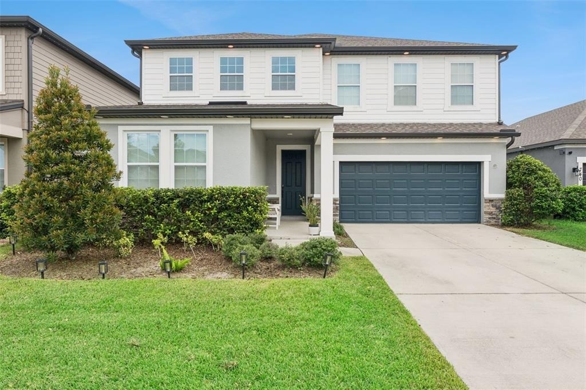
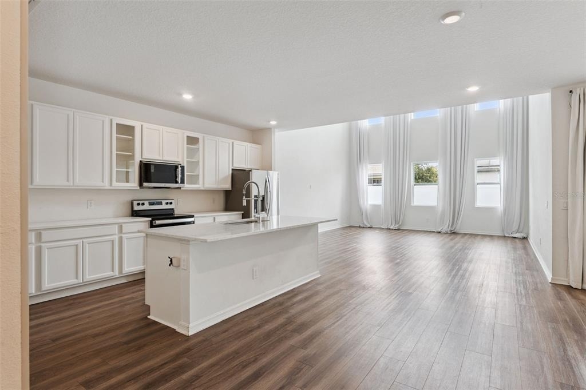
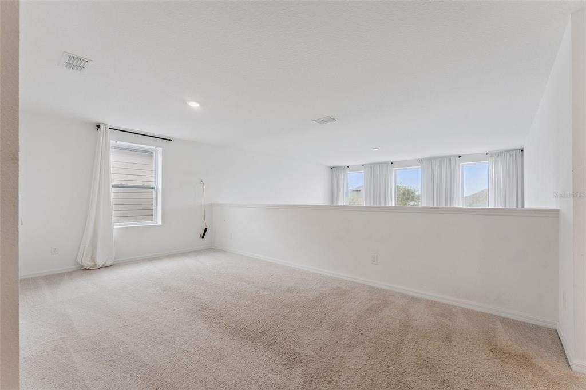
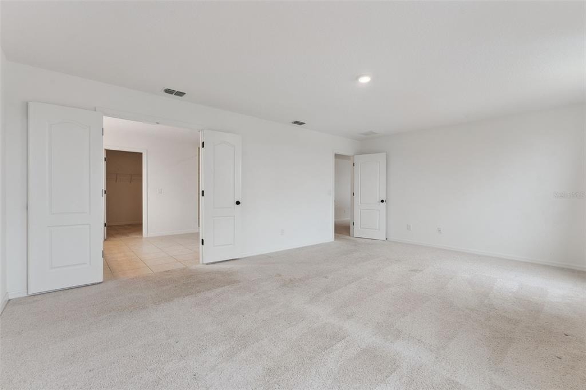
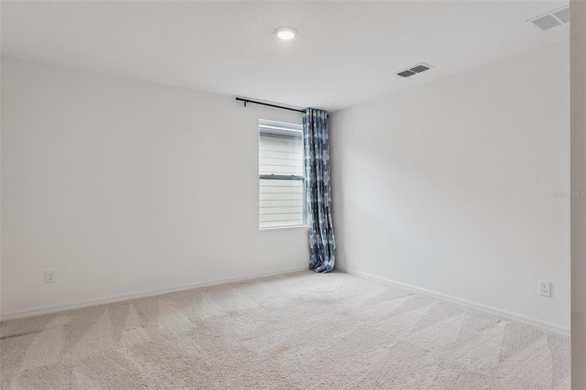
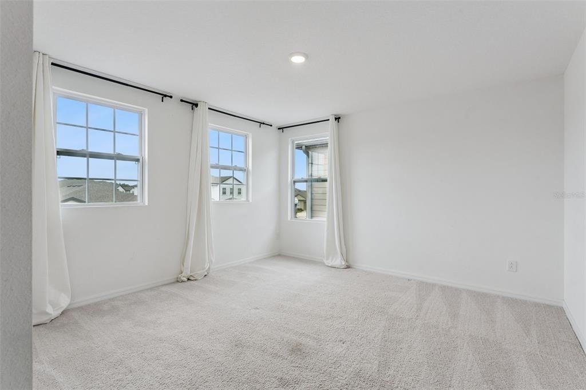
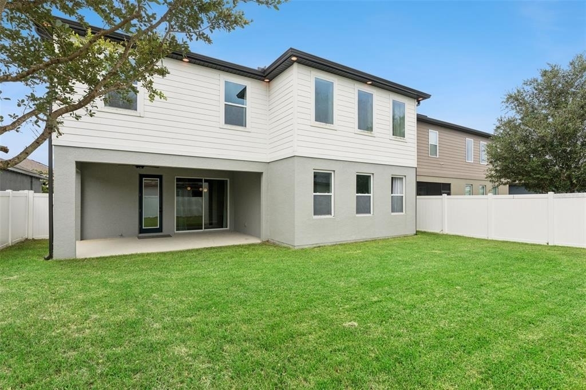
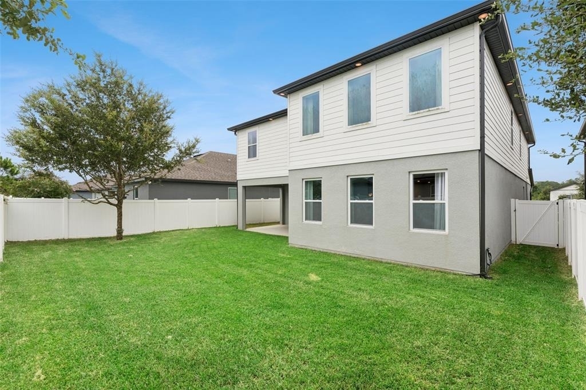
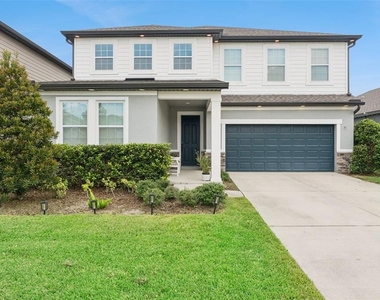
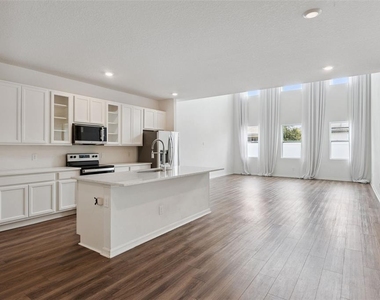
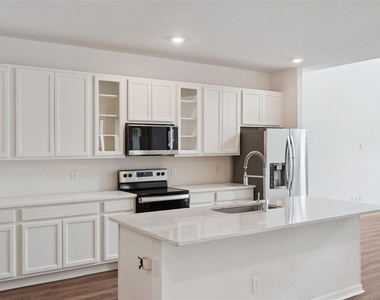
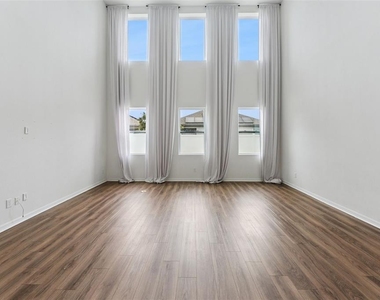
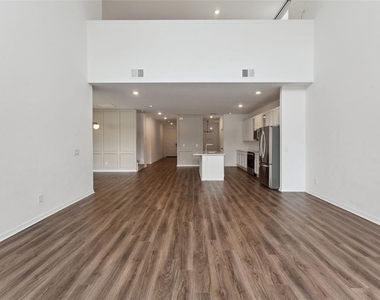
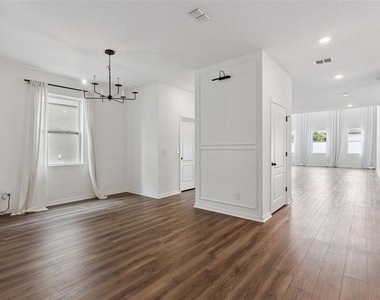
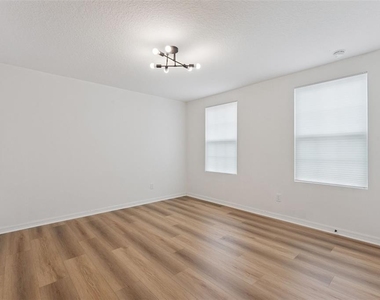
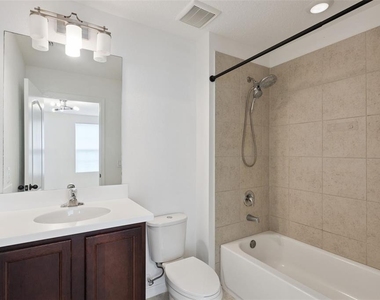
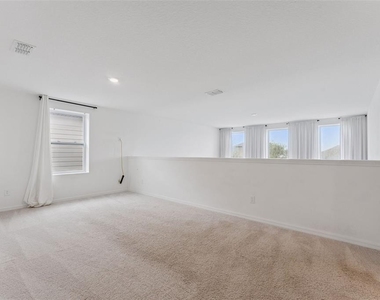
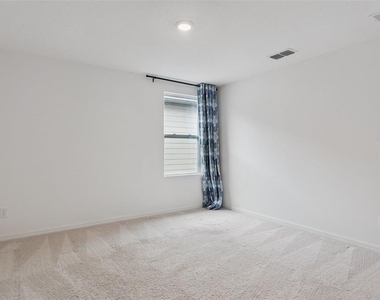
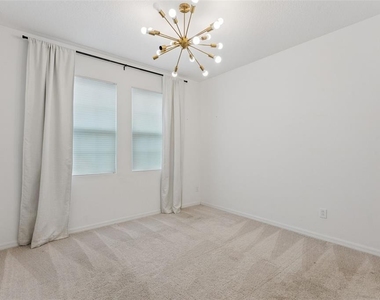
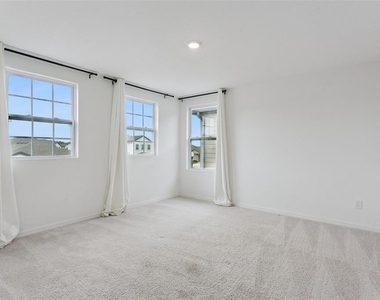
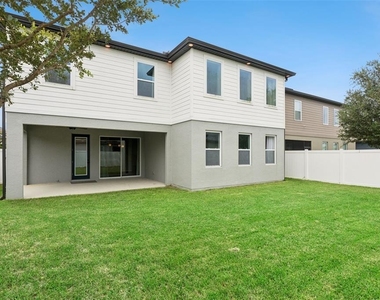
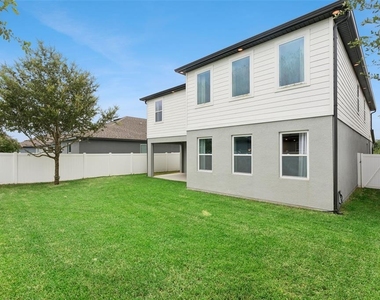
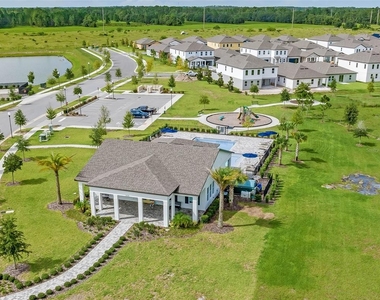
Welcome to 756 Steerview Street in St. Cloud, a stunning and spacious rental offering the perfect combination of modern style, incredible space, and a highly desirable location just outside of Lake Nona! This impressive Duvall floorplan features 5 bedrooms, 4.5 bathrooms, and over 4,000 square feet of living space, giving you all the room you need to live, work, entertain, and relax comfortably. Step inside and immediately experience the home's modern, sleek feel and beautiful upgrades throughout. Upgraded flooring and stylish lighting add a polished touch, while the modern accent wall in the formal dining room creates an impressive statement space. The expansive open-concept floorplan seamlessly connects the kitchen, dining, and living areas, creating a bright and inviting atmosphere perfect for everyday living and entertaining. The gorgeous kitchen is the heart of the home, complete with stainless steel appliances, abundant cabinetry, generous counter space, and tons of storage. With more than 4,000 square feet, this home has exceptional flexibility, with plenty of space for home offices, guest rooms, playrooms, media areas, or additional flex spaces. Outside, A FULLY FENCED IN YARD with plenty of room to relax and enjoy the Florida lifestyle. Residents also have access to wonderful community amenities, including a swimming pool and playground! Situated in St. Cloud just outside of Lake Nona, this home puts you within convenient reach of some of the area's most popular destinations, including Lake Nona Medical City, Boxi Park, Lake Nona Town Center, the Wave Hotel, restaurants, shopping, entertainment, schools, and everyday conveniences. With easy access to major roadways, commuting throughout Lake Nona, Orlando, and the surrounding Central Florida area is a breeze. Whether you need extra bedrooms, work-from-home space, room to entertain, or simply want a home that feels spacious and elevated, 756 Steerview Street delivers it all! Schedule your private showing TODAY!
AMENITIES
Attached Garage
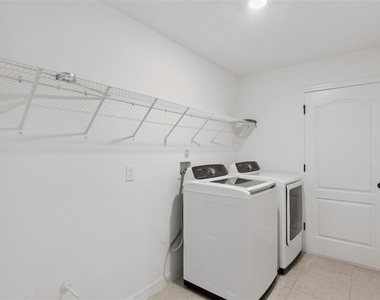
Laundry In Unit
Dishwasher
Parking Space
Home Office
ADDITIONAL INFORMATION
Interior
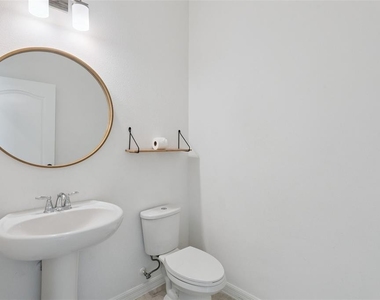
Bathroom Information
Half Bathrooms: 1
Full Bathrooms: 4
Interior Information
Interior Features: Open Floorplan, Walk-In Closet(s), Kitchen/Family Room Combo, Thermostat
The manager has not yet mailed us a photo copy of his or her government identification and proof or property ownership.
▼
Manager has not logged in recently
▼
Manager does not yet have user reviews
RENTHOP DESCRIPTION
The apartment is a unit offered at a monthly price of $3,500. The person posting the listing did not specify that any pets were allowed. It may be the case that pets are ok and the manager simply has not yet filled out all the details. The kitchen conveniently includes a dishwasher.
We have 36 photos of this particular unit, building, and surrounding areas.
Last Updated: 21 hours ago
Data Source: Stellar MLS
MLS# O6431730
List Agent Name: Fanny Stollmeyer
List Office Name: LIFESTYLE INTERNATIONAL REALTY
IDX information is provided exclusively for personal, non-commercial use, and may not be used for any purpose other than to identify prospective properties consumers may be interested in purchasing. Information is deemed reliable but not guaranteed. The listing broker’s offer of compensation is made only to participants of the MLS where the listing is filed.
Courtesy of RH Advisors, Inc. and RHP Realty NJ, Inc.
By selecting Check Availability, you agree that RentHop and real estate professionals may call or text you about your inquiry. Message/data rates may apply. Terms & Privacy. California Privacy Notice
We found some very similar listings nearby
Select those you'd like to message
Your messages have been sent!
Check Availability
By selecting Check Availability, you agree that RentHop and real estate professionals may call or text you about your inquiry. Message/data rates may apply. Terms & Privacy. California Privacy Notice



































 Your Privacy Choices