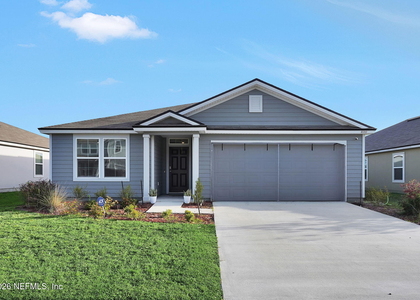
Stunning 3BR/2BA Home in Resort-Style Tributary Community!
Welcome to your immaculate new rental home! This beautifully upgraded property lives much larger than its size, boasting high ceilings, 8-foot doors, and an open-concept split floor plan flooded with abundant natural light.
The Details:
• Gourmet Kitchen: Features gorgeous quartz countertops, white cabinetry with under-cabinet lighting, a walk-in pantry, and premium stainless-steel appliances--including a highly desirable gas stove.
• Living Spaces: Easy-to-maintain engineered wood flooring flows seamlessly throughout the main living areas.
• Indoor-Outdoor Living: Unwind on your covered lanai, complete with a motorized screen enclosure and an extended 12x24 paver patio--perfect for enjoying Florida evenings year-round.
• Premium Upgrades: Enjoy endless hot water with a tankless gas water heater, the benefits of a whole-house water softener, extra garage insulation, and an extended tandem garage space for maximum storage or larger vehicles.
Community & Location: Located in the highly sought-after Tributary community, you'll have access to incredible resort-style amenities right in your neighborhood:
" Sparkling Community Pool
" State-of-the-Art Fitness Center
" Pickleball Courts
" Clubhouse & Dog Park
Ideally situated with quick access to I-95, this home offers an easy commute to Jacksonville International Airport and Kings Bay Naval Base. Plus, you're just minutes away from everyday conveniences, top-rated schools, nearby shopping and dining, and the stunning shores of Fernandina Beach.
Pet Friendly: Breed Restrictions Apply. Pet Rent- $40.00 per pet, per month added to the monthly rent.
AMENITIES
Laundry In Unit
Private Outdoor Space
Dishwasher
Parking Space
ADDITIONAL INFORMATION
Interior
Bathroom Information
Full Bathrooms: 2
Interior Information
Interior Features: Breakfast Bar, Ceiling Fan(s), Entrance Foyer, Kitchen Island, Open Floorplan, Pantry, Walk-In Closet(s), Split Bedrooms
Appliances: Convection Oven, Dishwasher, Disposal, Double Oven, Gas Cooktop, Microwave, Refrigerator, Tankless Water Heater
Laundry Features: In Unit
Exterior
Property Information
Square Footage: 1,668
Square Footage Source: $0
Architectural Style: Traditional
Year Built: 2024
Building Information
Levels: One
Patio and Porch Features: Covered, Patio, Screened
Lot Information
Lot Size Area: 0.14
Lot Size Units: Acres
Lot Size Acres: 0.14
Square Footage: 6,098
Utilities
Utilities Information
Cooling Type: Central Air
Heating Type: Central
Parking
Parking Information
Has Garage
Parking Features: Garage, Garage Door Opener
Garage Spaces: 2
Location
HOA Information
HOA/Condo/Coop Amenities: Pool, Basketball Court, Clubhouse, Dog Park, Fitness Center, Park, Playground, Boat Launch, Pickleball
The manager has not yet mailed us a photo copy of his or her government identification and proof or property ownership.
▼
Manager has not logged in recently
▼
Manager does not yet have user reviews
RENTHOP DESCRIPTION
The apartment is a unit offered at a monthly price of $2,500. The person posting the listing did not specify that any pets were allowed. It may be the case that pets are ok and the manager simply has not yet filled out all the details. The kitchen conveniently includes a dishwasher.
We have 42 photos of this particular unit, building, and surrounding areas.
We found some very similar listings nearby
Select those you'd like to message
Your messages have been sent!
Check Availability
By selecting Check Availability, you agree that RentHop and real estate professionals may call or text you about your inquiry. Message/data rates may apply. Terms & Privacy. California Privacy Notice







 Your Privacy Choices
