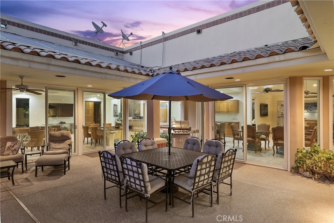
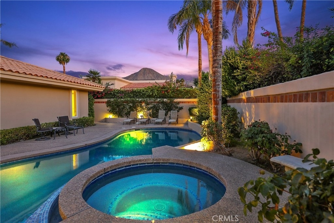
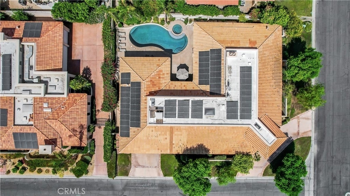
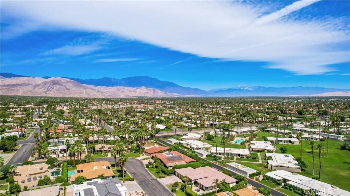
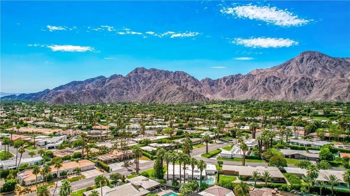
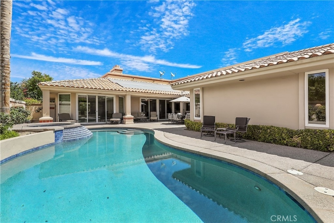
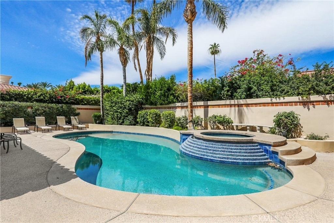
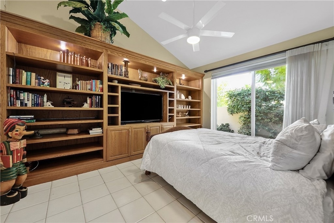
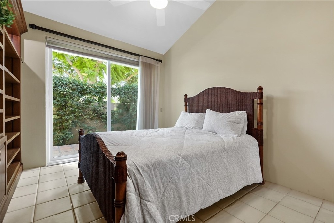
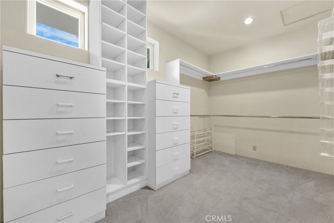
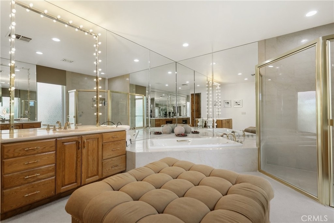
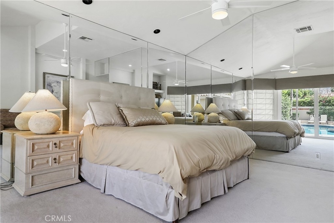
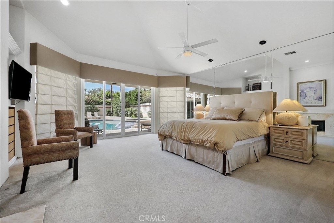
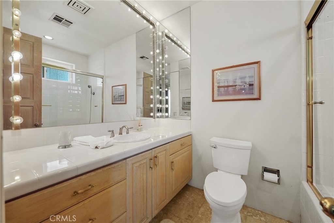
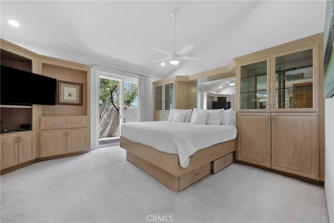
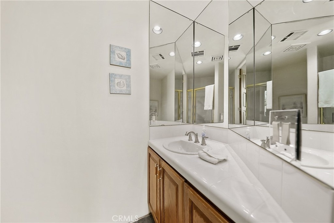
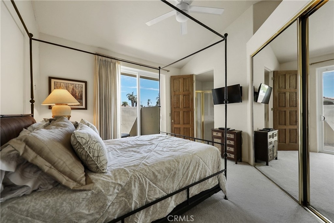
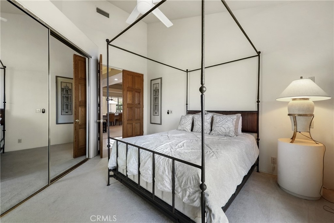
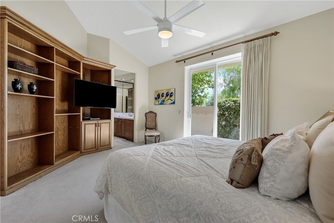
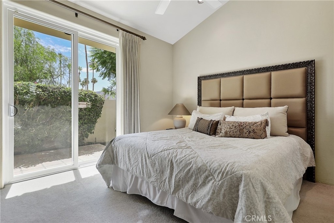
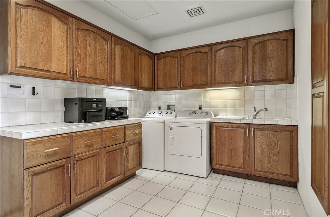
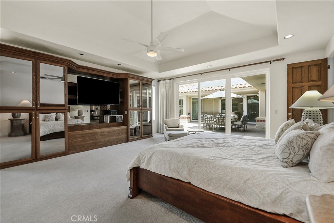
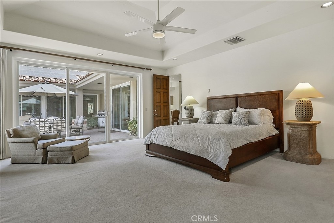
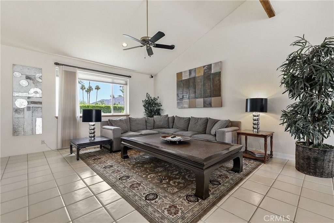
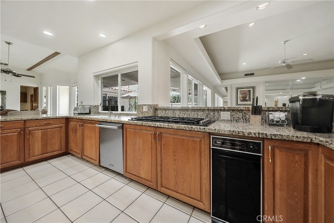
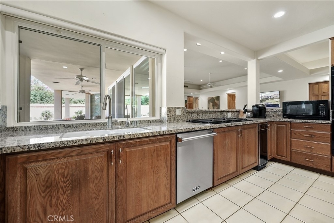
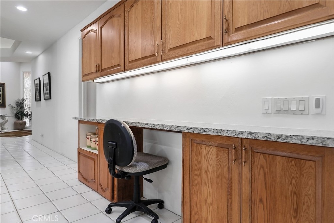
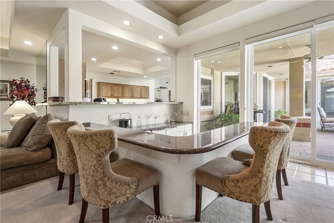
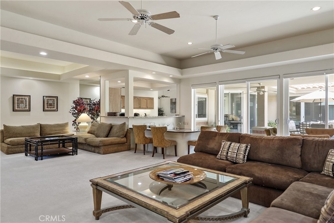
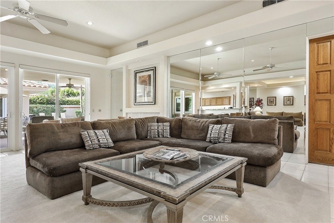
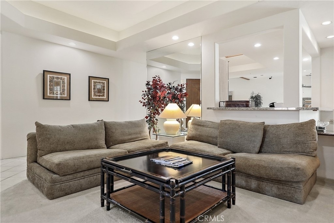
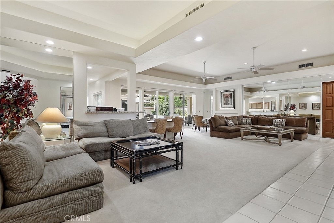
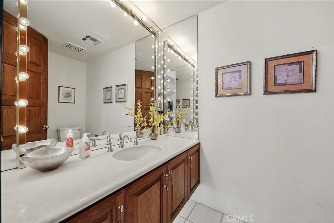
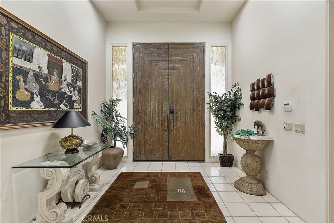
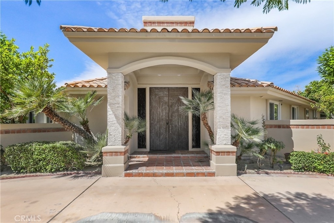
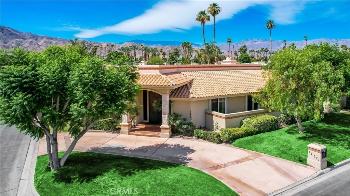
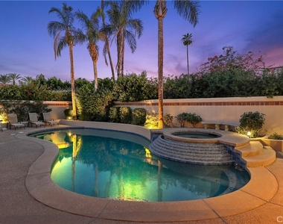
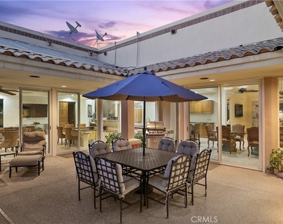
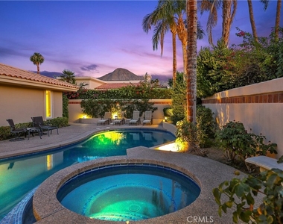
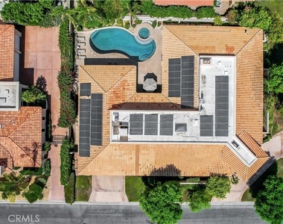
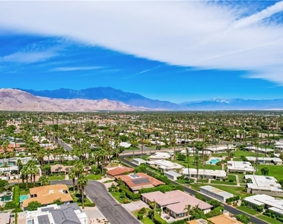
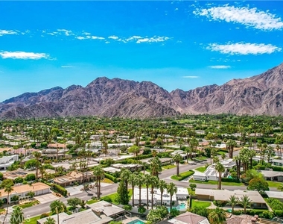
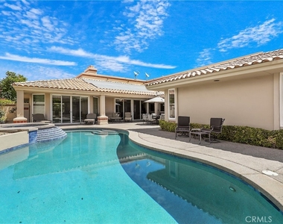
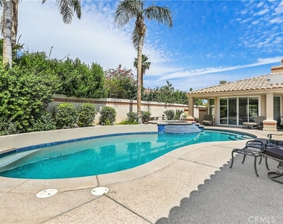
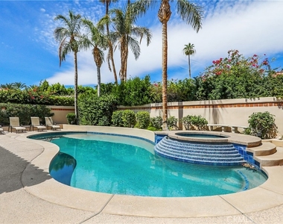
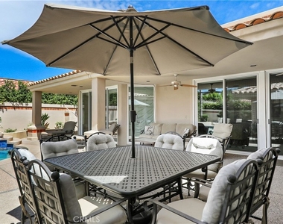
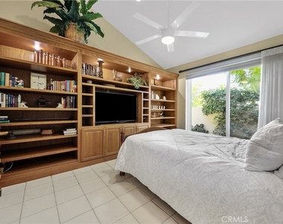
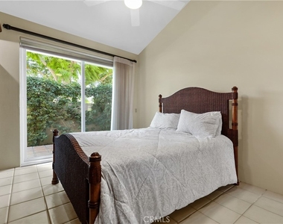
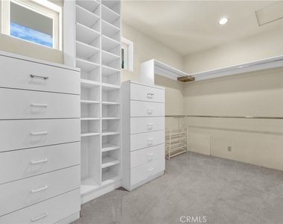
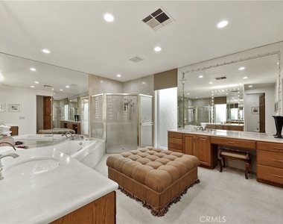
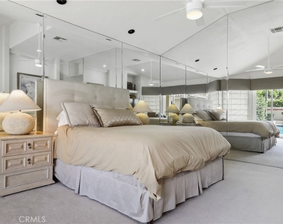
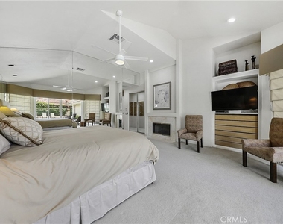
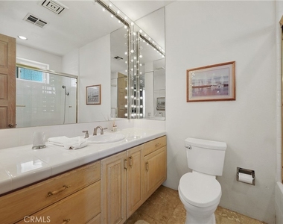
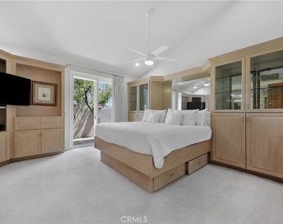
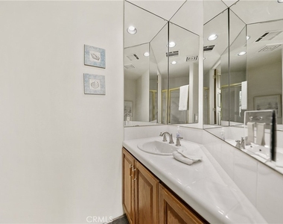
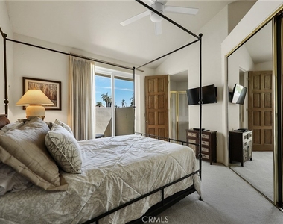
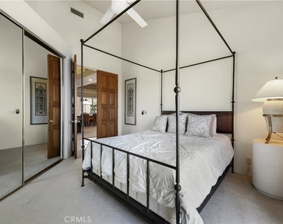
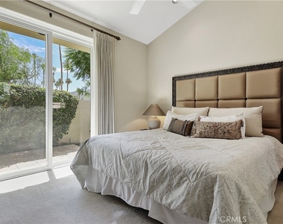
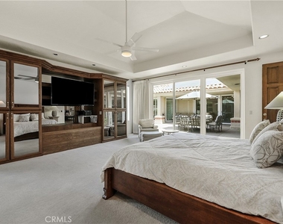
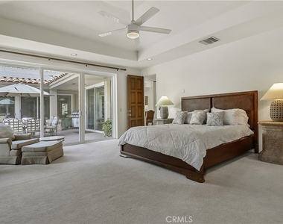
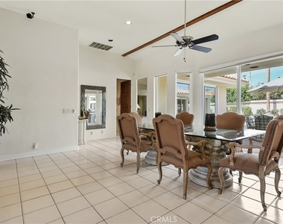
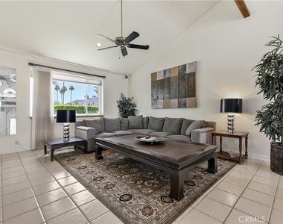
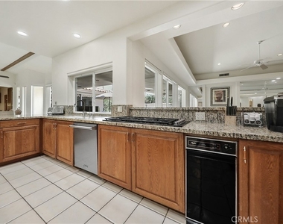
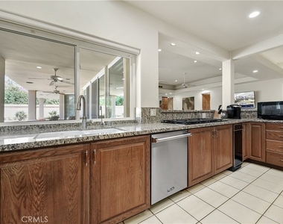
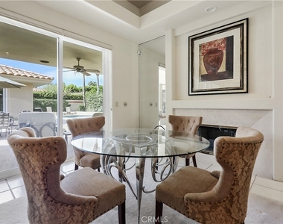
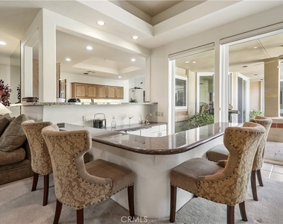
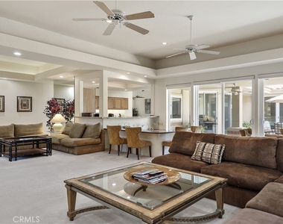
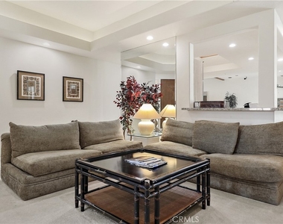
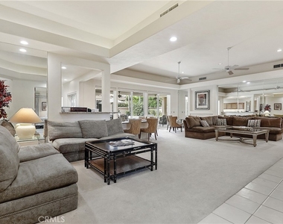
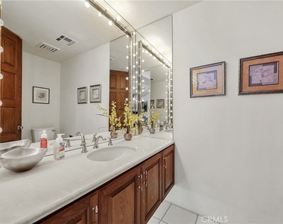
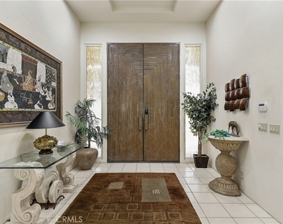
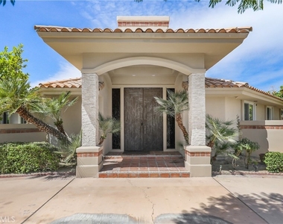
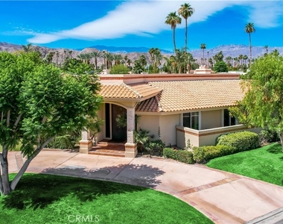
AVAILABLE NOW THROUGH DECEMBER 30TH 2026. FULLY FURNISHED AND EQUIPPED!!! PLEASE SEE THE RATES BELOW. Located in prestigious Indian Wells near the El Dorado Country Club. The highly sought-after location between Hwy 111 and the Santa Rosa Mountains is the most desired city in the desert. Very private oversized 12,600 sqft corner lot. This custom home has 4,731 sq. ft. with a vast great room, wet bar, large separate family room, library, and 12' ceilings. 6 bedrooms (library is used as a bedroom), 5 1/2 baths, numerous built-ins, pool and spa with cascading waterfall and relaxing covered patio. The home easily accommodates 12 people. Two primary suites, one at each end of the home. In addition to the 75" flat-screen TV in the great room and family room, each bedroom has a large flat-screen TV, private bath, and patio. Large granite gourmet kitchen featuring double oven, five burner gas cooktop, LARGE island with preparation sink, and Sub-Zero Refrigerator. Luxury living at its best!!! Small pets considered. AVAILABILITY: Now - October30th for $7,500/mo, November for $8,500/mo, December $8,900/mo. (LEASED 2026 January 1 - April 30 for $15,500/mo) (LEASED 2026 November 23-December 31st) Pricing and terms available for shorter stays. Rates are by season. Owner will consider short term lease. Prices vary by month and length of stay. Other Indian Wells properties available. PERFECT FOR VACATIONS, REMODELING, OR FIRE/FLOOD SITUATIONS.
AMENITIES
Attached Garage
Fireplace
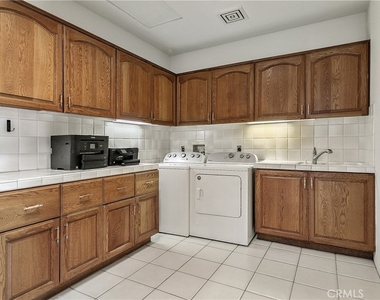
Laundry In Unit
Dishwasher
Furnished
Parking Space
Short Term Allowed
Virtual Tour
Video/3D Tour
ADDITIONAL INFORMATION
Interior
Bathroom Information
Half Bathrooms: 1
Full Bathrooms: 5
Interior Information
Interior Features: Beamed Ceilings, Wet Bar, Breakfast Bar, Built-in Features, Ceiling Fan(s), Cathedral Ceiling(s), Central Vacuum, High Ceilings, Open Floorplan, Recessed Lighting, Tile Counters, Bar, BreakfastArea, BlockWalls, CeramicCounters, SeparateFormalDiningRoom, Furnished, AllBedroomsDown, BedroomOnMainLevel, MainLevelPrimary, MultiplePrimarySuites
Manager has many listings with high listing quality!
▼
Listing agent has an unconfirmed email address
▼
The manager has not yet mailed us a photo copy of his or her government identification and proof or property ownership.
▼
Manager has not logged in recently
▼
Manager does not yet have user reviews
RENTHOP DESCRIPTION
The apartment is a unit offered at a monthly price of $8,500. The person posting the listing did not specify that any pets were allowed. It may be the case that pets are ok and the manager simply has not yet filled out all the details. The kitchen conveniently includes a dishwasher.
We have 54 photos of this particular unit, building, and surrounding areas.
MLS# NP18021399
List Agent Name: Alan Trider
List Office Name: Trider Real Estate
IDX information is provided exclusively for personal, non-commercial use, and may not be used for any purpose other than to identify prospective properties consumers may be interested in purchasing. Information is deemed reliable but not guaranteed. The listing broker’s offer of compensation is made only to participants of the MLS where the listing is filed.
Courtesy of RH Advisors, Inc. and RHP Realty NJ, Inc.
By selecting Check Availability, you agree that RentHop and real estate professionals may call or text you about your inquiry. Message/data rates may apply. Terms & Privacy. California Privacy Notice
We found some very similar listings nearby
Select those you'd like to message
Your messages have been sent!
Check Availability
By selecting Check Availability, you agree that RentHop and real estate professionals may call or text you about your inquiry. Message/data rates may apply. Terms & Privacy. California Privacy Notice







































 Your Privacy Choices