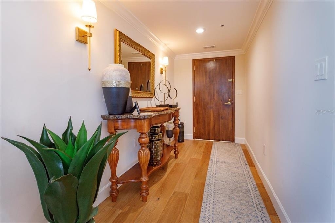
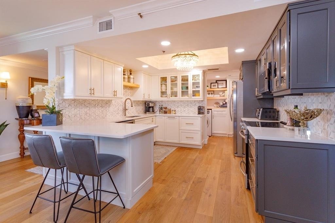
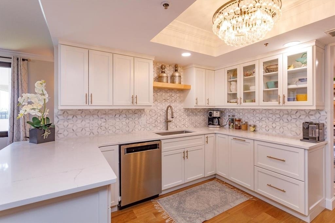
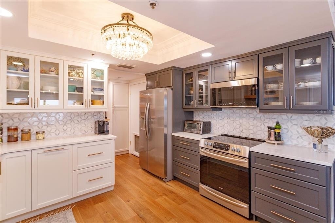
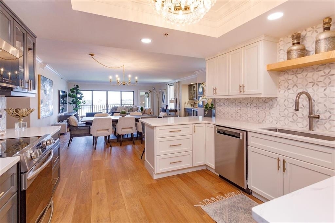
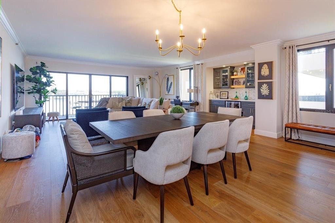
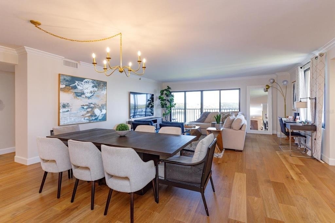
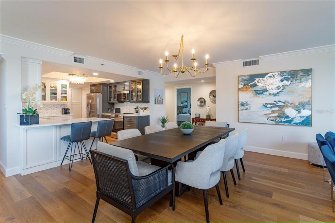
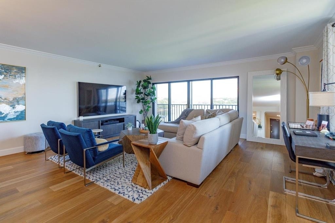
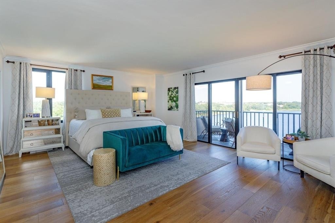
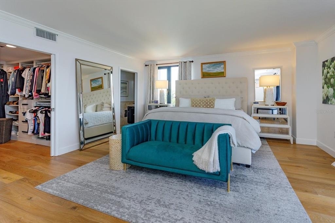
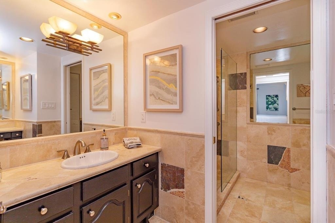
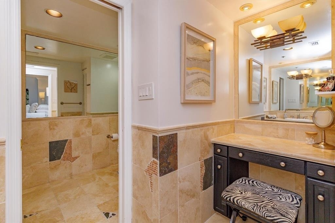
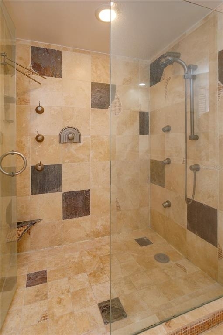
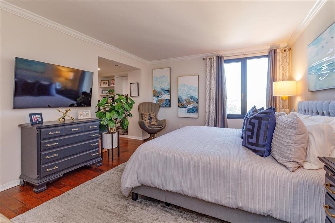
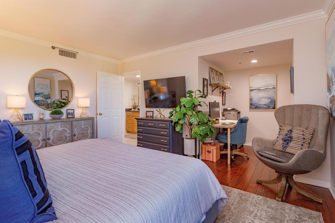
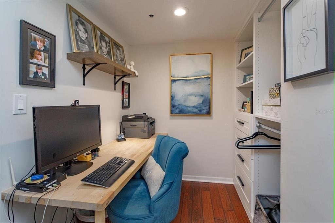
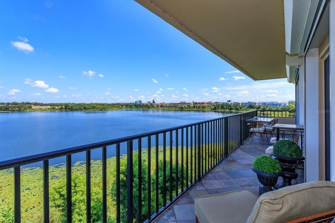
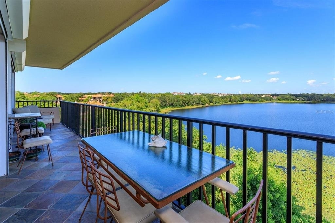
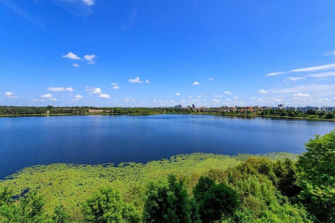
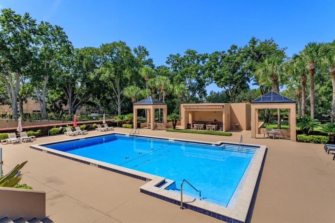
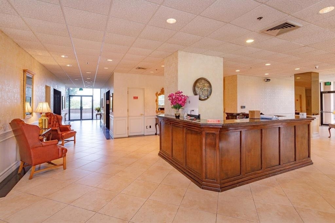
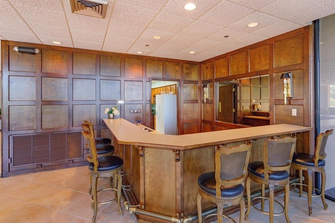
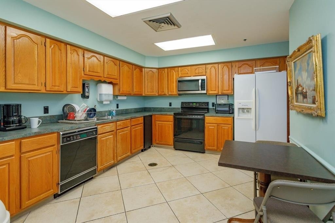
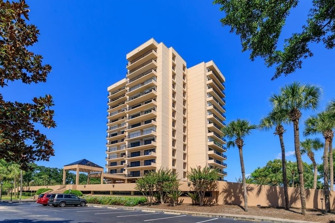
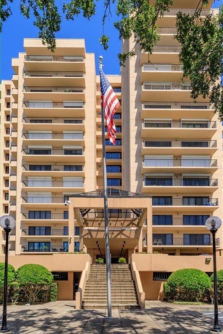
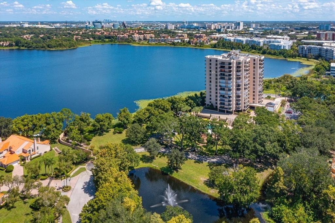
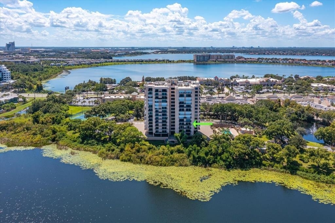
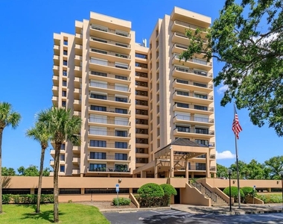
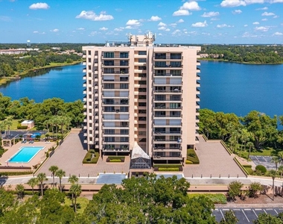
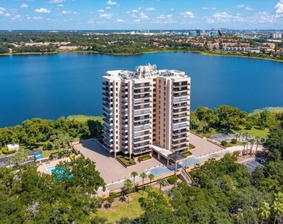
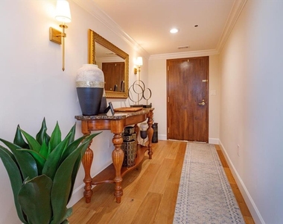
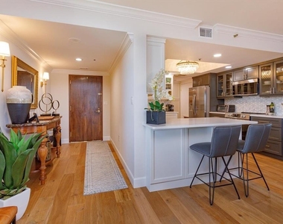
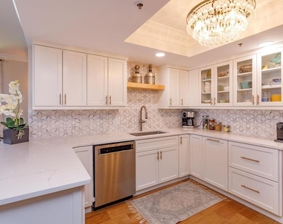
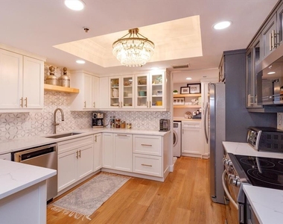
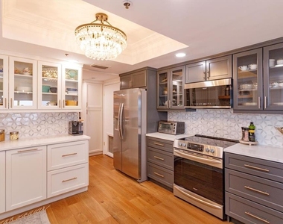
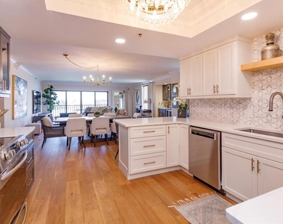
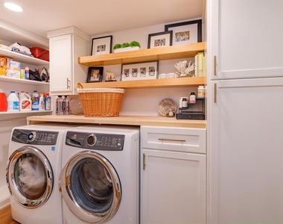
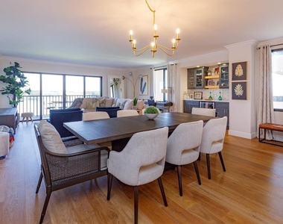
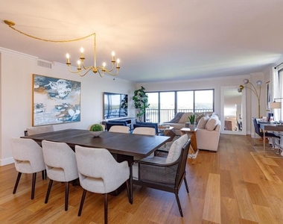
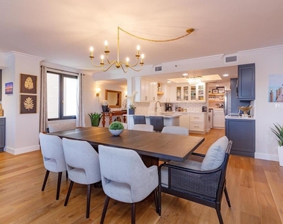
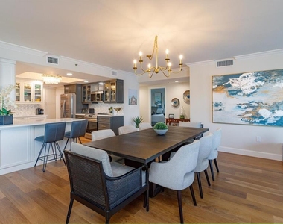
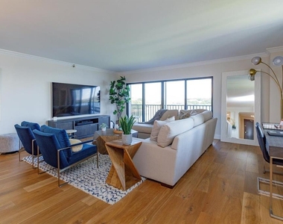
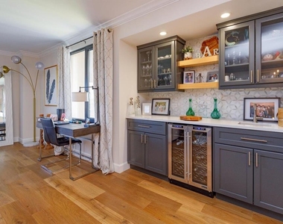
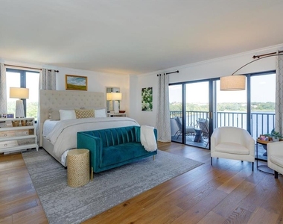
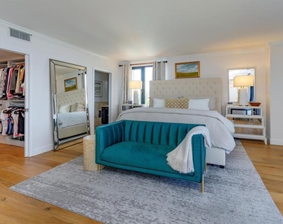
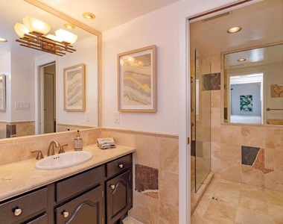
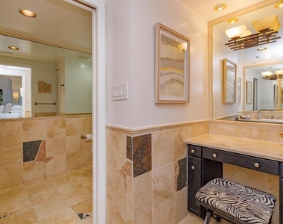
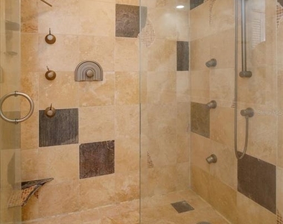
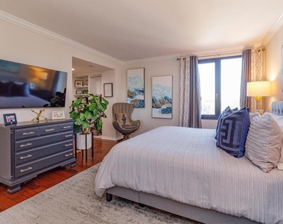
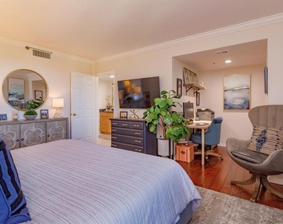
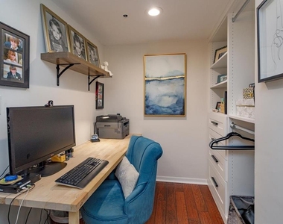
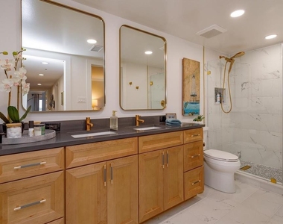
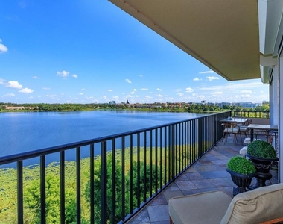
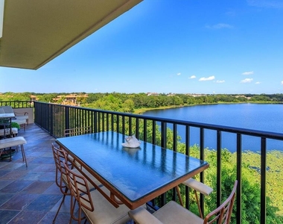
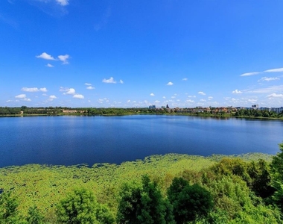
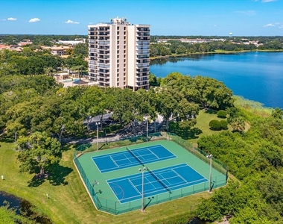
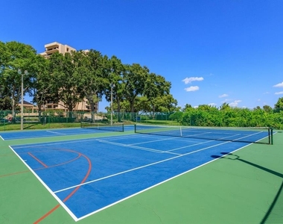
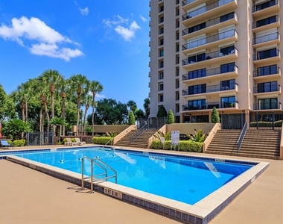
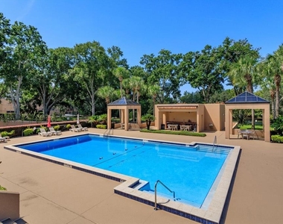
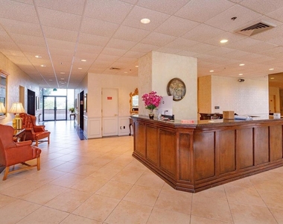
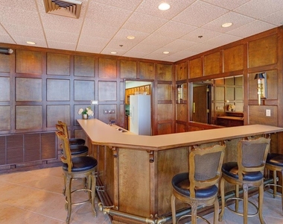
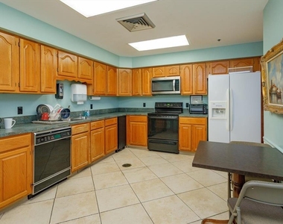
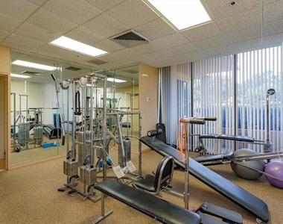
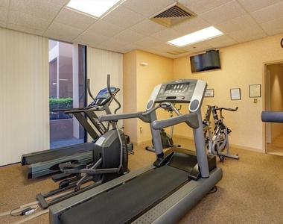
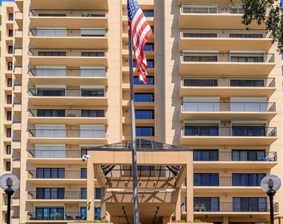
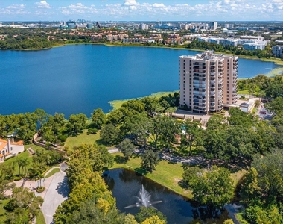
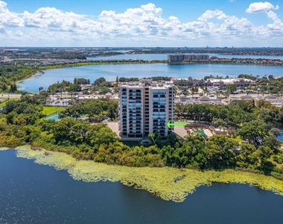
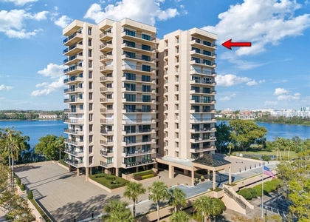
Private and Pristine! This custom remodeled luxury condo home sits on Spring Lake within the privately gated and 24 hour manned (doorman) building entrance to Bayview Reserve in the highly desirable Dr. Phillips area. In 2020, new features include new A/C (inside and out), tankless hot water heater (water included in HOA), upgraded electrical including new panel, upgraded plumbing, custom closets, new windows. The chef's dream kitchen offers all new Gallery Frigidaire appliances, custom cabinetry designs open to entertainment areas and views overlooking the lake. Open concept living room with lake views offering a serving and entertainment bar with cabinetry designs as well, along with stunning wood floors throughout. Primary bedroom and en suite incorporates the same luxury and fine living with lake views and balcony. Secondary bedroom is fit for guests of highest scrutiny includes office area and en suite. No stone left unturned in this remodel. Laundry features new front load washer and dryer, additional storage, and pantry. Enjoy stunning sunset views and relaxation from the balcony that runs the entire width of the unit. Residence comes with assigned parking in parking garage which space includes Tesla charger station and climate controlled 4x8 personal storage unit. Bayview Reserve amenities include sauna rooms for both men and women, fitness gym, entertainment room with full kitchen and bar, completely resurfaced tennis, pickleball, newly resurfaced pool, and brand new roof for the complex. Bayview is walking distance to restaurant row for high end, fine dining, entertainment, jazz club, and shopping. Major thoroughfares, theme parks and the international airport are all within close proximity. Walk to Chabad is about 1 mile.
AMENITIES
Attached Garage
Waterfront
Laundry In Unit
Storage Facility
Dishwasher
Elevator
Parking Space
ADDITIONAL INFORMATION
Interior
Bathroom Information
Full Bathrooms: 2
Interior Information
Interior Features: Built-in Features, Crown Molding, Dry Bar, Elevator, High Ceilings, Open Floorplan, Walk-In Closet(s), Living Room/Dining Room Combo, Primary Bedroom Main Floor, Solid Surface Counters, Split Bedroom
The manager has not yet mailed us a photo copy of his or her government identification and proof or property ownership.
▼
Manager has not logged in recently
▼
Manager does not yet have user reviews
RENTHOP DESCRIPTION
The apartment is a unit offered at a monthly price of $3,900. The building allows easy access via an elevator. The person posting the listing did not specify that any pets were allowed. It may be the case that pets are ok and the manager simply has not yet filled out all the details. The kitchen conveniently includes a dishwasher.
We have 46 photos of this particular unit, building, and surrounding areas.
Last Updated: 15 hours ago
Data Source: Stellar MLS
MLS# O6437955
List Agent Name: Dawn Briggs
List Office Name: BLUE MAGNOLIA REALTY LLC
IDX information is provided exclusively for personal, non-commercial use, and may not be used for any purpose other than to identify prospective properties consumers may be interested in purchasing. Information is deemed reliable but not guaranteed. The listing broker’s offer of compensation is made only to participants of the MLS where the listing is filed.
Courtesy of RH Advisors, Inc. and RHP Realty NJ, Inc.
By selecting Check Availability, you agree that RentHop and real estate professionals may call or text you about your inquiry. Message/data rates may apply. Terms & Privacy. California Privacy Notice
We found some very similar listings nearby
Select those you'd like to message
Your messages have been sent!
Check Availability
By selecting Check Availability, you agree that RentHop and real estate professionals may call or text you about your inquiry. Message/data rates may apply. Terms & Privacy. California Privacy Notice






























 Your Privacy Choices
