Check Availability
$2,000
Posted 8 hours ago, Immediate Move-In
bedrooms
3 Bed
bathrooms
2 Bath
square feet
2,112 Sqft
Listing by
Save Listing

DESCRIPTION
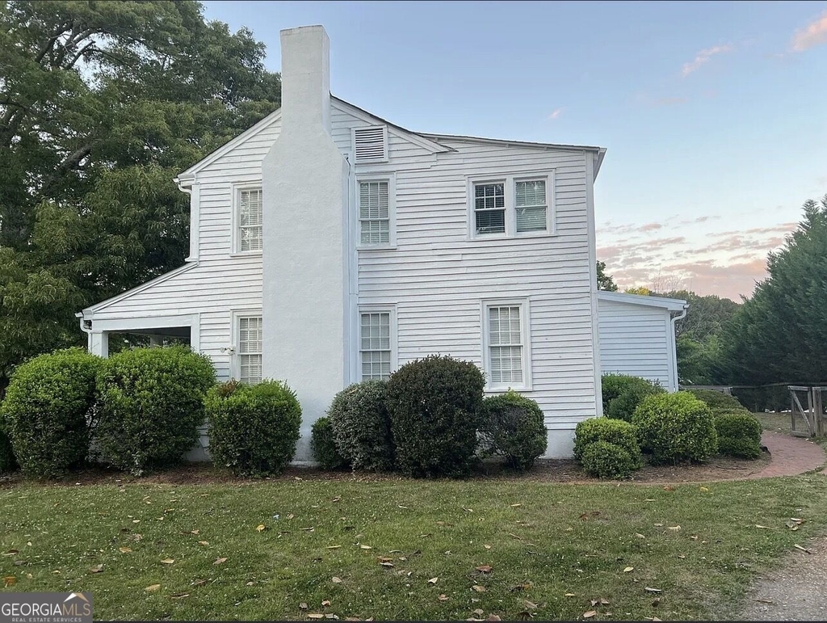
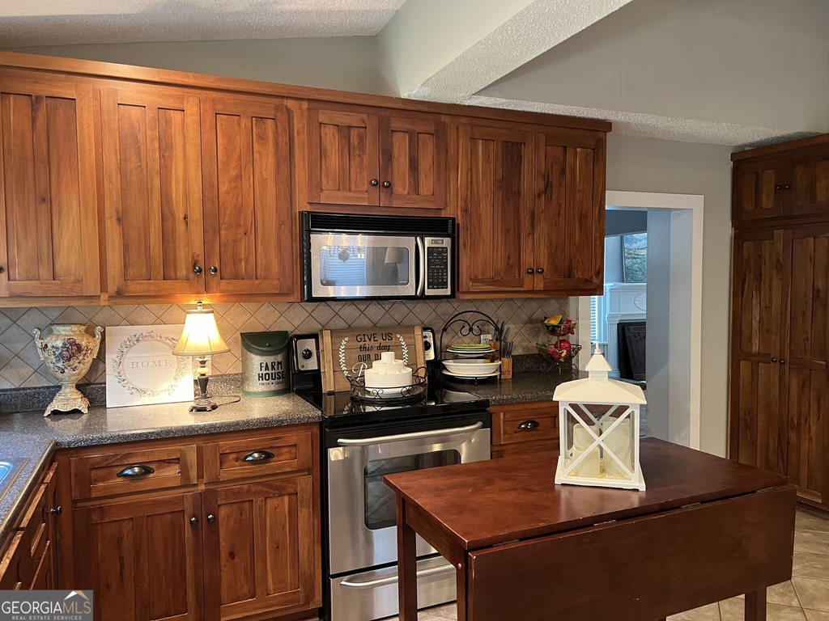
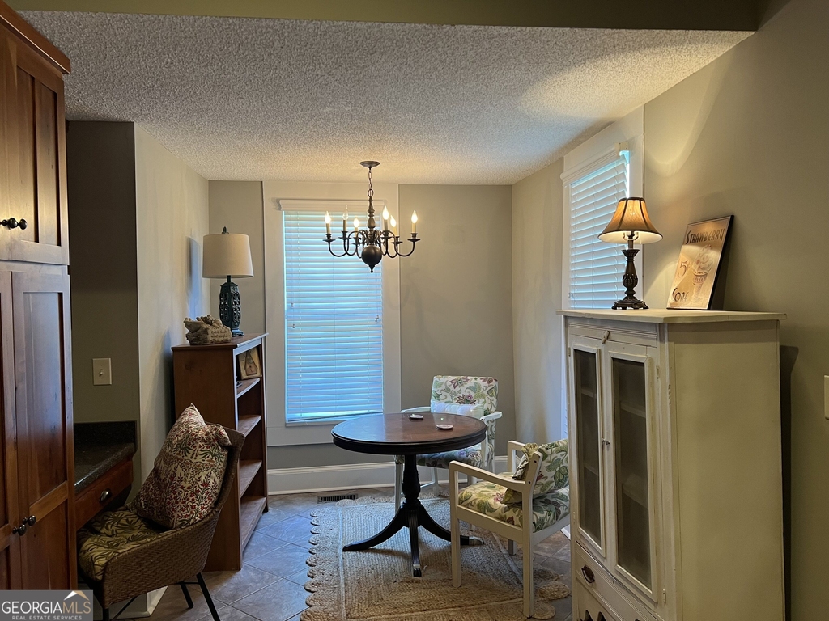
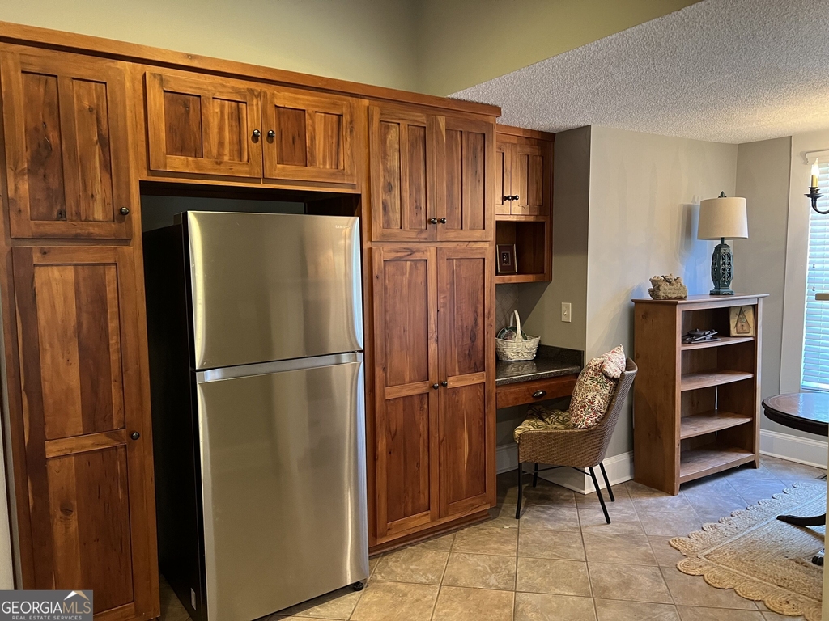
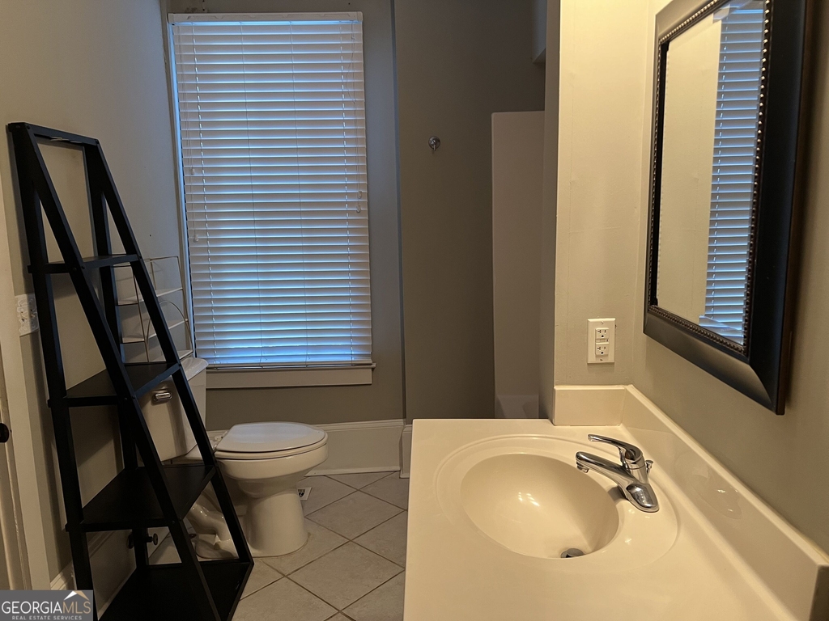
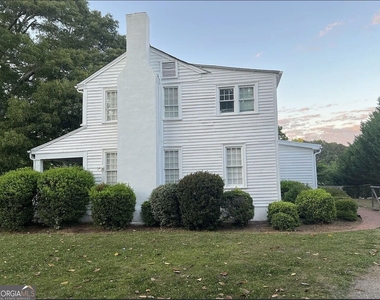
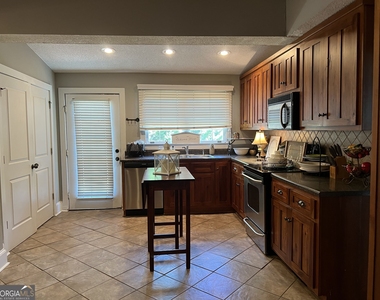
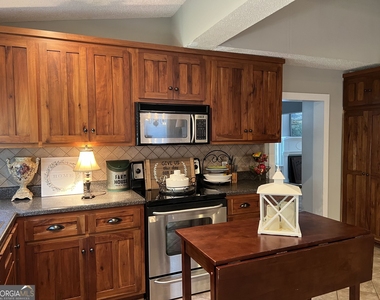
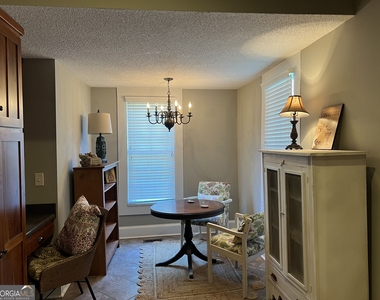
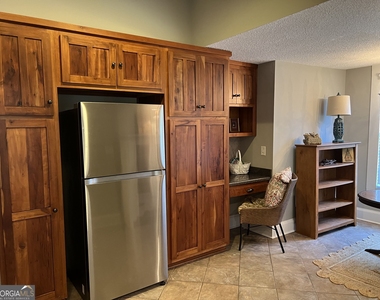
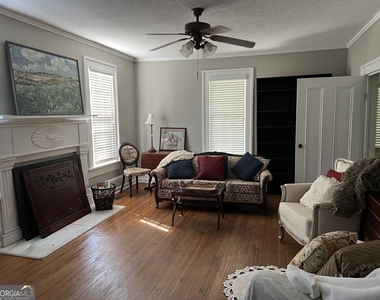
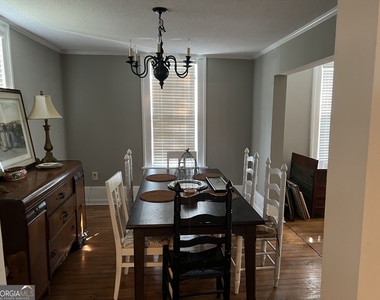
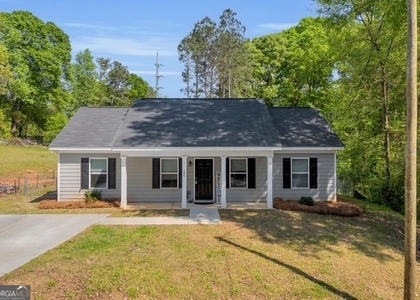
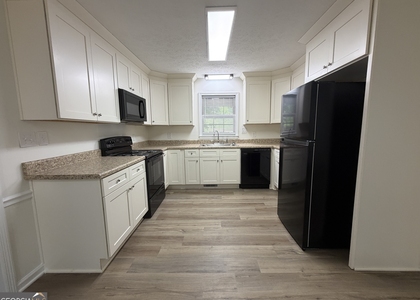
Great westside location close to Publix & restaurants & Loop 10 but adjacent to a neighborhood. Beautiful historic home with heart of pine wood floors & refurbished restored wood cabinets in an updated kitchen with tile floors.  Large family room, dining room, cozy breakfast room with built in desk. Master on main with full bath & two bedrooms up with single shared bath & an additional sitting room upstairs. Rocking chair front porch and fenced backyard.  Lawn care is included in the rent.  Washer/dryer hookup but not provided.   Onsite parking. Convenient location. References required.  Do not go on property without an appointment. Tenant is responsible for utilities. Complimentary Pest control included in rent.

AMENITIES
Dishwasher

ADDITIONAL INFORMATION
Interior

    Bathroom Information

  • Full Bathrooms: 2

    Interior Information

  • Interior Features: Master On Main Level
  • Appliances: Dishwasher, Electric Water Heater, Microwave, Refrigerator, Oven/Range (Combo)
  • Flooring Type: Hardwood
  • Laundry Features: In Kitchen

    Basement Information

  • Basement: None
Exterior

    Property Information

  • Square Footage: 2,112
  • Square Footage Source: $0
  • Property Condition: Resale
  • Architectural Style: Victorian
  • Year Built: 1840

    Building Information

  • Levels: Two
  • Construction Materials: Wood Siding

    Lot Information

  • Lot Features: Level
  • Lot Size Area: 21780
  • Lot Size Units: Square Feet
  • Lot Size Acres: 0.5
  • Square Footage: 21,780

    Land Information

  • Water Source: Public
Utilities

    Utilities Information

  • Cooling Type: Central Air
  • Heating Type: Forced Air, Dual
  • Sewer : Public Sewer
Parking

    Parking Information

  • Parking Features: Side/Rear Entrance
Location

    HOA Information

  • HOA/Condo/Coop Fee Includes: None
  • HOA Fee Frequency: Annually

MAP


30606

LISTING QUALITY
Features and amenities are properly noted
RentHop has data for this building
Listing agent has an unconfirmed email address
The manager has not yet mailed us a photo copy of his or her government identification and proof or property ownership.
Manager has not logged in recently
Manager does not yet have user reviews

RENTHOP DESCRIPTION
The apartment is a unit offered at a monthly price of $2,000. The person posting the listing did not specify that any pets were allowed. It may be the case that pets are ok and the manager simply has not yet filled out all the details. The kitchen conveniently includes a dishwasher.

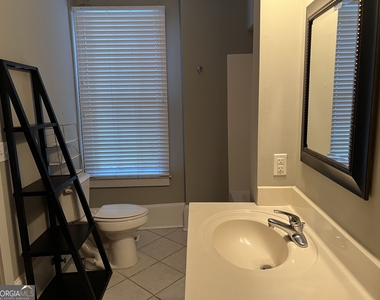
We have 10 photos of this particular unit, building, and surrounding areas.
See available units at 755 Mitchell Bridge Road.

SIMILAR NEARBY LISTINGS
1800 Timothy Road
Clarke
30606
$1,800
By , 10 hours ago
bedrooms
3 Bed
|
bathrooms
2 Bath
|
square feet
1,116 Sqft
$2,000
By Anthony Holden, 11 hours ago
bedrooms
3 Bed
|
bathrooms
2 Bath
|
square feet
1,466 Sqft
1595 Timothy Road
Clarke
30606
$2,100
By , 9 hours ago
bedrooms
3 Bed
|
bathrooms
2 Bath
|
square feet
2,392 Sqft
$1,900
By , 8 hours ago
bedrooms
3 Bed
|
bathrooms
2 Bath
107 Austin Court
Clarke
30606
$1,850
By , 9 hours ago
bedrooms
3 Bed
|
bathrooms
2 Bath
|
square feet
1,798 Sqft
$1,980
By LADAN PRATT, 13 hours ago
bedrooms
3 Bed
|
bathrooms
2 Bath
|
square feet
1,958 Sqft

Does something look off?

GAMLS

Last Updated: 57 minutes ago
Data Source: GAMLS
MLS# 10831378
List Office Name: Coldwell Banker Upchurch Realty
IDX information is provided exclusively for personal, non-commercial use, and may not be used for any purpose other than to identify prospective properties consumers may be interested in purchasing. Information is deemed reliable but not guaranteed. The listing broker’s offer of compensation is made only to participants of the MLS where the listing is filed.
Courtesy of RH Advisors, Inc. and RHP Realty NJ, Inc.