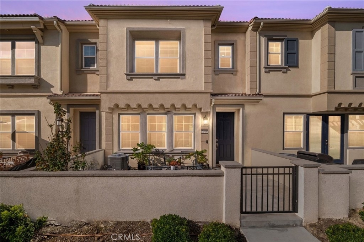
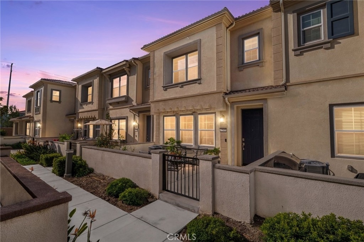
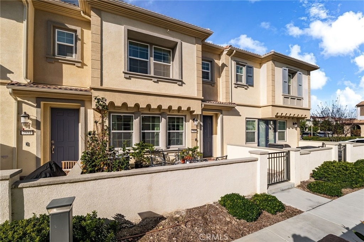
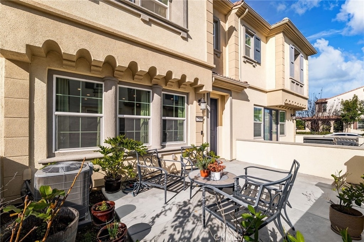
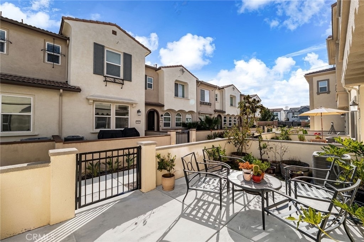
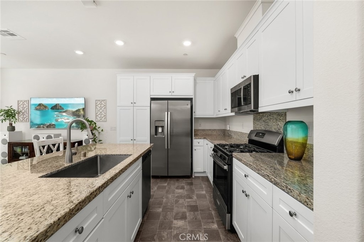
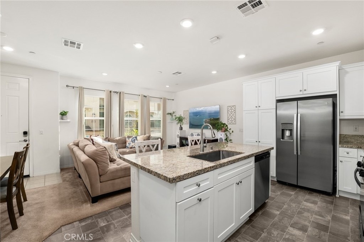
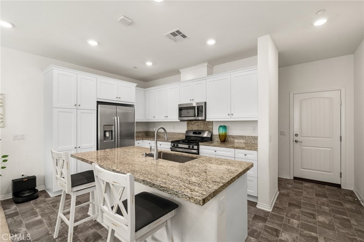
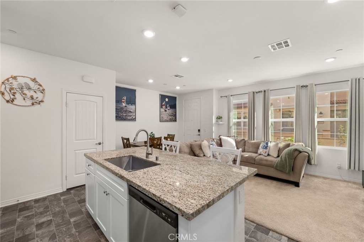
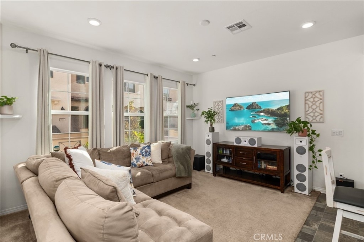
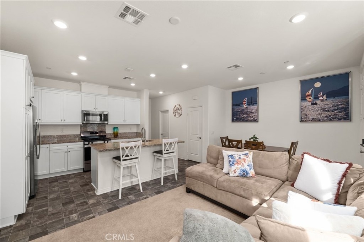
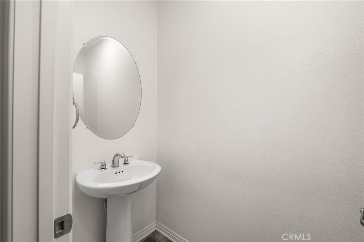
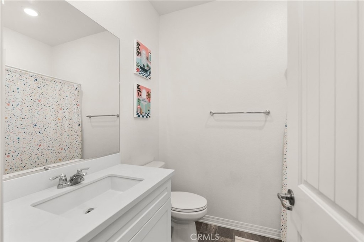
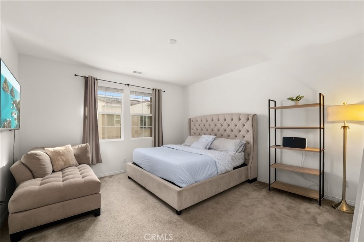
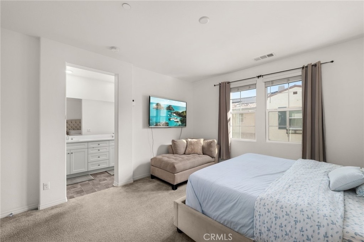
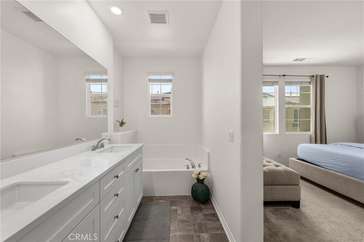
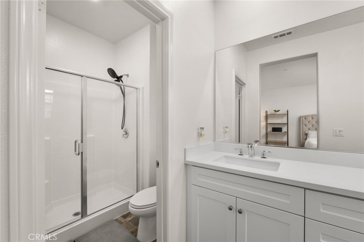
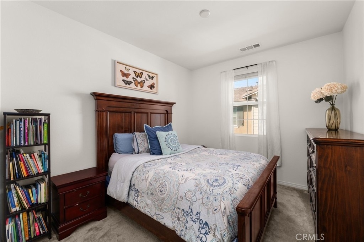
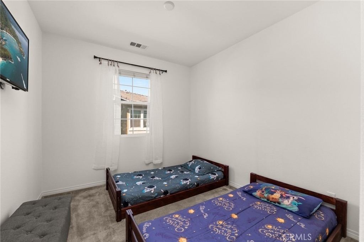
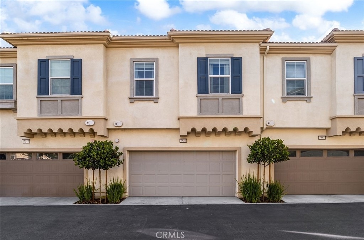
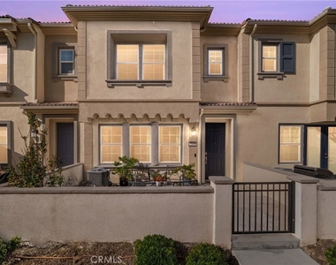
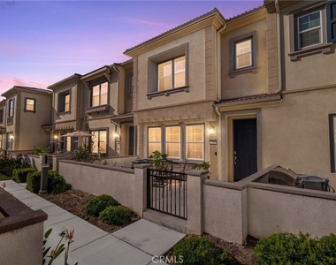
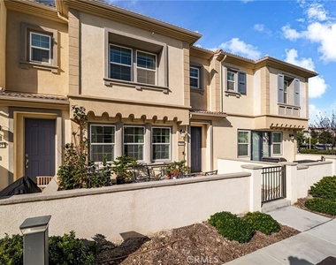
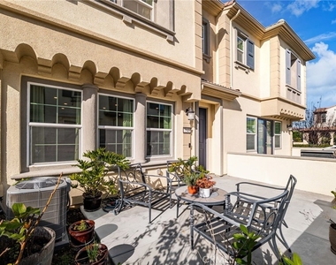
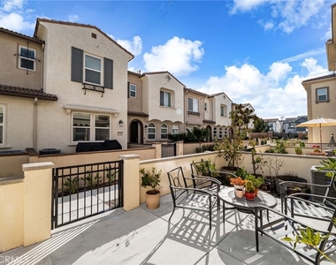
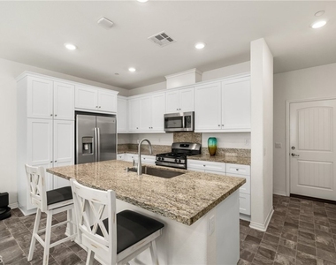
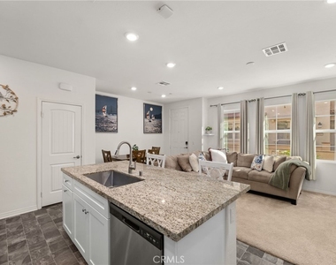
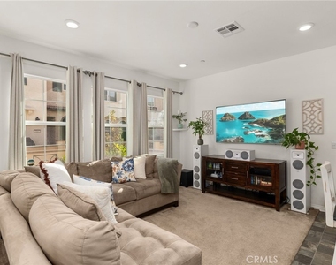
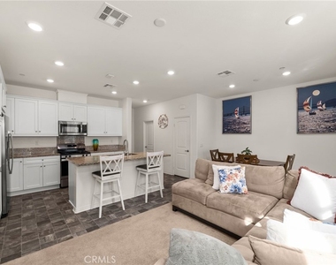
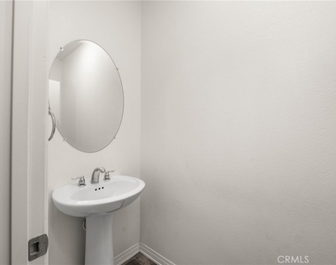
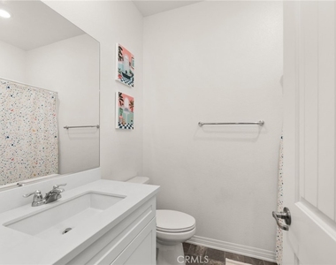
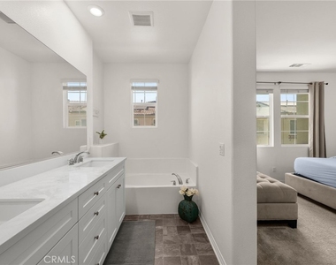
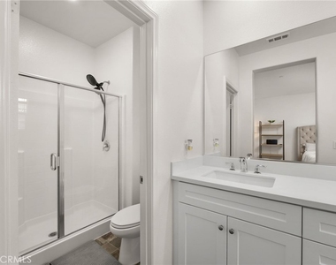
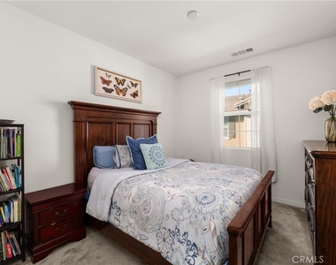
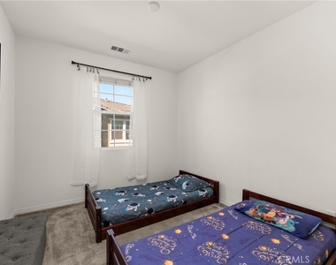
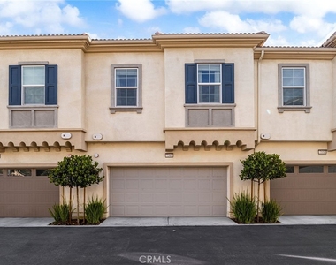
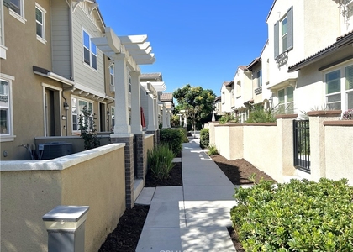
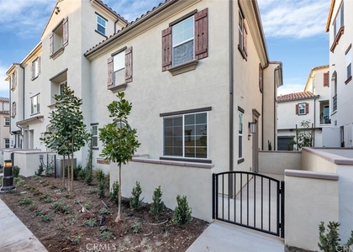
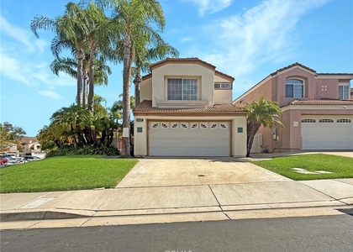
Modern 3 bedroom for Lease in The Preserve. Built in 2021, this amazing home offers an attached 2-car garage and resort-style amenities. 7549 Spitfire St, is a beautifully designed townhome in Chino's popular master-planned community, The Preserve. It offers 1,485 sqft of contemporary living space with 3 spacious bedrooms and 2.5 bathrooms, laid out for comfort and everyday ease.
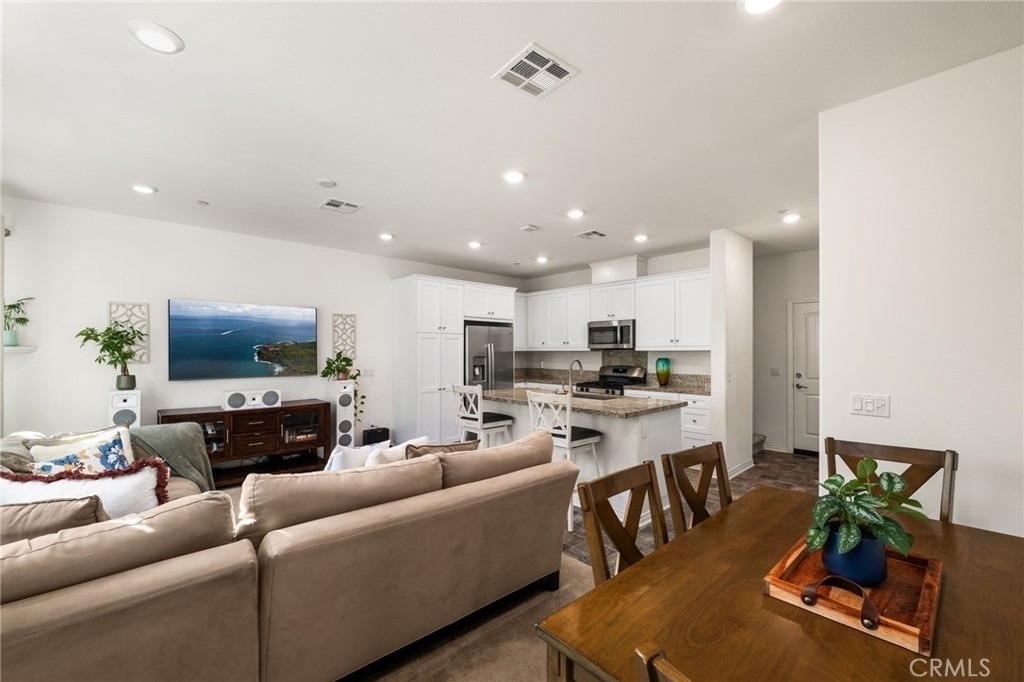
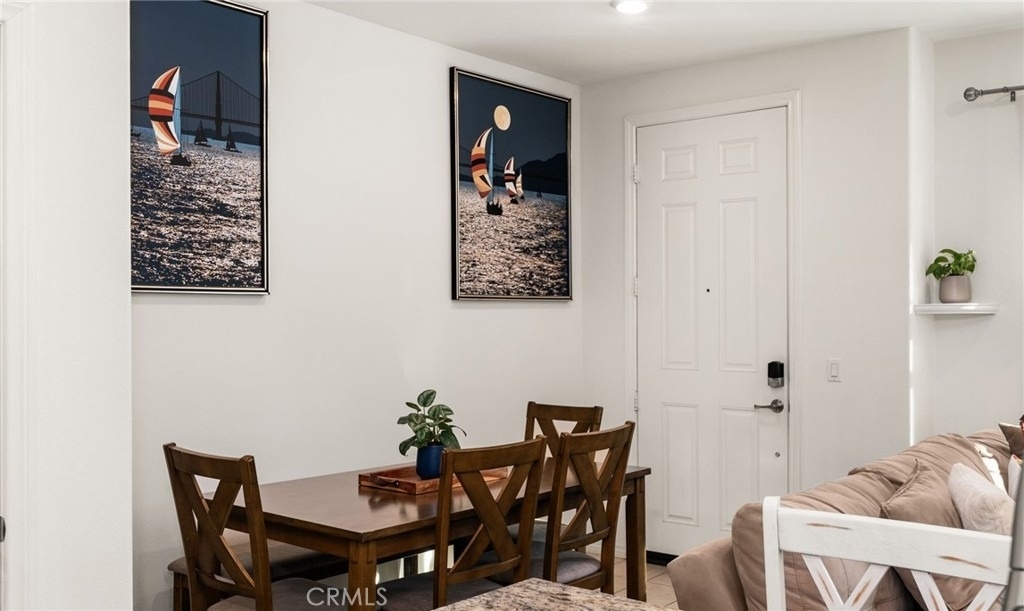
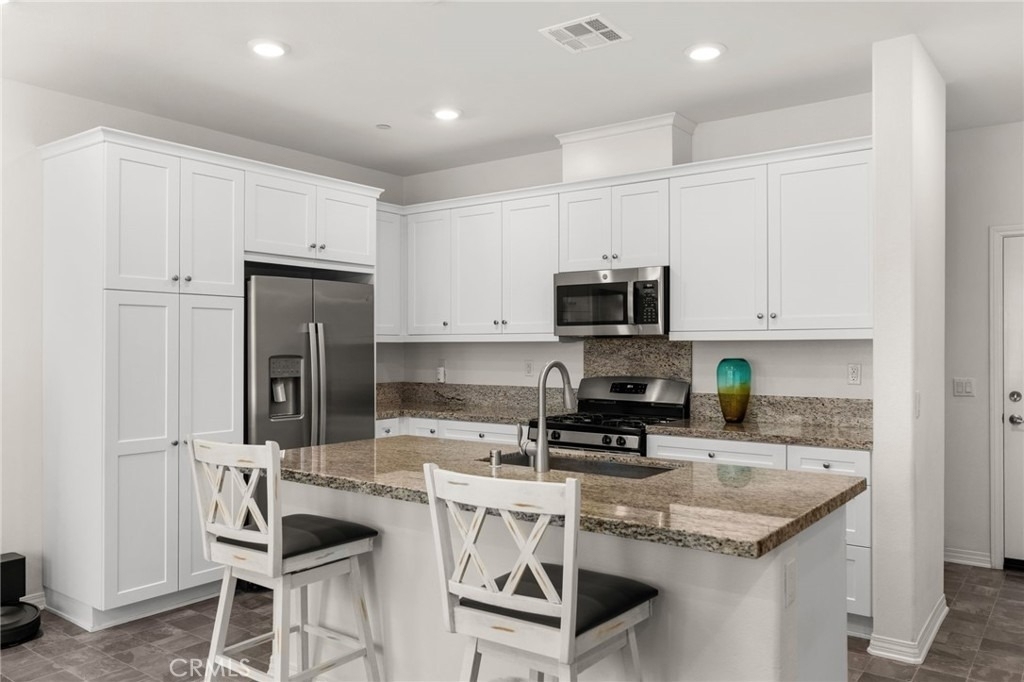
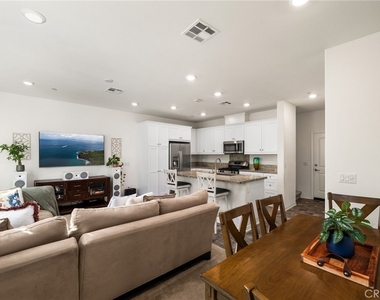
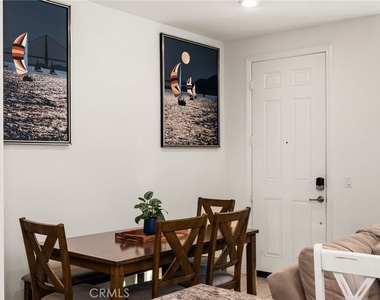
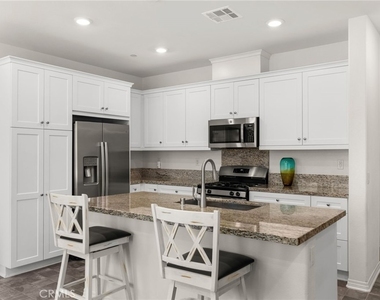
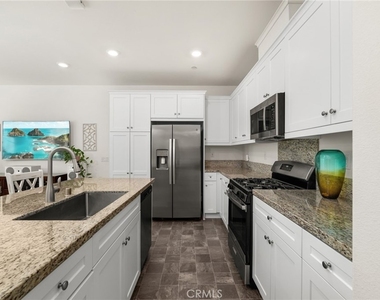
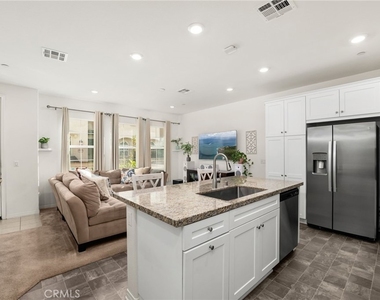
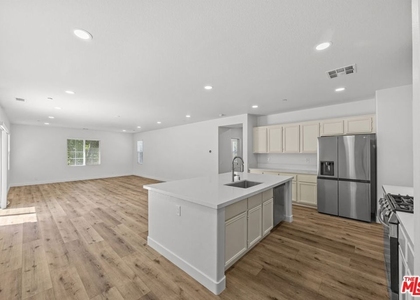
The open-concept living and dining areas work well for relaxing or hosting friends, and a sleek, modern design carries throughout. Because the home is newer construction, you get central air, energy-efficient features that help keep utility costs down, and updated finishes in like-new condition.
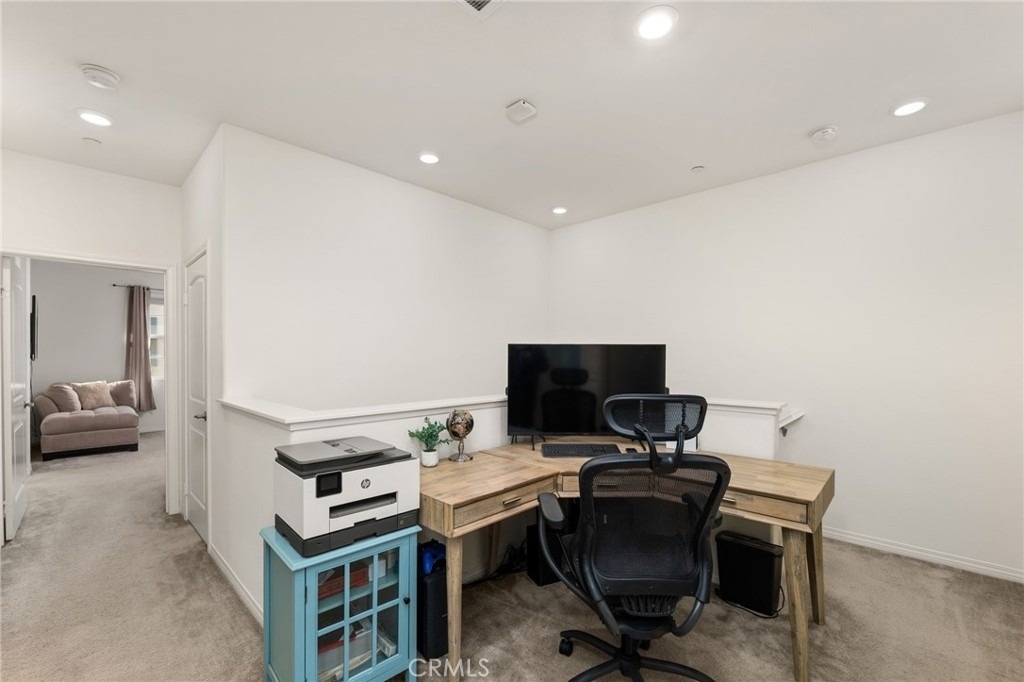
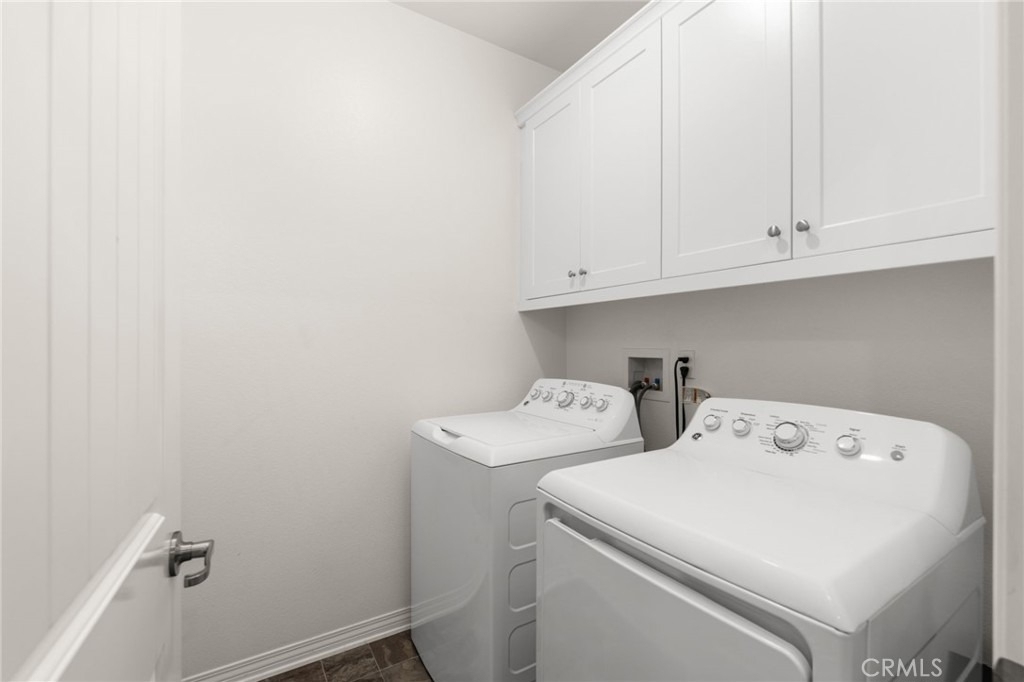
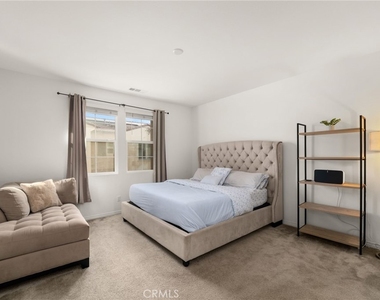
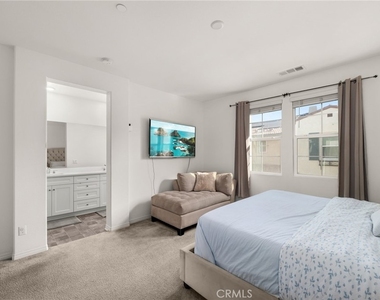
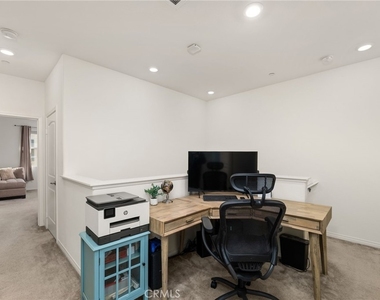
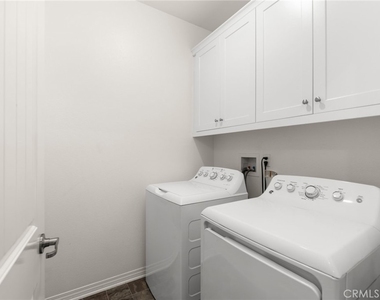
Upstairs, the bedrooms offer a private retreat, and the primary suite gives you a comfortable space to unwind at the end of the day. You'll also appreciate the interior laundry is upstairs and there's a loft area that can be used for a play area or small office. A private 2-car garage adds convenient parking and storage.
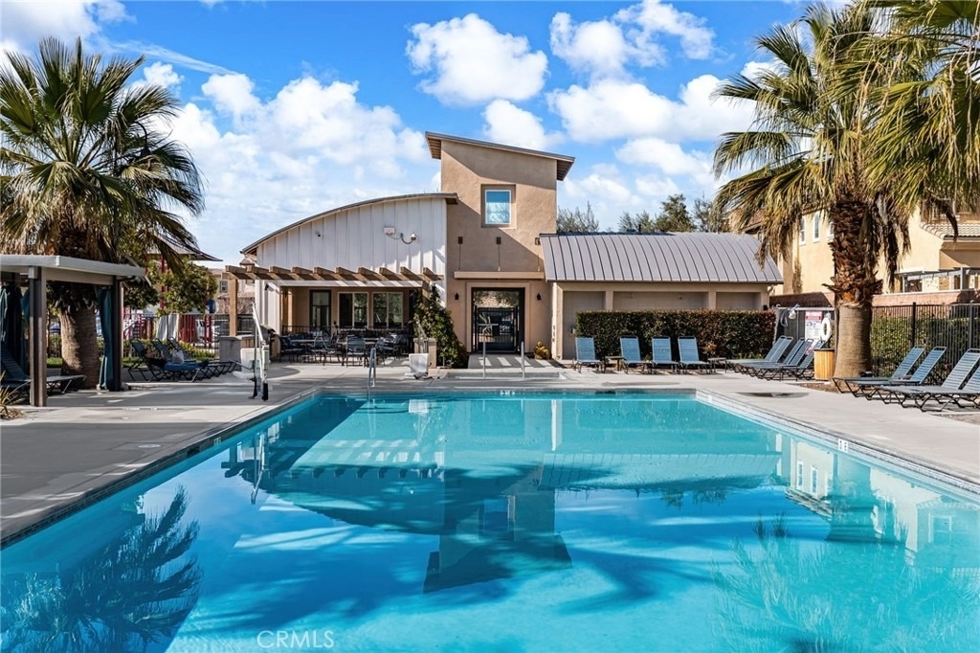
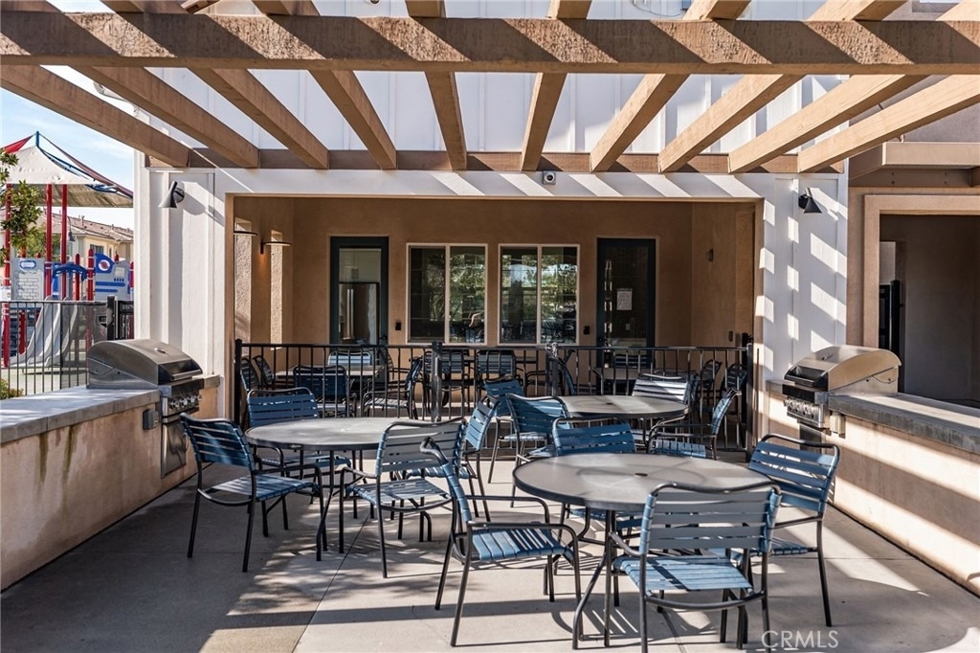
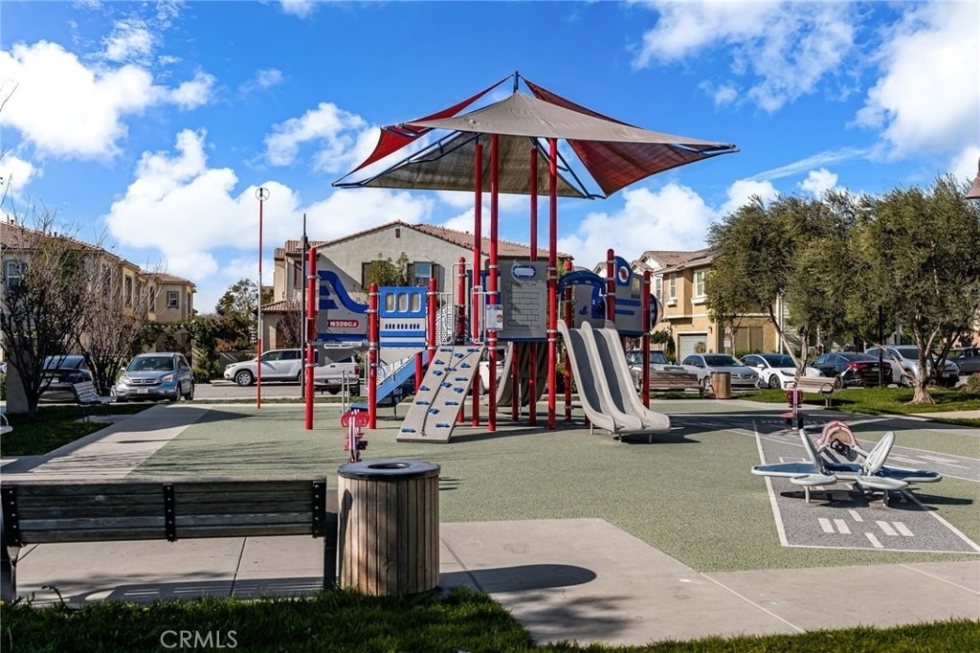
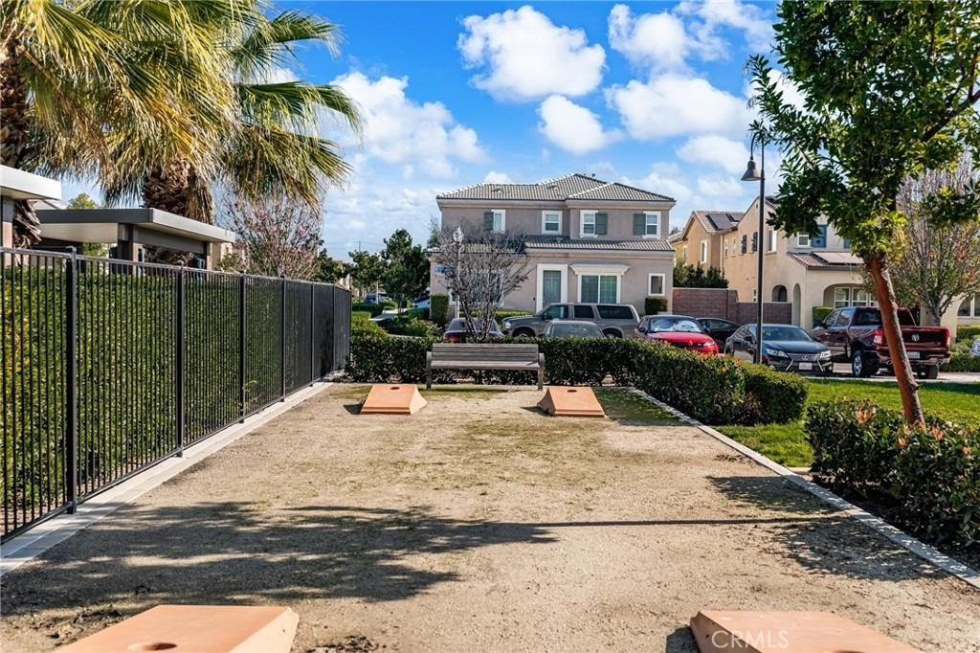
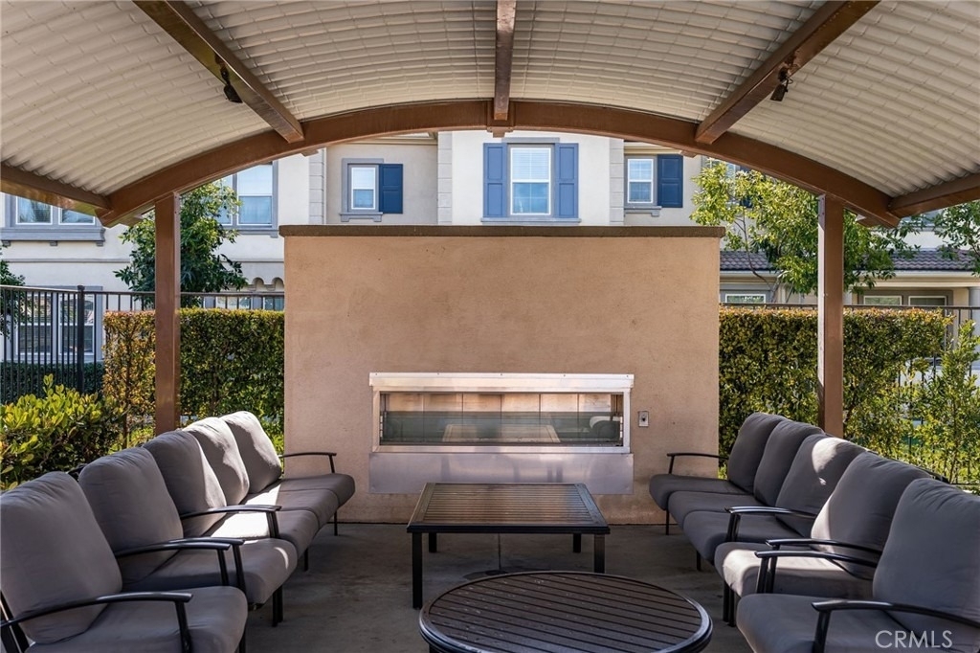
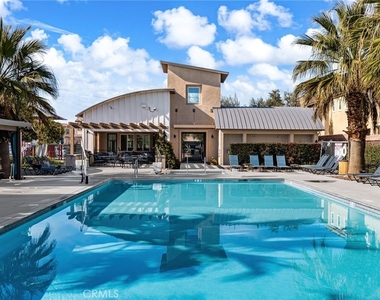
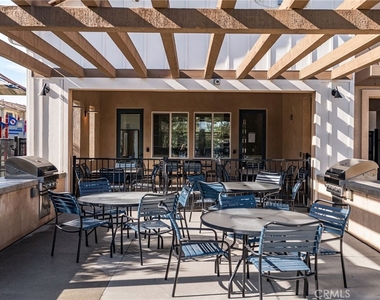
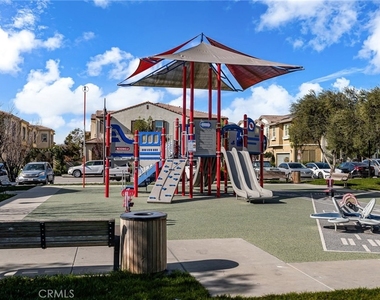
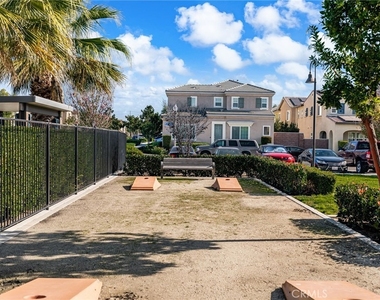
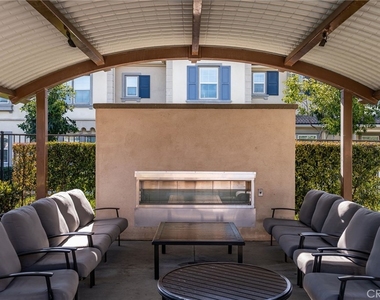
As a resident, you'll enjoy The Preserve's community amenities, including a clubhouse, community pool, barbecue and picnic areas, and a playground.
The location is a commuter's dream, minutes from the 71 Freeway makes commuting into Orange County and anywhere in the the Inland Empire a breeze. You can also acces Town Center at the Preserve, restaurants, and a newly opened grocery store are all close by, so daily errands are quick and easy. The home is served by Chino Valley Unified School District, with Cal Aero Preserve Academy (K-8) about a mile away.
With modern style, a functional floor plan, and a convenient location, this move-in-ready home is a great place to settle into one of Chino's fastest-growing communities
The manager has not yet mailed us a photo copy of his or her government identification and proof or property ownership.
▼
Manager has not logged in recently
▼
Manager does not yet have user reviews
RENTHOP DESCRIPTION
The apartment is a unit offered at a monthly price of $3,400. The person posting the listing did not specify that any pets were allowed. It may be the case that pets are ok and the manager simply has not yet filled out all the details.
We have 30 photos of this particular unit, building, and surrounding areas.
MLS# CV26237883
List Agent Name: Christopher Cervantez
List Office Name: ehomes
IDX information is provided exclusively for personal, non-commercial use, and may not be used for any purpose other than to identify prospective properties consumers may be interested in purchasing. Information is deemed reliable but not guaranteed. The listing broker’s offer of compensation is made only to participants of the MLS where the listing is filed.
Courtesy of RH Advisors, Inc. and RHP Realty NJ, Inc.
By selecting Check Availability, you agree that RentHop and real estate professionals may call or text you about your inquiry. Message/data rates may apply. Terms & Privacy. California Privacy Notice
We found some very similar listings nearby
Select those you'd like to message
Your messages have been sent!
Check Availability
By selecting Check Availability, you agree that RentHop and real estate professionals may call or text you about your inquiry. Message/data rates may apply. Terms & Privacy. California Privacy Notice









 Your Privacy Choices
