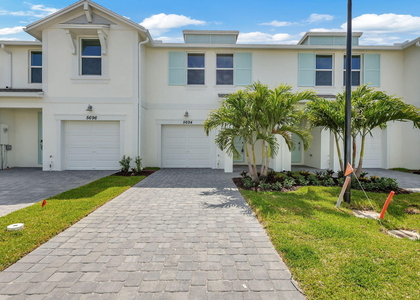
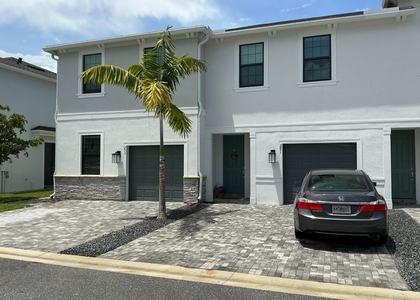
7534 Southwest Herrington

Port Salerno-Hobe Sound, 34997
$2,700
LEASED / EXPIRED
Posted 12 weeks ago, Immediate Move-In
bedrooms
3 Bed
bathrooms
2 Bath
square feet
1,700 Sqft
Listing by Matthew Mann
Save Listing

SIMILAR NEARBY LISTINGS
231 Se Paradise Place
Port Salerno-Hobe Sound
34997
$3,000
By Iryna Talmachova Strong, 14 hours ago
bedrooms
3 Bed
|
bathrooms
2 Bath
|
square feet
1,056 Sqft
7638 Sw Lucy Lane
Port Salerno-Hobe Sound
34997
$2,800
By Jacqueline Molina, 8 hours ago
bedrooms
3 Bed
|
bathrooms
2 Bath
|
square feet
1,550 Sqft
121 Se Birch Terrace
Port Salerno-Hobe Sound
34997
$2,999
By Arthur Covas PA, 9 hours ago
bedrooms
3 Bed
|
bathrooms
2 Bath
|
square feet
1,683 Sqft
5694 Se Edgewater Circle
Port Salerno-Hobe Sound
34997
$2,700
By Isabel Leo, 8 hours ago
bedrooms
3 Bed
|
bathrooms
2 Bath
|
square feet
1,475 Sqft
293 Sw Sally Way
Port Salerno-Hobe Sound
34997
$2,995
By Ruth P. Rodman, 12 hours ago
bedrooms
3 Bed
|
bathrooms
2 Bath
|
square feet
1,723 Sqft

DESCRIPTION
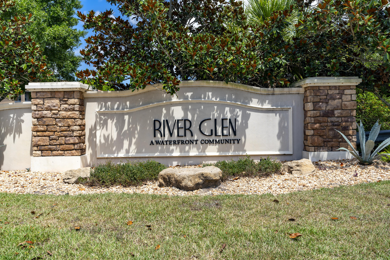
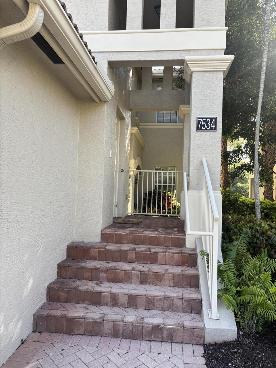
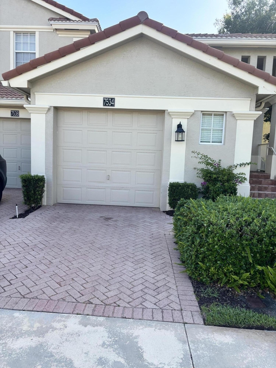
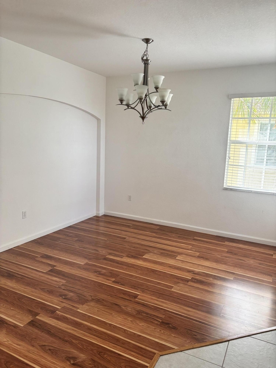
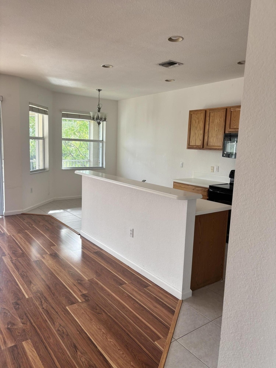
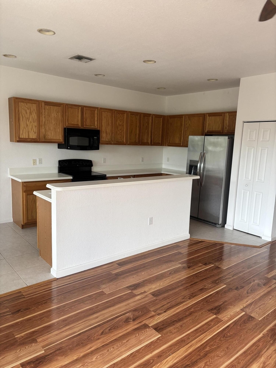
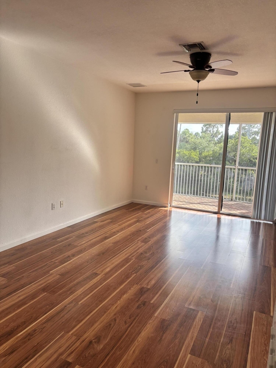
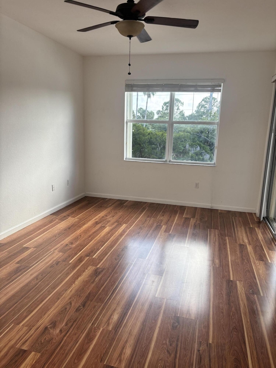
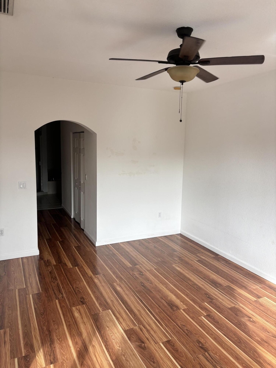
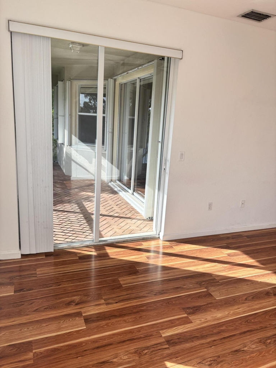
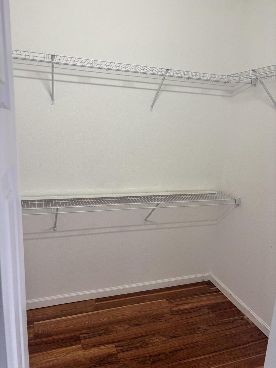
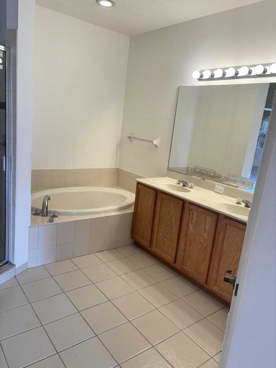
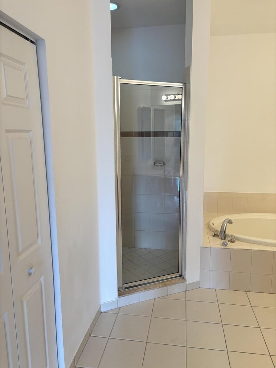
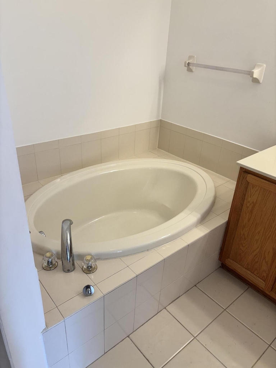
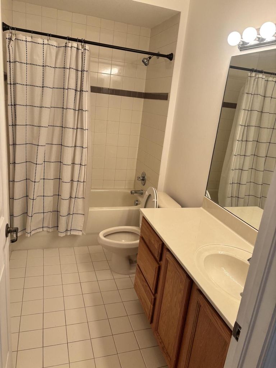
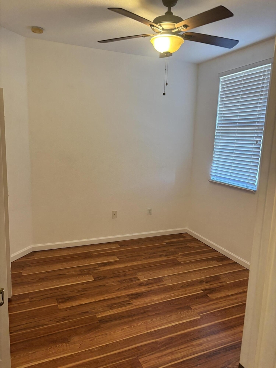
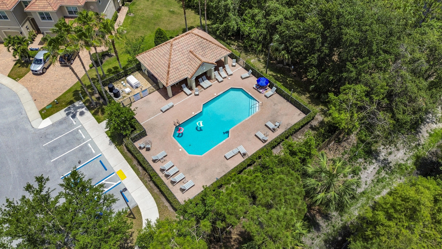
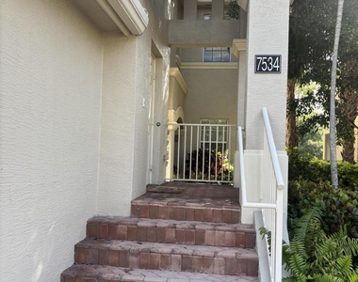
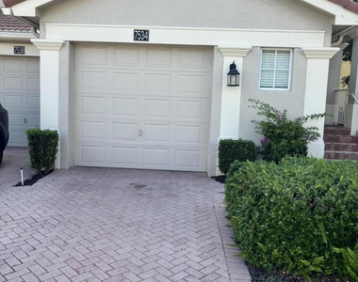
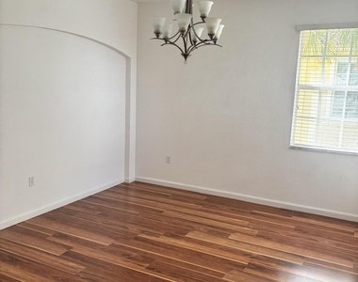
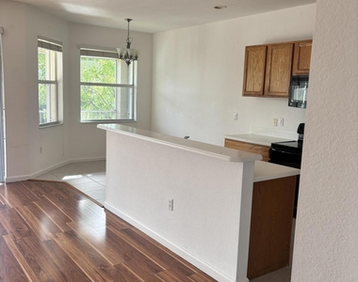
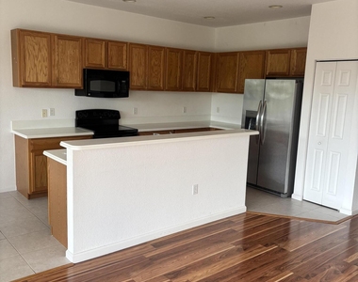
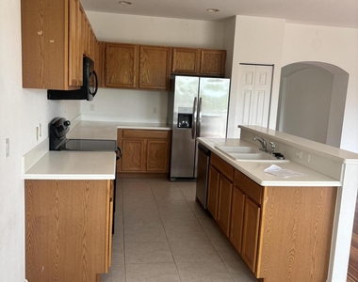
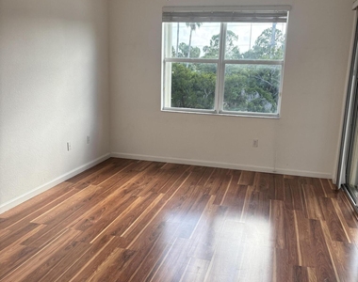
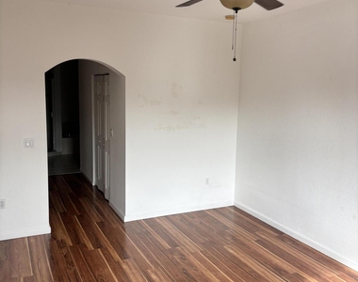
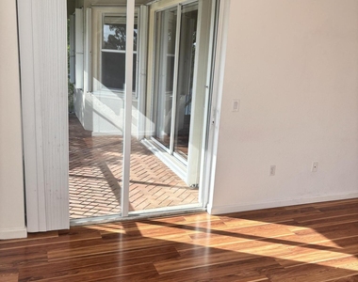
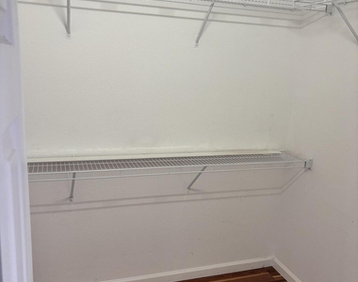
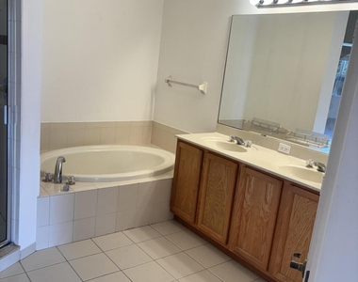
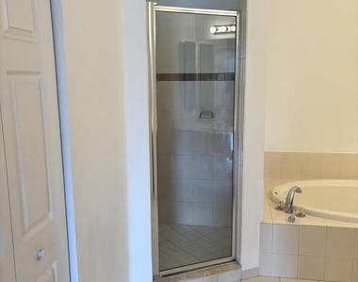
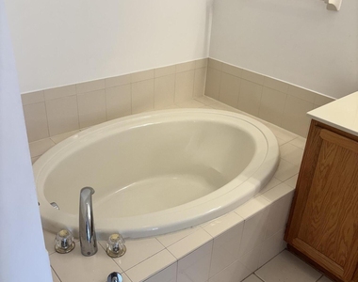
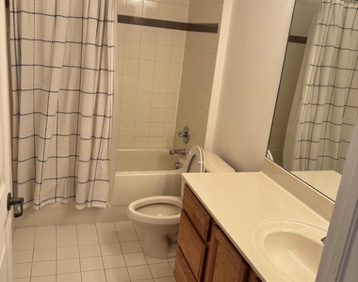
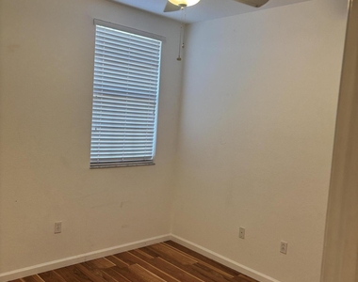
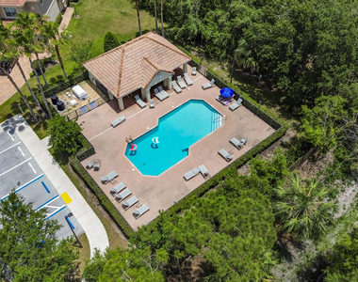
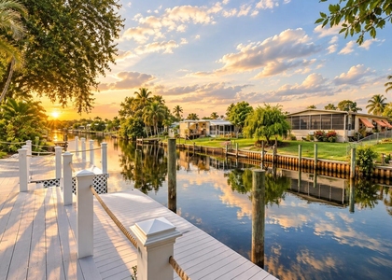
Welcome to this well-maintained end-unit condo in the exclusive, gated River Glen community. This spacious 3-bedroom, 2-bath residence with a 1-car garage features a formal dining area and abundant natural light from additional windows. The open-concept kitchen combines style and practicality, with a generous center island and a breakfast nook that offers tranquil water views. The primary suite overlooks the water and includes a walk-in closet and an oversized bathroom with dual sinks, a Roman tub, and a separate shower. Enjoy outdoor living on your private screened patio and covered balcony-ideal for relaxing and taking in the peaceful surroundings. Residents enjoy access to a community pool and are close to I-95, providing the perfect blend of comfort, convenience, and coastal living.

AMENITIES
Attached Garage
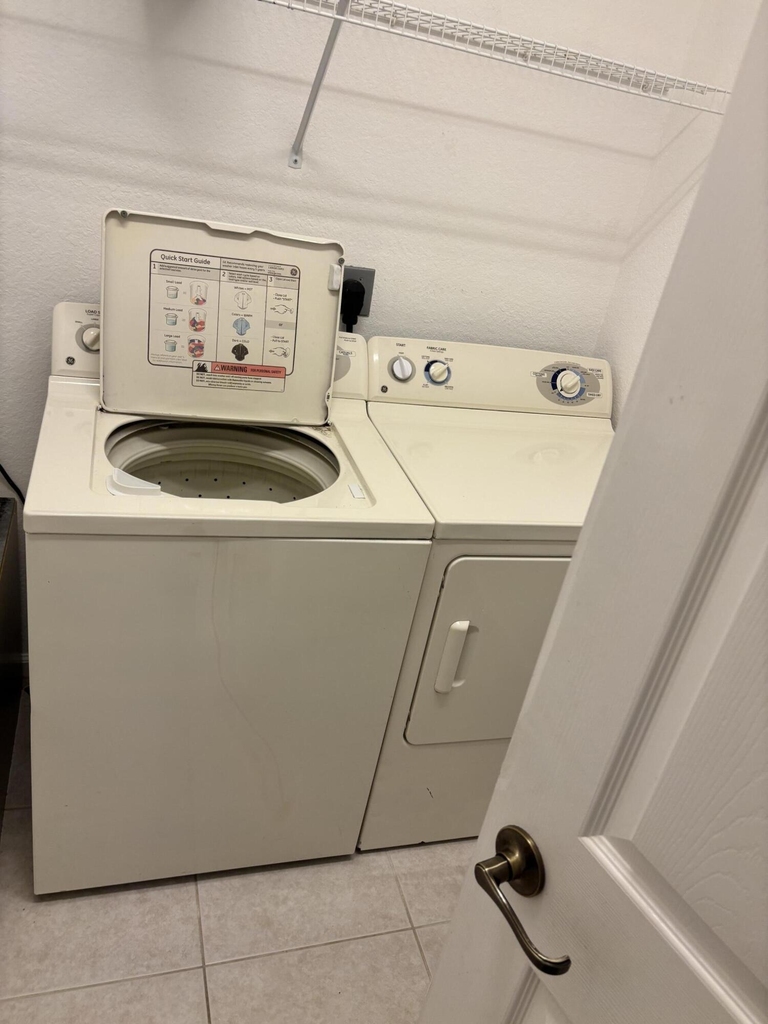
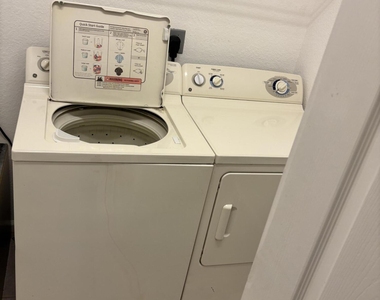
Laundry In Unit
Common Outdoor Space
Private Outdoor Space
Dishwasher
Parking Space

ADDITIONAL INFORMATION
Interior

    Bathroom Information

  • Full Bathrooms: 2

    Interior Information

  • Interior Features: Entrance Foyer, Kitchen Island, Pantry, Soaking Tub, Walk-In Closet(s), BreakfastArea, Bathtub, DiningArea, SeparateFormalDiningRoom, DualSinks, SittingAreaInPrimary, SplitBedrooms, SeparateShower
  • Appliances: Cooktop, Dryer, Dishwasher, Electric Cooktop, Electric Range, Electric Water Heater, Disposal, Ice Maker, Microwave, Oven, Range, Refrigerator, Vented Exhaust Fan, Water Heater, Washer
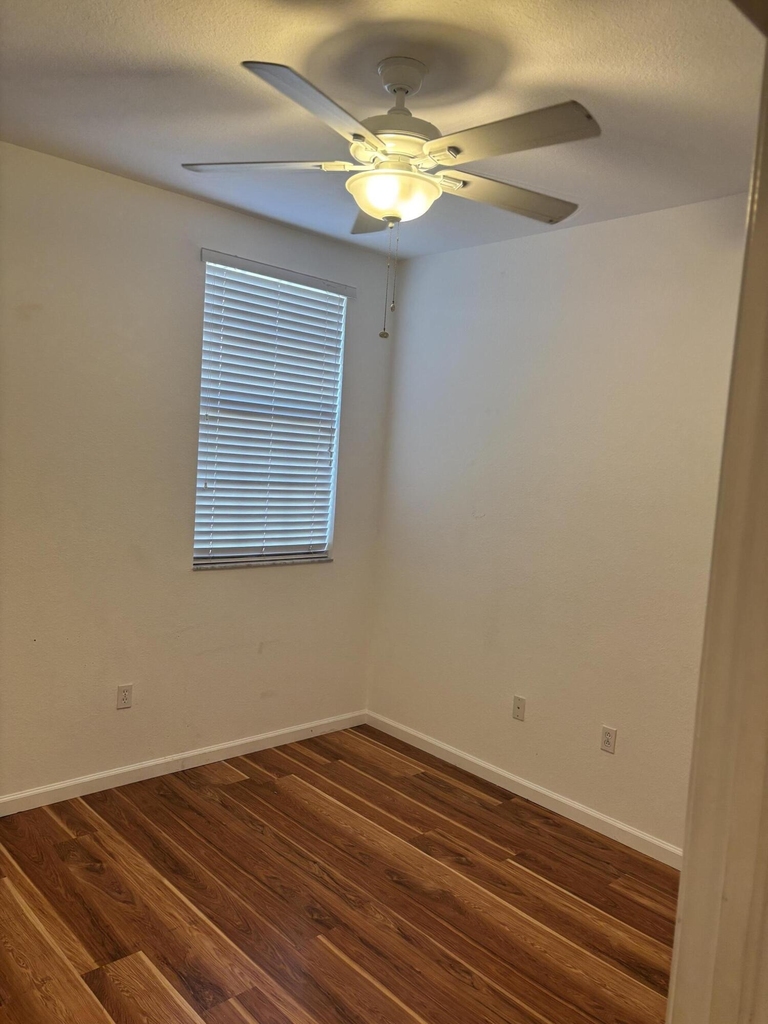
  • Flooring Type: Ceramic Tile, Laminate, Tile, Wood
  • Laundry Features: Inside, Main Level, Laundry Room, In Unit
Exterior

    Property Information

  • Has Property Attached
  • Square Footage: 1,700
  • Square Footage Source: $0
  • Security Features: Security Gate, Secured Garage/Parking, Gated Community, Smoke Detector(s)
  • Year Built: 2007

    Building Information

  • Building Area Total: 1960
  • Levels: Two, One
  • Construction Materials: Concrete, Stucco
  • Patio and Porch Features: Covered, Screened, Balcony

    Pool Information

  • Pool Features: Association

    Lot Information

  • Lot Features: None
Utilities

    Utilities Information

  • Cooling Type: Central Air, Ceiling Fan(s)
  • Heating Type: Heat Pump
  • Sewer : Public Sewer
Parking

    Parking Information

  • Has Garage
  • Attached Garage
  • Parking Features: Attached, Driveway, Garage
  • Garage Spaces: 1
Location

    HOA Information

  • HOA/Condo/Coop Amenities: Pool, Parking

MAP


34997

LISTING QUALITY
▲ Features and amenities are properly noted
▲ RentHop has data for this building
▼ Listing agent has an unconfirmed email address
▼ The manager has not yet mailed us a photo copy of his or her government identification and proof or property ownership.
▼ Manager has not logged in recently
▼ Manager does not yet have user reviews

RENTHOP DESCRIPTION
The apartment is a unit offered at a monthly price of $2,700. The person posting the listing did not specify that any pets were allowed. It may be the case that pets are ok and the manager simply has not yet filled out all the details. The kitchen conveniently includes a dishwasher.

We have 21 photos of this particular unit, building, and surrounding areas.
See available units at 7534 Southwest Herrington.

Does something look off?

Courtesy of RH Advisors, Inc. and RHP Realty NJ, Inc.