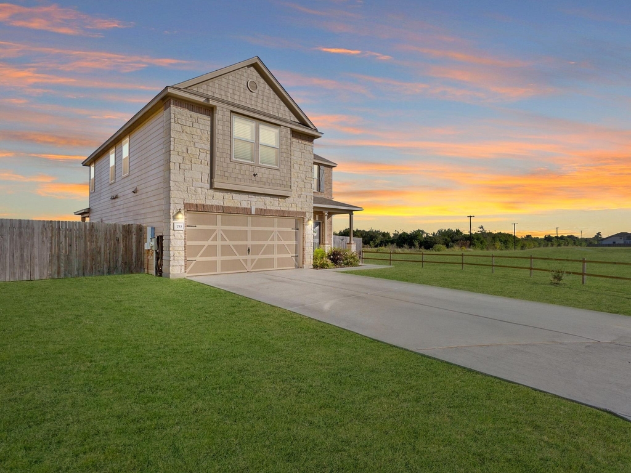
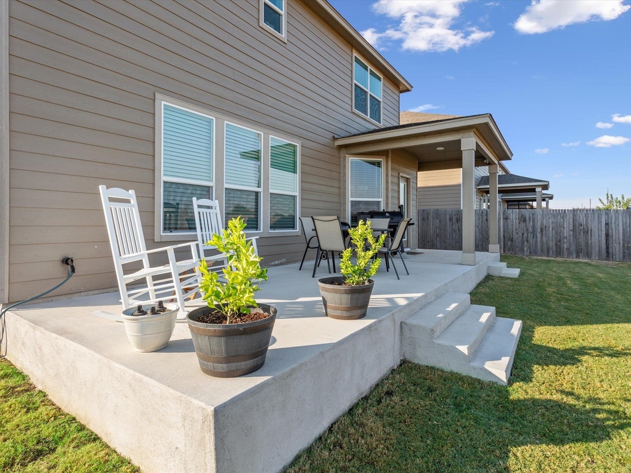
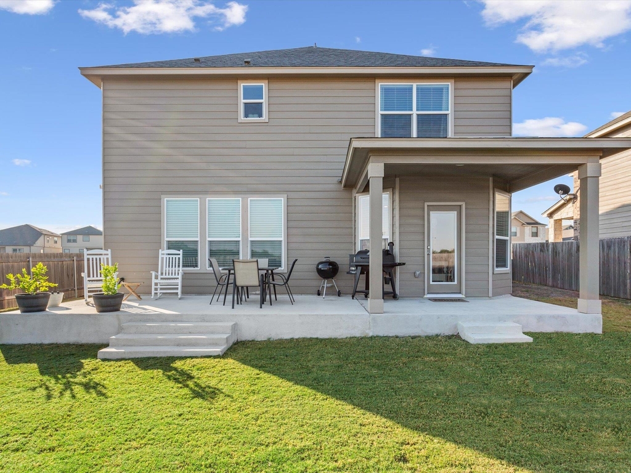
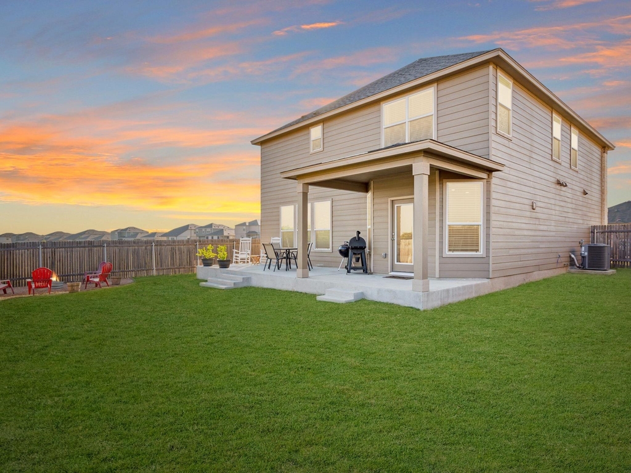
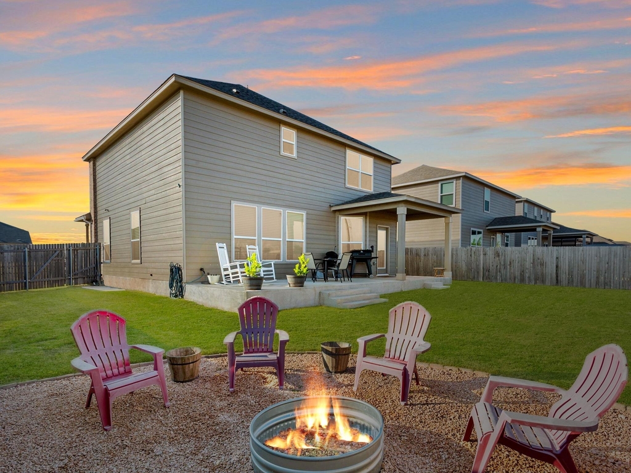
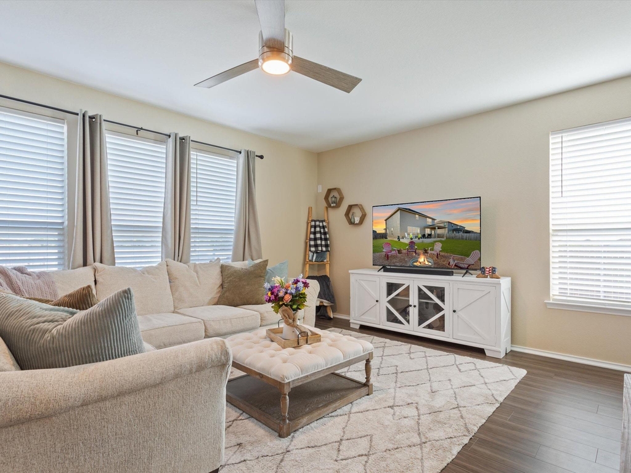
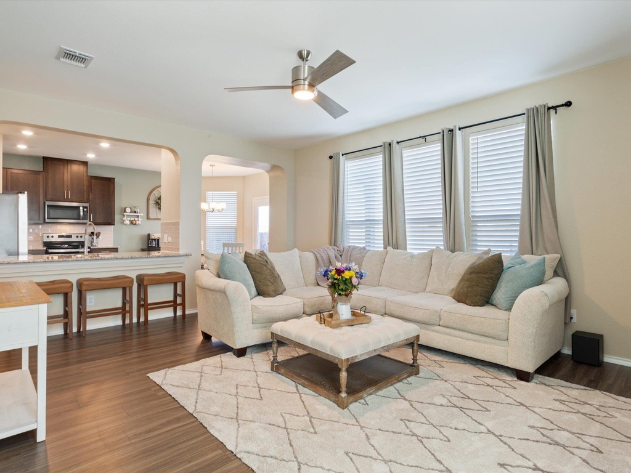
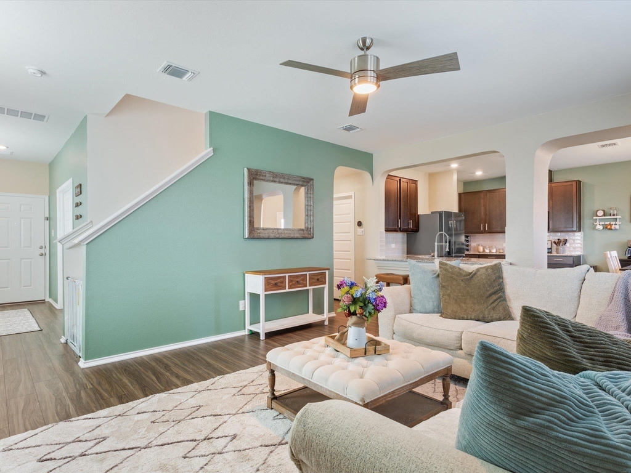
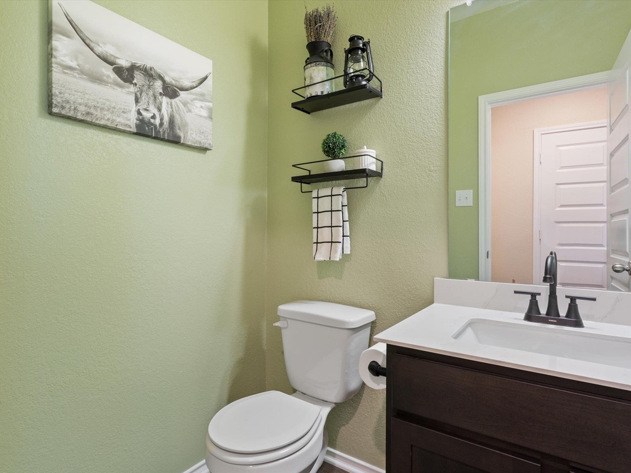
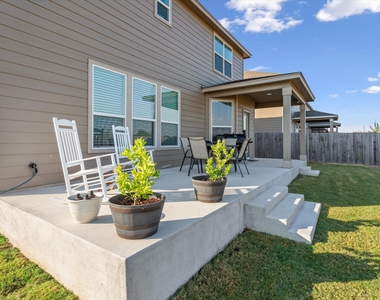
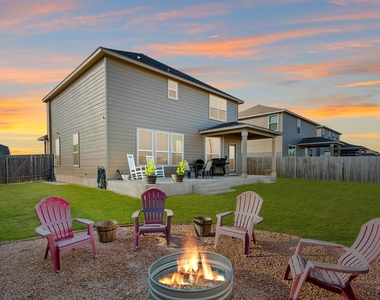
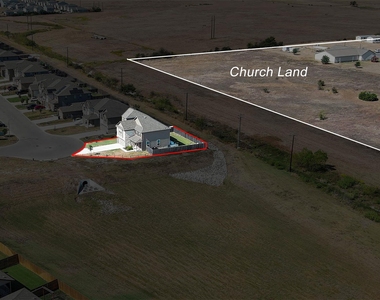
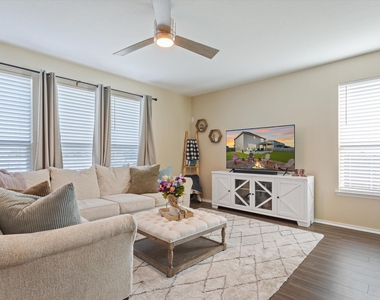
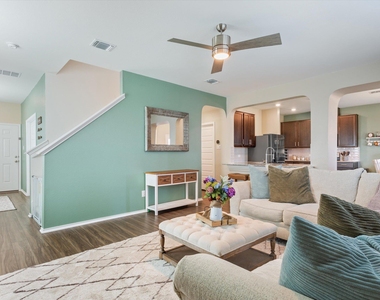
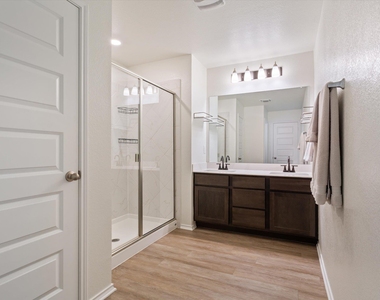
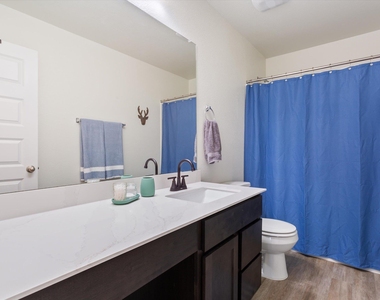
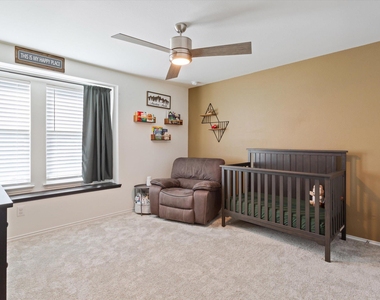
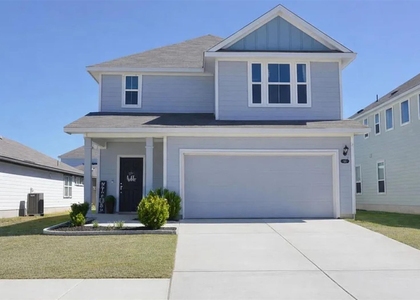
This beautiful home is nestled in a quiet cul-de-sac and backs to serene green space. It offers the ideal setting for family living and entertaining. Step inside to discover an inviting open-concept floor plan, designed for effortless flow between the spacious living room, elegant dining area with a charming bay window, and the heart of the home-an entertainer's dream kitchen. Rich wood cabinetry, sleek modern hardware, subway tile backsplash, and gleaming stainless steel appliances come together to create a space that's both functional and beautiful. Throughout the main level and all bathrooms, you'll find durable and stylish luxury vinyl plank flooring, enhancing both the look and livability of your home. Working from home is a breeze with a dedicated home office, and the upstairs loft/game room adds a perfect flex space for play or relaxation. Retreat to the oversized primary suite, a peaceful haven featuring a luxurious step-in shower, dual vanities, and a truly massive walk-in closet that dreams are made of. Outside, your private backyard oasis awaits-with a covered back porch, a full-width expanded patio, and a cozy firepit area, ideal for weekend gatherings under the stars. As part of the vibrant Bailey Park community, enjoy access to two sparkling pools, playgrounds, scenic walking trails* a skate park, sports courts, and a clubhouse-all just moments from your front door. Plus, you're conveniently located near schools, shopping, and dining, making everyday living a breeze.
AMENITIES
Private Outdoor Space
Dishwasher
Parking Space
Home Office
ADDITIONAL INFORMATION
Interior
Bathroom Information
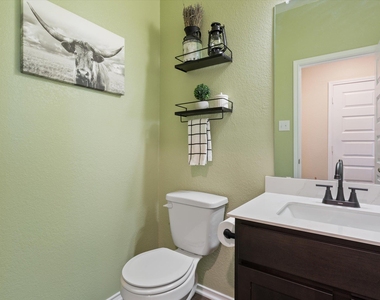
Half Bathrooms: 1
Full Bathrooms: 2
Interior Information
Interior Features: Breakfast Bar, Ceiling Fan(s), Chandelier, Granite Counters, Eat-in Kitchen, High Speed Internet, Open Floorplan, Pantry, Recessed Lighting, Walk-In Closet(s), High Speed Internet, High Speed Internet
Appliances: Dishwasher, Disposal, Microwave, Free-Standing Electric Range, Refrigerator
The manager has not yet mailed us a photo copy of his or her government identification and proof or property ownership.
▼
Manager has not logged in recently
▼
Manager does not yet have user reviews
RENTHOP DESCRIPTION
The apartment is a unit offered at a monthly price of $2,100. The person posting the listing did not specify that any pets were allowed. It may be the case that pets are ok and the manager simply has not yet filled out all the details. The kitchen conveniently includes a dishwasher.
We have 22 photos of this particular unit, building, and surrounding areas.
We found some very similar listings nearby
Select those you'd like to message
Your messages have been sent!
Check Availability
By selecting Check Availability, you agree that RentHop and real estate professionals may call or text you about your inquiry. Message/data rates may apply. Terms & Privacy. California Privacy Notice






















 Your Privacy Choices
