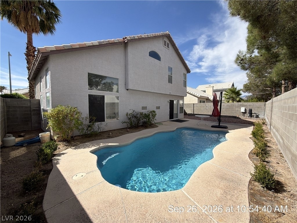
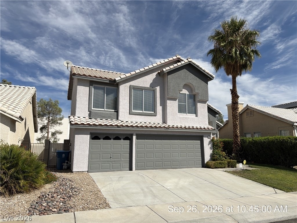
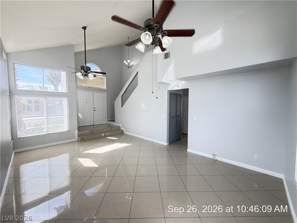
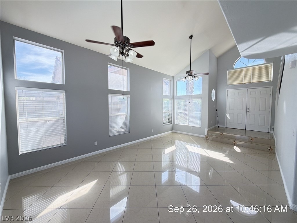
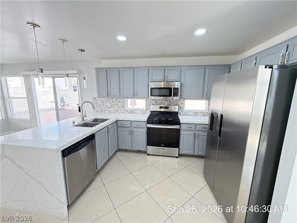
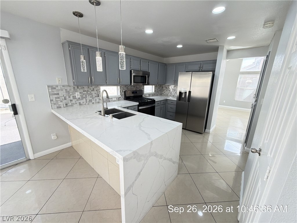
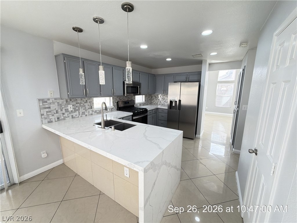
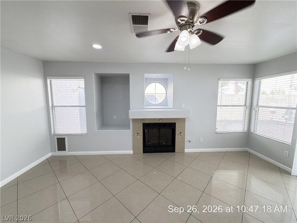
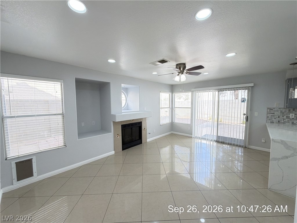
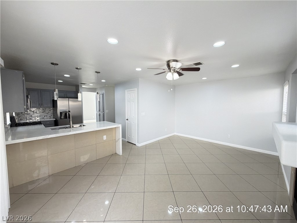
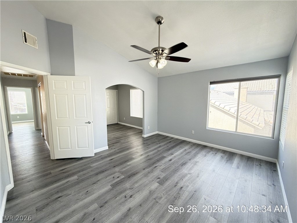
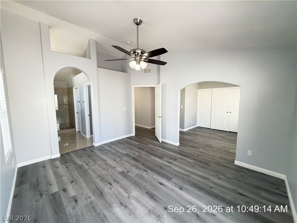
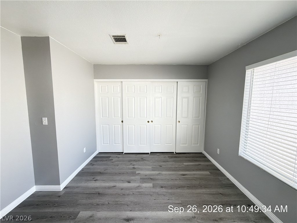
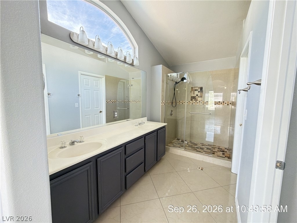
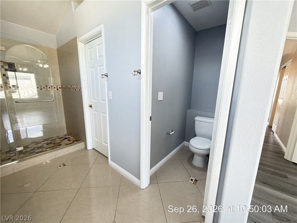
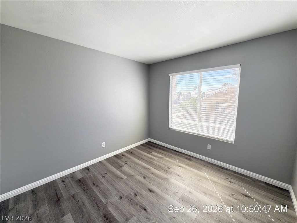
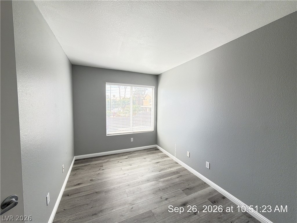
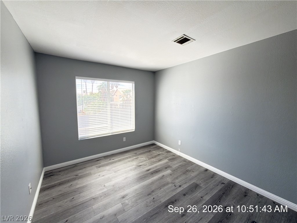
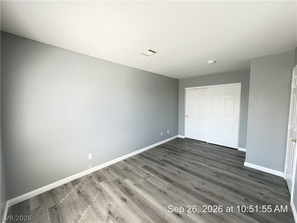
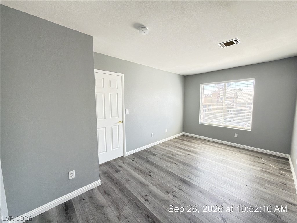
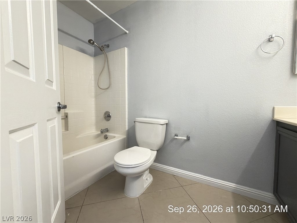
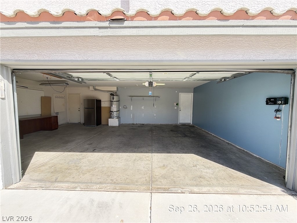
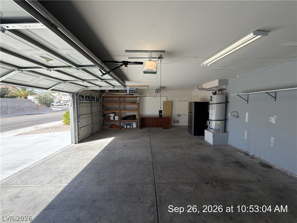
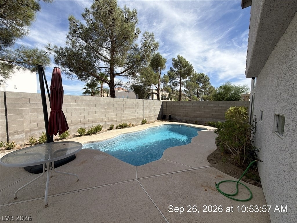
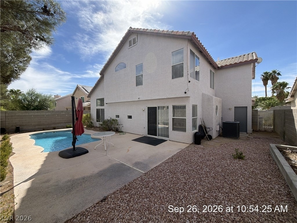
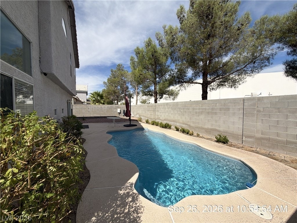
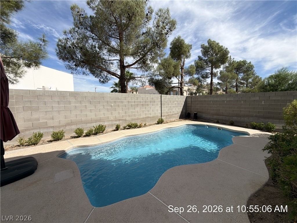
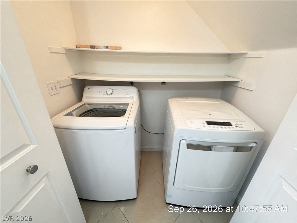
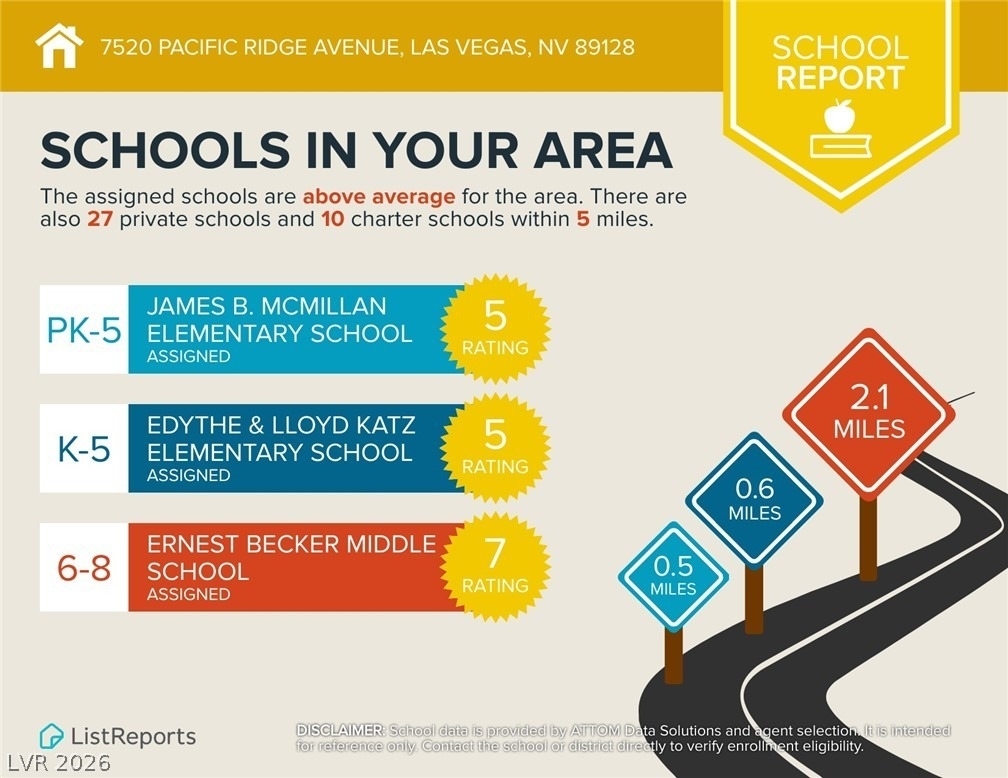
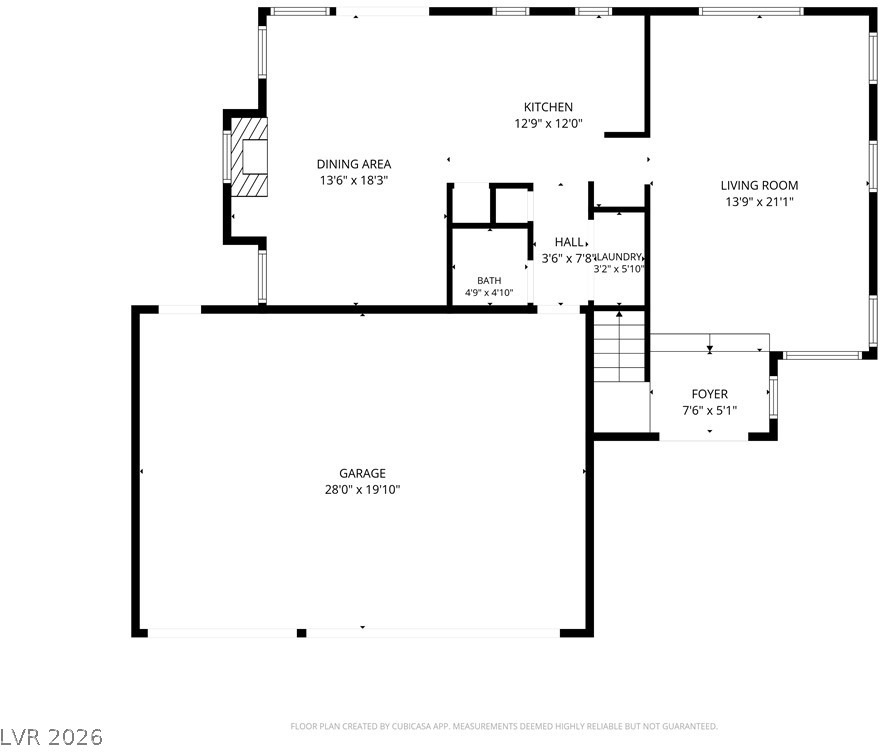
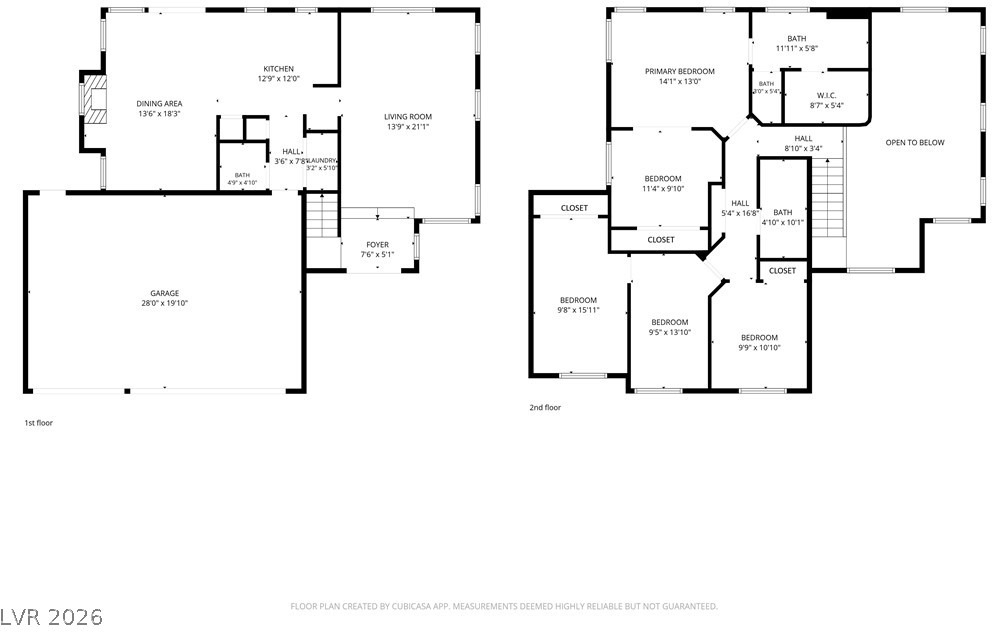
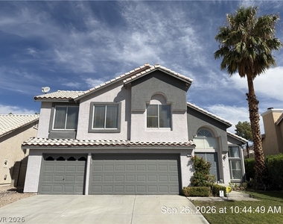
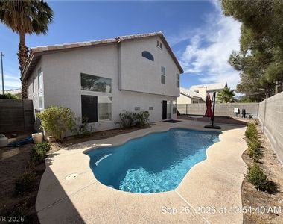
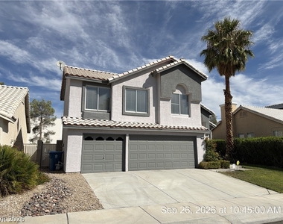
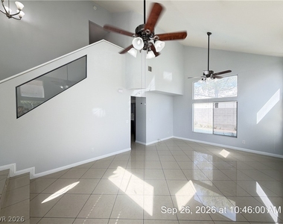
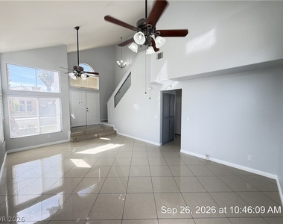
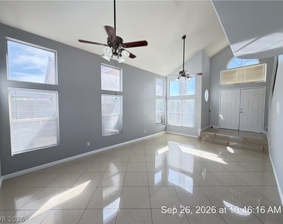
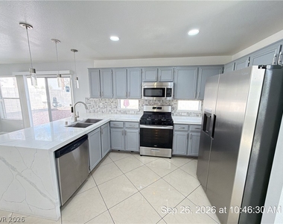
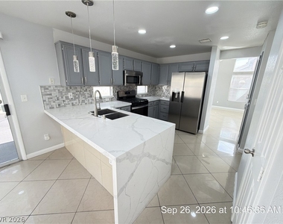
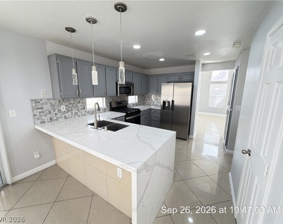
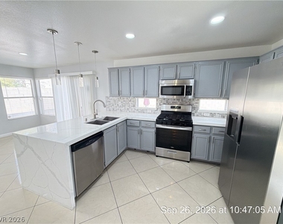
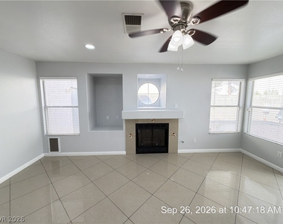
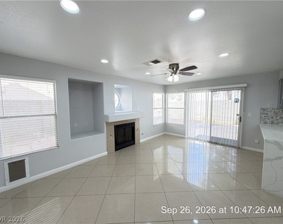
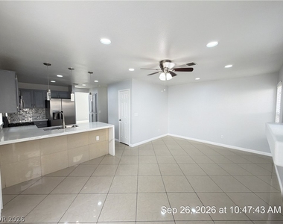
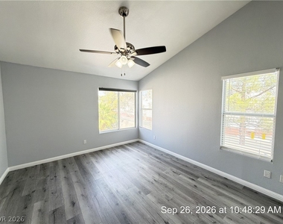
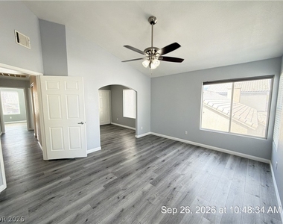
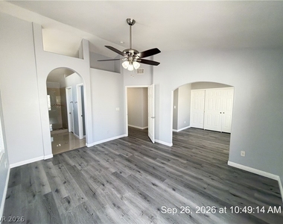
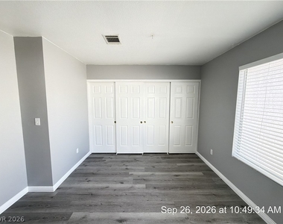
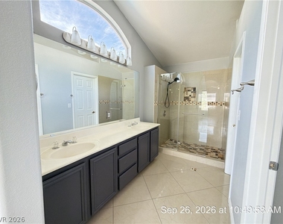
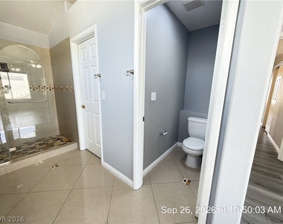
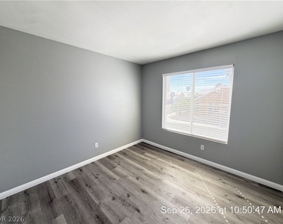
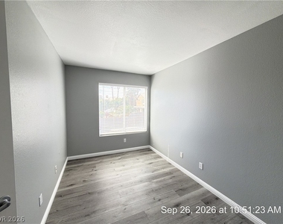
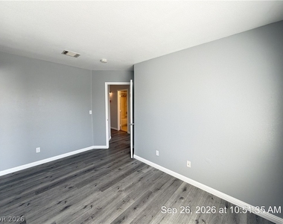
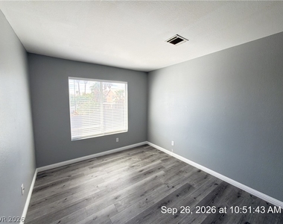
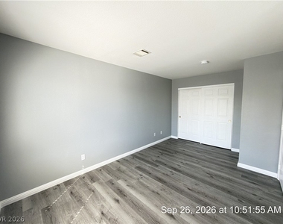
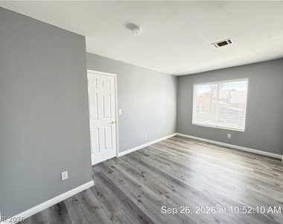
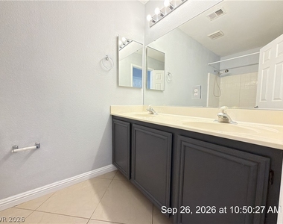
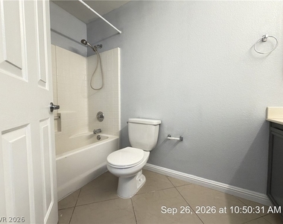
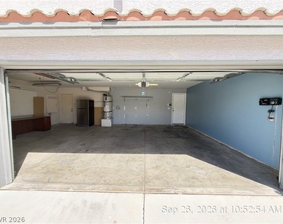
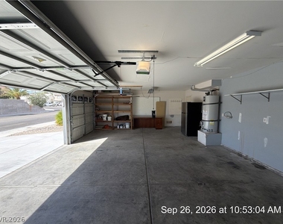
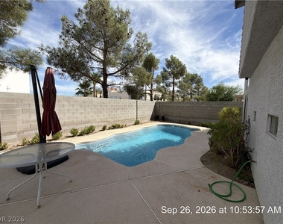
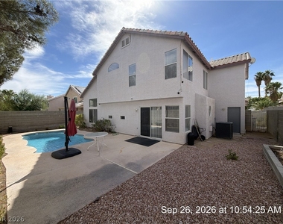
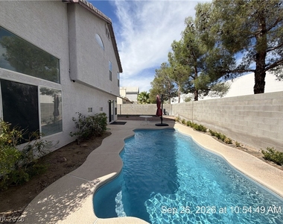
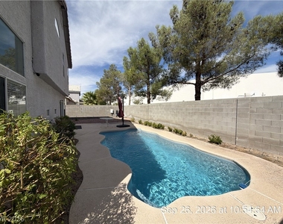
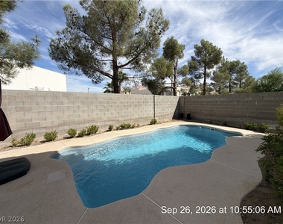
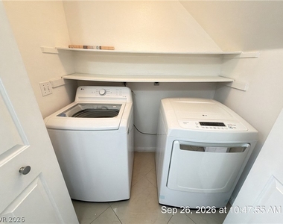
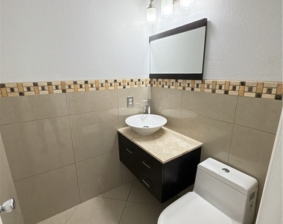
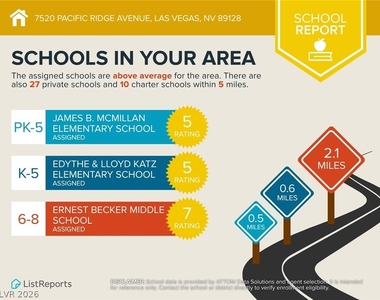
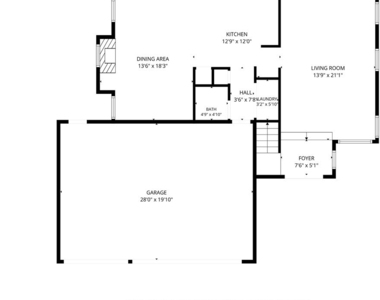
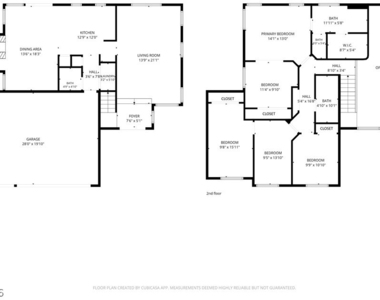
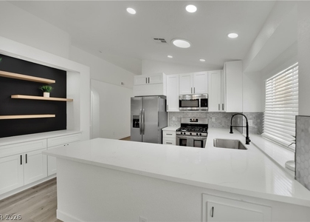
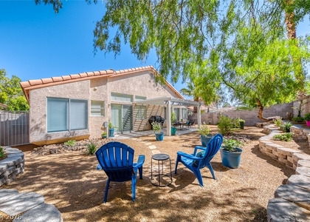
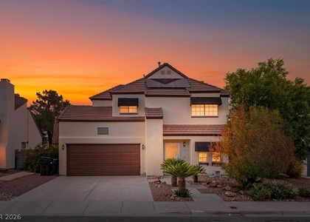
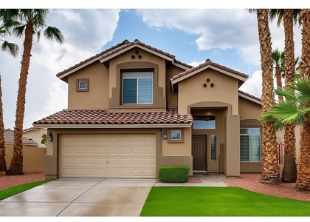
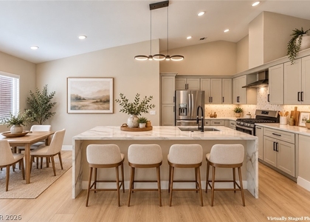
Nestled in a quiet community, this beautifully maintained home offers a spacious and functional floor plan designed for comfortable living. Upon entry, you'll be welcomed by sunken formal living and dining areas with vaulted ceilings and ceiling fans, creating an open and inviting atmosphere. The upgraded kitchen features quartz countertops, stainless steel appliances, and overlooks the cozy family room with a fireplace, making it perfect for both everyday living and entertaining. Tile flooring extends throughout the main living areas and wet spaces, while luxury plank flooring enhances all bedrooms. The expansive primary suite includes a private sitting area, dual vanities, and an oversized walk-in shower. A versatile playroom separates the secondary bedrooms, providing additional space for a media room, office, or play area. Outside, enjoy a sparkling pool, low-maintenance landscaping, and a dedicated dog run. The attached 3-car garage offers ample parking and storage. Front yard landscaping and pool service are included in the rent, creating a convenient and enjoyable lifestyle. Small dog may be considered; no cats.**Resident responsible for backyard landscape maintenance**Front yard landscaping & pool service included in rent.**This elementary school has a shared attendance boundary with Edythe and Lloyd Katz ES. Base rent $2,650+ $37 RBP, total monthly price $2,687.
The median is solely based on the area and the number of bedrooms.
Listing-specific characteristics such as the number of bathrooms and the amenities will also impact the price.
LISTING QUALITY
▲
Listing location is an exact address
▲
Features and amenities are properly noted
▲
RentHop has data for this building
▲
Manager has many listings with high listing quality!
▼
The manager has not yet mailed us a photo copy of his or her government identification and proof or property ownership.
▼
Manager has not logged in recently
▼
Manager does not yet have user reviews
RENTHOP DESCRIPTION
The apartment is a unit offered at a monthly price of $2,687. The person posting the listing did not specify that any pets were allowed. It may be the case that pets are ok and the manager simply has not yet filled out all the details. The kitchen conveniently includes a dishwasher.
We have 54 photos of this particular unit, building, and surrounding areas.
MLS# 2822314
List Agent Name: Jenni McKenna
List Office Name: McKenna Property Management
IDX information is provided exclusively for personal, non-commercial use, and may not be used for any purpose other than to identify prospective properties consumers may be interested in purchasing. Information is deemed reliable but not guaranteed. The listing broker’s offer of compensation is made only to participants of the MLS where the listing is filed.
Courtesy of RH Advisors, Inc. and RHP Realty NJ, Inc.
By selecting Check Availability, you agree that RentHop and real estate professionals may call or text you about your inquiry. Message/data rates may apply. Terms & Privacy. California Privacy Notice
We found some very similar listings nearby
Select those you'd like to message
Your messages have been sent!
Check Availability
By selecting Check Availability, you agree that RentHop and real estate professionals may call or text you about your inquiry. Message/data rates may apply. Terms & Privacy. California Privacy Notice














































 Your Privacy Choices
