Check Availability

7520 Indian Hills Drive

Montgomery, 20855
$2,850
Posted 11 hours ago, Immediate Move-In
bedrooms
3 Bed
bathrooms
2 Bath
bathrooms
2 Half Bath
square feet
1,958 Sqft
Listing by Robin M Cohen, RE/MAX Premiere Selections
Save Listing

DESCRIPTION
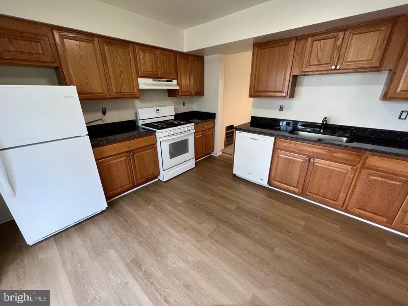
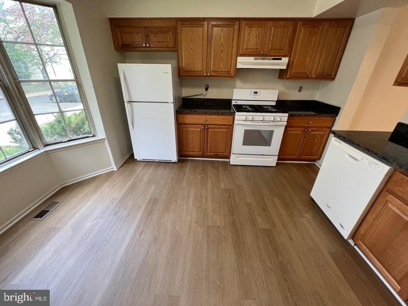
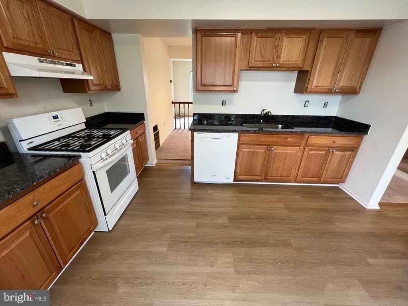
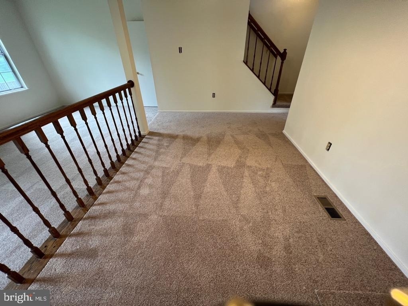
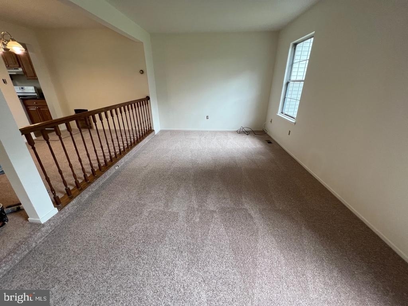
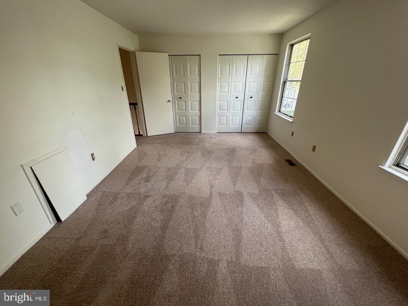
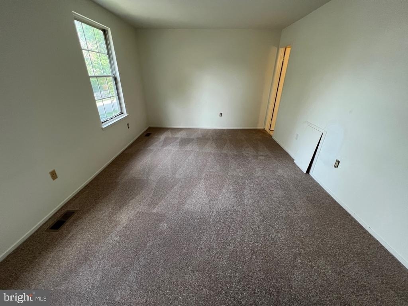
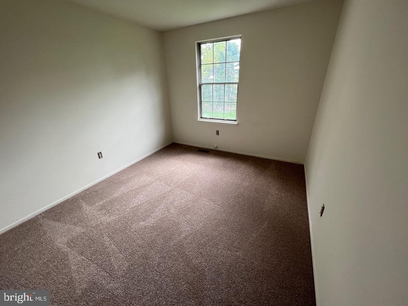
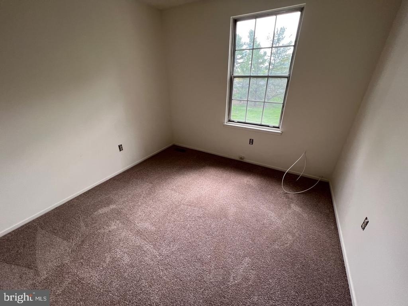
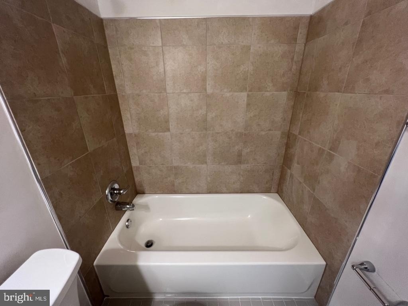
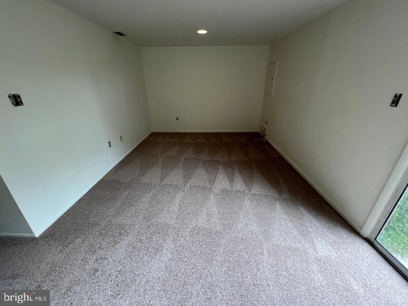
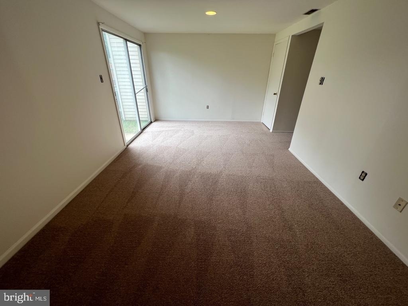
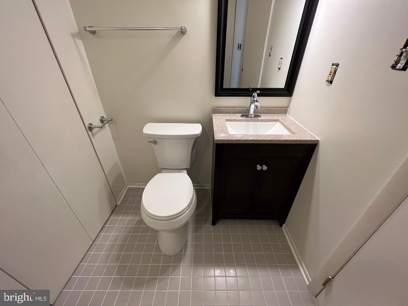
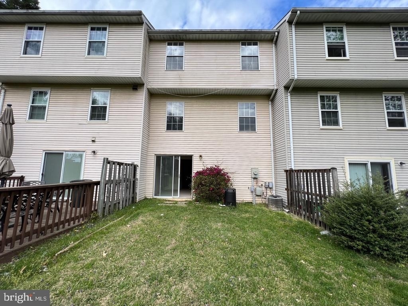
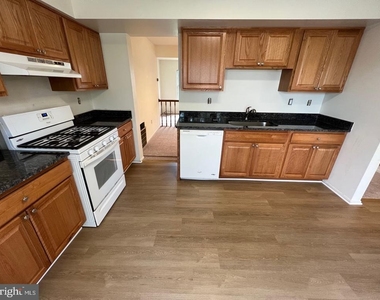
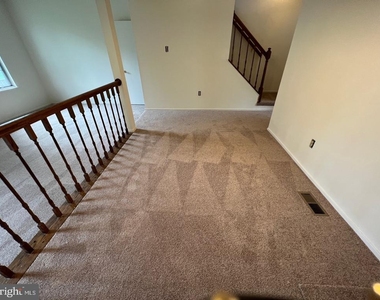
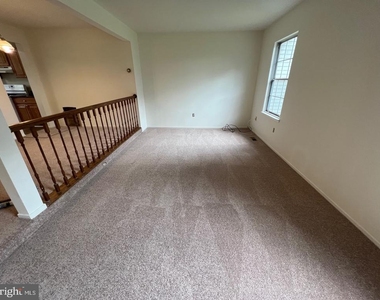
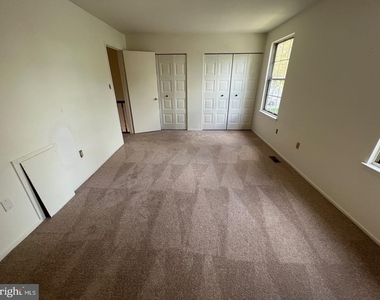
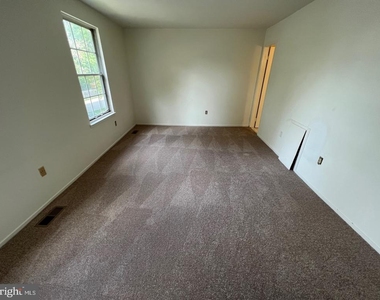
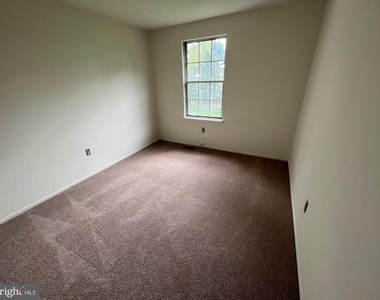
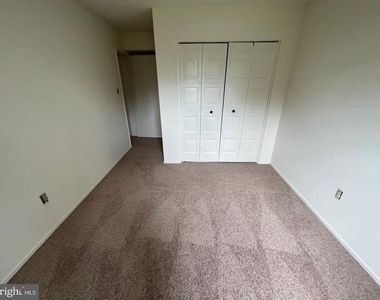
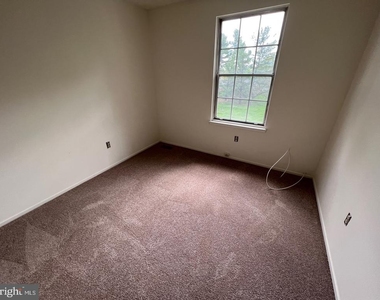
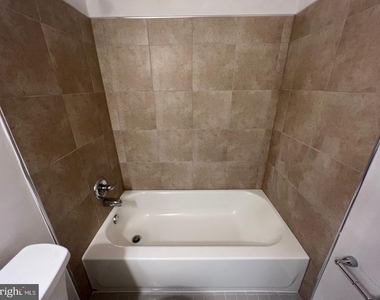
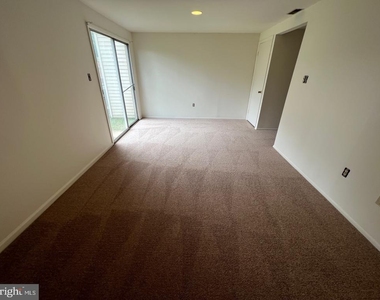
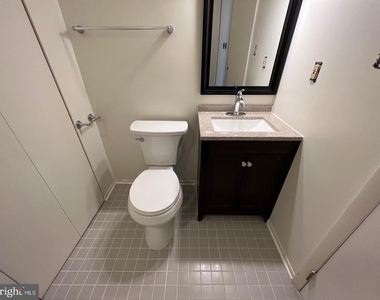
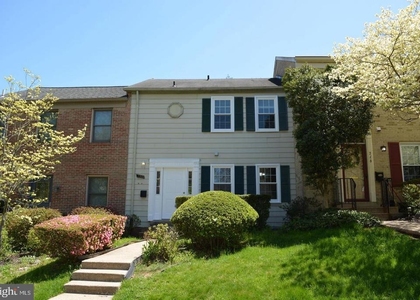
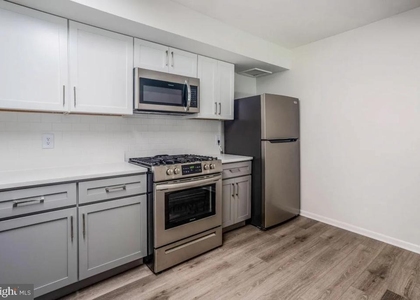
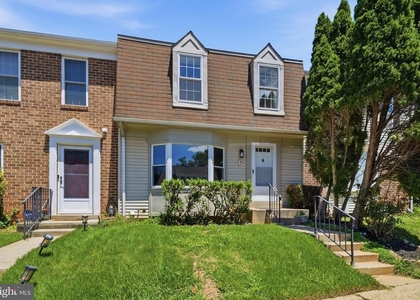
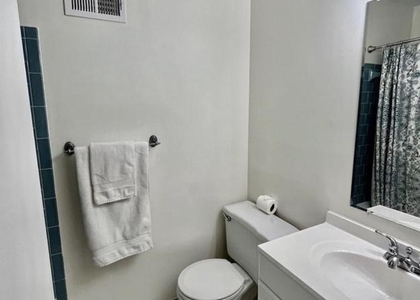
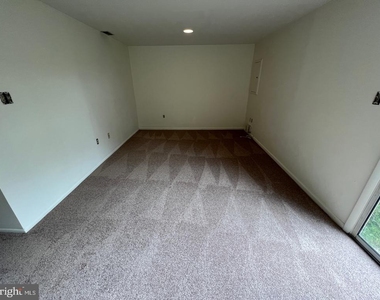
Must see  townhome in Derwood Station**Kitchen features newer cabinets, granite countertops and flooring**Both full bathrooms and both half bathrooms all have been completely renovated as well**Walkout basement with rec room, half bathroom, laundry area and plenty of storage space**All windows and rear basement slider have been replaced**Owner will have all carpets professionally cleaned throughout, fridge in kitchen and gas stove will be replaced (extra fridge in basement will be removed from the property)**Property available immediately**Sorry, no pets.

AMENITIES
Fireplace
Waterfront
Dishwasher
Parking Space

ADDITIONAL INFORMATION
Interior

    Bathroom Information

  • Half Bathrooms: 2
  • Full Bathrooms: 2

    Interior Information

  • Interior Features: Breakfast Bar, Eat-in Kitchen, Carpet, Combination Dining/Living, Dining Area, Floor Plan - Open, Kitchen - Table Space
  • Appliances: Dishwasher, Disposal, Dryer, Refrigerator, Washer, Gas Oven

    Fireplace Information

  • Has Fireplace

    Basement Information

  • Basement: Daylight, Full, Finished, Connecting Stairway, Walkout Level
Exterior

    Property Information

  • Has Property Attached
  • Square Footage: 1,958
  • Square Footage Source: $0
  • Architectural Style: Colonial
  • Year Built Source: Assessor
  • Year Built: 1982

    Building Information

  • Levels: 3
  • Other Structures: Above Grade, Below Grade
  • Window Features: Double Pane Windows
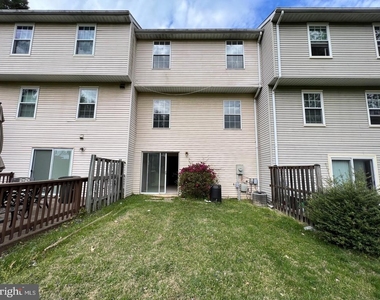
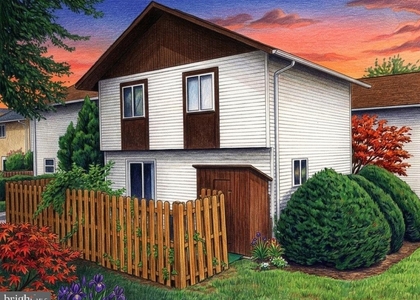
  • Construction Materials: Vinyl Siding

    Lot Information

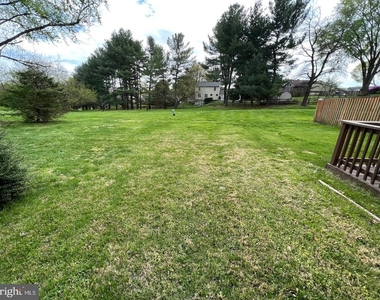
  • Lot Features: Backs - Open Common Area
  • Lot Size Area: 2067
  • Lot Size Units: Square Feet
  • Lot Size Acres: 0.05
  • Square Footage: 2,067

    Land Information

  • Water Source: Public
Utilities

    Utilities Information

  • Cooling Type: Central Air
  • Heating Type: Forced Air
  • Sewer : Public Sewer
Parking

    Parking Information

  • Has Garage
  • Parking Features: Assigned

MAP


20855

LISTING QUALITY
Features and amenities are properly noted
RentHop has data for this building
The manager has not yet mailed us a photo copy of his or her government identification and proof or property ownership.
Manager has not logged in recently
Manager does not yet have user reviews

RENTHOP DESCRIPTION
The apartment is a unit offered at a monthly price of $2,850. The person posting the listing did not specify that any pets were allowed. It may be the case that pets are ok and the manager simply has not yet filled out all the details. The kitchen conveniently includes a dishwasher.

We have 21 photos of this particular unit, building, and surrounding areas.
See available units at 7520 Indian Hills Drive.

SIMILAR NEARBY LISTINGS
2 Burgundy Court
East Rockville, East Rockville, Rockville, Montgomery
20850
$2,495
By Greg J Ford, 14 hours ago
bedrooms
3 Bed
|
bathrooms
1 Bath
|
square feet
768 Sqft
24 Marwood Court
Rockshire South, West Rockville, Rockville, Montgomery
20850
$2,950
By Derek S Colen, 17 hours ago
bedrooms
3 Bed
|
bathrooms
1 Bath
|
square feet
1,782 Sqft
1699 Yale Place, Apt 336
College Gardens, West Rockville, Rockville, Montgomery
20850
$3,019
By Brad R Levinson, 13 hours ago
bedrooms
3 Bed
|
bathrooms
2 Bath
|
square feet
2,242 Sqft
1699 Yale Place, Apt 514
College Gardens, West Rockville, Rockville, Montgomery
20850
$3,156
By Brad R Levinson, 10 hours ago
bedrooms
3 Bed
|
bathrooms
2 Bath
|
square feet
2,242 Sqft
1699 Yale Place, Apt 352
College Gardens, West Rockville, Rockville, Montgomery
20850
$3,125
By Brad R Levinson, 10 hours ago
bedrooms
3 Bed
|
bathrooms
2 Bath
|
square feet
2,242 Sqft
715 Hidden Marsh Street
Montgomery
20877
$2,900
By Wei-Hong Hong, 16 hours ago
bedrooms
3 Bed
|
bathrooms
2 Bath
|
square feet
1,900 Sqft
741 Azalea Drive, Apt 36741
West Rockville, Rockville, Montgomery
20850
$3,100
By Kathleen F Anselmo, 9 hours ago
bedrooms
3 Bed
|
bathrooms
1 Bath
|
square feet
1,320 Sqft
9401 Royal Bonnet
Montgomery Village, Montgomery
20886
$2,600
By Jinki Kim, 10 hours ago
bedrooms
3 Bed
|
bathrooms
2 Bath
|
square feet
1,540 Sqft

Does something look off?

Bright MLS

Last Updated: 6 hours ago
Data Source: Bright MLS
MLS# MDMC2237010
List Agent Name: Robin M Cohen
List Office Name: RE/MAX Premiere Selections
IDX information is provided exclusively for personal, non-commercial use, and may not be used for any purpose other than to identify prospective properties consumers may be interested in purchasing. Information is deemed reliable but not guaranteed. The listing broker’s offer of compensation is made only to participants of the MLS where the listing is filed.
Courtesy of RH Advisors, Inc. and RHP Realty NJ, Inc.
Quantcast