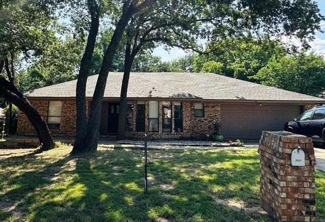
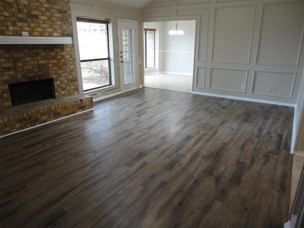
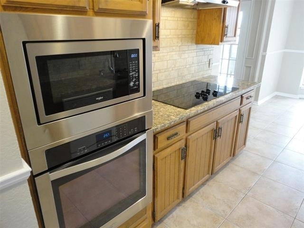
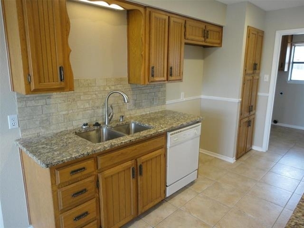
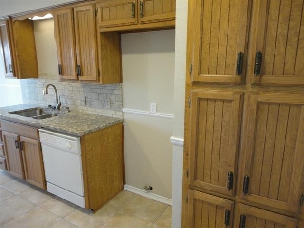
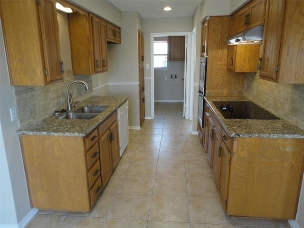
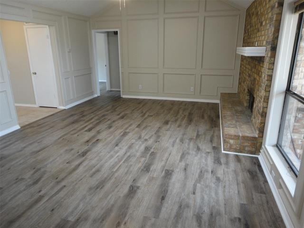
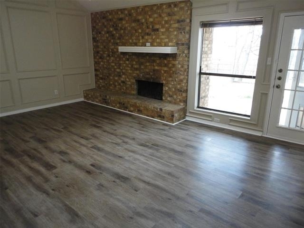
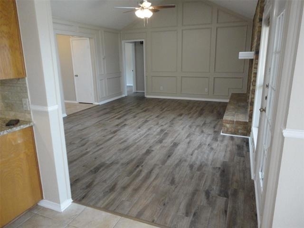
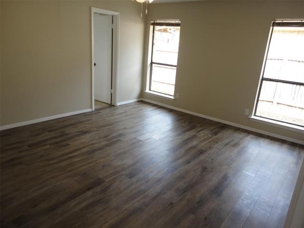
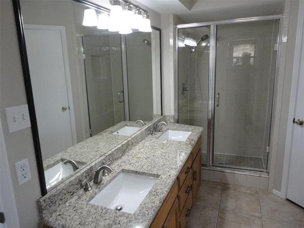
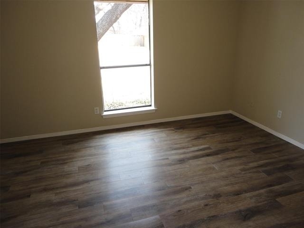
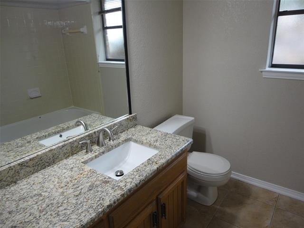
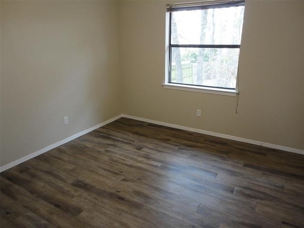
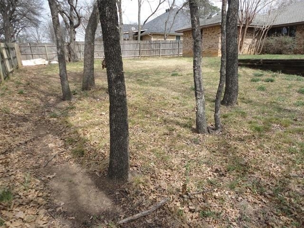
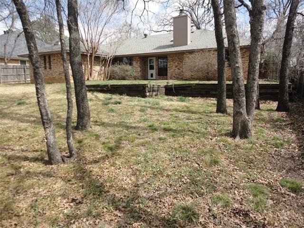
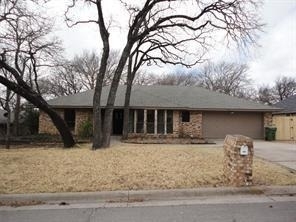
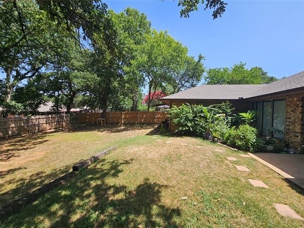
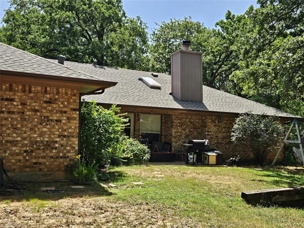
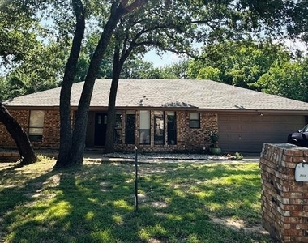
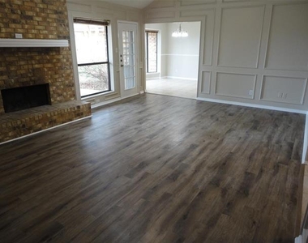
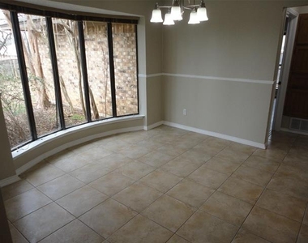
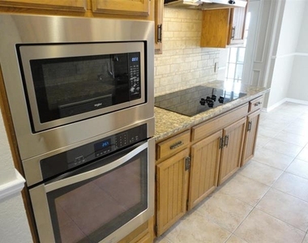
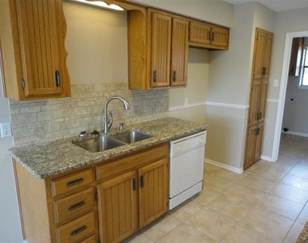
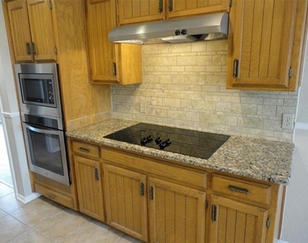
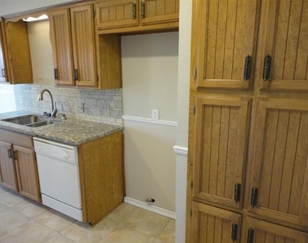
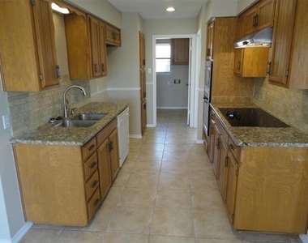
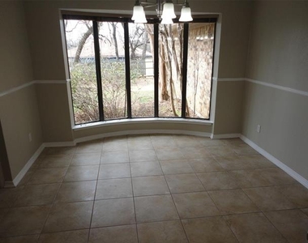
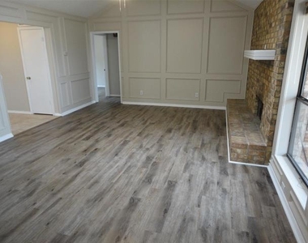
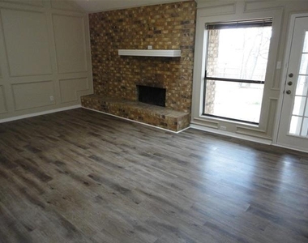
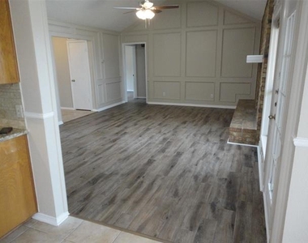
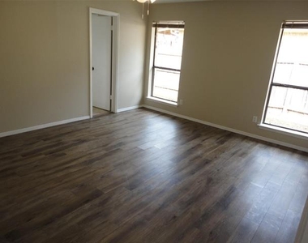
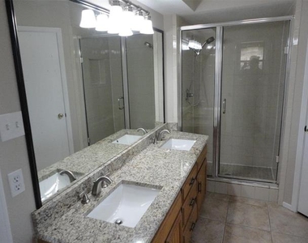
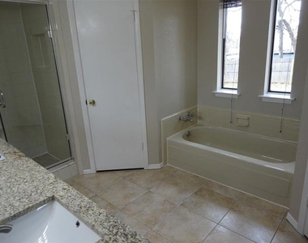
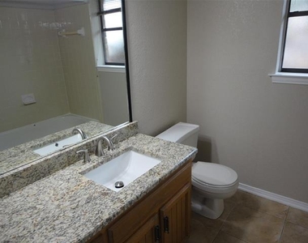
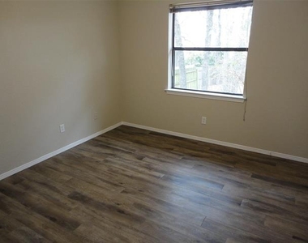
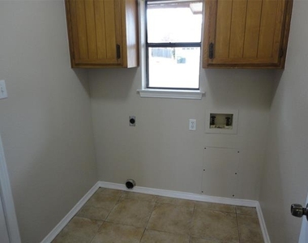
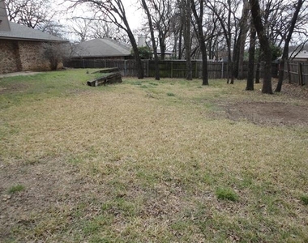
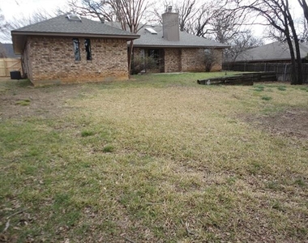
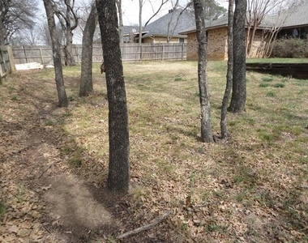
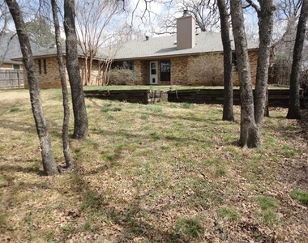
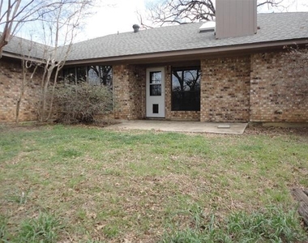
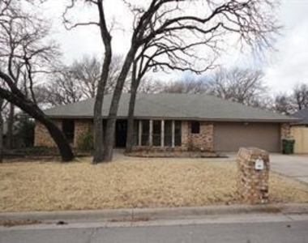
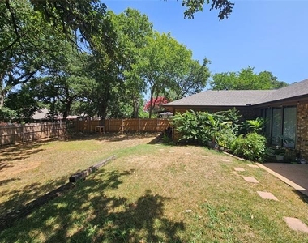
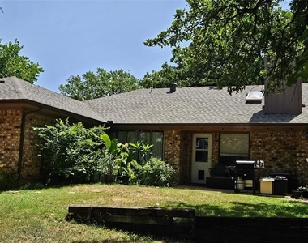
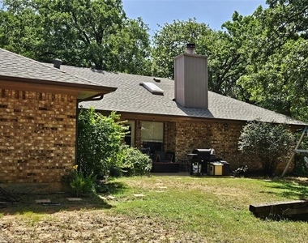
Immaculate. Updated 2022 with vinyl plank through out except baths, kitchen, breakfast area and utility are tile. 2022 All of interior painted including ceilings. Vanities replaced with granite, under mount sinks & new faucets in both baths. Kitchen was updated a few years ago with back splash, granite, under mount sink, faucet, microwave, oven and glass cook top. Dishwasher replaced 5-26. 2 inch blinds across front rooms of the house. Formal dining also makes a great office, playroom or can be closed off with doors to use as 4th bedroom. Exterior painted in 2021. Huge Living area with fireplace. Fenced yard. Separate utility room. Master bath offers oversized tiled walk in shower, two sinks, lots of vanity space, separate tub and two spacious walk in closets. Split master bedroom. Bow windows in formal dining and breakfast area. Three houses from Cross Timbers Park, with playground, bike path and baseball facilities. High demand Birdville schools. Walking distance to elementary and middle school. Wooded lot front and back. Large rooms throughout. Owner Agents
AMENITIES
Attached Garage
Fireplace
Dishwasher
Parking Space
ADDITIONAL INFORMATION
Interior
Bathroom Information
Full Bathrooms: 2
Interior Information
Interior Features: Granite Counters, Natural Woodwork, Pantry, Vaulted Ceiling(s), Walk-In Closet(s), Cable TV Available, High Speed Internet Available
Appliances: Dishwasher, Disposal, Electric Cooktop, Electric Oven, Electric Water Heater, Microwave, Vented Exhaust Fan
Flooring Type: Ceramic Tile, Luxury Vinyl Plank
Fireplace Information
Has Fireplace
Fireplace Features: Living Room, Raised Hearth, Wood Burning, Brick
Fireplaces: 1
Exterior
Property Information
Square Footage: 1,743
Security Features: Smoke Detector(s)
Architectural Style: Traditional
Year Built: 1983
Building Information
Levels: One
Construction Materials: Brick
Lot Information
Lot Features: Few Trees, Interior Lot, Landscaped, Many Trees, Oak, Park View, Subdivision
Lot Size Area: 0.2238
Lot Size Units: Acres
Lot Size Acres: 0.2238
Square Footage: 9,749
Lot Size Dimensions: 78 x 125
Tax Lot: 13
Utilities
Utilities Information
Cooling Type: Ceiling Fan(s), Central Air, Electric
Heating Type: Central, Electric, Fireplace(s)
Parking
Parking Information
Has Garage
Attached Garage
Parking Features: Concrete, Driveway, Garage, Garage Door Opener, Garage Faces Front, Inside Entrance, Kitchen Level, Oversized, Garage Single Door
The manager has not yet mailed us a photo copy of his or her government identification and proof or property ownership.
▼
Manager has not logged in recently
▼
Manager does not yet have user reviews
RENTHOP DESCRIPTION
The apartment is a unit offered at a monthly price of $2,495. The person posting the listing did not specify that any pets were allowed. It may be the case that pets are ok and the manager simply has not yet filled out all the details. The kitchen conveniently includes a dishwasher.
We have 29 photos of this particular unit, building, and surrounding areas.
We found some very similar listings nearby
Select those you'd like to message
Your messages have been sent!
Check Availability
By selecting Check Availability, you agree that RentHop and real estate professionals may call or text you about your inquiry. Message/data rates may apply. Terms & Privacy. California Privacy Notice
















 Your Privacy Choices
