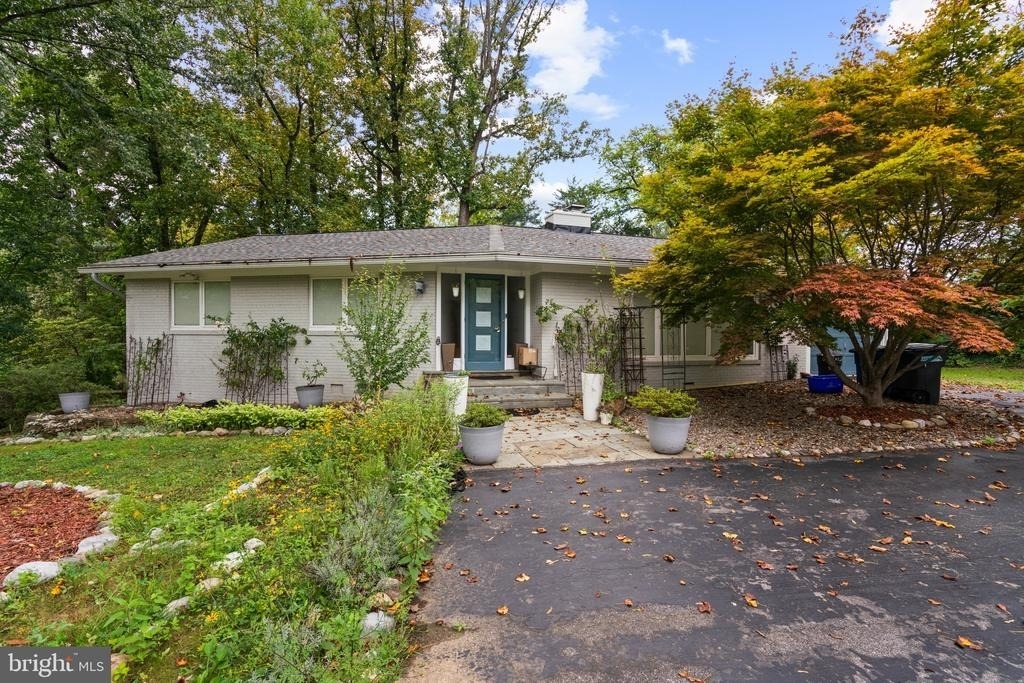
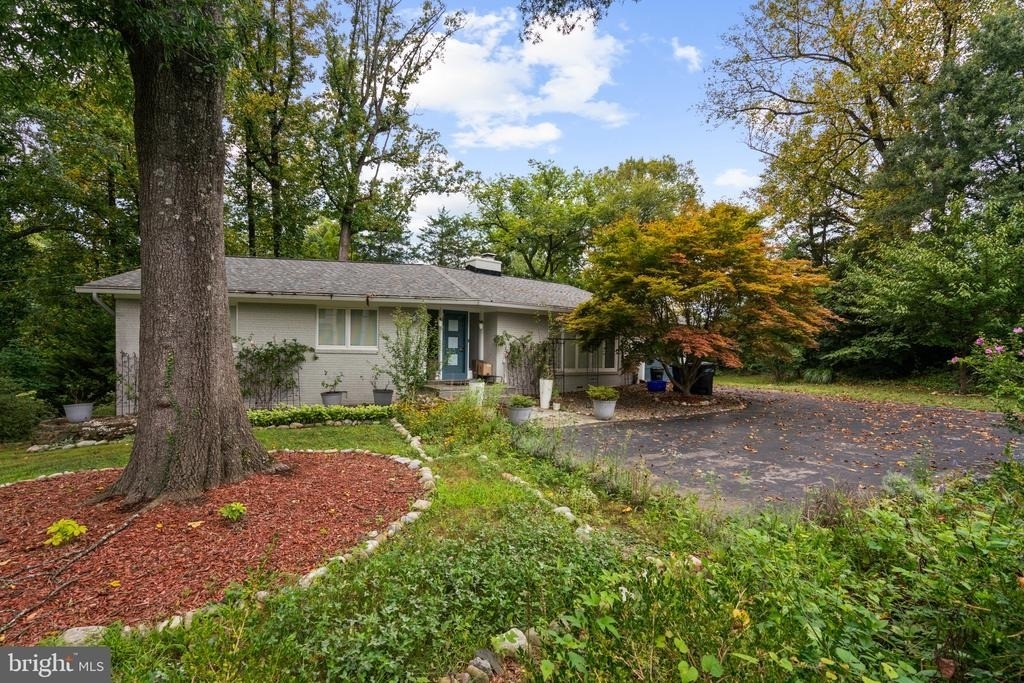
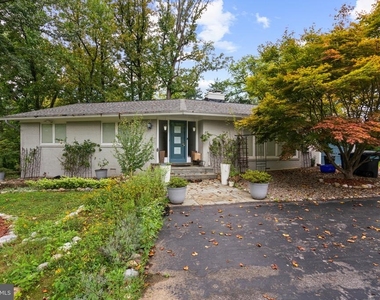
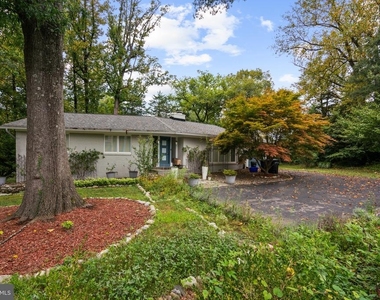
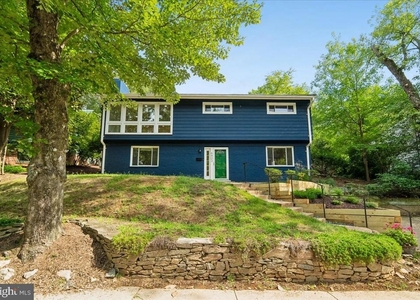
This beautifully renovated and impeccably maintained home offers stylish, comfortable living in an exceptionally convenient Bethesda location. Pride of ownership is apparent from the moment of arrival. Thoughtful updates, meticulous maintenance and the owner's European design influence give the home a polished feel.
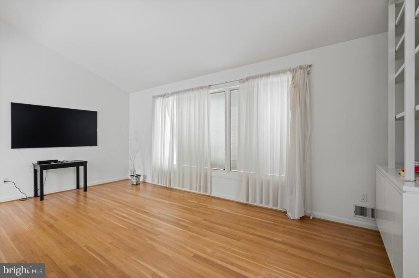
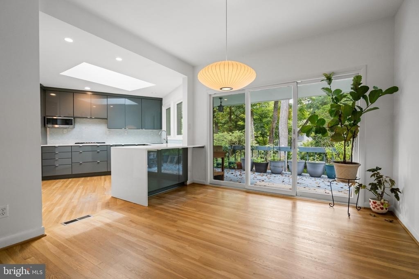
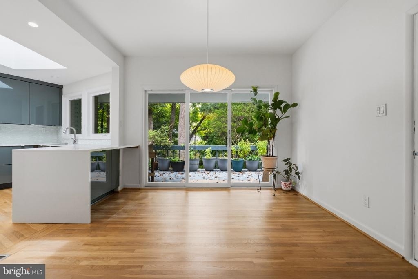
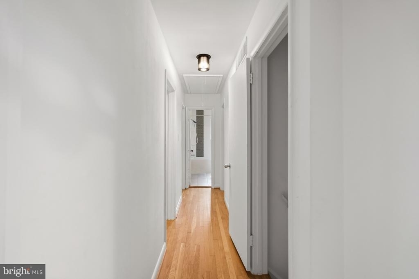
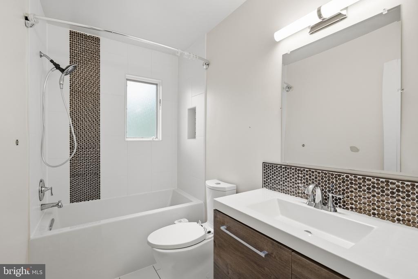
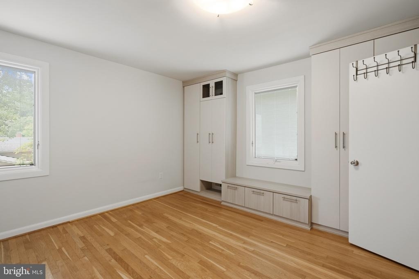
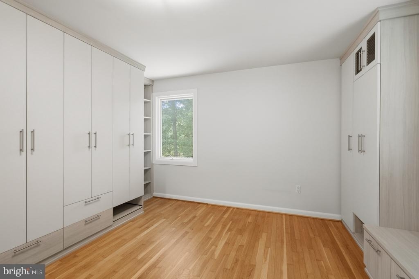
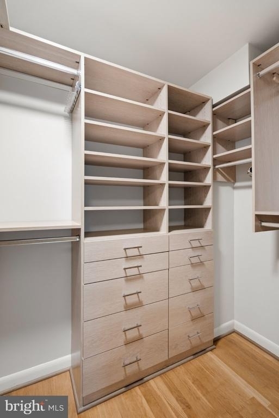
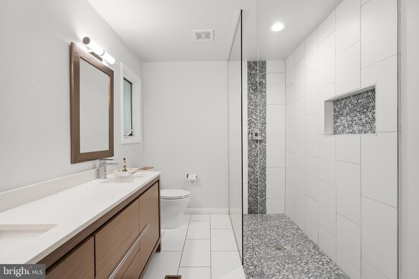
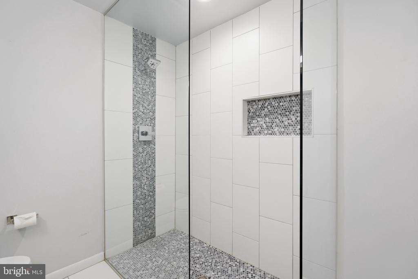
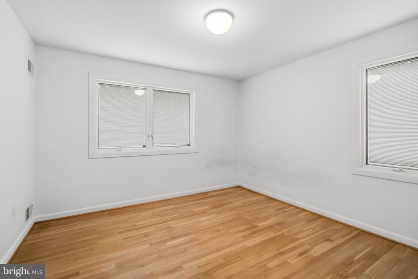
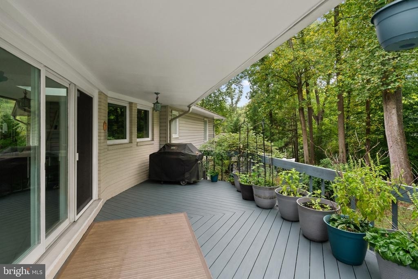
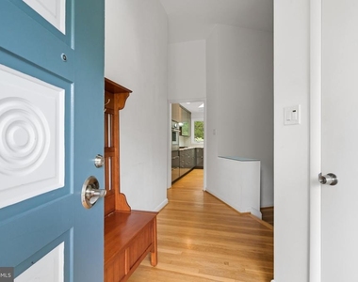
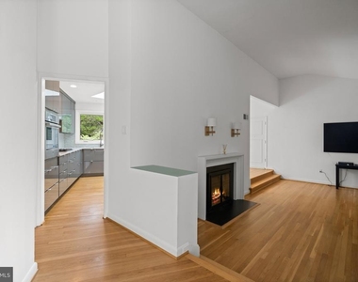
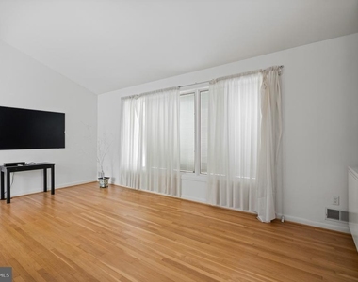
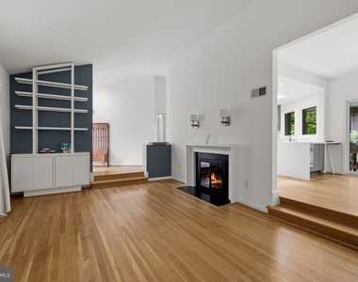
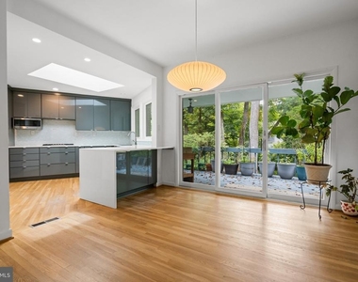
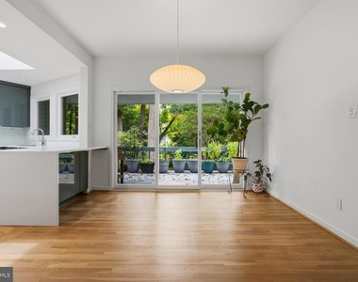
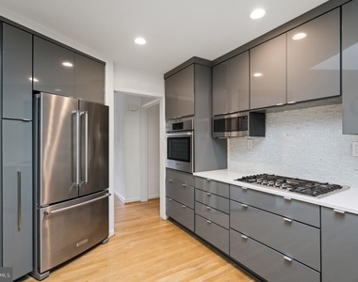
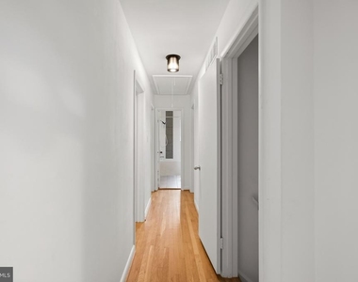
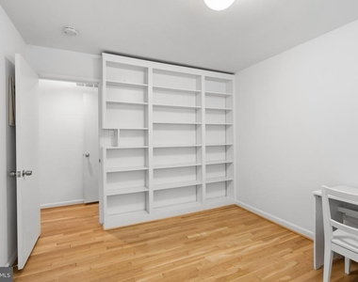
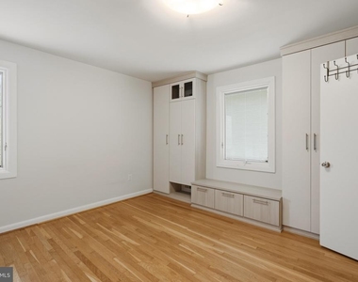
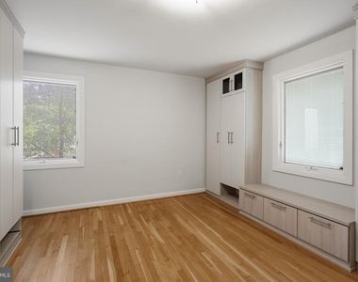
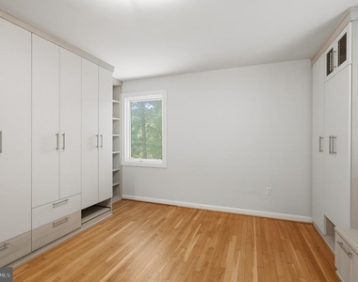
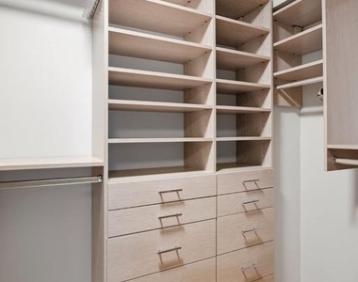
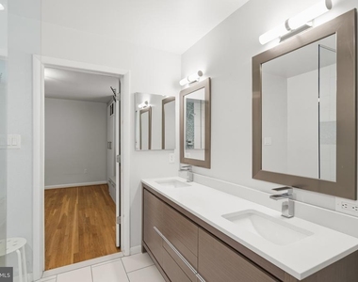
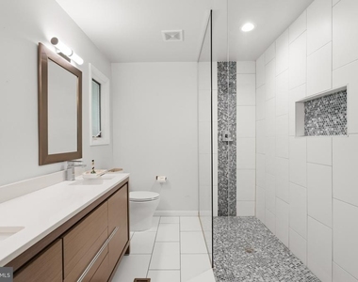
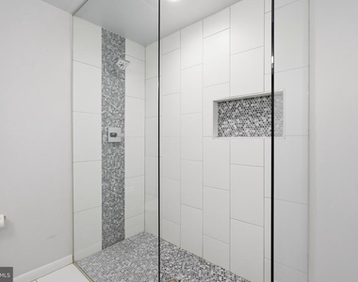
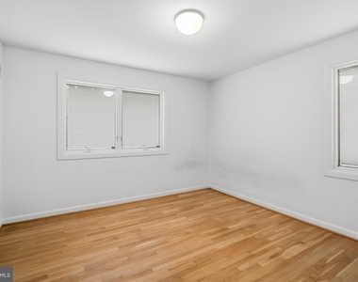
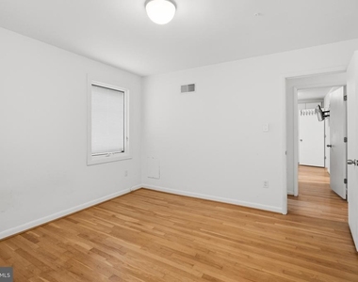
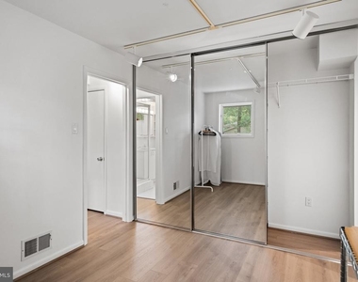
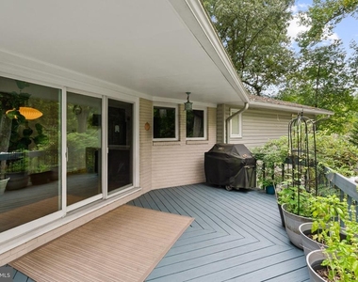
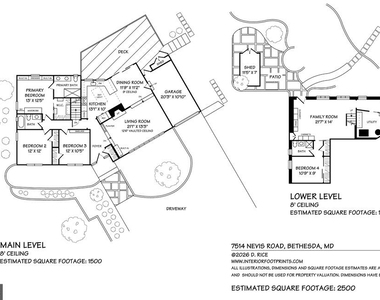
The main level features gorgeous hardwood floors, a vaulted living room ceiling, five oversized front windows and a large kitchen skylight that fills the home with natural light. The sleek chef's kitchen is designed to be enjoyed and shown off, while the beautifully updated bathrooms, including a dreamy primary bathroom and closet, add to the home's sophisticated appeal. The main level includes three generously sized bedrooms, two updated full bathrooms, access to the oversized garage, and exit to the back deck and garden.
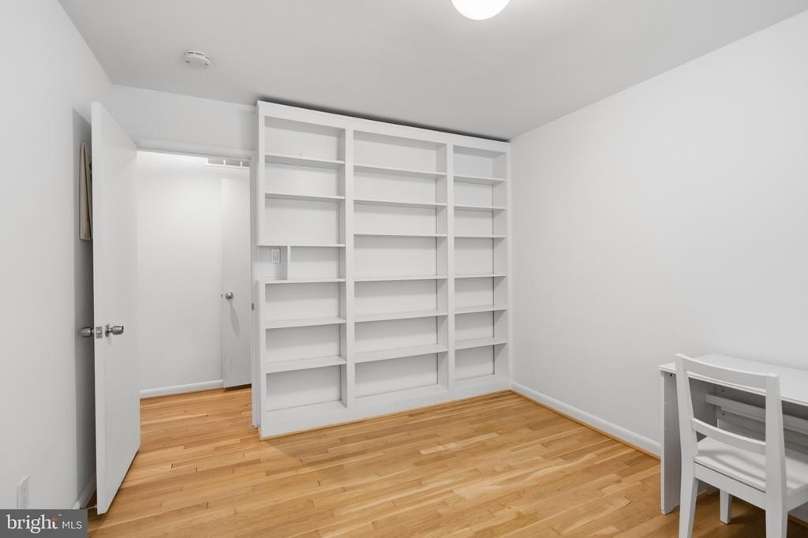
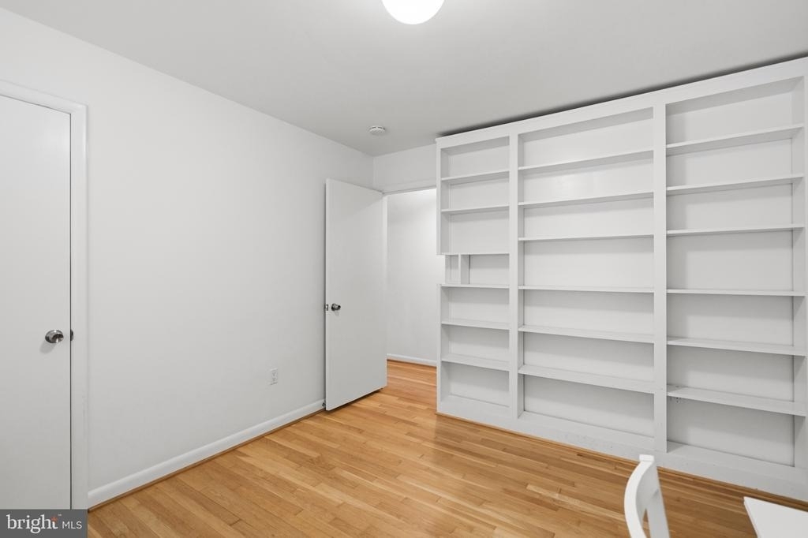
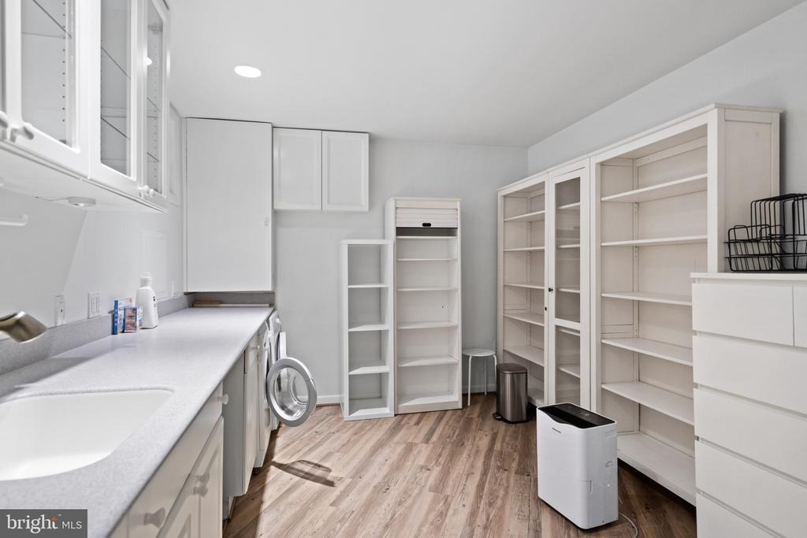
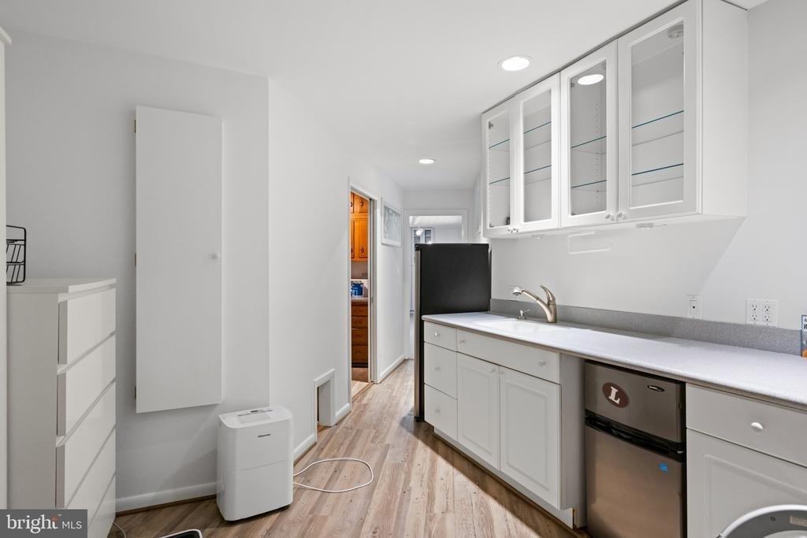
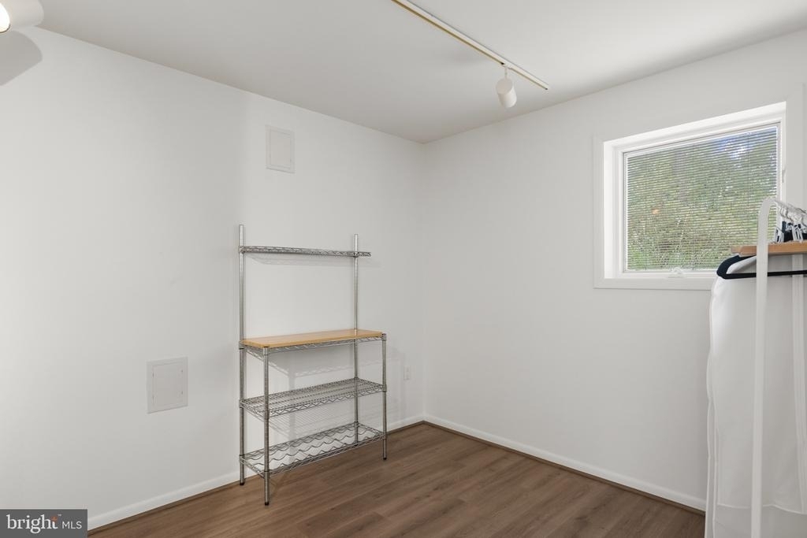
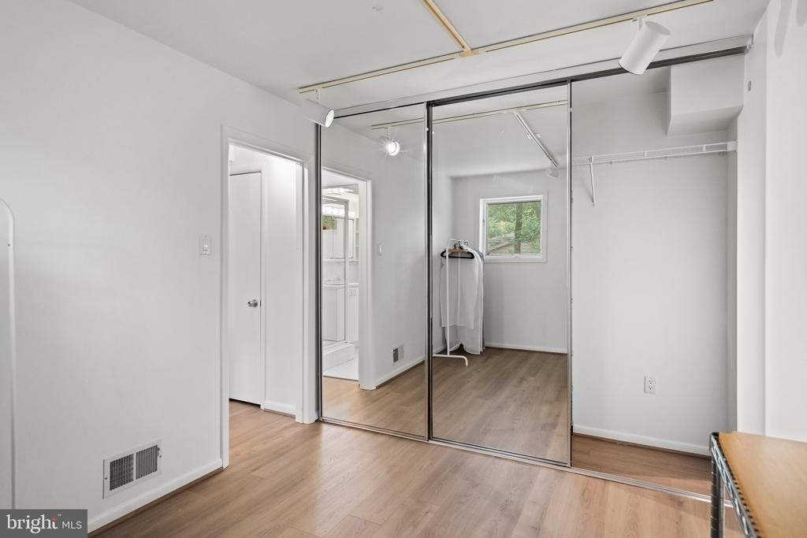
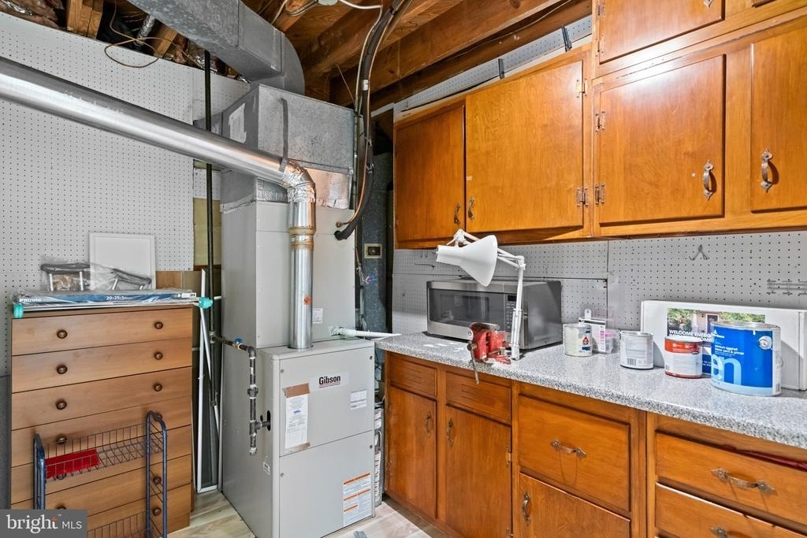
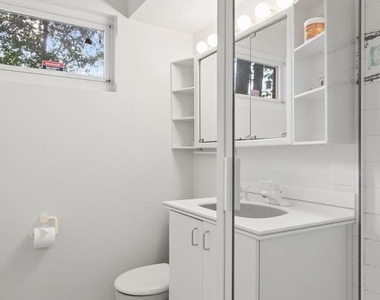
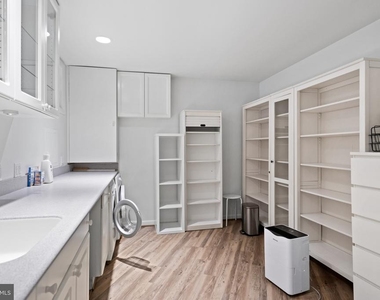
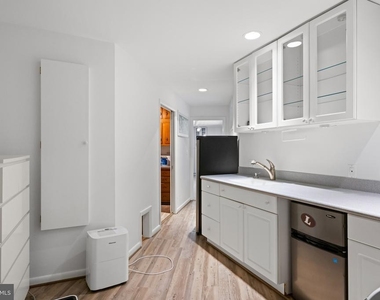
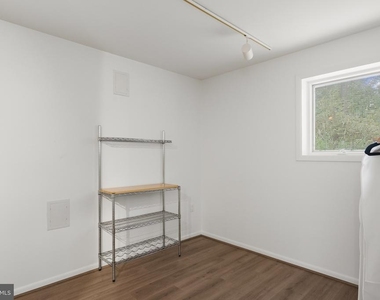
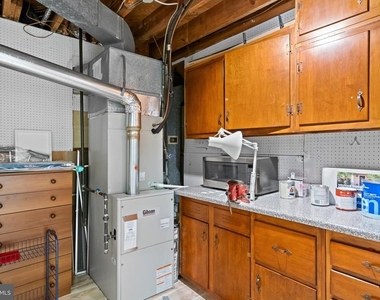
The expansive daylight lower level offers an oversized recreation room, a flexible guest / bonus room with a window and an updated full bathroom nearby. Even the laundry room stands out, with built-in cabinetry, an ironing board, a small refrigerator/freezer and front-loading washer and dryer. A garage and additional storage provide the practical space that makes a home easy to enjoy over time.
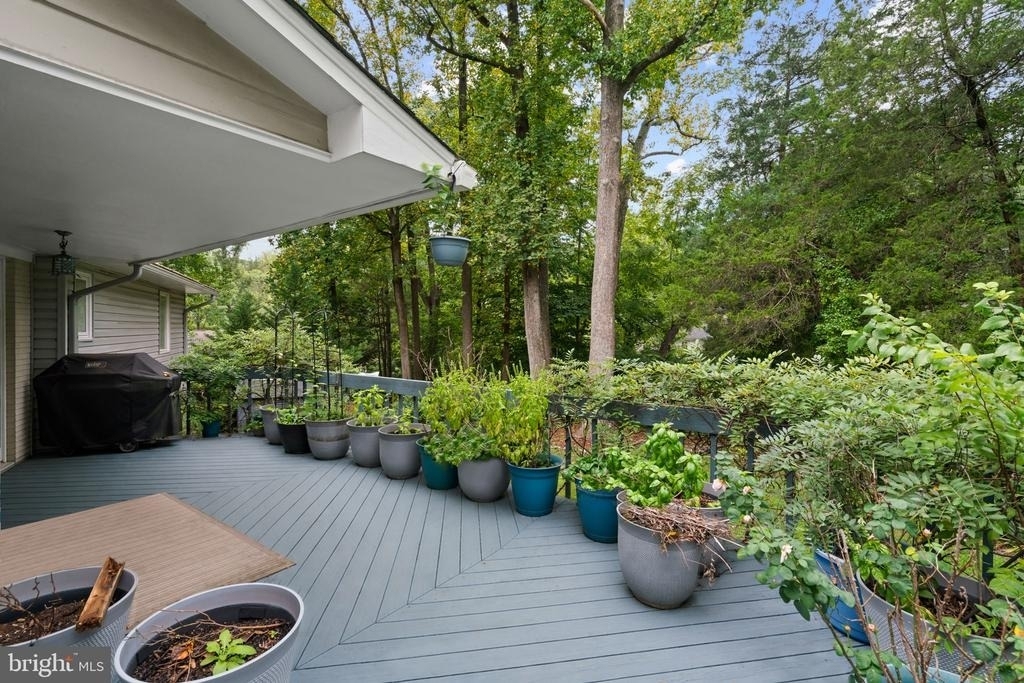
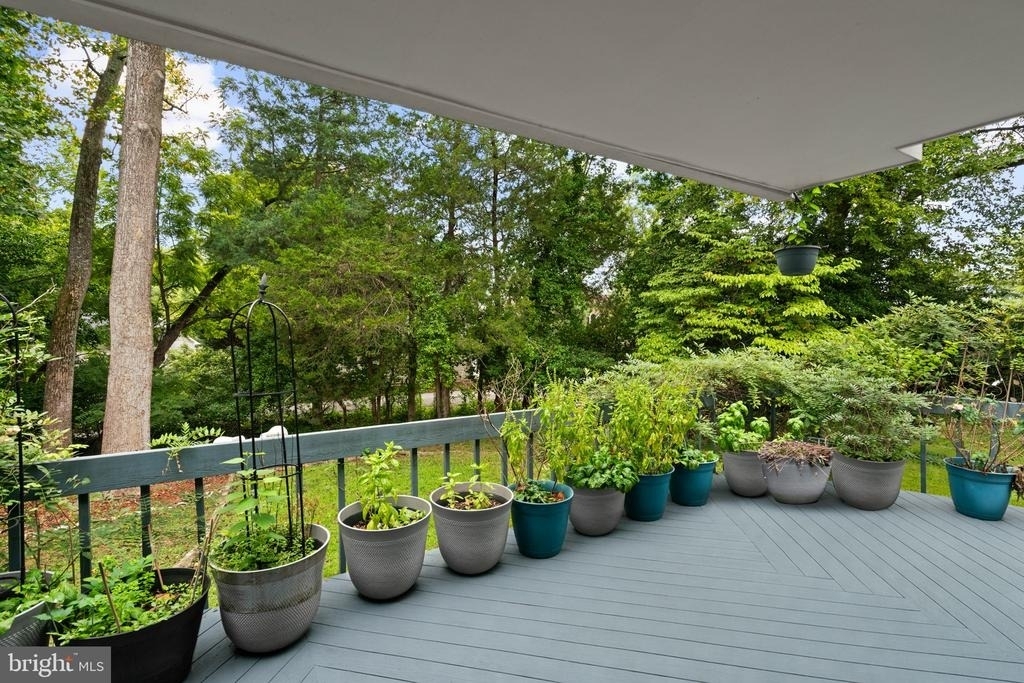
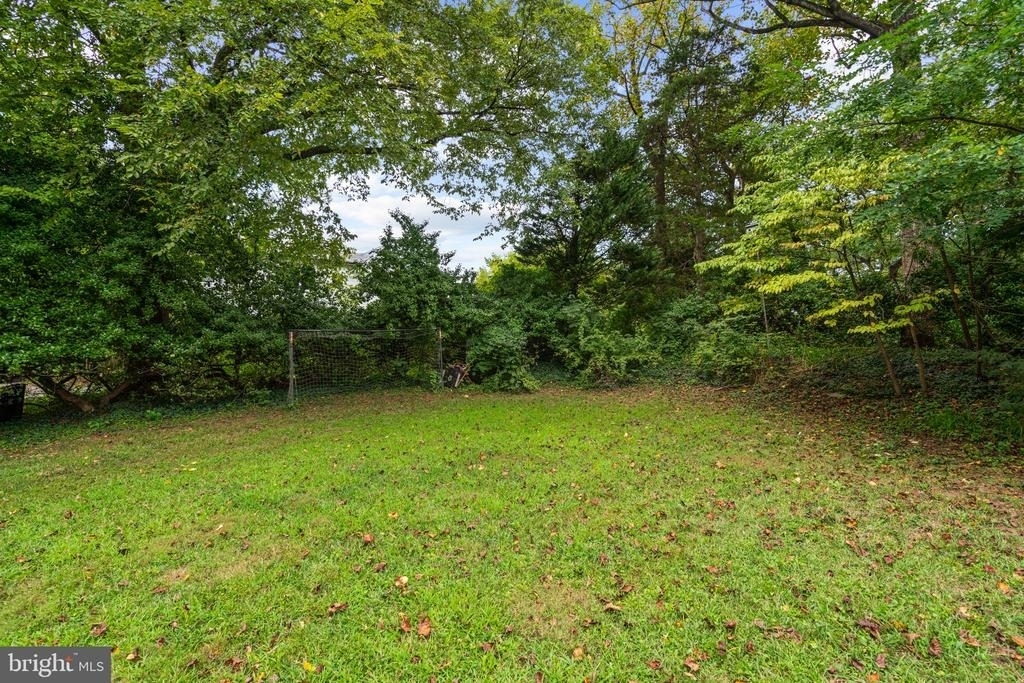
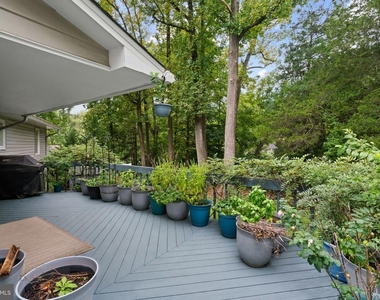
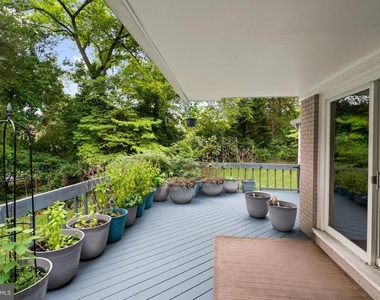
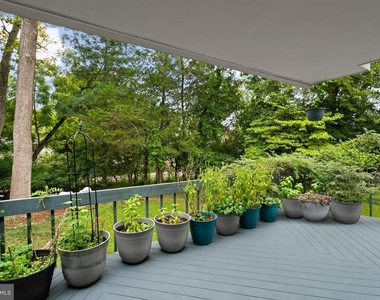
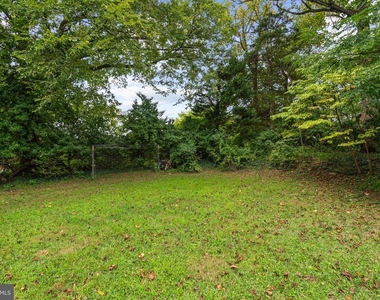
Outside, the spacious deck and thoughtfully landscaped yard create a wonderful setting for relaxing and entertaining. Seasonal spring and fall landscape cleanups are included, allowing tenants to enjoy the outdoor space without managing every detail.
Close to Landon, Holton-Arms, Whitman cluster schools, parks and major commuter routes, the home offers easy access to downtown Bethesda, Washington, DC, and Northern Virginia. Beautifully updated, carefully maintained and designed for comfortable everyday living, this is an exceptional place to settle in and feel at home in Bannockburn, Bethesda.
AMENITIES
Fireplace
Private Outdoor Space
Dishwasher
Parking Space
ADDITIONAL INFORMATION
Interior
Bathroom Information
Full Bathrooms: 3
Interior Information
Interior Features: Built-in Features, Eat-in Kitchen, Combination Kitchen/Dining, Entry Level Bedroom, Family Room Off Kitchen, Floor Plan - Open, Skylight(s), Wood Floors
The median is solely based on the area and the number of bedrooms.
Listing-specific characteristics such as the number of bathrooms and the amenities will also impact the price.
LISTING QUALITY
▲
Features and amenities are properly noted
▲
RentHop has data for this building
▼
The manager has not yet mailed us a photo copy of his or her government identification and proof or property ownership.
▼
Manager has not logged in recently
▼
Manager does not yet have user reviews
RENTHOP DESCRIPTION
The apartment is a unit offered at a monthly price of $5,500. The person posting the listing did not specify that any pets were allowed. It may be the case that pets are ok and the manager simply has not yet filled out all the details. The kitchen conveniently includes a dishwasher.
We have 48 photos of this particular unit, building, and surrounding areas.
Last Updated: 60 minutes ago
Data Source: Bright MLS
MLS# MDMC2253944
List Agent Name: Dana Rice
List Office Name: Compass
IDX information is provided exclusively for personal, non-commercial use, and may not be used for any purpose other than to identify prospective properties consumers may be interested in purchasing. Information is deemed reliable but not guaranteed. The listing broker’s offer of compensation is made only to participants of the MLS where the listing is filed.
Courtesy of RH Advisors, Inc. and RHP Realty NJ, Inc.
By selecting Check Availability, you agree that RentHop and real estate professionals may call or text you about your inquiry. Message/data rates may apply. Terms & Privacy. California Privacy Notice
We found some very similar listings nearby
Select those you'd like to message
Your messages have been sent!
Check Availability
By selecting Check Availability, you agree that RentHop and real estate professionals may call or text you about your inquiry. Message/data rates may apply. Terms & Privacy. California Privacy Notice






































 Your Privacy Choices
