7510 Sanner Road

Howard, 20723
$4,500
LEASED / EXPIRED
Posted 6 weeks ago, Immediate Move-In
bedrooms
5 Bed
bathrooms
3 Bath
bathrooms
1 Half Bath
square feet
3,882 Sqft
Listing by Emily Jackson
Save Listing

SIMILAR NEARBY LISTINGS
7510 Sanner Road
Howard
20723
$4,500
By Christopher Westerlund, 12 hours ago
bedrooms
5 Bed
|
bathrooms
3 Bath
|
square feet
2,872 Sqft
6315 Victorious Song Lane
Pheasant Ridge, River Hill, Columbia, Howard
21029
$4,350
By Nurith Berstein, 13 hours ago
bedrooms
5 Bed
|
bathrooms
3 Bath
|
square feet
2,438 Sqft

DESCRIPTION
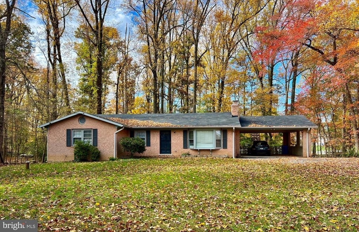
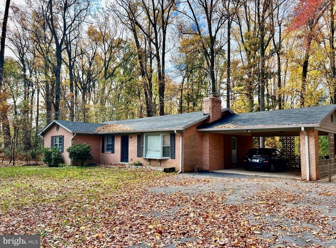
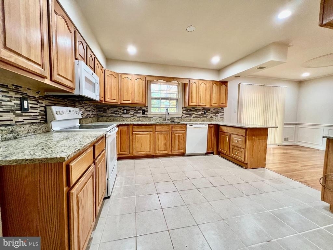
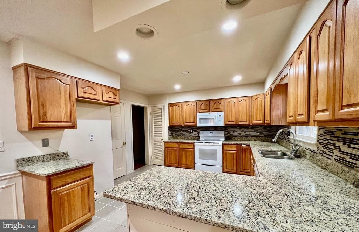
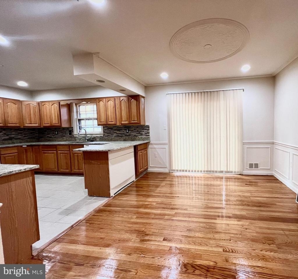
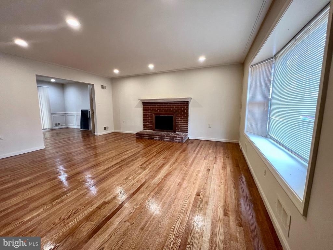
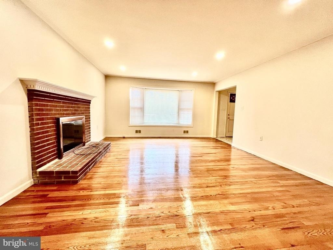
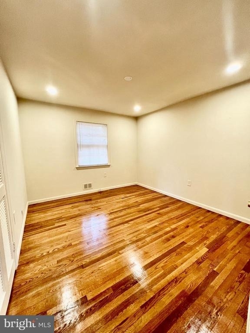
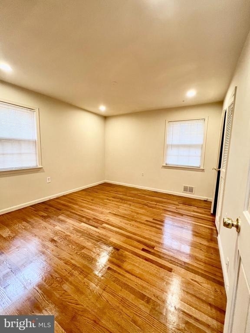
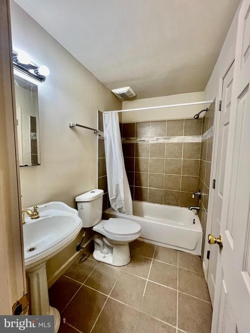
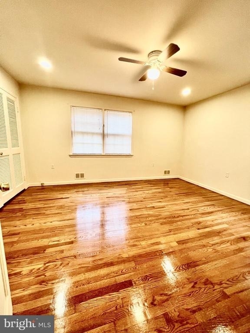
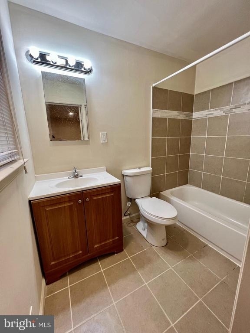
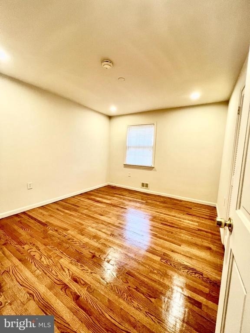
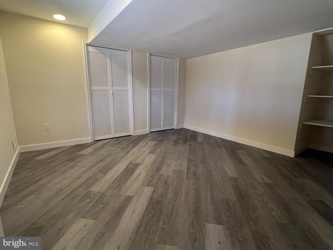
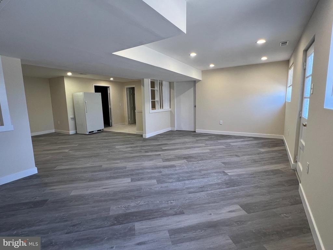
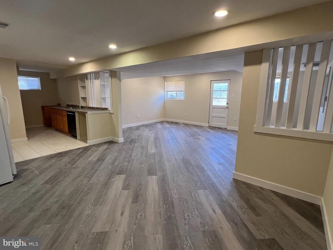
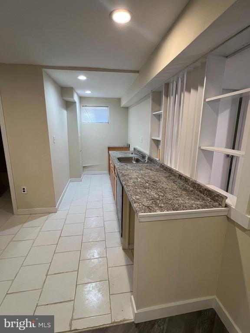
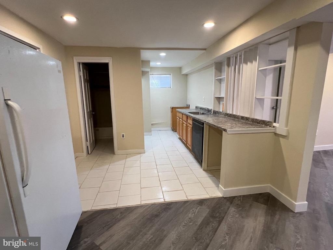
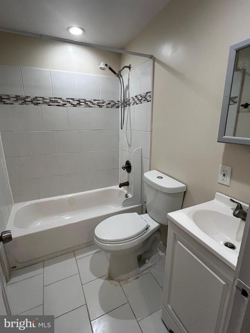
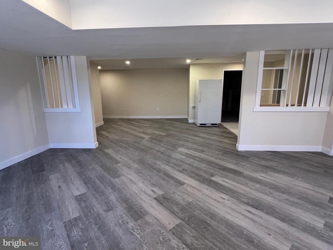
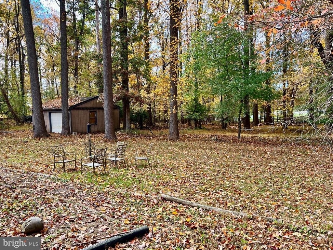
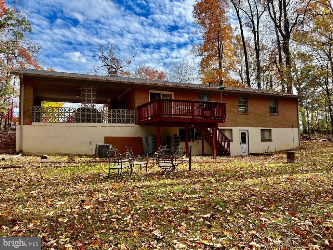
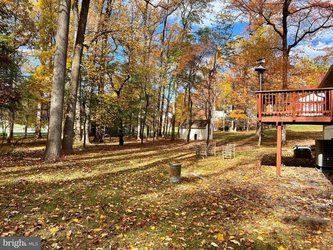
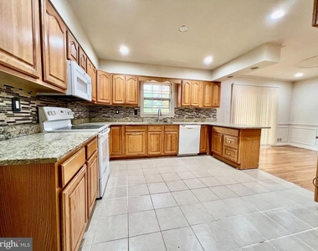
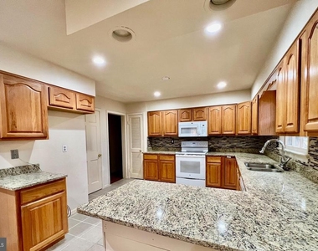
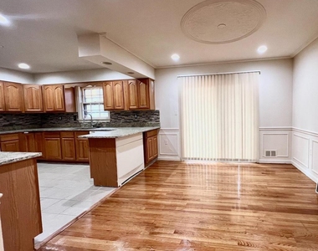
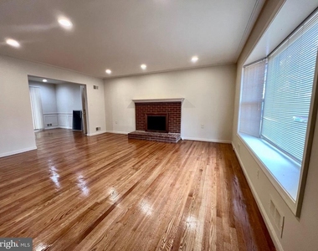
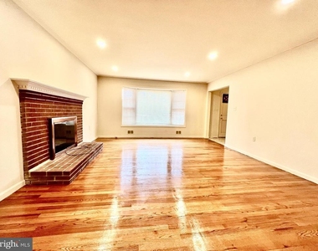
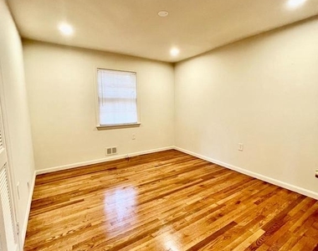
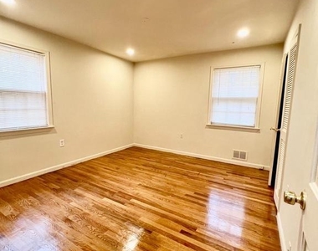
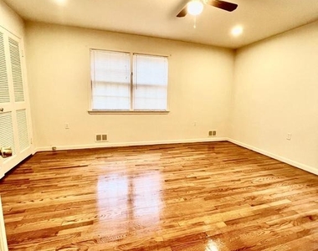
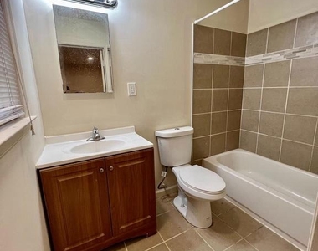
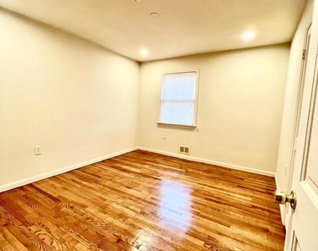
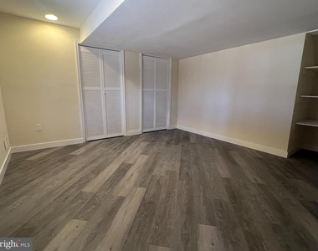
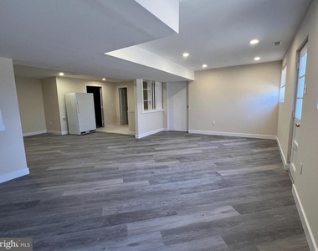
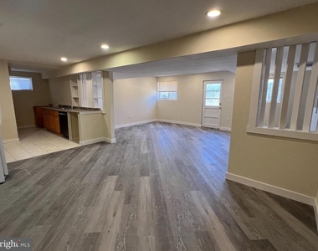
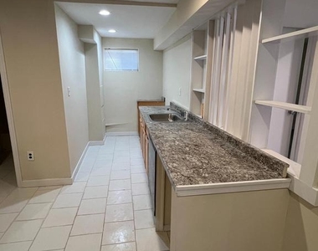
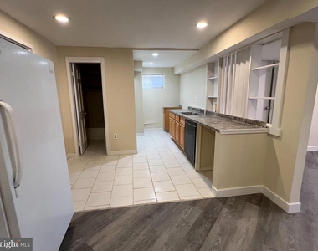
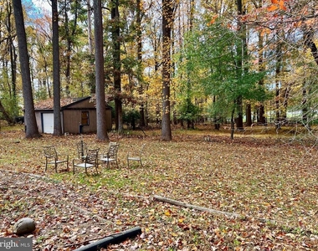
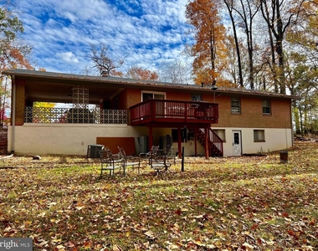
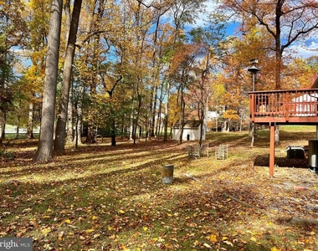
Within walking distance to everything Maple Lawn has to offer! Abundant amenities await in Maple Lawn while enjoying a private oasis. This lovely all brick ranch style home is located on over an acre lot and has 5 bedrooms and 3 full baths.  Over 3000 sq ft of living space, the kitchen and baths have been recently remodeled and wood floors throughout the main level. Home is equipped with dual zoned heating and cooling. Carport parking for 2 cars but has additional parking for 8+cars in driveway.  Stunning views of nature through the kitchen window or as you entertain on the rear deck.  Sliding glass door opens to rear deck overlooking a park like setting with large mature trees that border a horse farm in the backyard. Kitchenette is located in the basement and has space that could be used as an in law suite. Located in the Reservoir High School district, it is also  just a block to the world renowned John Hopkins University Applied Physics Lab.  Walking distance from the shops and boutiques at Maple Lawn.

AMENITIES
Fireplace
Private Outdoor Space
Dishwasher

ADDITIONAL INFORMATION
Interior

    Bathroom Information

  • Half Bathrooms: 1
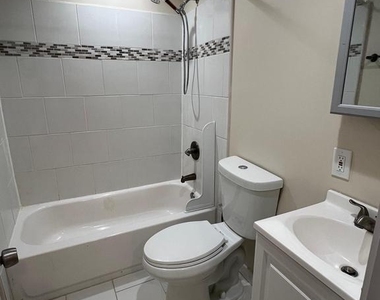
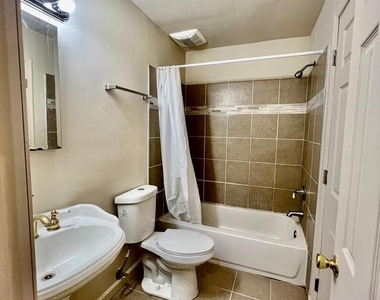
  • Full Bathrooms: 3

    Interior Information

  • Interior Features: Recessed Lighting, Combination Kitchen/Dining, Entry Level Bedroom, Kitchen - Table Space, Kitchenette, Upgraded Countertops
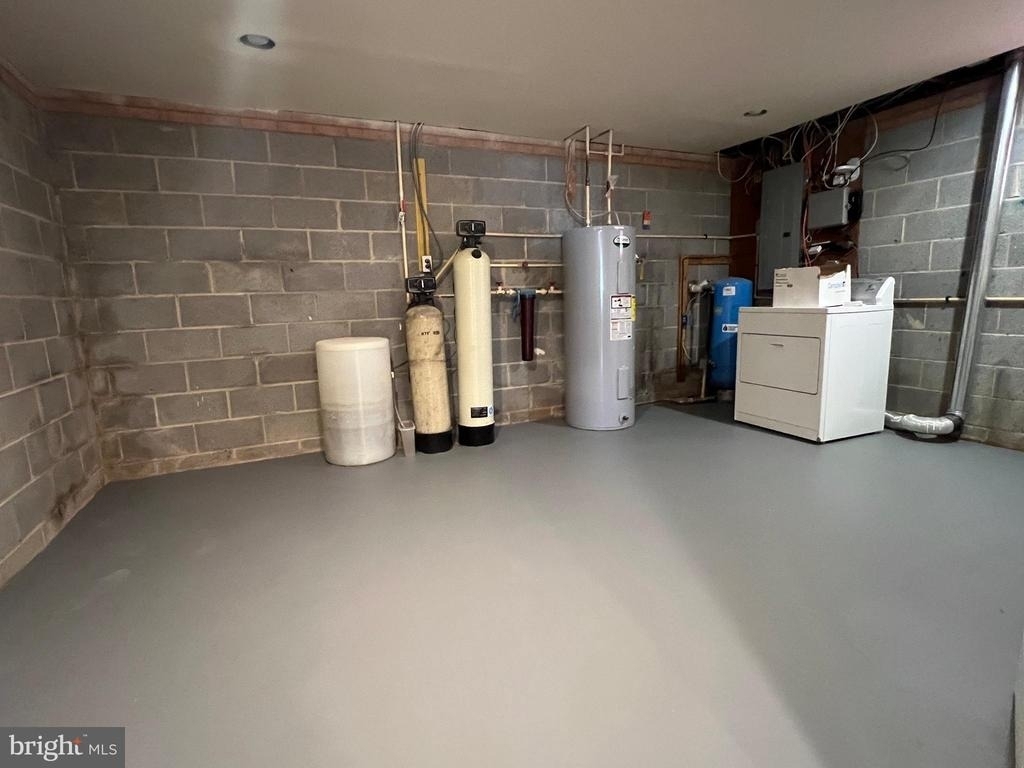
  • Appliances: Microwave, Dishwasher, Dryer, Electric Oven, Range Hood, Refrigerator, Washer, Water Heater
  • Flooring Type: Hardwood, Laminate, Other

    Room Information

  • Rooms: 9

    Fireplace Information

  • Has Fireplace
  • Fireplace Features: Mantel(s), Wood
  • Fireplaces: 1

    Basement Information

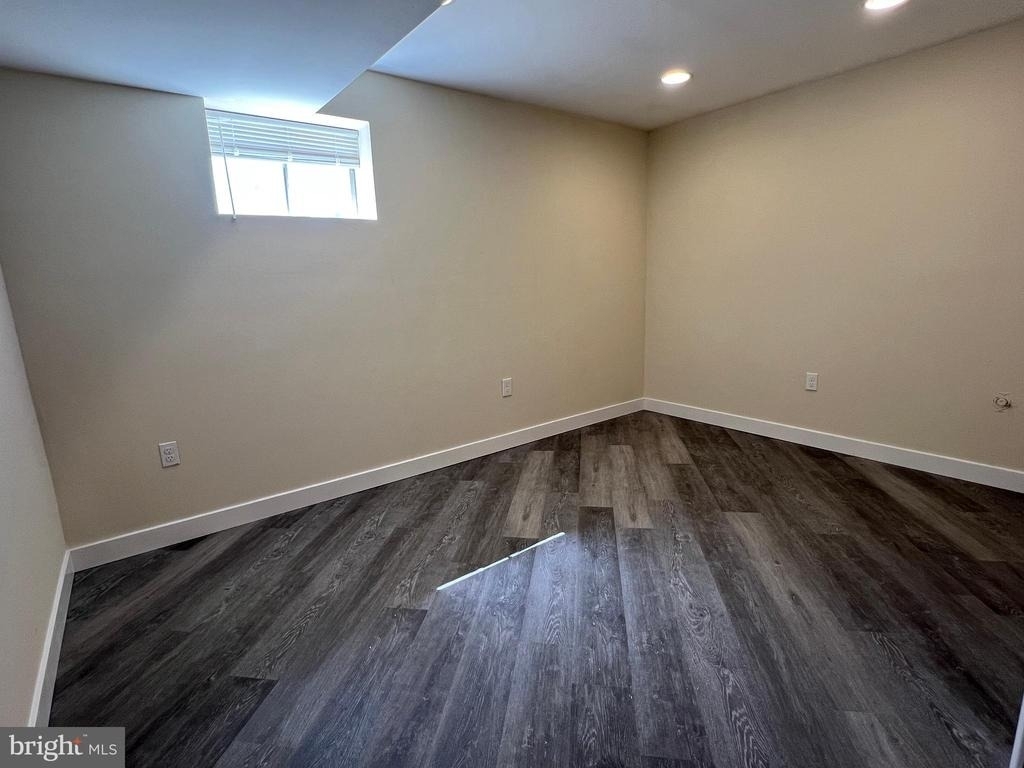
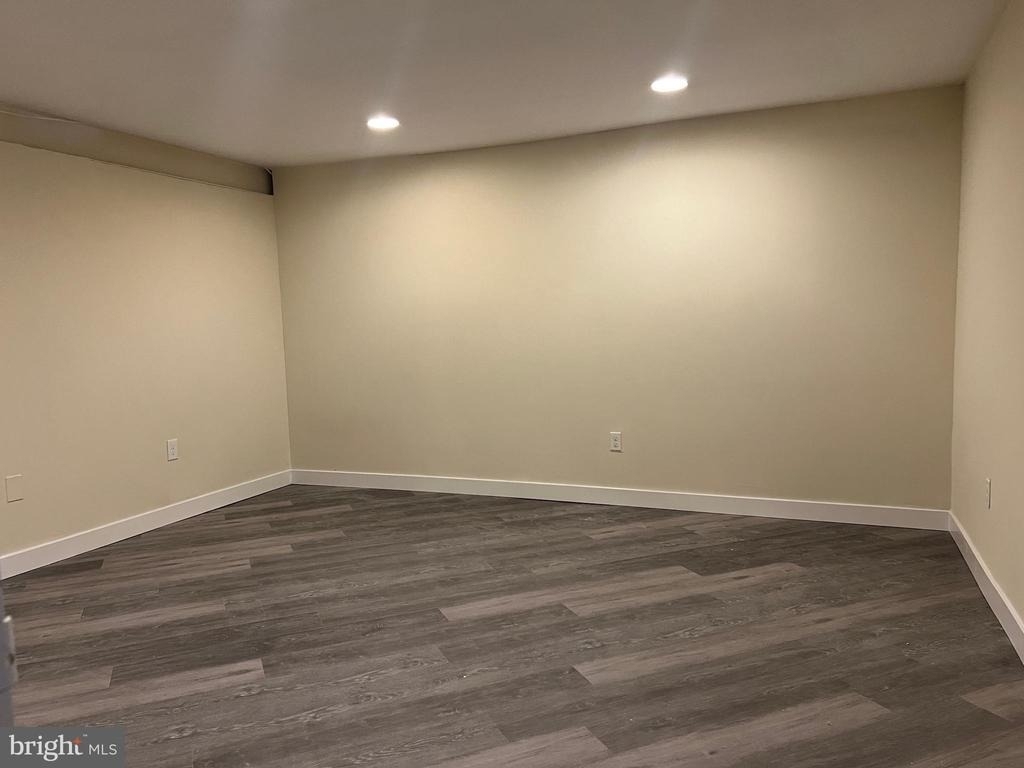
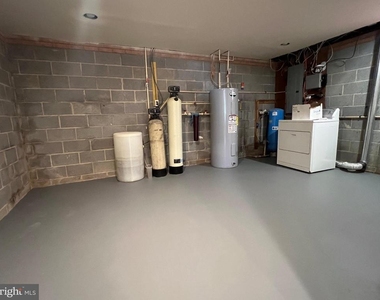
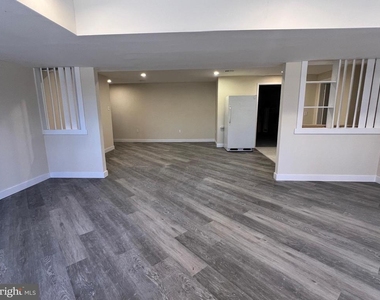
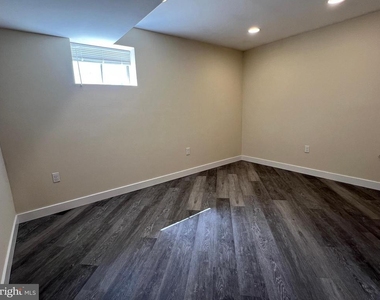
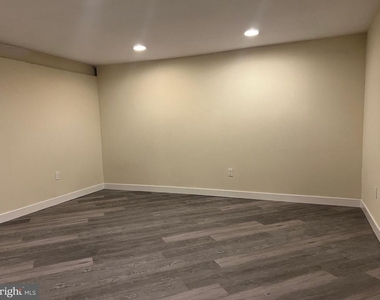
  • Basement: Daylight, Partial, Finished, Heated, Improved, Interior Access, Outside Entrance, Rear Entrance, Walkout Level, Windows
Exterior

    Property Information

  • Square Footage: 3,882
  • Square Footage Source: $0
  • Property Condition: Very Good
  • Architectural Style: Traditional, Ranch/Rambler
  • Year Built Source: Estimated
  • Year Built: 1969

    Building Information

  • Levels: 2
  • Other Structures: Above Grade, Below Grade
  • Construction Materials: Brick
  • Patio and Porch Features: Deck

    Lot Information

  • Lot Features: Wooded
  • Lot Size Area: 50530
  • Lot Size Units: Square Feet
  • Lot Size Acres: 1.16
  • Square Footage: 50,530

    Land Information

  • Water Source: Well
Utilities

    Utilities Information

  • Cooling Type: Central Air
  • Heating Type: Heat Pump(s)
  • Sewer : Septic Tank
Parking

    Parking Information

  • Parking Features: Asphalt Driveway
Financial

    Tax Information

  • Tax Assessed Value: $614,367

MAP


21029

LISTING QUALITY
▲ Features and amenities are properly noted
▲ RentHop has data for this building
▼ Listing agent has an unconfirmed email address
▼ The manager has not yet mailed us a photo copy of his or her government identification and proof or property ownership.
▼ Manager has not logged in recently
▼ Manager does not yet have user reviews

RENTHOP DESCRIPTION
The apartment is a unit offered at a monthly price of $4,500. The person posting the listing did not specify that any pets were allowed. It may be the case that pets are ok and the manager simply has not yet filled out all the details. The kitchen conveniently includes a dishwasher.

We have 26 photos of this particular unit, building, and surrounding areas.
See available units at 7510 Sanner Road.

Does something look off?

Courtesy of RH Advisors, Inc. and RHP Realty NJ, Inc.