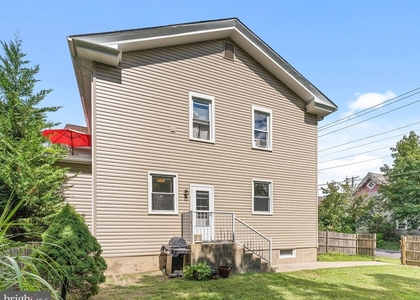
Available immediately! Welcome to Beautiful 3 Bedroom, 2.5 Bath Townhome in RAINWOOD development - one of the most DESIRABLE communities in Voorhees. Super location- short distance to the Promenade and Voorhees Town Center with restaurants and shopping, easy access to the major roads & PATCO. This Contemporary "Clinton" Model with Open layout, a lot windows letting natural light in and features an Inviting Family Room with vaulted ceiling, large Living Room, Formal Dining Room, beautiful kitchen, and Stunning 20 x 12 Sunroom. For your Convenience, there is an attached 1 car garage with door opener and plenty of parking space. There are Sliding Glass Doors from the Family Room that step down to the Sunroom, and additional sliders that lead to your private fenced-in backyard. Powder and laundry rooms will complete main level of this BEAUTY. Upper Level features: 3 spacious bedrooms, and 2 full baths. Additional amenities are: Newer Roof, windows and upgraded Heater and Central A/C Units, newer LVT flooring throughout, warm neutral custom colors,and ceiling fans. The Voorhees School District makes this development even more desirable. This house is The perfect combination of location, condition and price. Don't delay come and see this house today!
AMENITIES
Fireplace
Waterfront
Dishwasher
Parking Space
ADDITIONAL INFORMATION
Interior
Bathroom Information
Half Bathrooms: 1
Full Bathrooms: 2
Interior Information
Interior Features: Ceiling Fan(s), Eat-in Kitchen, Pantry, Attic, Chair Railings, Combination Dining/Living, Family Room Off Kitchen, Floor Plan - Open, Formal/Separate Dining Room, Kitchen - Country, Window Treatments
Appliances: Dishwasher, Self Cleaning Oven, Electric Oven, Refrigerator, Washer, Dryer, Water Heater
The manager has not yet mailed us a photo copy of his or her government identification and proof or property ownership.
▼
Manager has not logged in recently
▼
Manager does not yet have user reviews
RENTHOP DESCRIPTION
The apartment is a unit offered at a monthly price of $2,900. The person posting the listing did not specify that any pets were allowed. It may be the case that pets are ok and the manager simply has not yet filled out all the details. The kitchen conveniently includes a dishwasher.
We have 27 photos of this particular unit, building, and surrounding areas.
We found some very similar listings nearby
Select those you'd like to message
Your messages have been sent!
Check Availability
By selecting Check Availability, you agree that RentHop and real estate professionals may call or text you about your inquiry. Message/data rates may apply. Terms & Privacy. California Privacy Notice




 Your Privacy Choices
