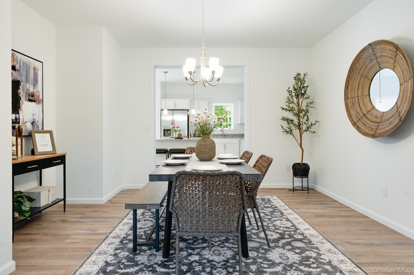
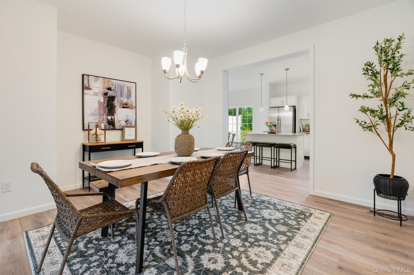
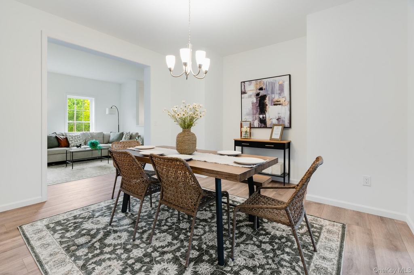
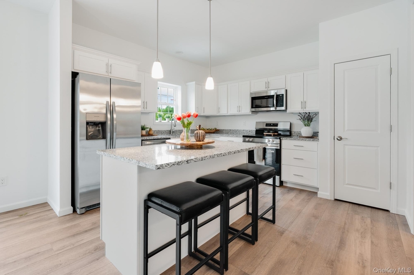
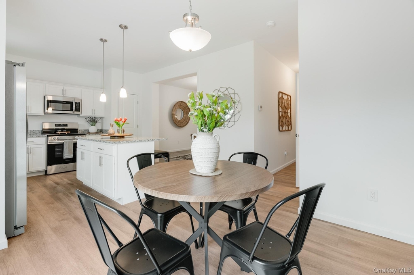
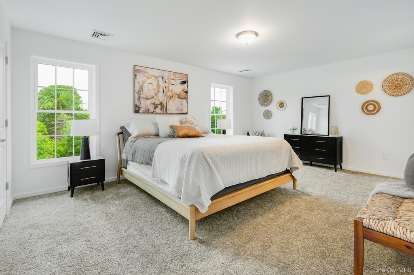
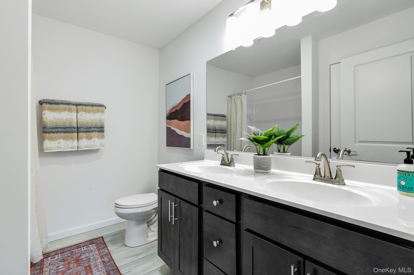
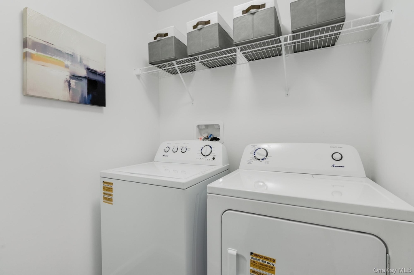
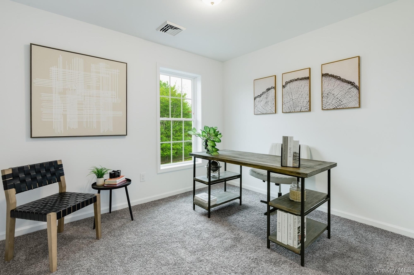
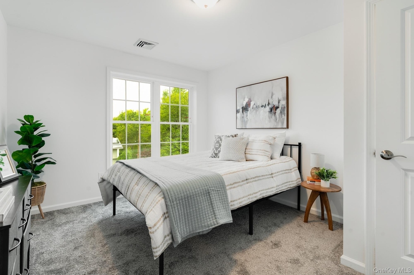
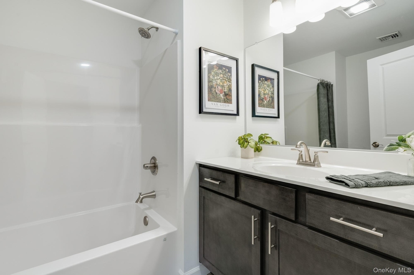
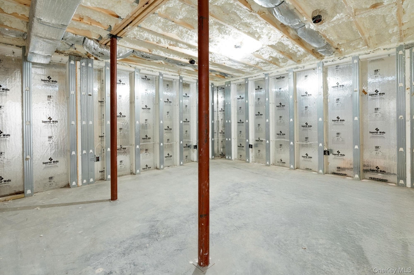
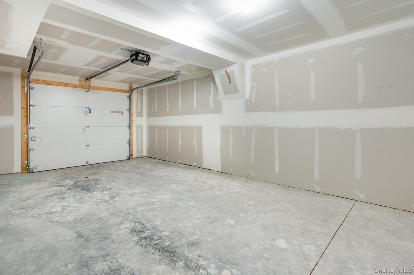
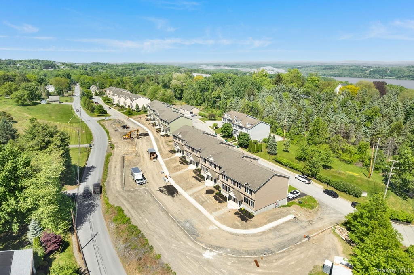
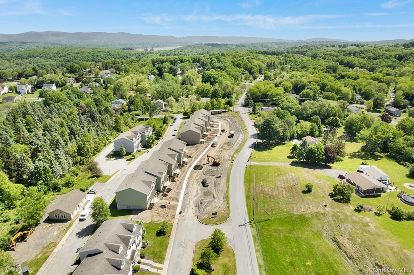
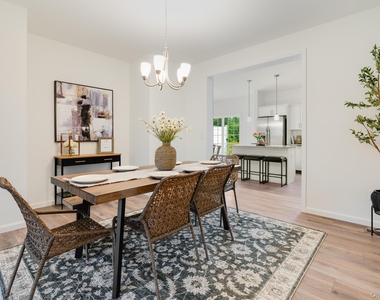
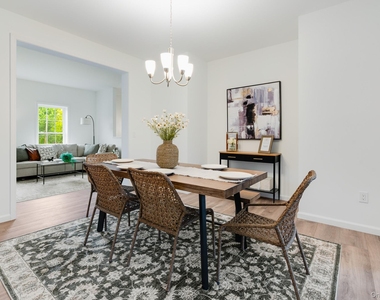
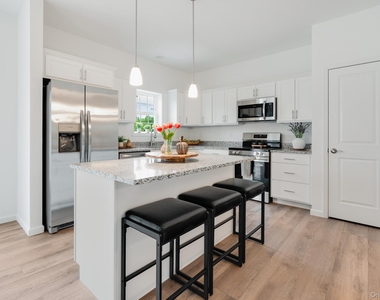
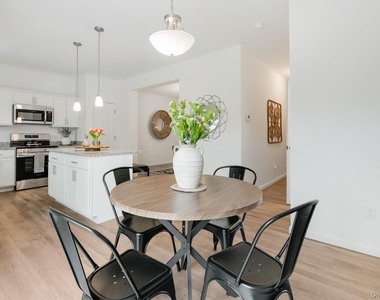
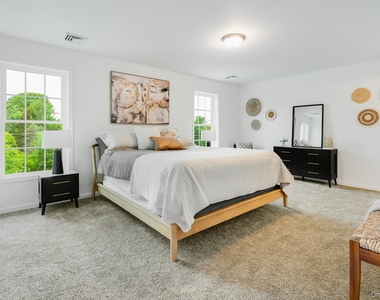
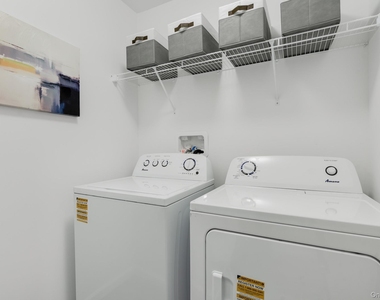
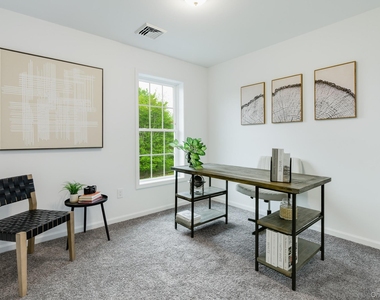
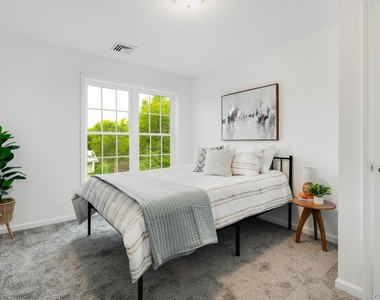
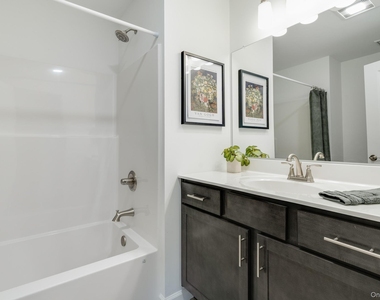
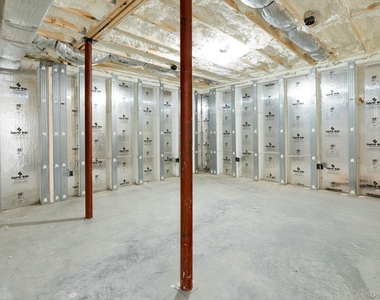
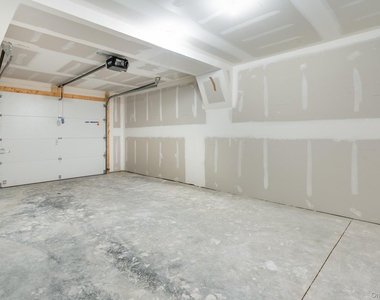
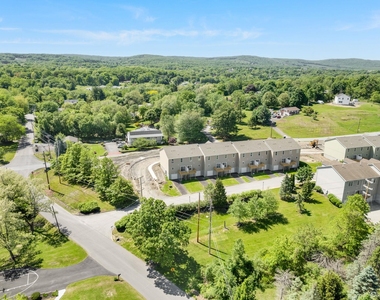
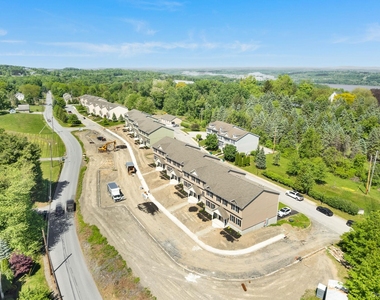
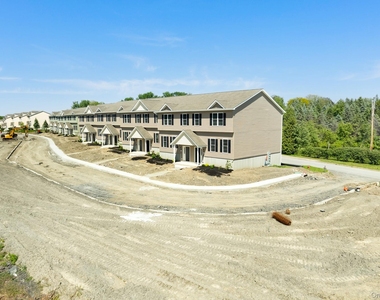
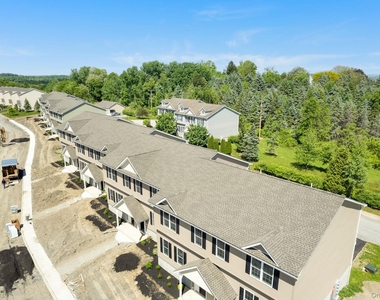
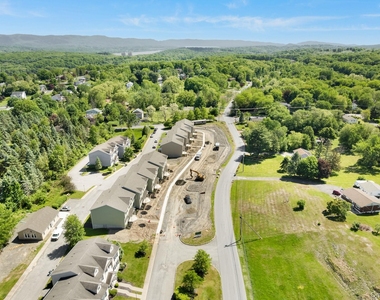
Located in the Scenic Hudson Valley, discover Marlboro's newest 2025 custom built tri-level townhomes, these 24 units are crafted to meet all your expectations. "Marlboro on Hudson Condominiums". Experience modern living at its finest in this bright and spacious 1850+ sq ft, 3 bedrooms, 2.5 bath END UNIT with central air. Enjoy all access to onsite amenities: clubhouse, fitness center, inground pool, pet friendly dog area, grills and picnic areas. With the meticulously designed open concept on the first floor, this enables a comfortable and relaxing atmosphere for family gatherings. Enjoy an EIK to a private deck, granite countertops, large island, pantry and stainless-steel appliances, which flows into a large dining room, family room and half bath. Step upstairs to find a primary ensuite, 2 walk in closets, double vanities, walk in shower and a linen closet. There are 2 other bedrooms and another full bath with the convenience of a separate laundry room with a washer and dryer. To complete this home, there is a private driveway to a 1 car garage, an EV charging hook-up, with plenty of storage in the full unfinished walk-out basement. Delight in this charming hamlet just minutes from local wineries, hiking trails and riverfront for boating and fishing. Commuters will love this proximity to major highways and nearby metro north, approximately 75 miles from NYC. Enjoy the perfect blend of comfort, style and practicality!
AMENITIES
Storage Facility
Common Outdoor Space
Private Outdoor Space
Dishwasher
Parking Space
ADDITIONAL INFORMATION
Interior
Bathroom Information
Half Bathrooms: 1
Full Bathrooms: 2
Interior Information
Interior Features: Double Vanity, Eat-in Kitchen, Entrance Foyer, Granite Counters, His and Hers Closets, Kitchen Island, Open Floorplan, Pantry, Recessed Lighting, Smart Thermostat, Storage, Walk-In Closet(s), Formal Dining, Primary Bathroom, Open Kitchen, Walk Through Kitchen, Washer/Dryer Hookup
Appliances: Dishwasher, Dryer, Electric Oven, Electric Water Heater, ENERGY STAR Qualified Appliances, Microwave, Range, Refrigerator, Stainless Steel Appliance(s), Washer
Flooring Type: Carpet, Laminate
Laundry Features: Electric Dryer Hookup, Laundry Room, Washer Hookup
Manager has many listings with high listing quality!
RENTHOP DESCRIPTION
The apartment is a unit offered at a monthly price of $3,750. The person posting the listing did not specify that any pets were allowed. It may be the case that pets are ok and the manager simply has not yet filled out all the details. The kitchen conveniently includes a dishwasher.
We have 28 photos of this particular unit, building, and surrounding areas.
We found some very similar listings nearby
Select those you'd like to message
Your messages have been sent!
Check Availability
By selecting Check Availability, you agree that RentHop and real estate professionals may call or text you about your inquiry. Message/data rates may apply. Terms & Privacy. California Privacy Notice






















 Your Privacy Choices
