Check Availability

75 Drews Ridge Drive

Drews Ridge, Coweta, 30263
$3,200
Posted 1 day ago, Immediate Move-In
bedrooms
4 Bed
bathrooms
3 Bath
bathrooms
1 Half Bath
square feet
2,702 Sqft
Listing by
Save Listing

DESCRIPTION
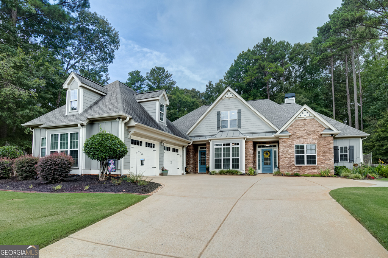
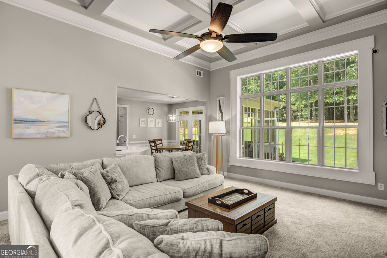
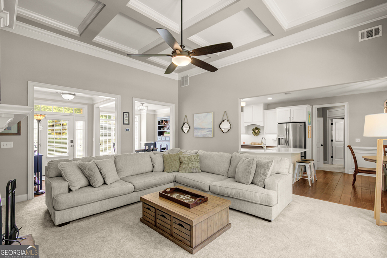
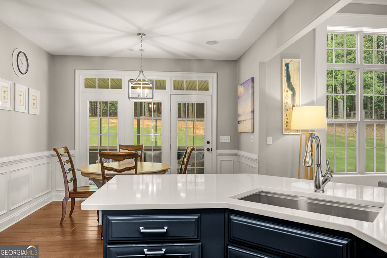
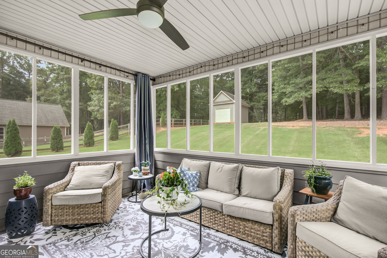
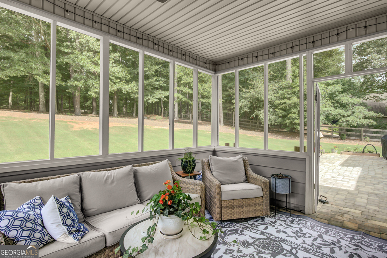
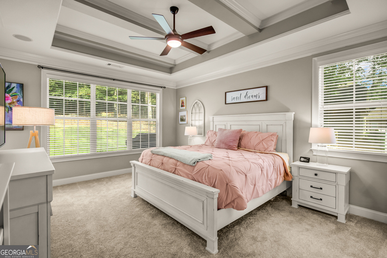
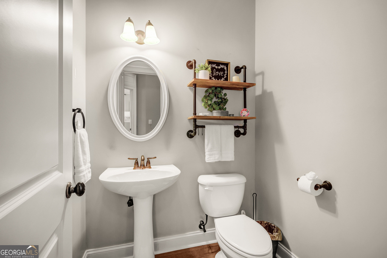
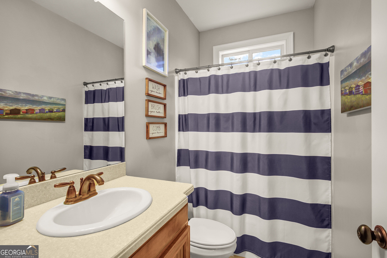
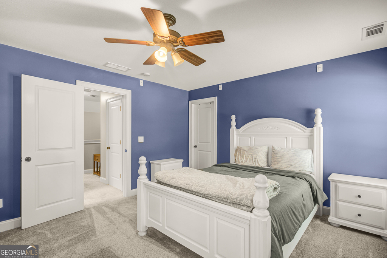
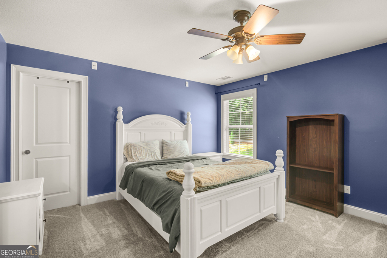
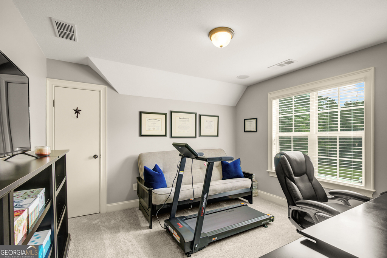
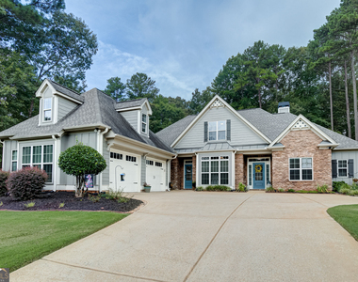
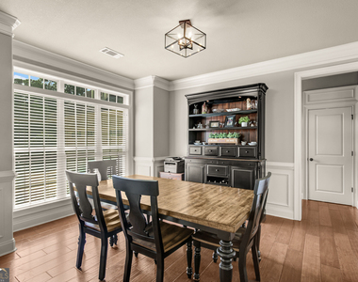
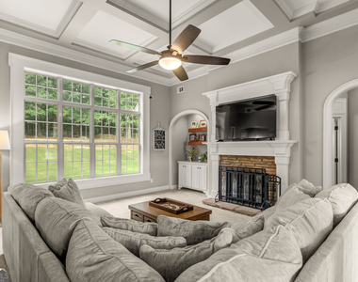
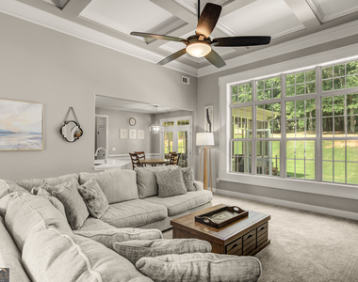
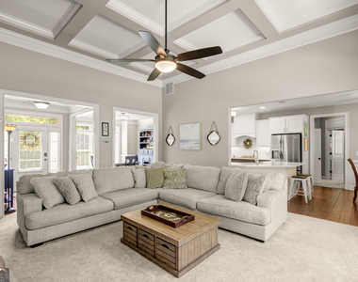
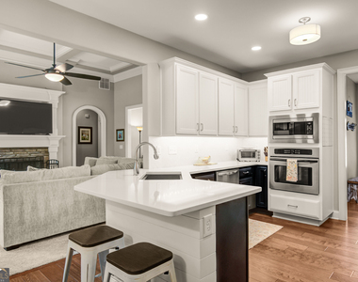
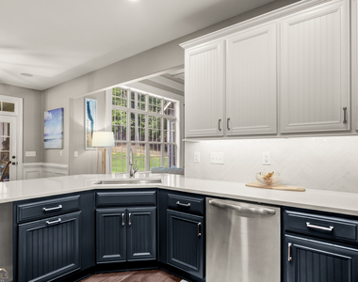
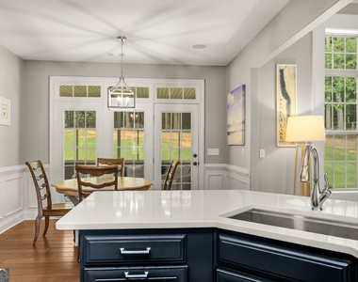
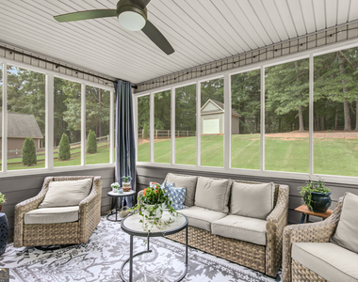
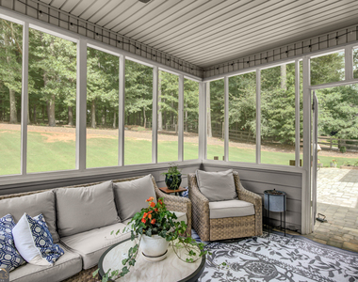
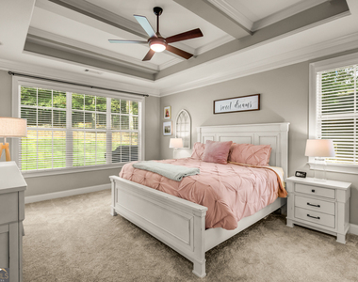
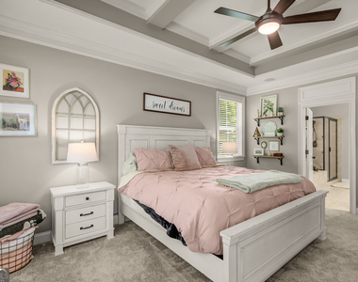
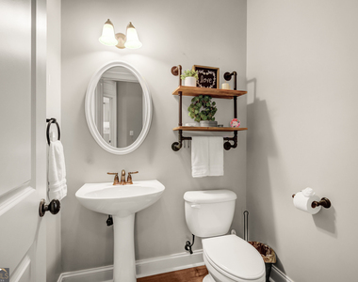
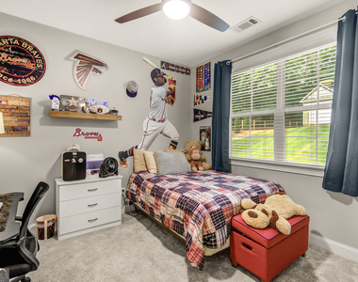
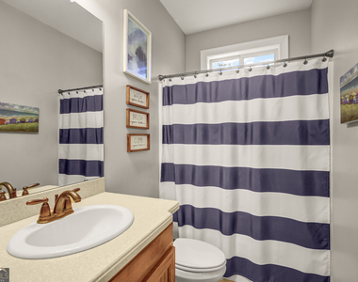
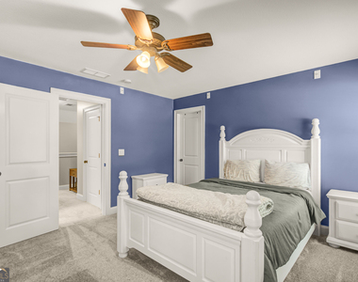
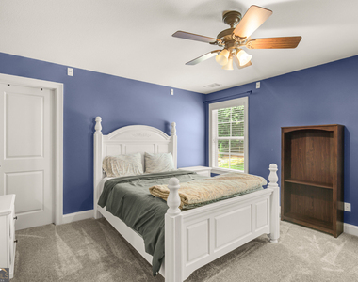
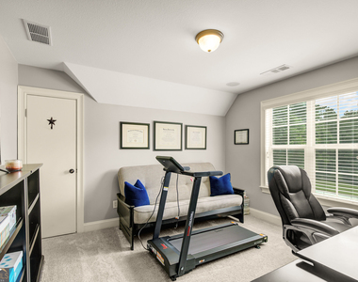
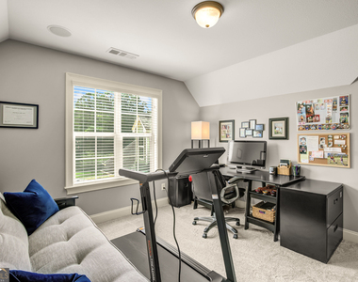
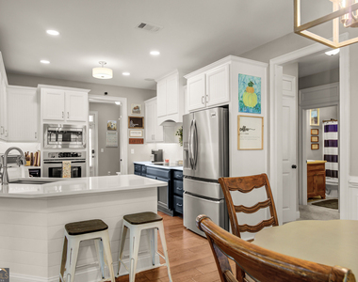
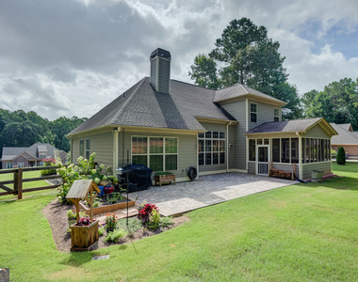
LEASE OR LEASE PURCHASE OPTION! Custom built home in a quiet neighborhood on a 1.74 Acre Lot! Handscraped hardwoods, Gourmet Kitchen with cooktop, wall oven, 42 solid wood custom cabinets, granite Counters, custom backsplash,and walk in pantry. Eat-in Breakfast which leads out to screened patio. Family rm with a wall of windows with a view of the fenced in back yard, cofered ceilings, stone Fireplace and built-in media cabinet. Large Master Retreat with entrance to the Private Backyard. Spa Bath (Whirlpool Tub, Tile Shower w/ 5 bodysprays and Dual Sinks. Custom Closet! 2 Bedrooms on the main level. 4th bedroom /bath and Bonus/office on 2nd level. Custom Storage Garage in the backyard for storage. All Baths have tile floors, custom cabinets and corian counters. Irrigation sys. Detached Single garage with power great for equipment and storage. Leasing requirements 3X rent monthly, background check & credit check. Must be able to show min 2 pay stubs. App fee $35 pp

AMENITIES
Fireplace
Private Outdoor Space
Dishwasher
Parking Space

ADDITIONAL INFORMATION
Interior

    Bathroom Information

  • Half Bathrooms: 1
  • Full Bathrooms: 3

    Interior Information

  • Interior Features: Double Vanity, High Ceilings, Soaking Tub, Tray Ceiling(s), Walk-In Closet(s), Master On Main Level, Pulldown Attic Stairs, Roommate Plan, Separate Shower, Tile Bath, Whirlpool Bath
  • Appliances: Cooktop, Dishwasher, Dryer, Electric Water Heater, Microwave, Refrigerator, Stainless Steel Appliance(s), Washer, Oven (Wall)
  • Flooring Type: Carpet, Hardwood, Tile
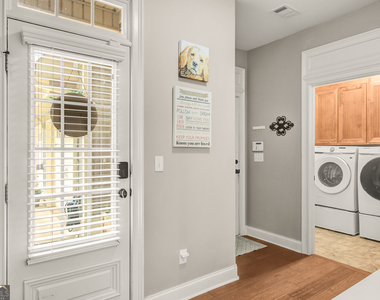
  • Laundry Features: In Mud Room

    Fireplace Information

  • Has Fireplace
  • Fireplace Features: Factory Built, Family Room
  • Fireplaces: 1

    Basement Information

  • Basement: None
Exterior

    Property Information

  • Square Footage: 2,702
  • Square Footage Source: $0
  • Property Condition: Resale
  • Architectural Style: Barndominium, Craftsman
  • Year Built: 2007

    Building Information

  • Levels: Two
  • Construction Materials: Concrete
  • Patio and Porch Features: Patio, Porch, Screened

    Lot Information

  • Lot Features: Private
  • Lot Size Area: 74052
  • Lot Size Units: Square Feet
  • Lot Size Acres: 1.7
  • Square Footage: 74,052

    Land Information

  • Water Source: Public
Utilities

    Utilities Information

  • Cooling Type: Ceiling Fan(s), Central Air
  • Heating Type: Central, Electric
  • Sewer : Septic Tank
Parking

    Parking Information

  • Has Garage
  • Parking Features: Attached, Garage
Location

    HOA Information

  • HOA/Condo/Coop Fee Includes: None
  • HOA Fee Frequency: Annually

MAP


DREWS RIDGE

LISTING QUALITY
▲ Features and amenities are properly noted
▲ RentHop has data for this building
▼ Listing agent has an unconfirmed email address
▼ The manager has not yet mailed us a photo copy of his or her government identification and proof or property ownership.
▼ Manager has not logged in recently
▼ Manager does not yet have user reviews

RENTHOP DESCRIPTION
The apartment is a unit offered at a monthly price of $3,200. The person posting the listing did not specify that any pets were allowed. It may be the case that pets are ok and the manager simply has not yet filled out all the details. The kitchen conveniently includes a dishwasher.

We have 36 photos of this particular unit, building, and surrounding areas.
See available units at 75 Drews Ridge Drive.

Does something look off?

GAMLS

Last Updated: 15 hours ago
Data Source: GAMLS
MLS# 10851626
List Office Name: Navigation Home Properties
IDX information is provided exclusively for personal, non-commercial use, and may not be used for any purpose other than to identify prospective properties consumers may be interested in purchasing. Information is deemed reliable but not guaranteed. The listing broker’s offer of compensation is made only to participants of the MLS where the listing is filed.
Courtesy of RH Advisors, Inc. and RHP Realty NJ, Inc.