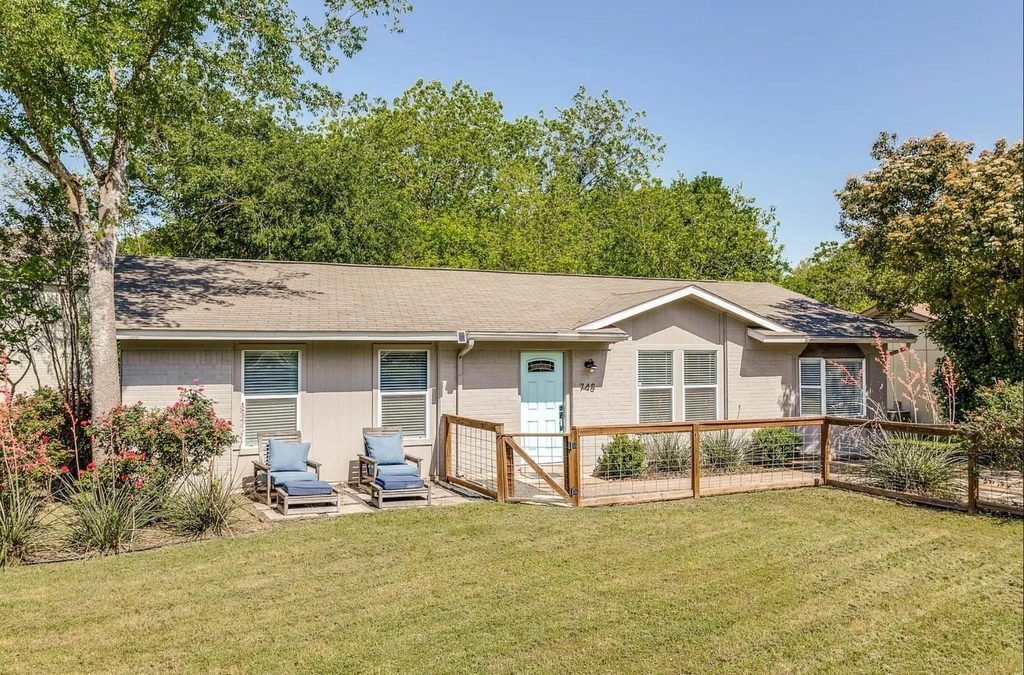
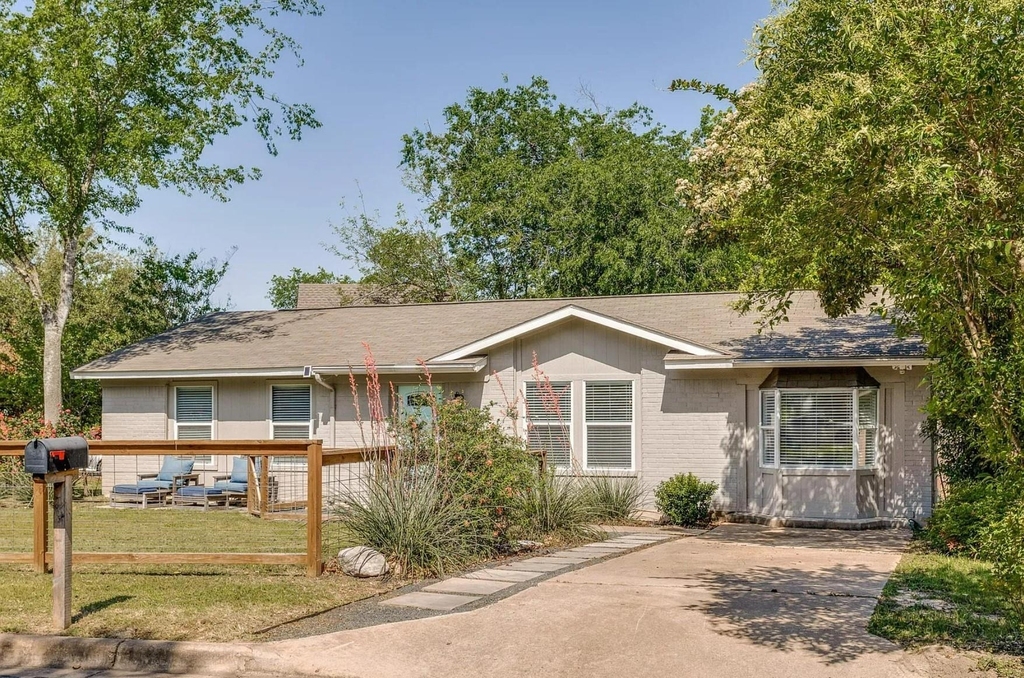
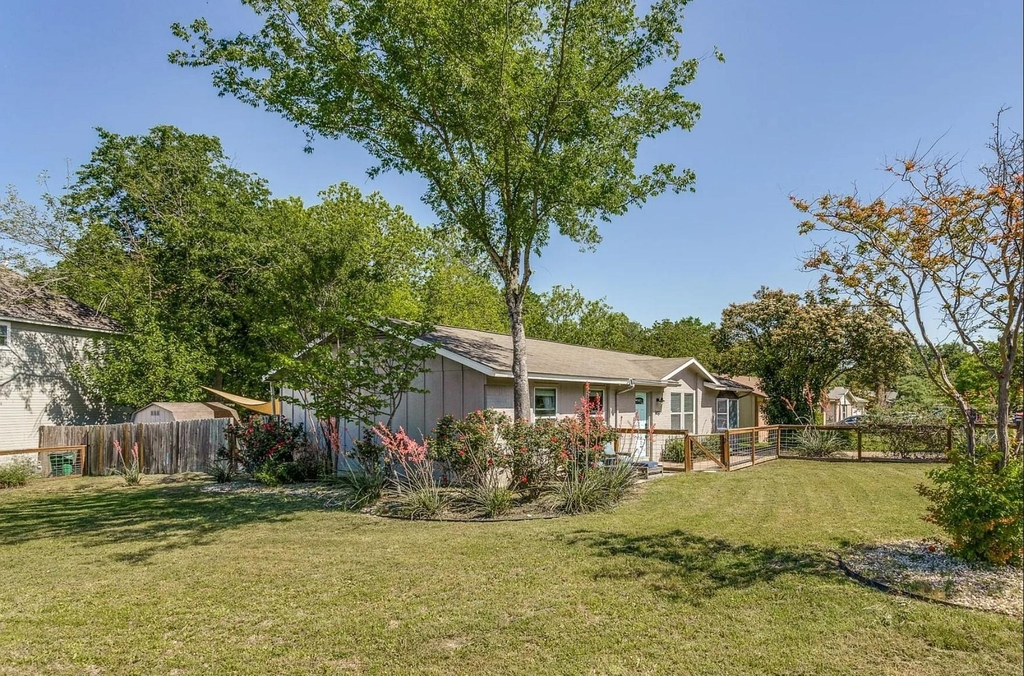
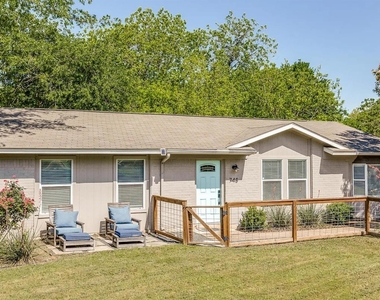
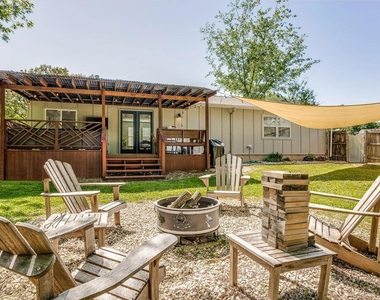
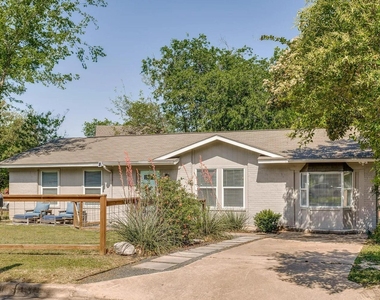
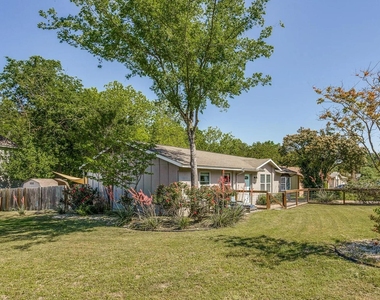
Welcome to this inviting South Austin gem, where comfort, privacy, and convenience come together beautifully. Featuring 3 bedrooms, 2 bathrooms, and approximately 1,354 square feet of living space, this charming single-family home offers a warm and functional layout designed for everyday living. From the moment you arrive, the gorgeous gated entry and beautifully landscaped front yard create a welcoming first impression and add an extra sense of privacy and curb appeal.
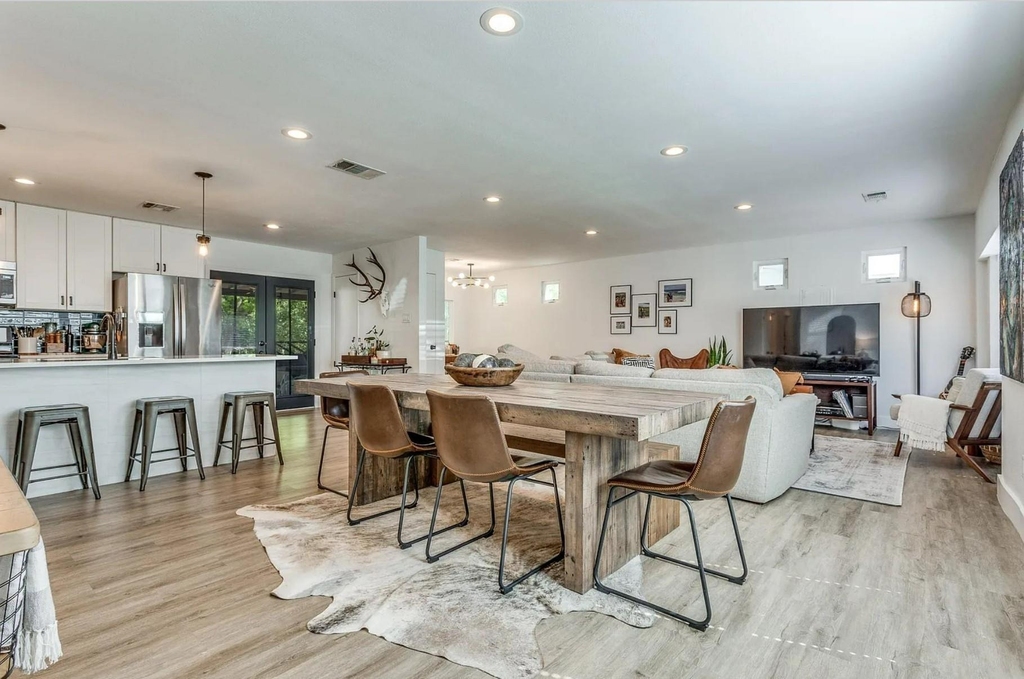
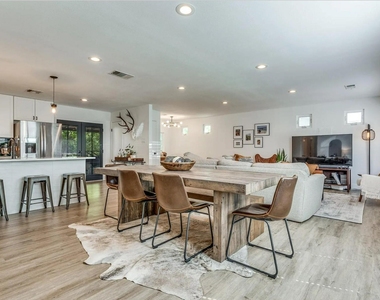
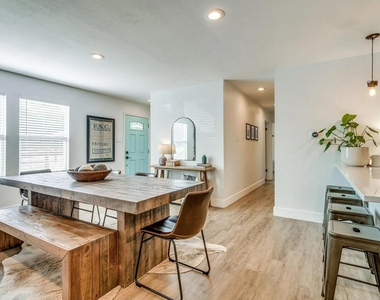
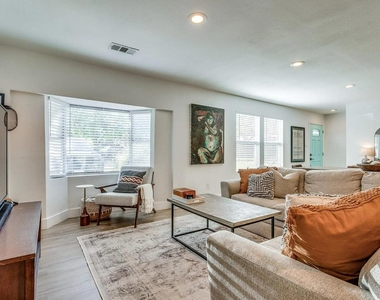
Inside, you'll find comfortable living spaces filled with natural light and plenty of room to relax, entertain, and make yourself at home. Conveniently located in the heart of South Austin, this home places you just minutes from Downtown Austin while keeping you close to shopping, dining, parks, and everyday essentials, all within a short drive. Enjoy the perfect balance of city convenience and neighborhood charm in a location that keeps everything you need within easy reach.
$500 refundable pet deposit per pet.
$25 monthly pet rent per pet.
Admin. Fee due upon lease signing: $295.
Pet status must be registered at https://allcountycapital.petscreening.com/
AMENITIES
Storage Facility
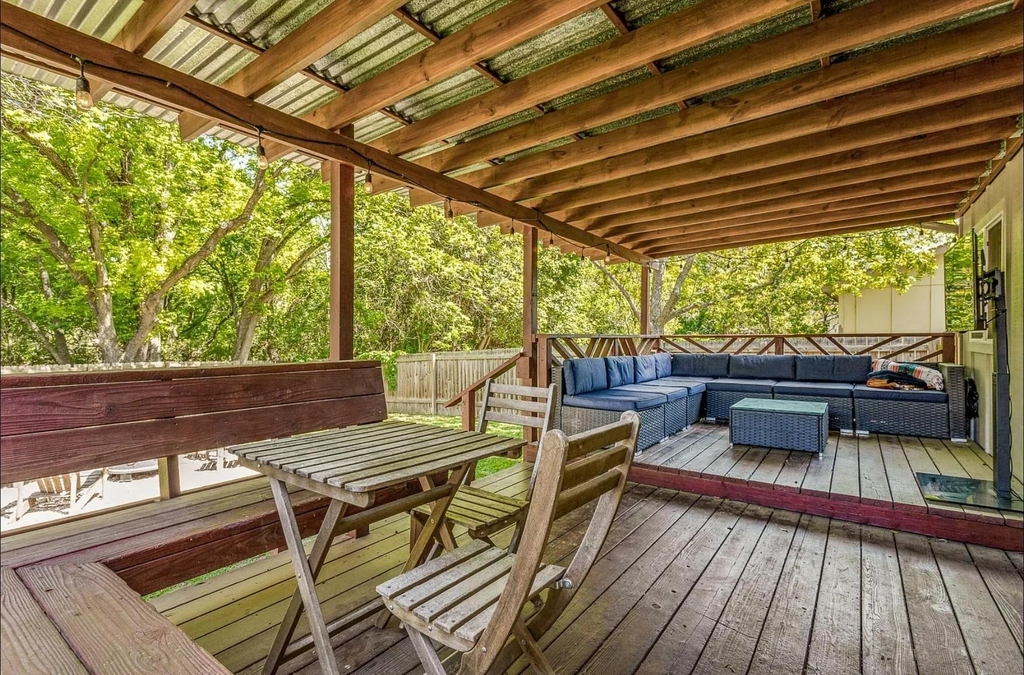
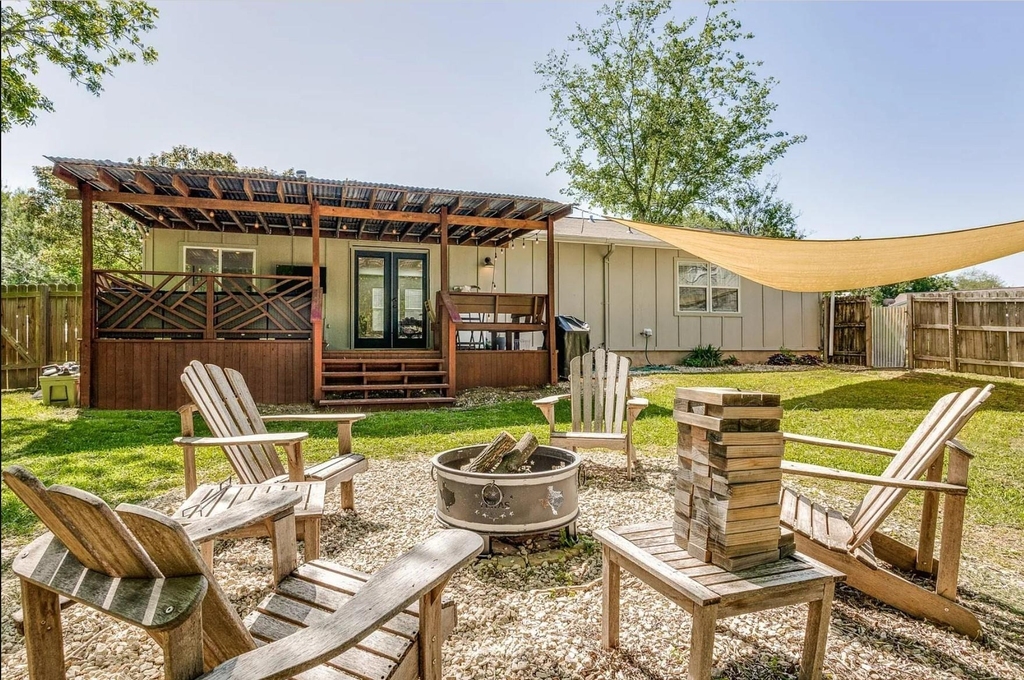
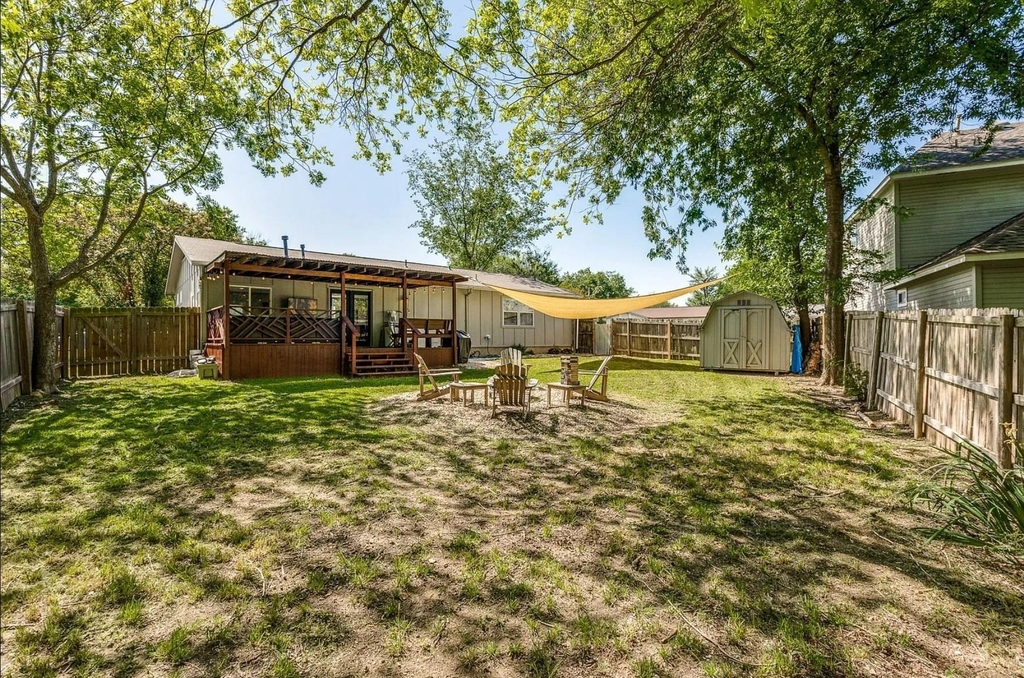
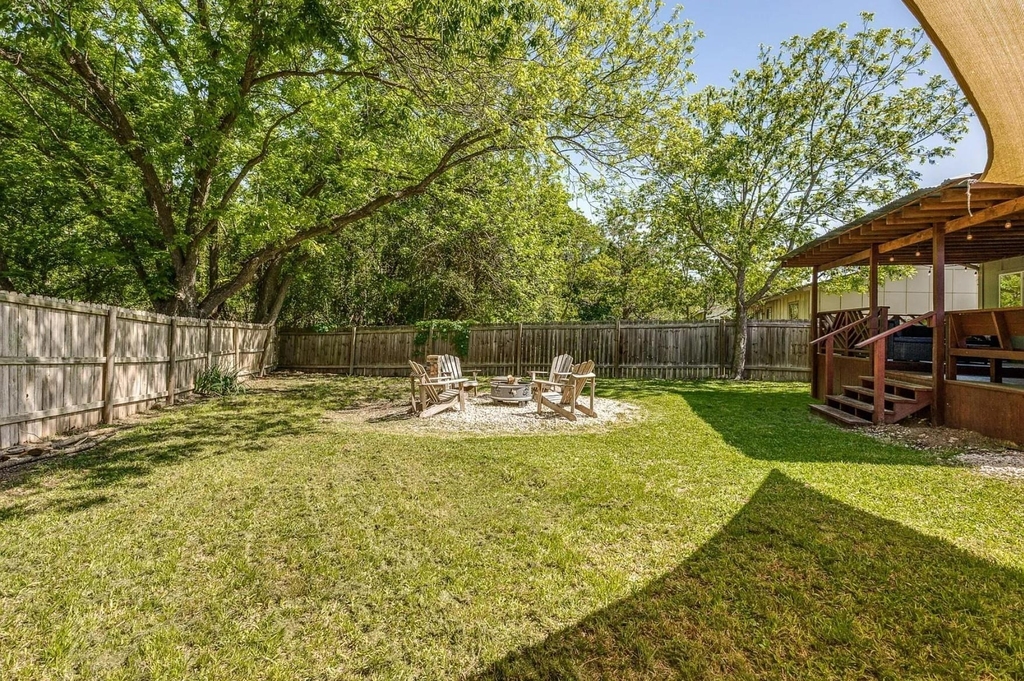
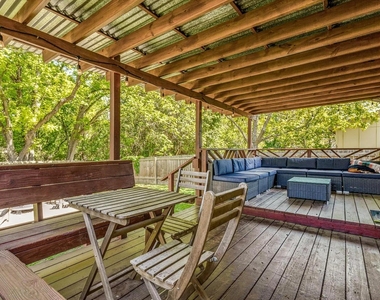
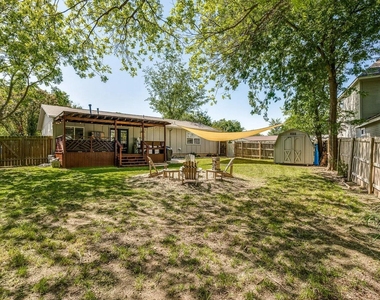
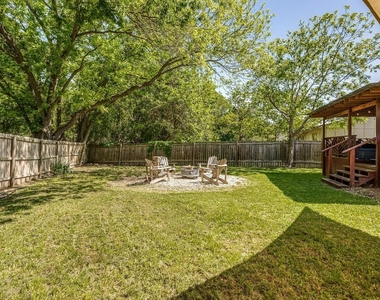
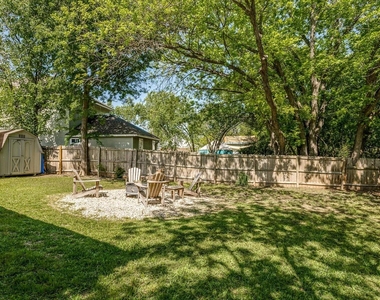
Private Outdoor Space
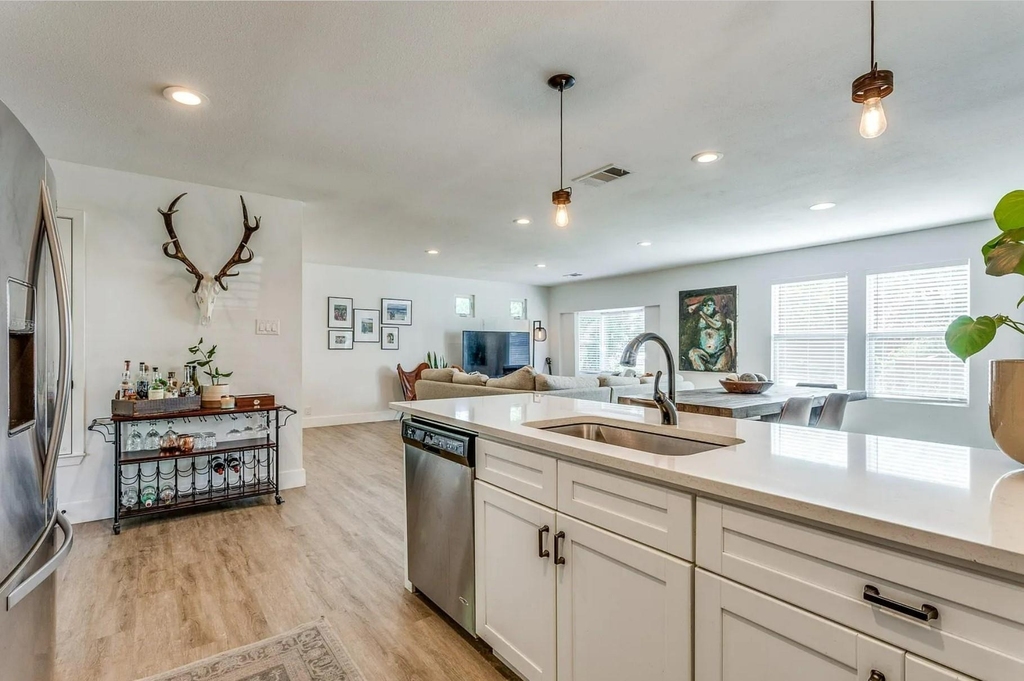
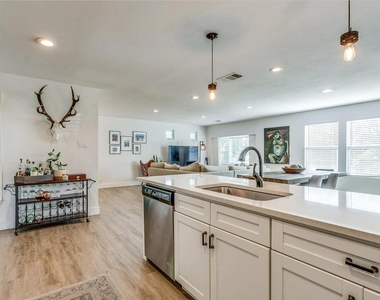
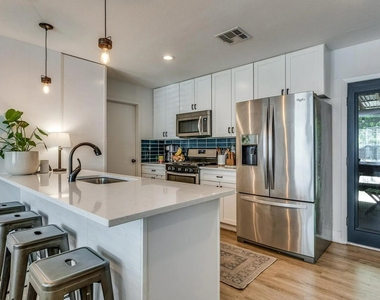
Dishwasher
ADDITIONAL INFORMATION
Interior
Bathroom Information
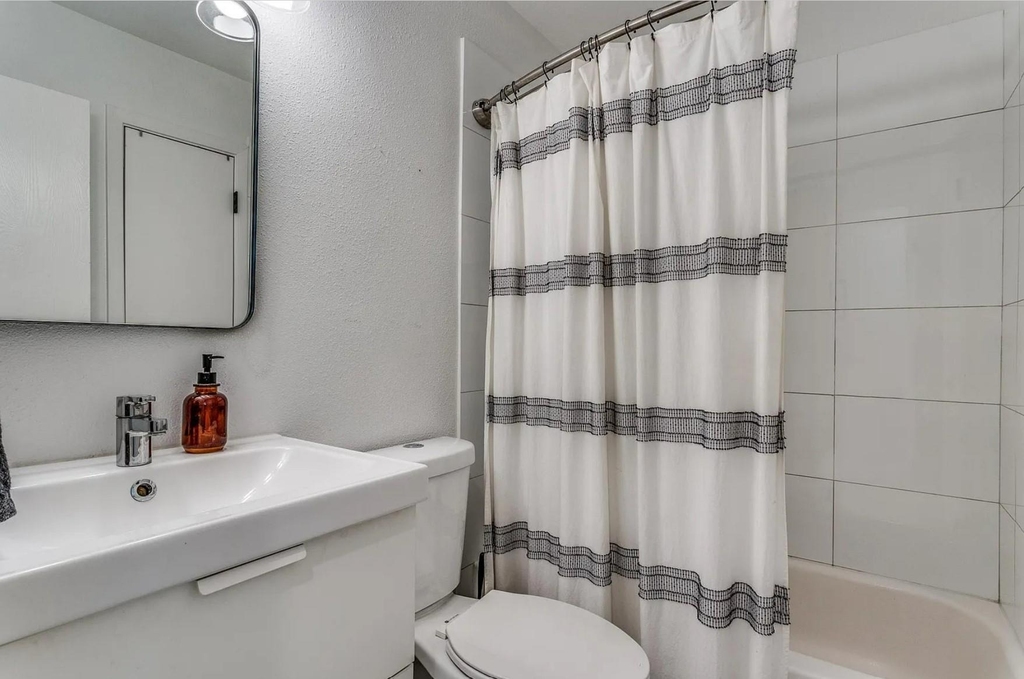
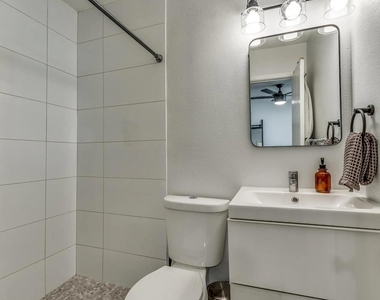
Full Bathrooms: 2
Interior Information
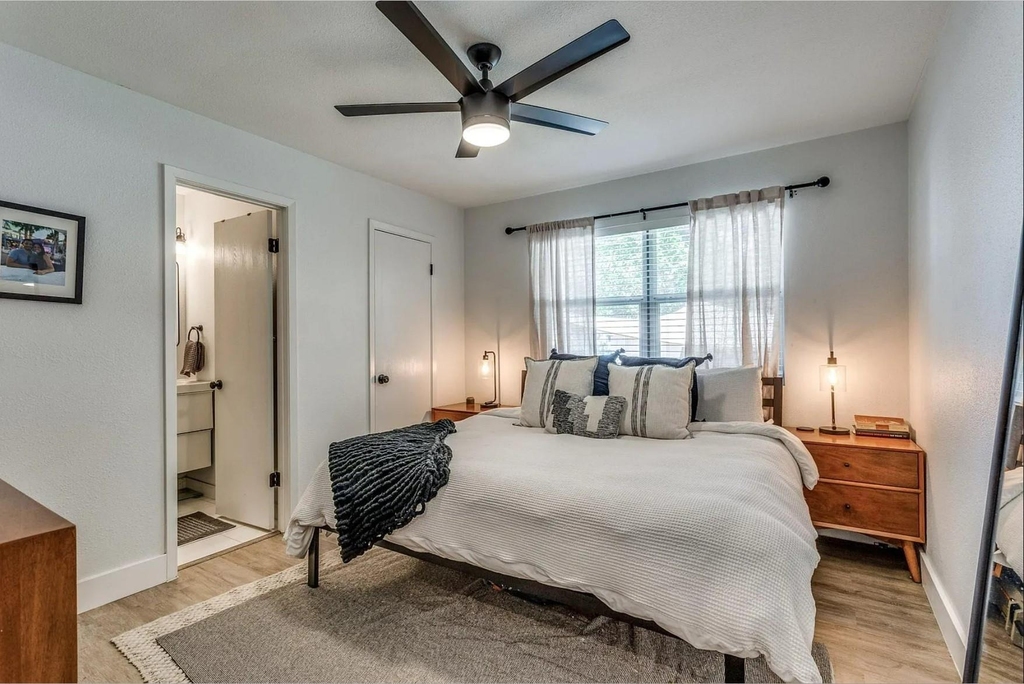
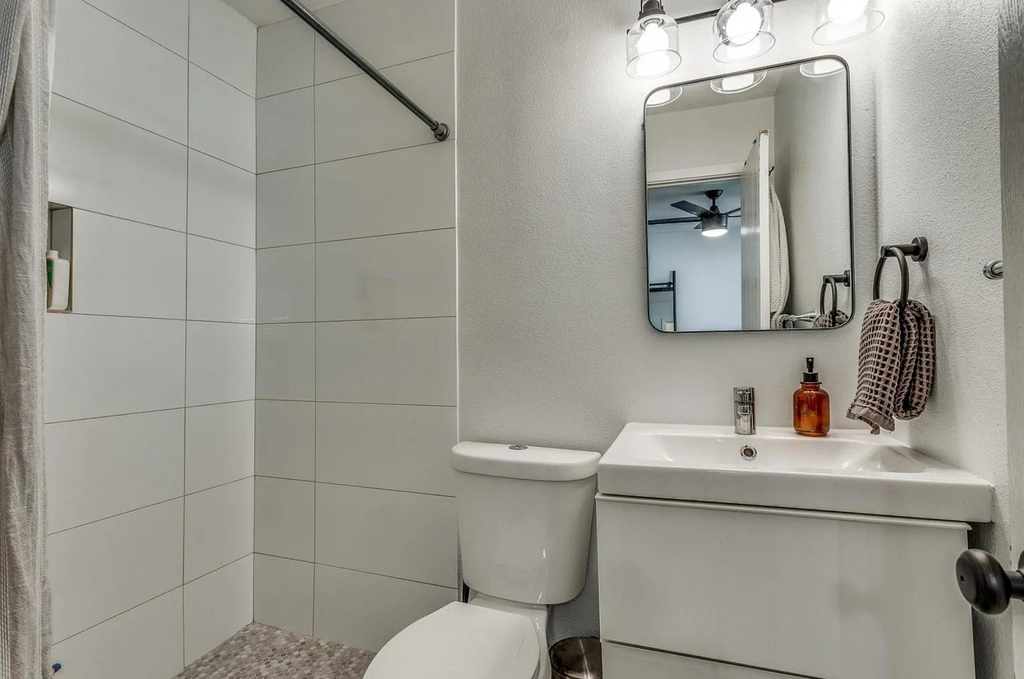
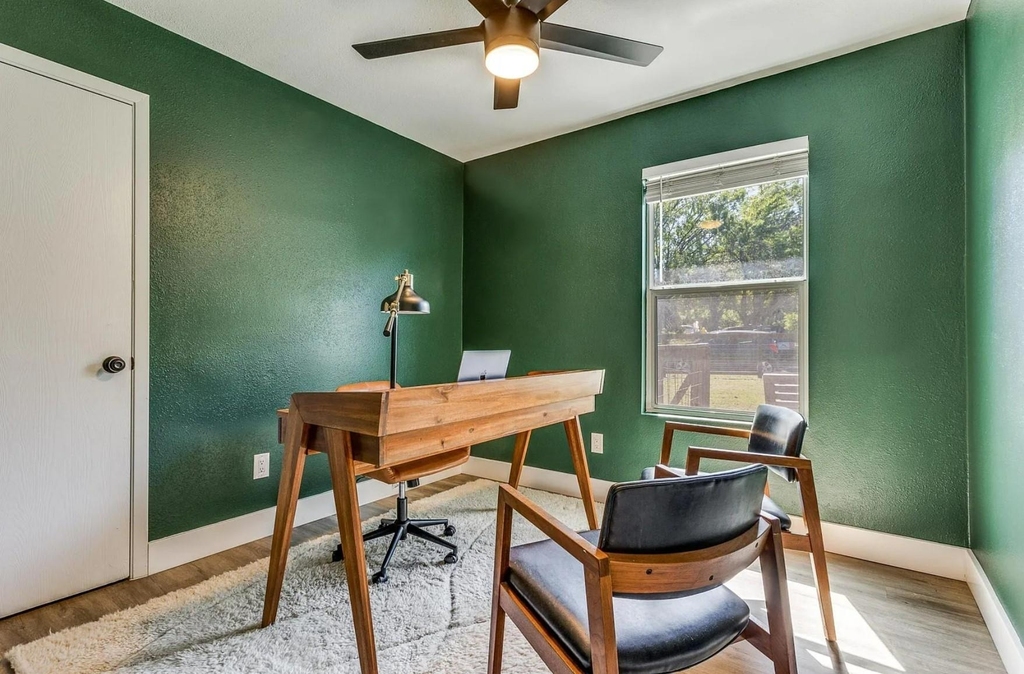
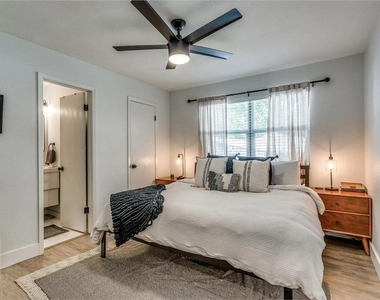
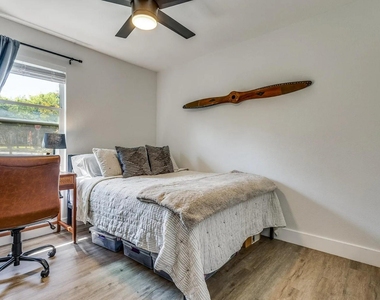
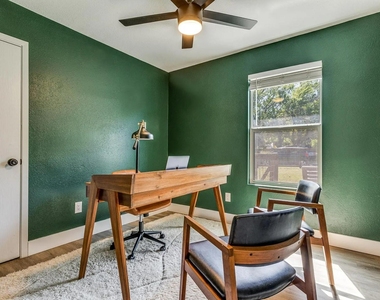
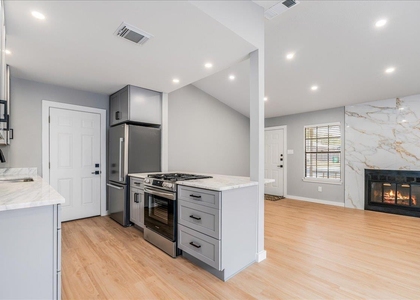
Interior Features: Ceiling Fan(s), Chandelier, Open Floorplan, Storage, Two Primary Baths, Quartz Counters, Primary Bedroom on Main
Appliances: Dishwasher, Disposal, Gas Cooktop, Microwave, Free-Standing Range, Water Heater
Flooring Type: Laminate, Tile, No Carpet
Fireplace Information
Fireplace Features: None
Exterior
Property Information
Square Footage: 1,354
Square Footage Source: $0
Green Sustainability
Property Condition: Updated/Remodeled
Year Built: 1981
Waterfront Features: None
Building Information
Levels: One
Other Structures: Storage
Window Features: Double Pane Windows
Construction Materials: Masonry – Partial
Patio and Porch Features: Covered, Deck, Patio, Porch, Rear Porch
Pool Information
Pool Features: None
Lot Information
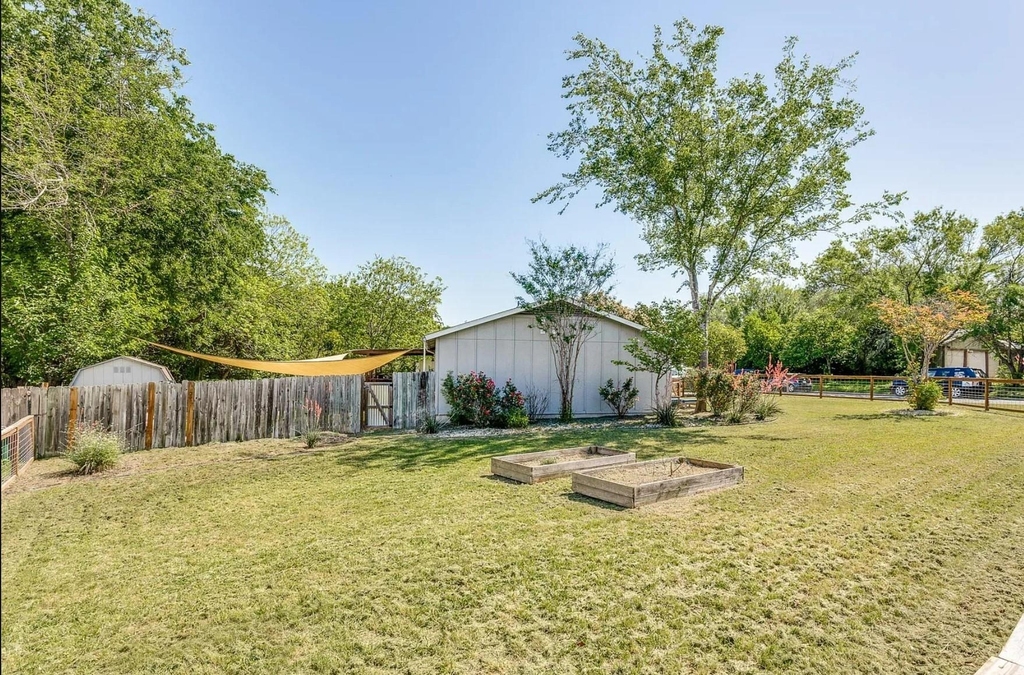
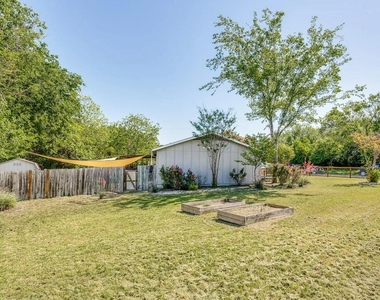
Lot Features: Back Yard, Corner Lot, Front Yard, Garden, Landscaped, Level, Native Plants, Wooded
Manager has many listings with high listing quality!
▼
The manager has not yet mailed us a photo copy of his or her government identification and proof or property ownership.
▼
Manager has not logged in recently
▼
Manager does not yet have user reviews
RENTHOP DESCRIPTION
The apartment is a unit offered at a monthly price of $2,600. The person posting the listing did not specify that any pets were allowed. It may be the case that pets are ok and the manager simply has not yet filled out all the details. The kitchen conveniently includes a dishwasher.
We have 25 photos of this particular unit, building, and surrounding areas.
We found some very similar listings nearby
Select those you'd like to message
Your messages have been sent!
Check Availability
By selecting Check Availability, you agree that RentHop and real estate professionals may call or text you about your inquiry. Message/data rates may apply. Terms & Privacy. California Privacy Notice


















 Your Privacy Choices
