$2,995
Posted 2 hours ago,
Sep 20 Move-In
4 Bed
3 Bath
1 Half Bath
2,830 Sqft
Link copied to clipboard!
DESCRIPTION
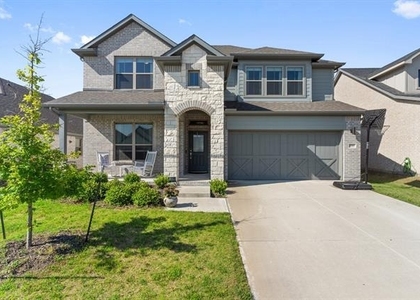
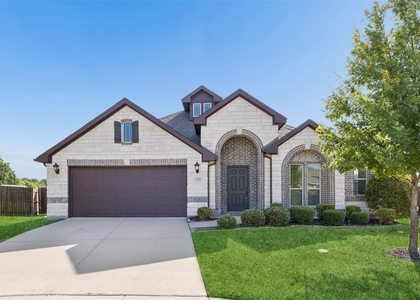
Stunning 2024-built home in the master-planned Elevon community, featuring an impressive cathedral-style vaulted ceiling that creates a dramatic, open feel throughout the main living area. The open-concept kitchen showcases stainless steel appliances, a large center island, and seamless flow into the dining and living spaces. Expansive sliding glass doors connect the living area to the backyard, while a cozy fireplace adds warmth and character.
The first floor includes a private primary suite with spa-inspired bath and oversized walk-in closet, secondary bedroom, and dedicated home office. Upstairs offers 3 additional bedrooms, a media room, and spacious loft or game room. A rare two car garage provides exceptional parking and storage.
Enjoy Elevon resort-style amenities including pool, lakes, fishing, playgrounds, walking trails, and dog park. Conveniently located near Lake Lavon and area parks with access to Community ISD. A beautiful combination of space, modern design, and community lifestyle.
AMENITIES
Attached Garage
Fireplace
Dishwasher
Parking Space
Short Term Allowed
Home Office
Bathroom Information
- Half Bathrooms: 1
- Full Bathrooms: 3
Interior Information
- Interior Features: Granite Counters, Kitchen Island, Smart Home
- Appliances: Built-In Gas Range, Dishwasher, Dryer, Gas Cooktop, Ice Maker, Microwave, Refrigerator, Washer
- Flooring Type: Engineered Wood, Luxury Vinyl Plank
- Laundry Features: Washer Hookup, Utility Room, Dryer Hookup
Fireplace Information
- Has Fireplace
- Fireplace Features: Living Room
- Fireplaces: 1
Property Information
- Has Property Attached
- Square Footage: 2,830
- Security Features: Carbon Monoxide Detector(s), Fire Alarm
- Year Built: 2024
Building Information
- Levels: Two
- Patio and Porch Features: Covered, Rear Porch
Lot Information
- Lot Size Area: 0.183
- Lot Size Units: Acres
- Lot Size Acres: 0.183
- Square Footage: 7,971
- Tax Lot: 8
Parking Information
- Has Garage
- Attached Garage
- Parking Features: Garage, Garage Door Opener, Garage Faces Front
- Garage Spaces: 2
MAP
75173
LISTING QUALITY
| ▲ |
Features and amenities are properly noted
|
| ▲ |
RentHop has data for this building
|
| ▼ |
Listing agent has an unconfirmed email address
|
| ▼ |
The manager has not yet mailed us a photo copy of his or her government identification and proof or property ownership.
|
| ▼ |
Manager has not logged in recently
|
| ▼ |
Manager does not yet have user reviews
|
RENTHOP DESCRIPTION
The apartment is a unit offered at a monthly price of $2,995. The person posting the listing did not specify that any pets were allowed. It may be the case that pets are ok and the manager simply has not yet filled out all the details. The kitchen conveniently includes a dishwasher.
We have 14 photos of this particular unit, building, and surrounding areas.
SIMILAR NEARBY LISTINGS
4 Bed
|

2 Bath
|

1,984 Sqft
4 Bed
|
2 Bath
|
2,328 Sqft
4 Bed
|
2 Bath
|
1,748 Sqft
4 Bed
|
2 Bath
|
2,900 Sqft
4 Bed
|
2 Bath
|
1,802 Sqft
4 Bed
|
2 Bath
|
2,950 Sqft
4 Bed
|
2 Bath
|
2,247 Sqft
4 Bed
|
2 Bath
|
1,884 Sqft
Does something look off?
Report this listing here.
Last Updated: 2 hours ago
Data Source: Ntreis MLS
MLS# 21379678
List Agent Name: Suresh Ramadoss
List Office Name: REKonnection, LLC
IDX information is provided exclusively for personal, non-commercial use, and may not be used for any purpose other than to identify prospective properties consumers may be interested in purchasing. Information is deemed reliable but not guaranteed. The listing broker’s offer of compensation is made only to participants of the MLS where the listing is filed.
Courtesy of RH Advisors, Inc. and RHP Realty NJ, Inc.










 Your Privacy Choices