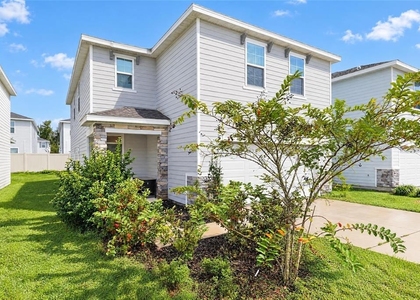
7476 Southwest 66th Lane

Gainesville, 32608
$3,000
LEASED / EXPIRED
Posted 8 weeks ago, Immediate Move-In
bedrooms
4 Bed
bathrooms
3 Bath
square feet
2,156 Sqft
Listing by Amy Cole
Save Listing

SIMILAR NEARBY LISTINGS
5147 Sw 47th Lane
Gainesville
32608
$2,590
By Amy Yang, 1 day ago
bedrooms
4 Bed
|
bathrooms
2 Bath
|
square feet
2,211 Sqft
5166 Sw 48th Lane
Gainesville
32608
$2,600
By Jack Buchanan, 20 hours ago
bedrooms
4 Bed
|
bathrooms
2 Bath
|
square feet
2,190 Sqft

DESCRIPTION
This Southwest Gainesville home located in Brytan Community offers all of the comforts of a contemporary single family home with minimal maintenance. Designed for energy efficiency, this home boasts spray foam attic insulation, a tankless natural gas water heater, low-e insulated windows and more to minimize utility expenses.

Four bedrooms and three bathrooms provide room for the whole family. Downstairs you will find the spacious living and dinning room area with lots of windows and sliding glass doors that provide lots of natural light and also open the space to the outdoor living areas. The kitchen with has updated SS appliances and center island and beautiful cabinetry. The first floor also includes a large bedroom and separate full bath with tub and shower. Lots of windows in the stairway wall flood the open area at the top of the stairs which is a great space for a home office, play area or a home gym. The master bedroom boasts TWO walk-in closets and a large ensuite bathroom with dual vanity, stand alone tub, glass shower stall and separate water closet. Two more spacious bedrooms share a bath with dual vanities and separate water closet with tub/shower. A screened porch and privacy fenced yard area provide space for grilling or maybe a container garden. A 2 car garage is accessed at the rear of the house and this property also includes a full "apron" large enough to park 3 cars--a feature not found on many properties in this community.

Fully integrated pest control, internet, and lawn maintenance provided by the community association are included in the rent as well as use of the community amenities including pool and BBQ space, fitness center and more. Tenants may also choose to secure alternate services at their own expense.

AMENITIES
Attached Garage
Dishwasher
Parking Space
Home Office

ADDITIONAL INFORMATION
Interior

    Bathroom Information

  • Full Bathrooms: 3

    Interior Information

  • Interior Features: Ceiling Fan(s)
  • Appliances: Dishwasher, Dryer, Range, Refrigerator, Washer
  • Laundry Features: Laundry Room

    Room Information

  • Rooms: 1
Exterior

    Property Information

  • Square Footage: 2,156
  • Year Built: 2019

    Building Information

  • Building Area Total: 2783
  • Levels: Two
  • Building Area Units: Square Feet

    Lot Information

  • Lot Size Area: 3920
  • Lot Size Units: Square Feet
  • Lot Size Acres: 0.09
  • Square Footage: 3,920
Utilities

    Utilities Information

  • Cooling Type: Central Air
  • Heating Type: Central
Parking

    Parking Information

  • Has Garage
  • Attached Garage
  • Garage Spaces: 2
Location

    HOA Information

  • HOA/Condo/Coop Amenities: Clubhouse, Fitness Center, Playground, Pool, Tennis Court(s), Trail(s)

MAP


32608

LISTING QUALITY
▲ Features and amenities are properly noted
▲ RentHop has data for this building
▼ Listing agent has an unconfirmed email address
▼ The manager has not yet mailed us a photo copy of his or her government identification and proof or property ownership.
▼ Manager has not logged in recently
▼ Manager does not yet have user reviews

RENTHOP DESCRIPTION
The apartment is a unit offered at a monthly price of $3,000. The person posting the listing did not specify that any pets were allowed. It may be the case that pets are ok and the manager simply has not yet filled out all the details. The kitchen conveniently includes a dishwasher.

We have 21 photos of this particular unit, building, and surrounding areas.
See available units at 7476 Southwest 66th Lane.

Does something look off?

Courtesy of RH Advisors, Inc. and RHP Realty NJ, Inc.