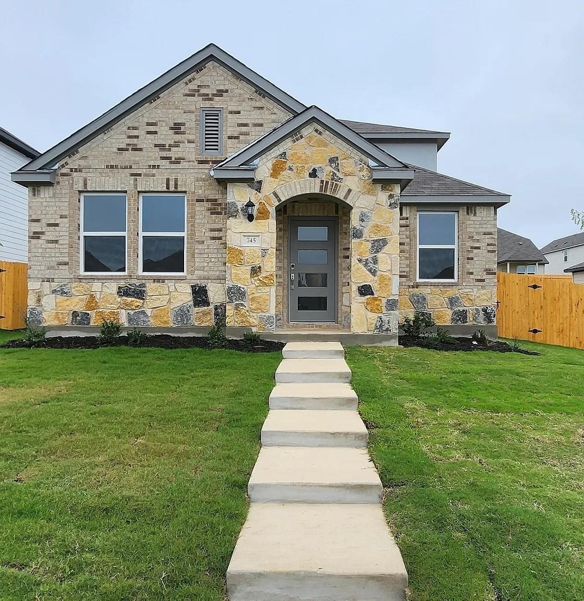
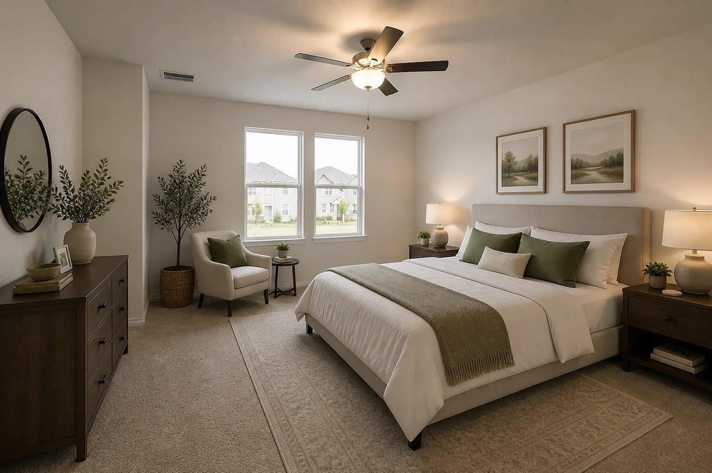
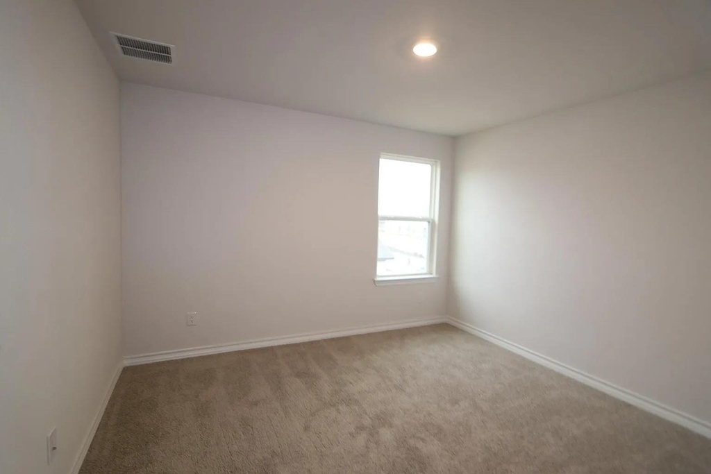
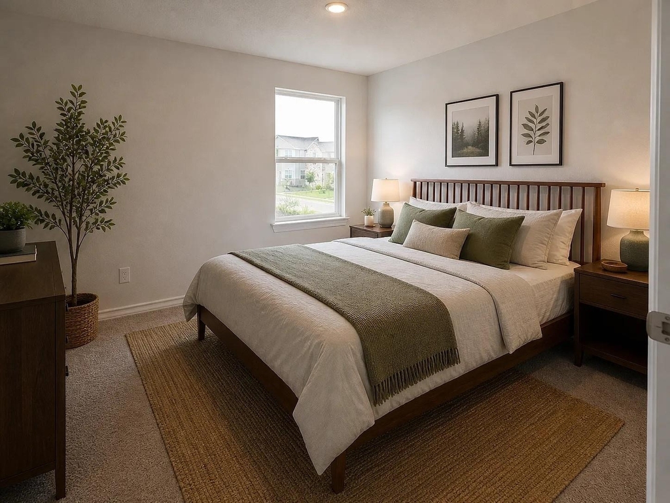
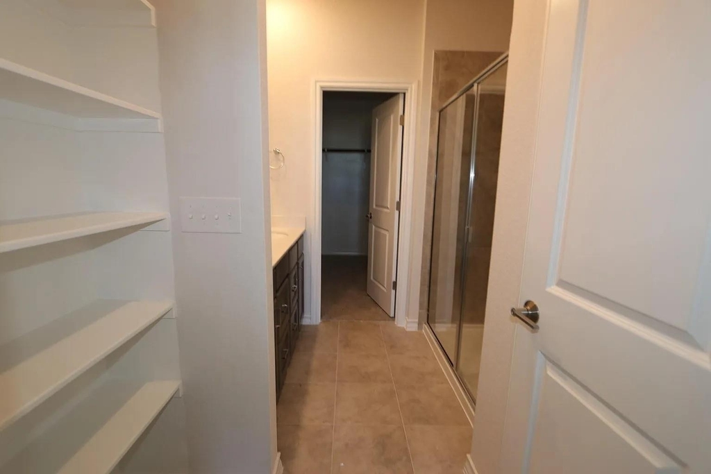
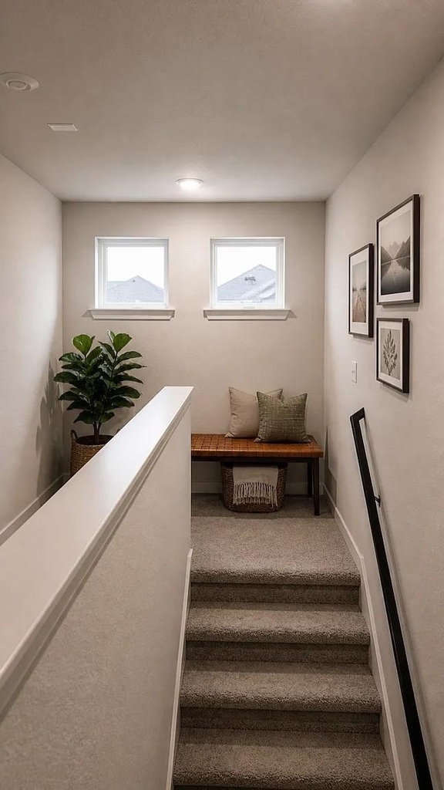
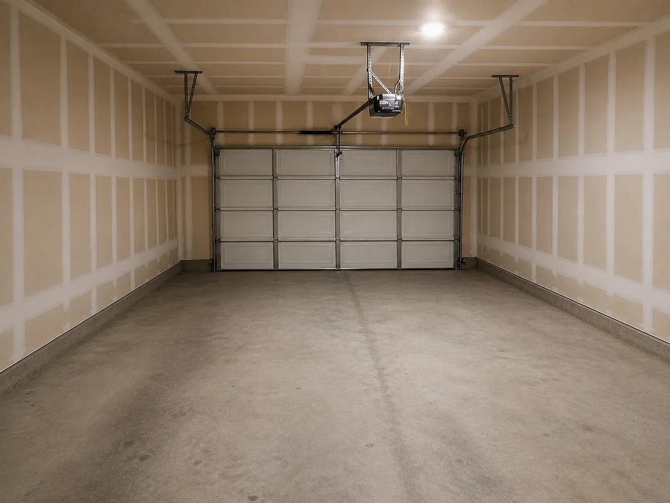
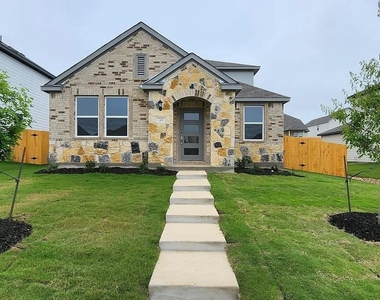
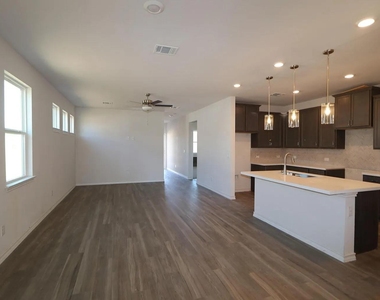
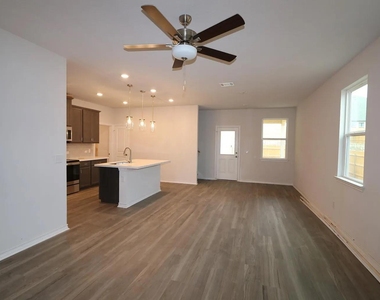
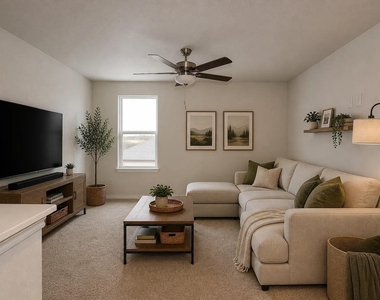
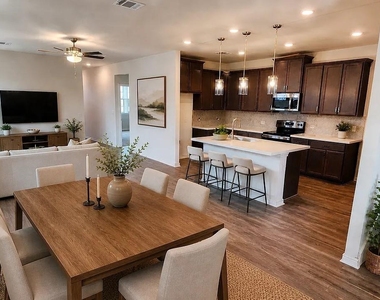
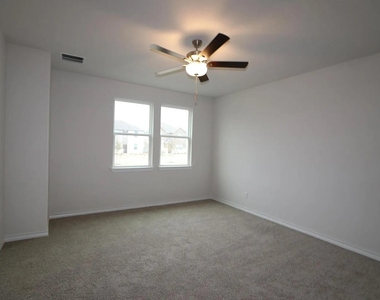
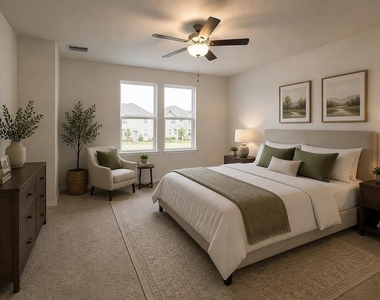
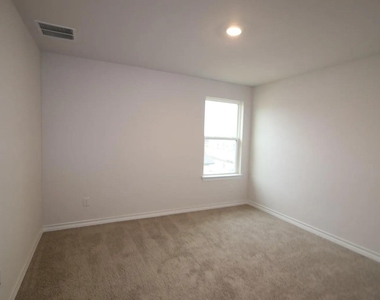
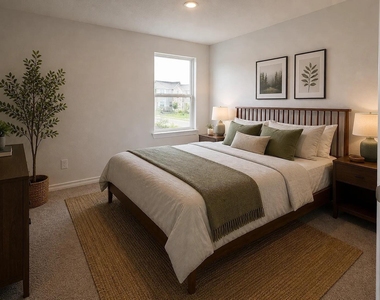
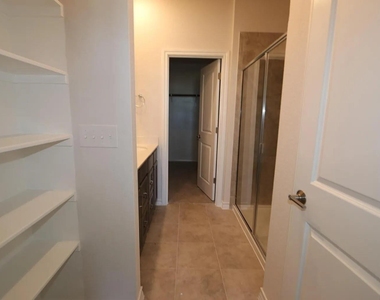
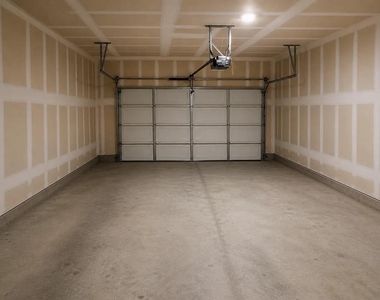
Move-in ready and designed for today's lifestyle, this spacious home in Stonewall Ranch offers 3 bedrooms, 2.5 bathrooms, a dedicated office/flex room, and an upstairs game room-providing the versatility of a 4-bedroom-style layout. The open-concept floor plan features a spacious living area, quartz countertops, a main-floor primary suite, and an attached 2-car garage.
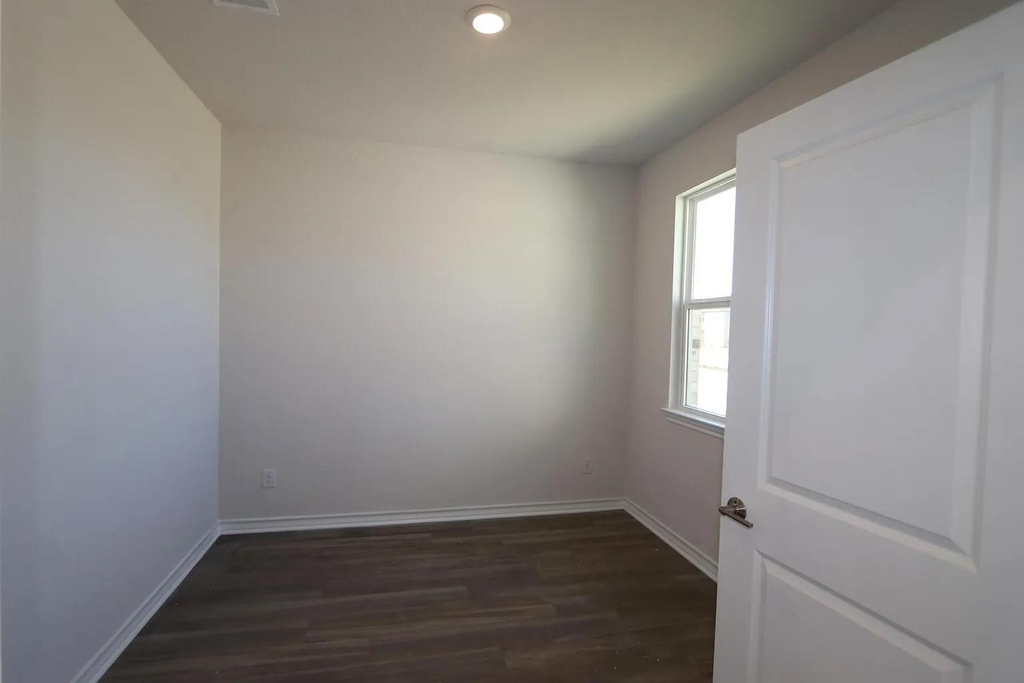
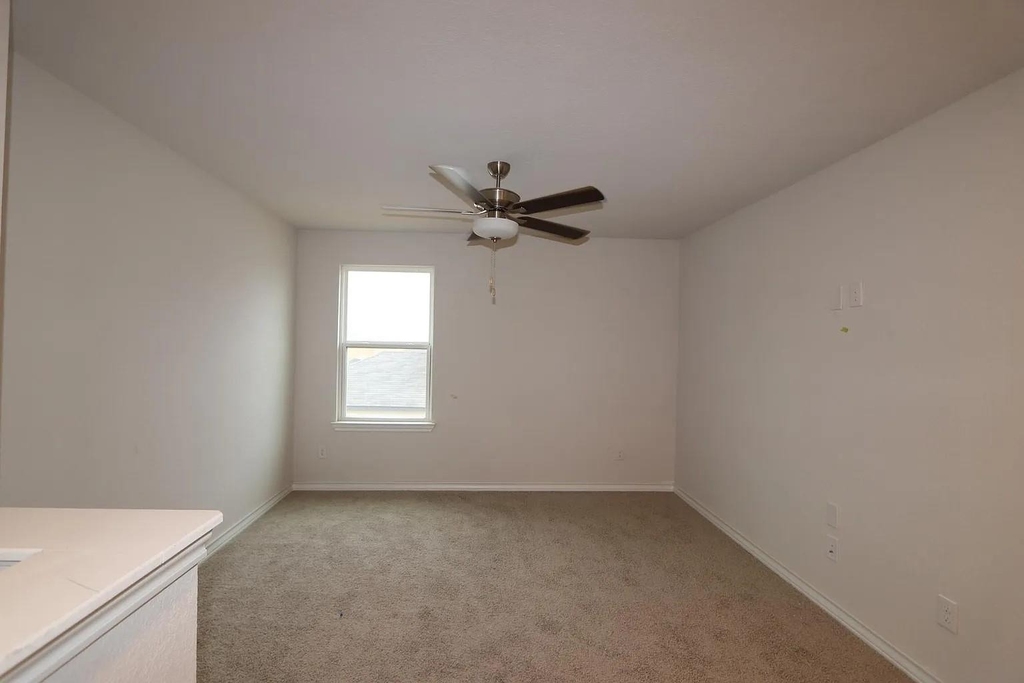
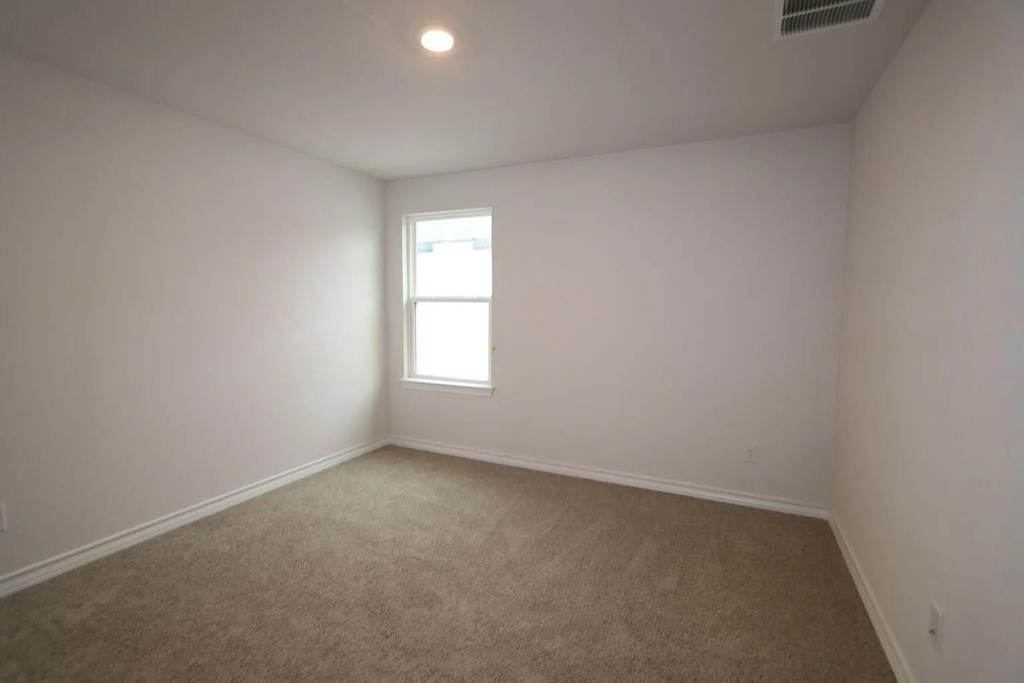
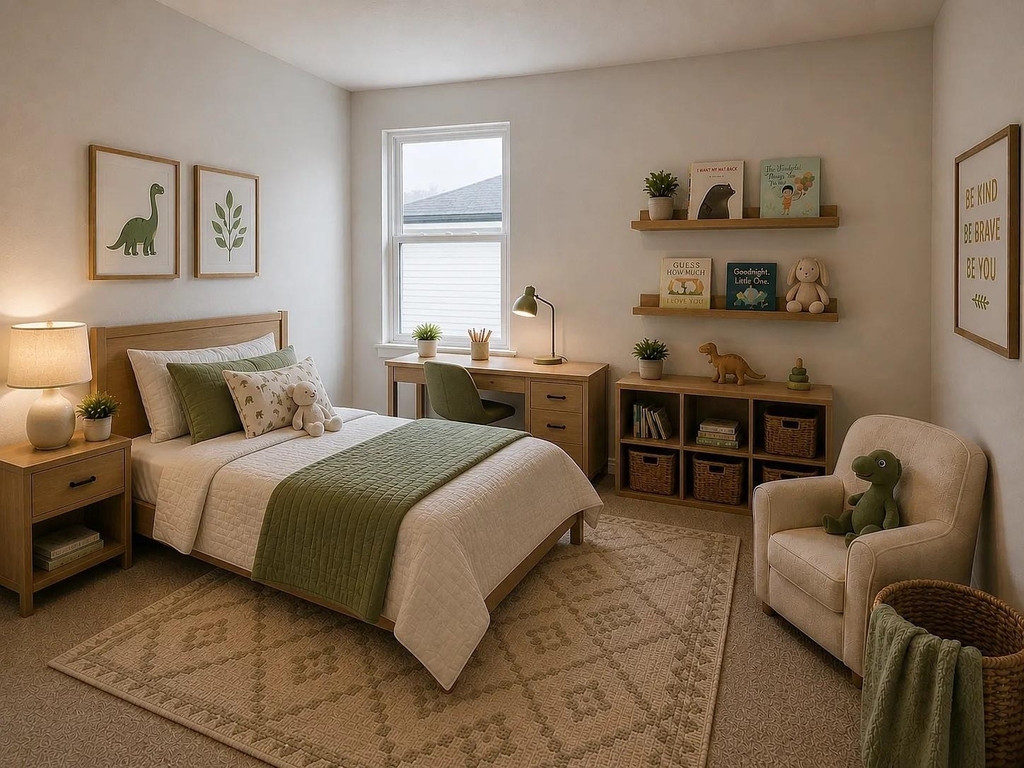
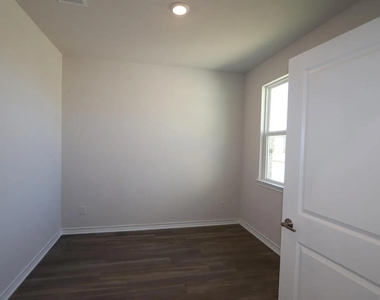
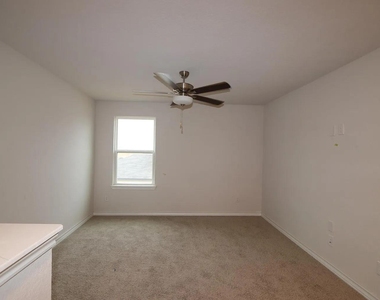
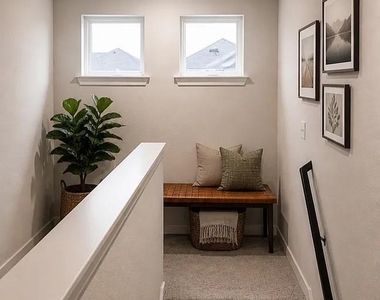
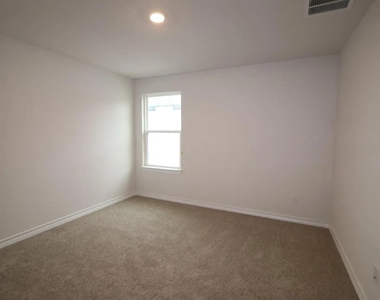
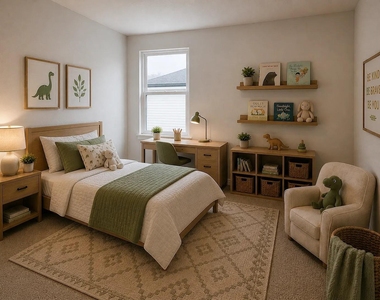
The flexible office can easily serve as a home office, study, playroom, hobby space, or guest room, while the upstairs game room provides an additional living area perfect for entertaining or relaxing.
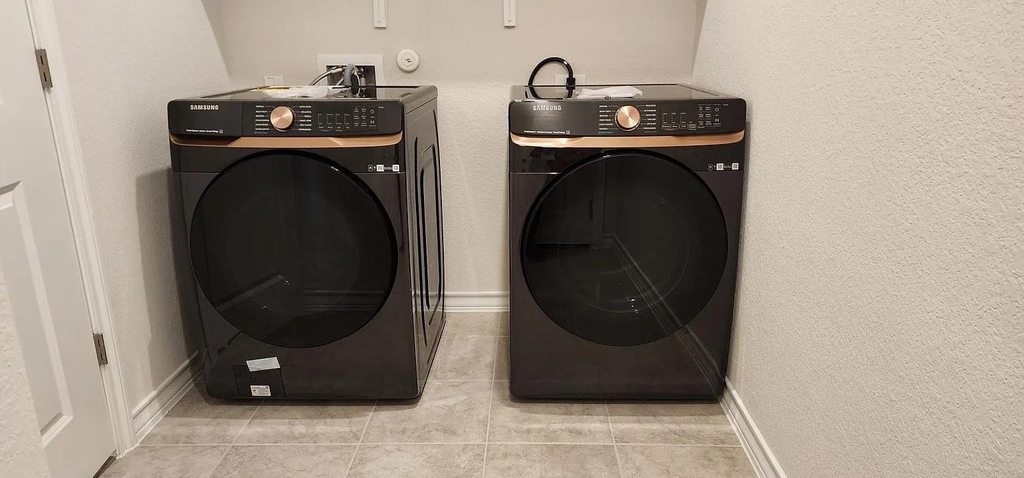
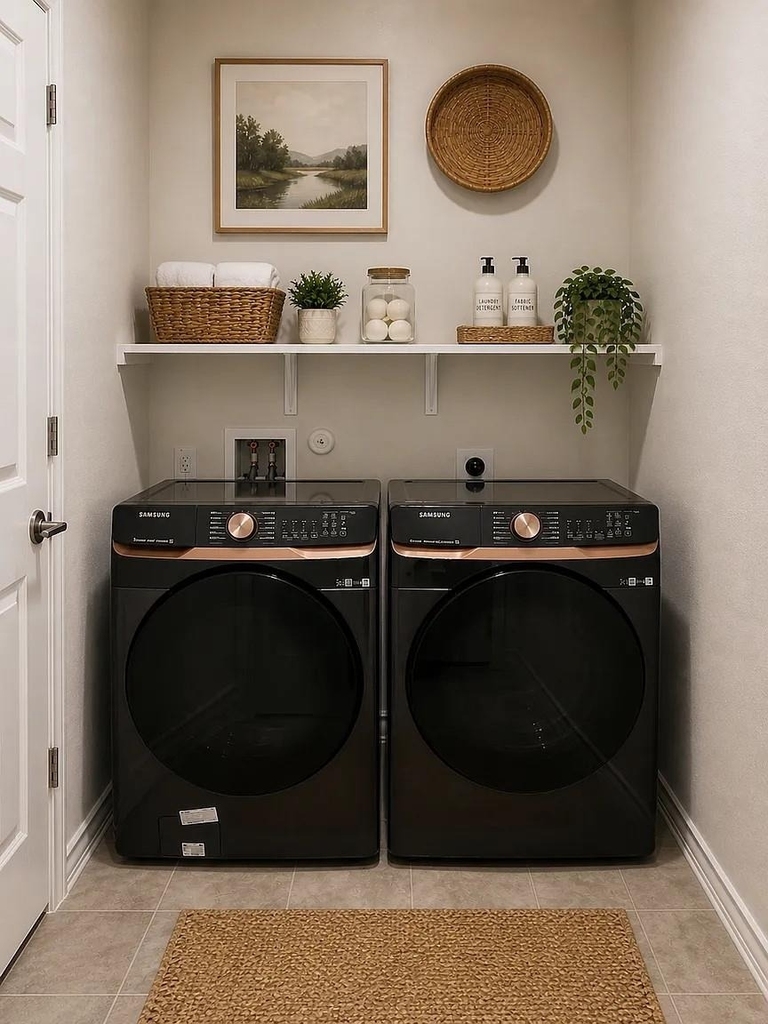
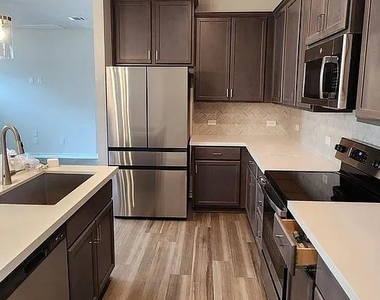
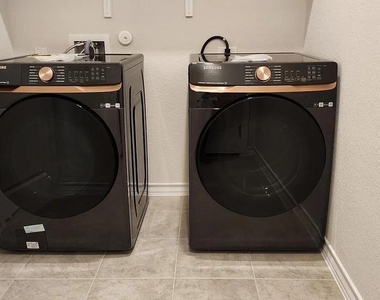
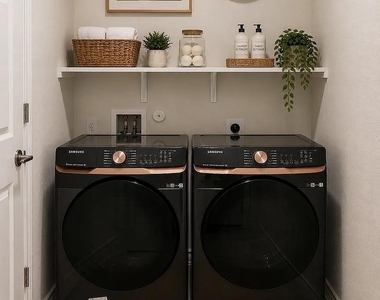
The kitchen comes fully equipped with a smart refrigerator, built-in oven, electric cooktop, and microwave. For an additional $100/month, tenants can enjoy premium upgrades including a smart washer and dryer, whole-house water softener, and reverse osmosis (RO) drinking water system.
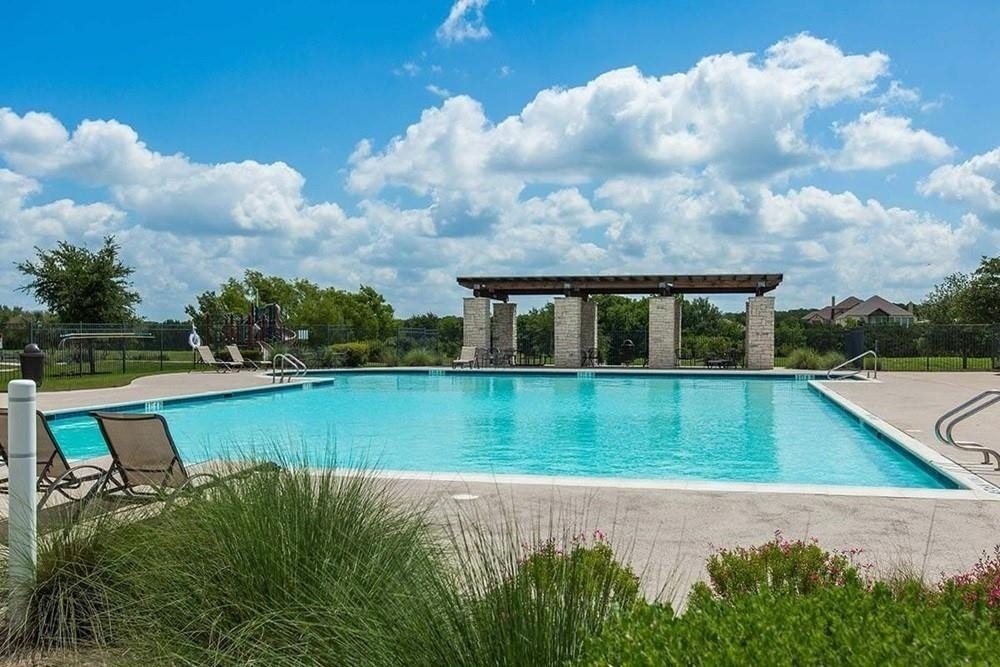
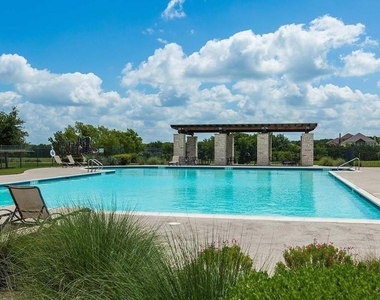
Located in the highly desirable Liberty Hill ISD, residents enjoy access to Stonewall Ranch amenities, including the community pool. Conveniently situated just minutes from the rapidly growing 183A/SH 29 corridor with Costco, Target, Liberty Hill Crossing, restaurants, coffee shops, medical facilities, and everyday shopping. Easy commuting to Leander, Georgetown, Cedar Park, and North Austin.
Highlights: 3BR + Office/Flex Room • Upstairs Game Room • Main-Floor Primary Suite • Open Floor Plan • Quartz Countertops • Refrigerator Included • Smart Washer/Dryer Available • Water Softener & RO System Available • Attached 2-Car Garage • Community Pool • Liberty Hill ISD • Minutes to Costco, Target & 183A/SH 29
AMENITIES
Private Outdoor Space
Dishwasher
Parking Space
Home Office
ADDITIONAL INFORMATION
Interior
Bathroom Information
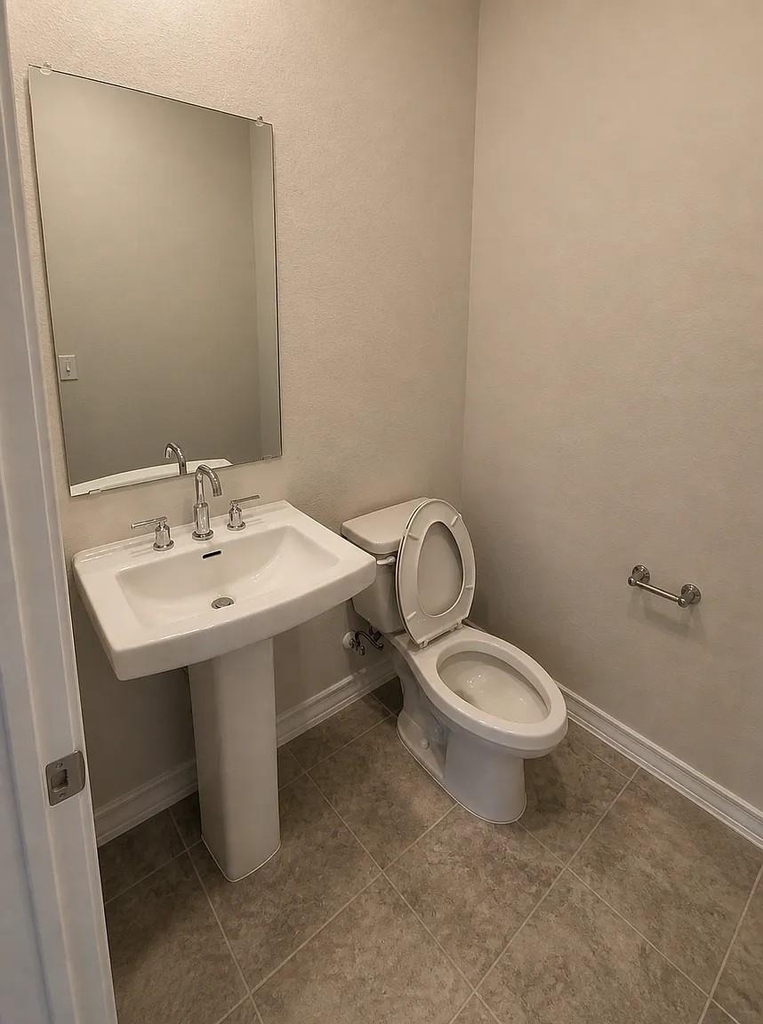
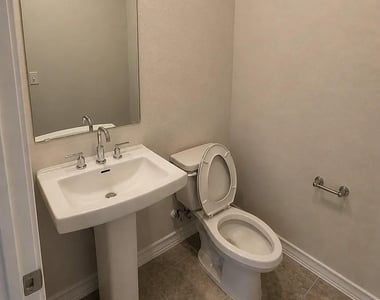
Half Bathrooms: 1
Full Bathrooms: 2
Interior Information
Interior Features: Breakfast Bar, Ceiling Fan(s), Eat-in Kitchen, Kitchen Island, Recessed Lighting, Open Floorplan, Walk-In Closet(s), High Speed Internet, Primary Bedroom on Main, Study/Home Office
Appliances: Cooktop, Dishwasher, Dryer, Electric Range, Freezer, Microwave, Oven, Electric Oven, Range, Refrigerator, Stainless Steel Appliance(s), Vented Exhaust Fan, Washer/Dryer, Electric Water Heater, RNGHD
The manager has not yet mailed us a photo copy of his or her government identification and proof or property ownership.
▼
Manager has not logged in recently
▼
Manager does not yet have user reviews
RENTHOP DESCRIPTION
The apartment is a unit offered at a monthly price of $2,099. The person posting the listing did not specify that any pets were allowed. It may be the case that pets are ok and the manager simply has not yet filled out all the details. The kitchen conveniently includes a dishwasher.
We have 31 photos of this particular unit, building, and surrounding areas.
We found some very similar listings nearby
Select those you'd like to message
Your messages have been sent!
Check Availability
By selecting Check Availability, you agree that RentHop and real estate professionals may call or text you about your inquiry. Message/data rates may apply. Terms & Privacy. California Privacy Notice




















 Your Privacy Choices
