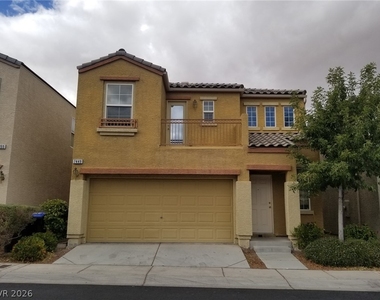
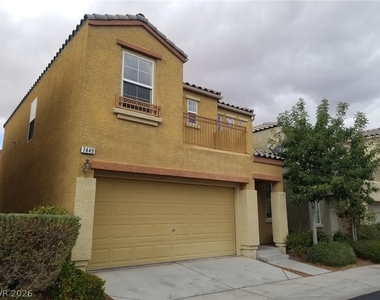
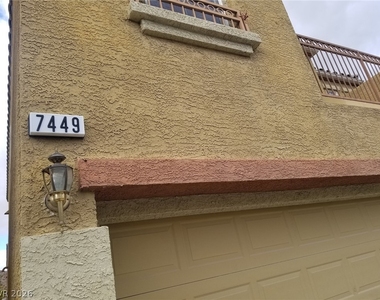
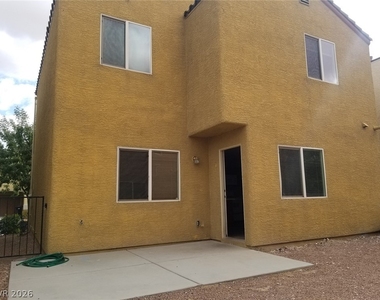
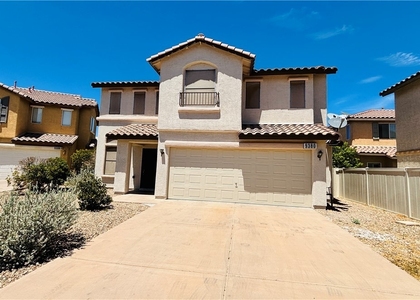
Meditеrranеаn-inѕріrеd ѕtуling defines this two‐stοry exterior featuring a stucco finish, tile roof, and a two-car garage. Warm stucco textures pair with a private upper balcony and a classic garage door to create a welcoming first impression. The exterior also features a fenced yard with a combination of block and wrought iron fencing.
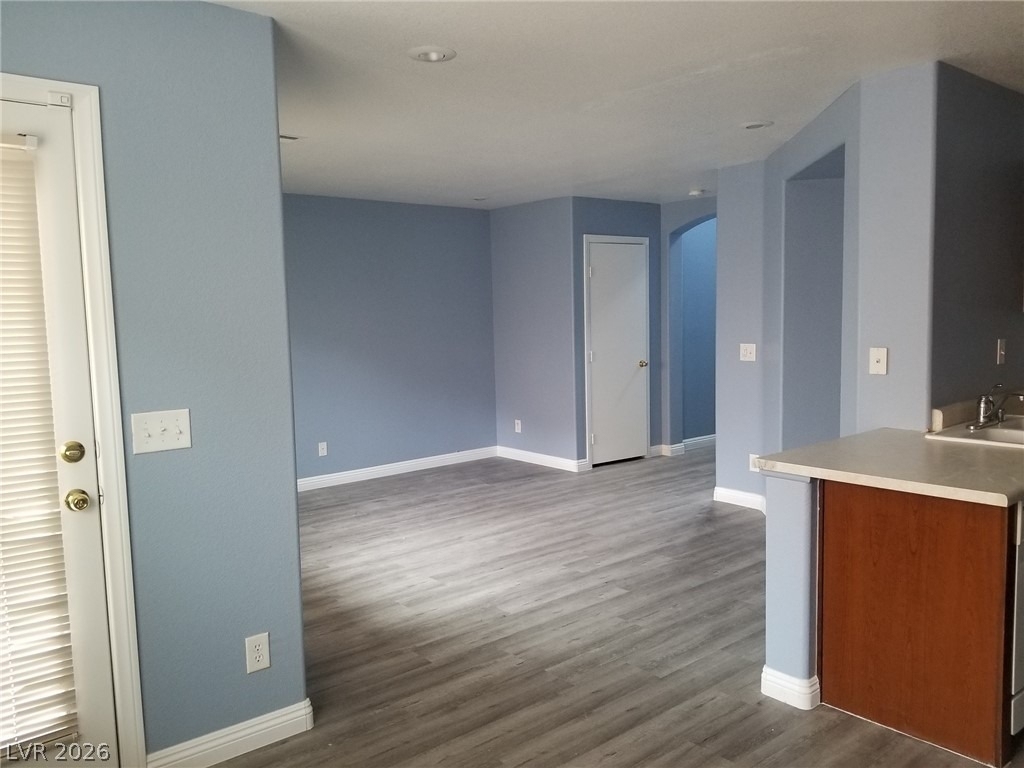
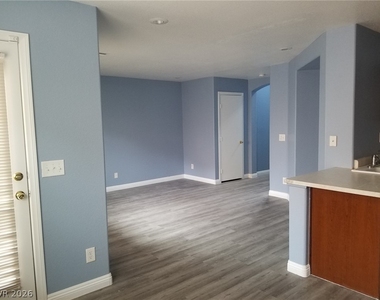
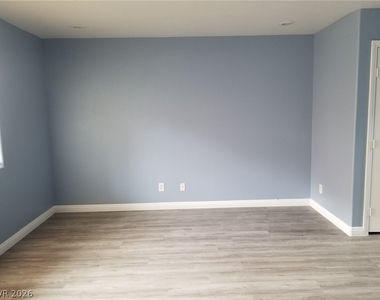
Inside this 1,423-square-foot residence, the floor plan includes three bedrooms, two full bathrooms, and one half bathroom. Smooth vinyl plank flooring runs through the entryway, main living area, and versatile interior spaces, while blinds provide privacy on the windows. The kitchen is equipped with wood cabinets and a microwave. Accessibility features are integrated into the home's design.
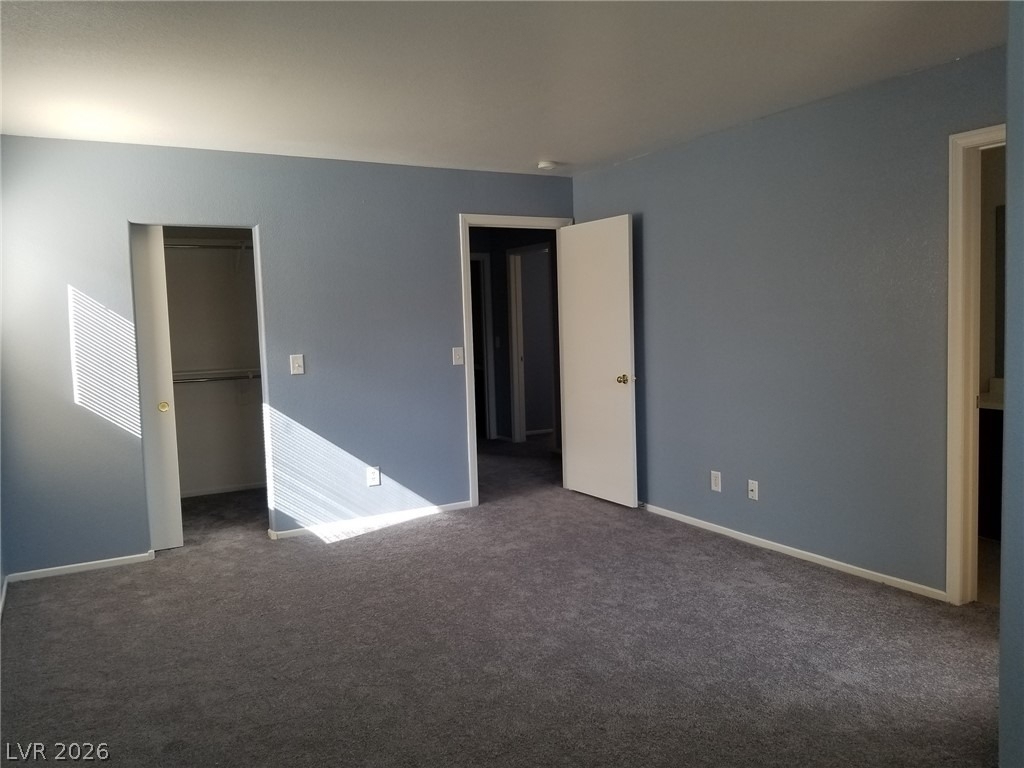
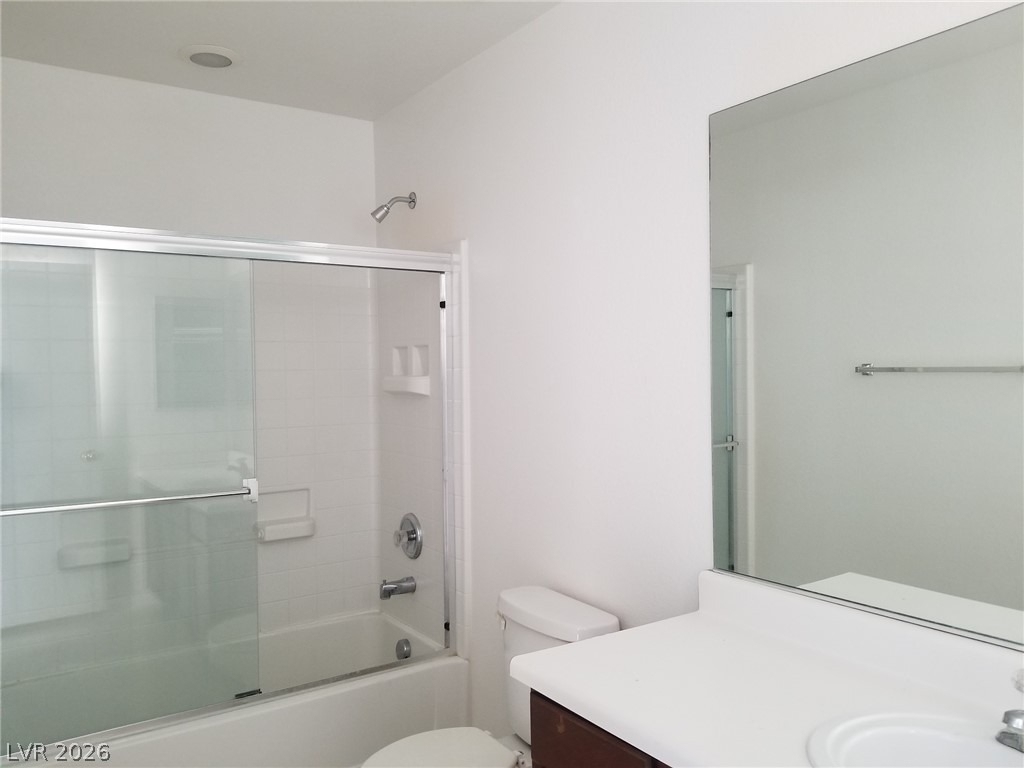
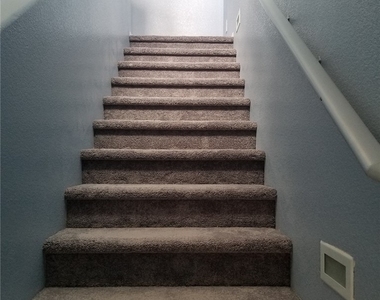
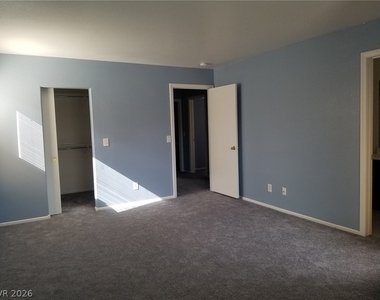
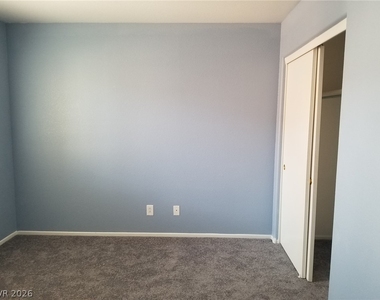
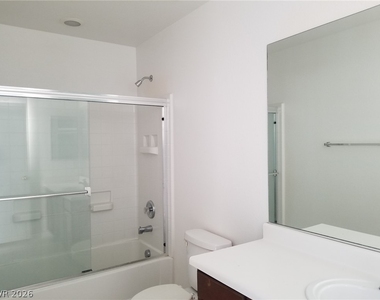
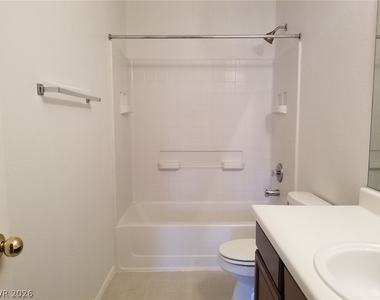
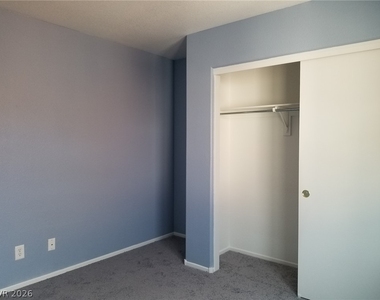
Comfortable bedroom spaces are finished with wall-to-wall carpeting and smooth walls. The primary bedroom features a glass exterior door with integrated blinds that leads outside, while secondary bedrooms include a built-in closet and a bypass closet door. A straight staircase with carpeting and integrated low-profile wall lighting connects the two levels. The bathrooms offer functional features, including a glass-enclosed shower, crisp white finishes, and a classic tiled shower and tub combination.
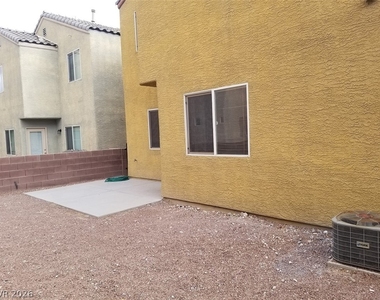
Outdoor living features a concrete patio pad and a low-maintenance gravel yard. This single-family rental property is situated on a 0.05-acre lot in the Southwest area of Las Vegas, providing convenient access to shopping, schools, community parks, and nearby freeways.
This Las Vegas rental home is ready from Oct 1st 2026. Contact a representative today to schedule a private tour of this serene property on Corcoran Street.
AMENITIES
Dishwasher
Parking Space
ADDITIONAL INFORMATION
Interior
Bathroom Information
Half Bathrooms: 1
Full Bathrooms: 2
Interior Information
Appliances: Dryer, Dishwasher, Electric Oven, Electric Range, Disposal, Gas Range, Gas Water Heater, Microwave, Refrigerator, Water Softener, Washer/Dryer, Water Heater, Washer, WasherDryerAllInOne
The median is solely based on the area and the number of bedrooms.
Listing-specific characteristics such as the number of bathrooms and the amenities will also impact the price.
LISTING QUALITY
▲
Listing location is an exact address
▲
Features and amenities are properly noted
▲
RentHop has data for this building
▼
Listing agent has an unconfirmed email address
▼
The manager has not yet mailed us a photo copy of his or her government identification and proof or property ownership.
▼
Manager has not logged in recently
▼
Manager does not yet have user reviews
RENTHOP DESCRIPTION
The apartment is a unit offered at a monthly price of $1,800. The person posting the listing did not specify that any pets were allowed. It may be the case that pets are ok and the manager simply has not yet filled out all the details. The kitchen conveniently includes a dishwasher.
We have 18 photos of this particular unit, building, and surrounding areas.
MLS# 2817113
List Agent Name: Maheswaran Jayaraman
List Office Name: SOS Realty Group LLC
IDX information is provided exclusively for personal, non-commercial use, and may not be used for any purpose other than to identify prospective properties consumers may be interested in purchasing. Information is deemed reliable but not guaranteed. The listing broker’s offer of compensation is made only to participants of the MLS where the listing is filed.
Courtesy of RH Advisors, Inc. and RHP Realty NJ, Inc.
By selecting Check Availability, you agree that RentHop and real estate professionals may call or text you about your inquiry. Message/data rates may apply. Terms & Privacy. California Privacy Notice
We found some very similar listings nearby
Select those you'd like to message
Your messages have been sent!
Check Availability
By selecting Check Availability, you agree that RentHop and real estate professionals may call or text you about your inquiry. Message/data rates may apply. Terms & Privacy. California Privacy Notice























 Your Privacy Choices
