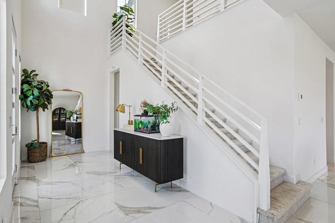
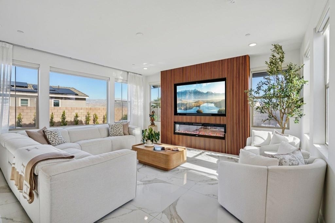
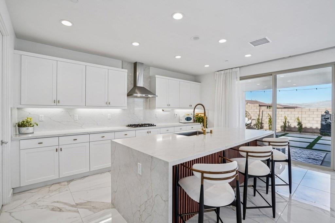
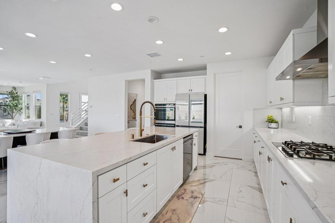
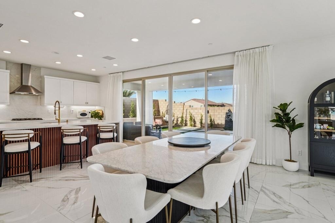
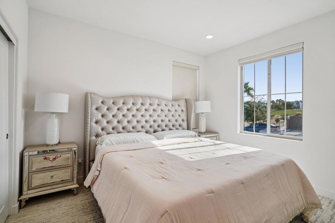
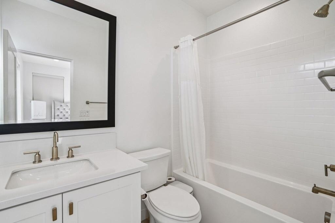
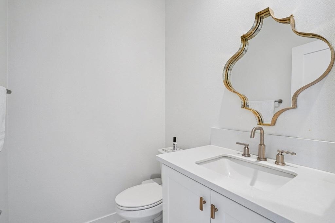
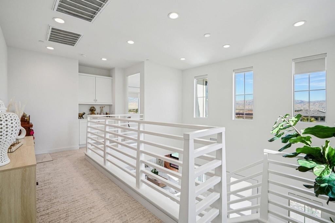
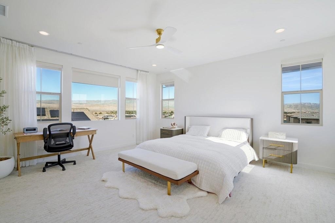
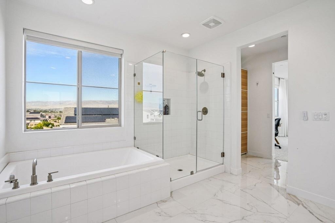
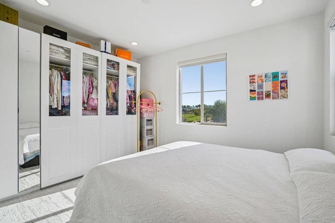
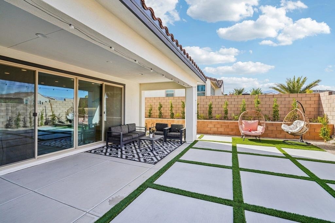
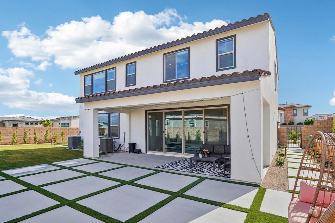
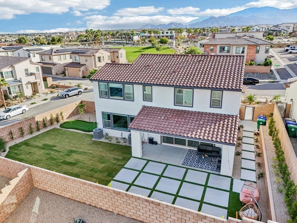
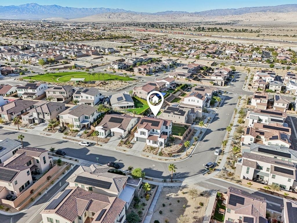
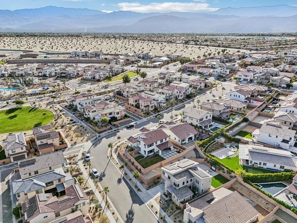
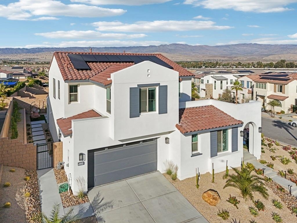
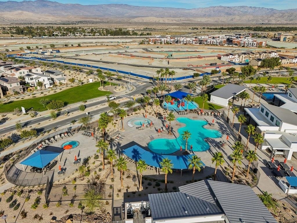
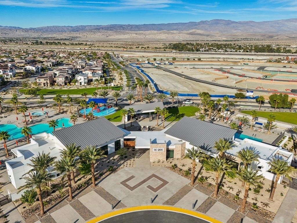
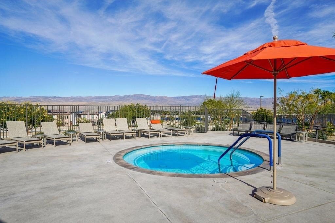
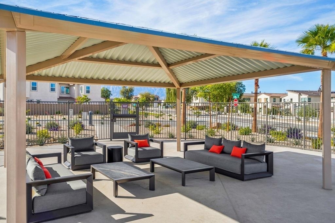
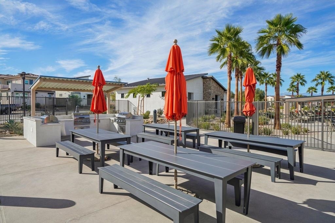
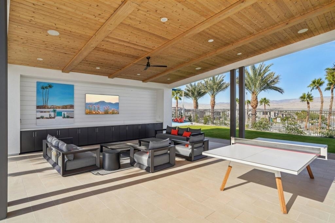
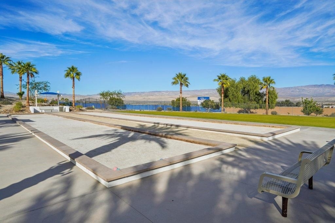
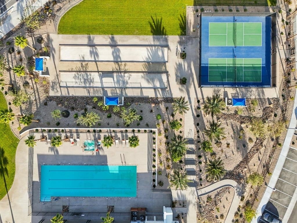
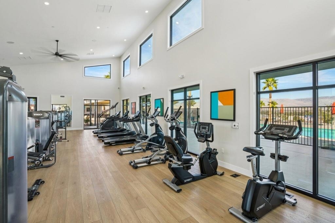
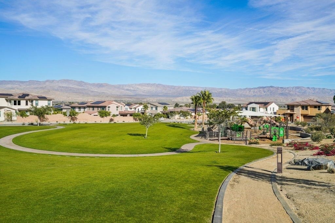
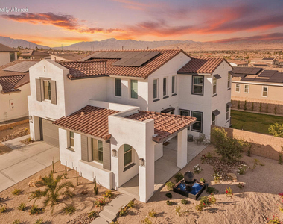
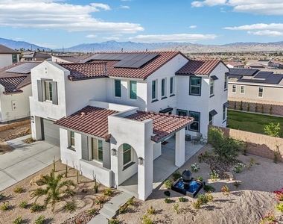
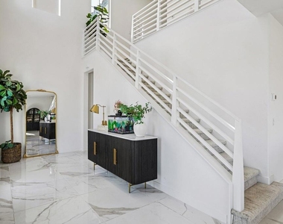
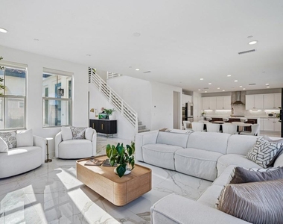
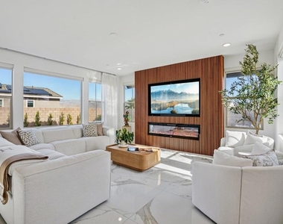
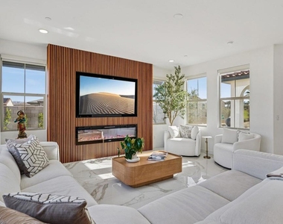
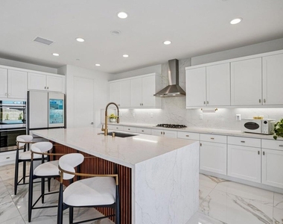
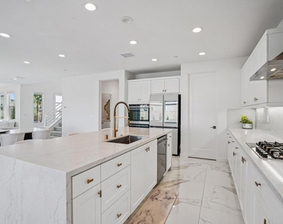
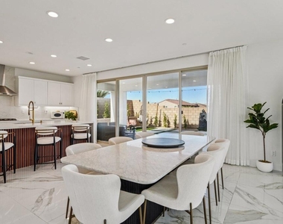
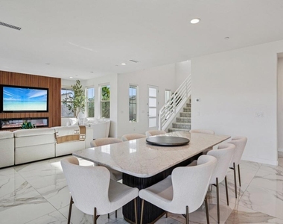
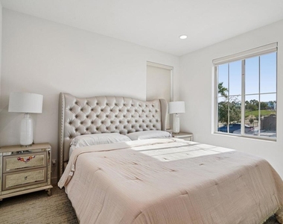
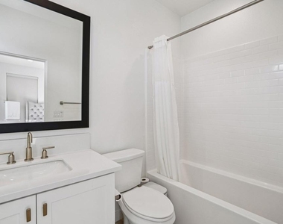
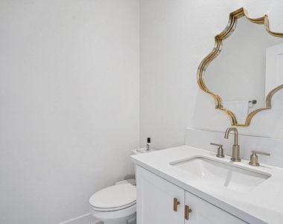
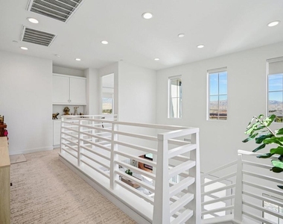
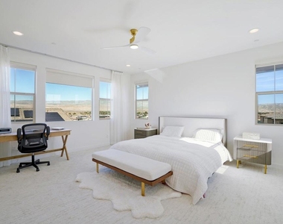
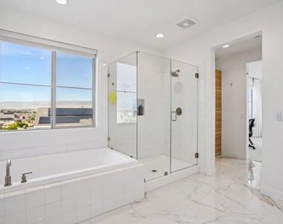
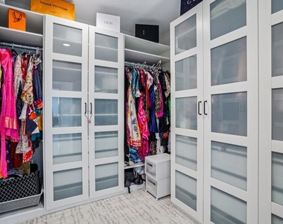
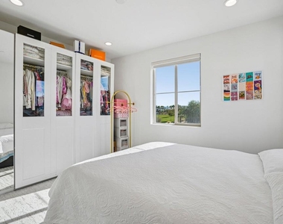
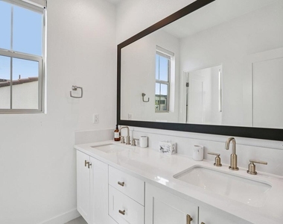
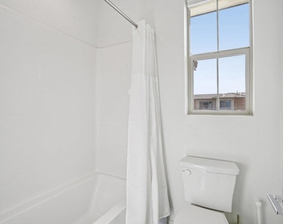
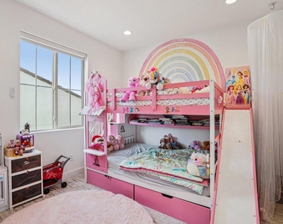
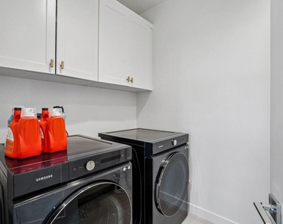
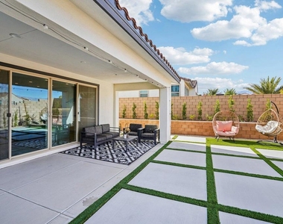
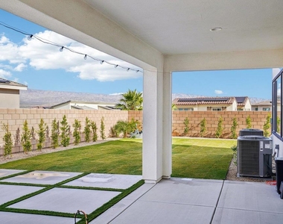
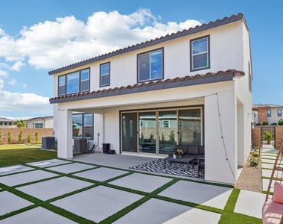
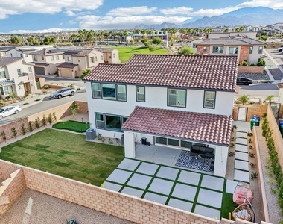
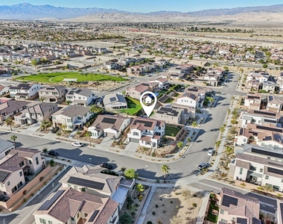
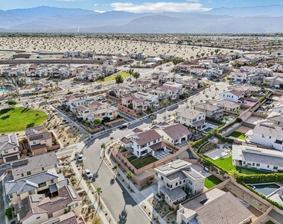
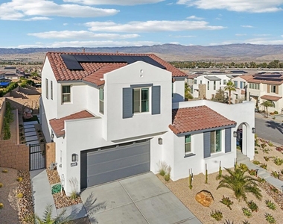
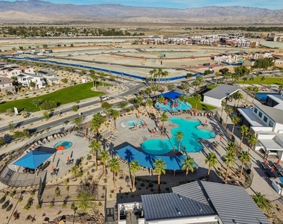
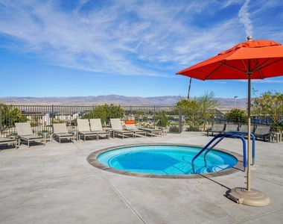
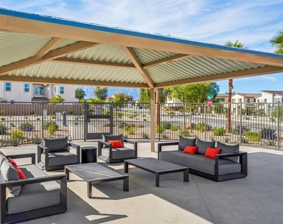
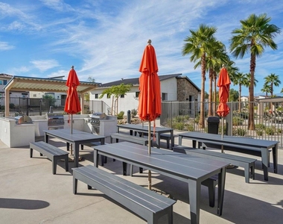
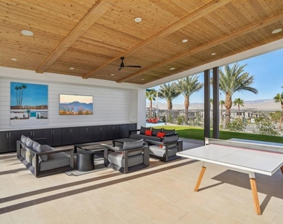
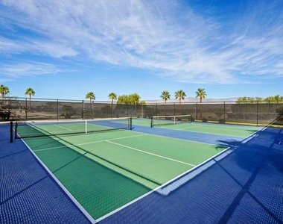
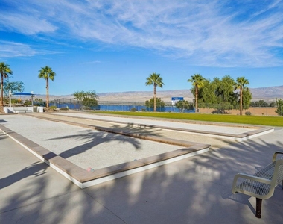
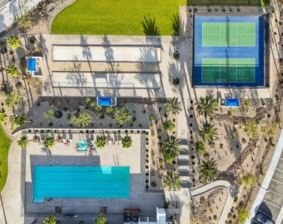
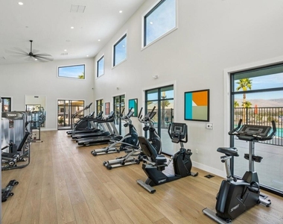
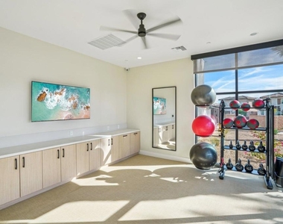
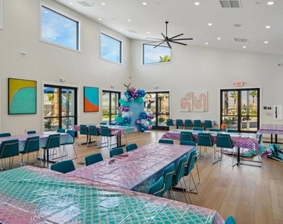
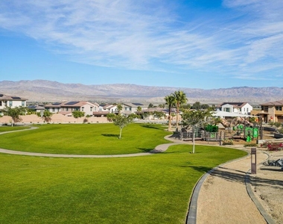
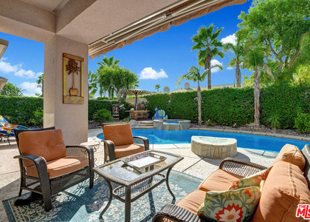
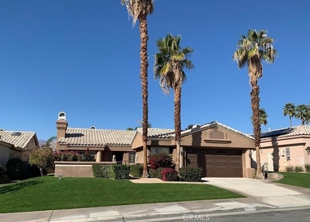
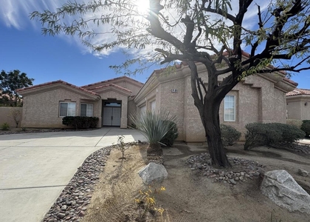
Your Desert Paradise Awaits! Experience elevated desert living in this exquisitely upgraded home on a premium corner lot in the highly sought-after University Park community. Showcasing breathtaking mountain and desert views, this exceptional home offers approx. 2,733SF with 4 bedrooms, 3.5 bathrooms, and one of the community's most desirable floor plans. Enhanced with over $150,000 in designer upgrades, this home seamlessly blends modern elegance with everyday comfort. The open-concept floor plan is filled with natural light and designed for effortless entertaining. At the heart of the home is a stunning chef's kitchen featuring stylish quartz countertops, an oversized waterfall island with counter seating, upgraded stainless appliances, a custom walk-in pantry, and a seamless flow into the dining area and spacious great room. A striking custom wood-slat fireplace and entertainment wall create a sophisticated focal point. The thoughtfully designed layout includes a private first floor guest suite with its own ensuite bath, plus a convenient powder room for guests. Upstairs, the luxurious primary suite is a true retreat, offering panoramic mountain views, a spa-inspired bath with dual vanities, soaking tub, glass enclosed shower, and professionally designed custom closets. Two additional guest bedrooms, a beautifully appointed guest bath, and an upstairs laundry room complete the second level. Step outside to your own private backyard oasis where indoor and outdoor living come together beautifully. Designed for both relaxation and entertaining, the backyard features oversized modern pavers with lush artificial turf, tranquil water features, a spacious lawn, and a private putting green to perfect your short game. Enjoy resort style living with The Grove Clubhouse amenities just moments away, including a resort pool, lap pool, kiddie pool, pickleball and bocce courts, fitness center, shaded playground, fire pit, BBQ area, and inviting gathering spaces. Additional highlights include owned solar, whole house water filtration and softener, and Tesla EV charging station. Ideally located just minutes from El Paseo's world-class shopping and dining, Acrisure Arena, Indian Wells Tennis Garden, championship golf, renowned festivals, and top-rated schools. This exceptional home offers the perfect blend of luxury, lifestyle, and location. Home is also available for sale
AMENITIES
Attached Garage
Fireplace
Dishwasher
Parking Space
ADDITIONAL INFORMATION
Interior
Bathroom Information
Half Bathrooms: 1
Full Bathrooms: 3
Interior Information
Interior Features: Breakfast Bar, High Ceilings, Open Floorplan, SeparateFormalDiningRoom, TwoStoryCeilings
Appliances: Dishwasher, Gas Cooktop, Gas Oven, Tankless Water Heater
Flooring Type: Carpet, Tile
Fireplace Information
Has Fireplace
Fireplace Features: Electric, Great Room
Exterior
Property Information
Square Footage: 2,733
Square Footage Source: $0
Year Built Source: Assessor
Year Built: 2024
Building Information
Levels: Two
Pool Information
Pool Features: Community, Electric Heat, In Ground, Lap
Pool is Private
Lot Information
Lot Features: Corner Lot
Lot Size Area: 8564
Lot Size Units: Square Feet
Lot Size Acres: 0.1966
Square Footage: 8,564
Utilities
Utilities Information
Cooling Type: Central Air
Heating Type: Forced Air, Fireplace(s), Natural Gas
Parking
Parking Information
Has Garage
Attached Garage
Parking Features: Direct Access, Garage, Garage Door Opener
The manager has not yet mailed us a photo copy of his or her government identification and proof or property ownership.
▼
Manager has not logged in recently
▼
Manager does not yet have user reviews
RENTHOP DESCRIPTION
The apartment is a unit offered at a monthly price of $4,200. The person posting the listing did not specify that any pets were allowed. It may be the case that pets are ok and the manager simply has not yet filled out all the details. The kitchen conveniently includes a dishwasher.
We have 57 photos of this particular unit, building, and surrounding areas.
MLS# 219149964DA
List Agent Name: The Brandt Group
List Office Name: Bennion Deville Homes
IDX information is provided exclusively for personal, non-commercial use, and may not be used for any purpose other than to identify prospective properties consumers may be interested in purchasing. Information is deemed reliable but not guaranteed. The listing broker’s offer of compensation is made only to participants of the MLS where the listing is filed.
Courtesy of RH Advisors, Inc. and RHP Realty NJ, Inc.
By selecting Check Availability, you agree that RentHop and real estate professionals may call or text you about your inquiry. Message/data rates may apply. Terms & Privacy. California Privacy Notice
We found some very similar listings nearby
Select those you'd like to message
Your messages have been sent!
Check Availability
By selecting Check Availability, you agree that RentHop and real estate professionals may call or text you about your inquiry. Message/data rates may apply. Terms & Privacy. California Privacy Notice
















































 Your Privacy Choices