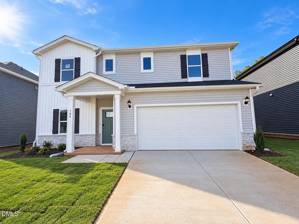
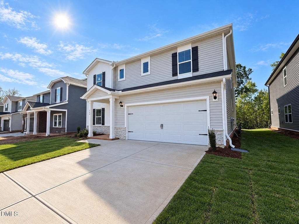
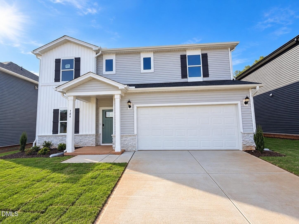
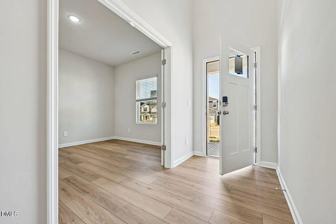
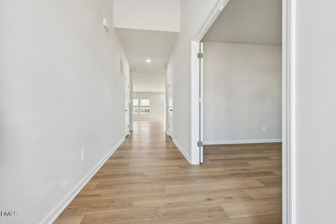
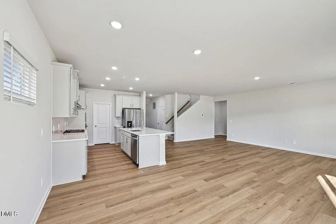
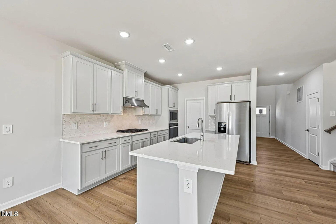
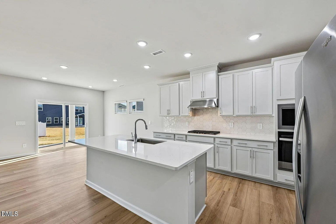
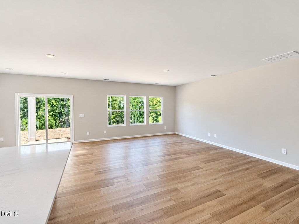
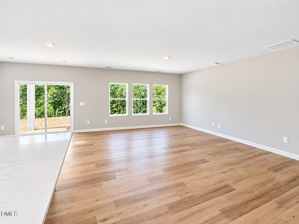
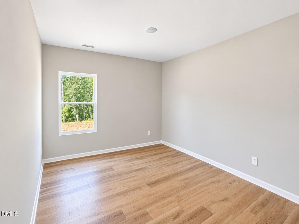
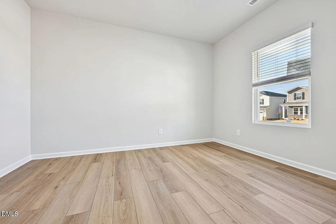
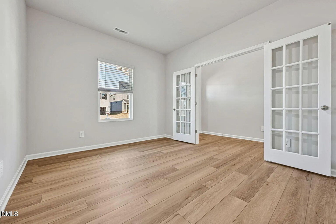
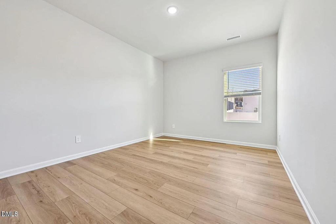
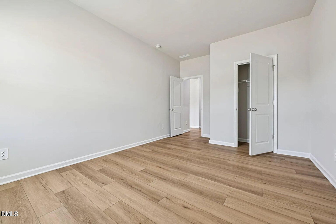
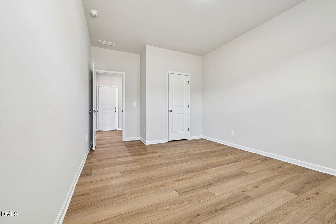
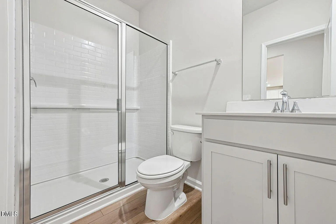
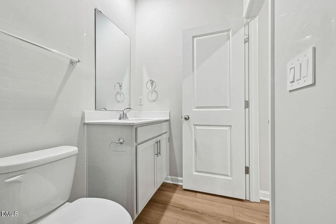
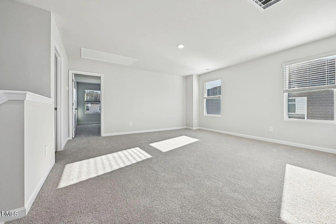
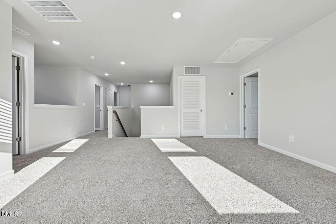
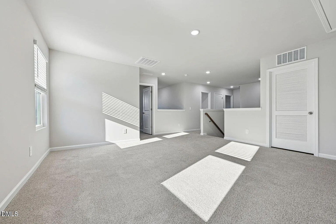
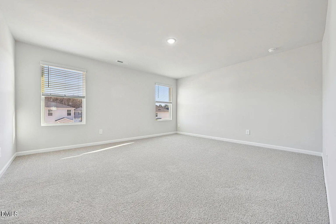
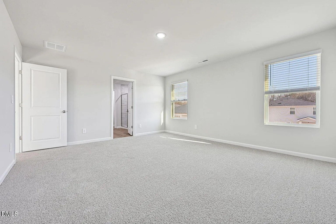
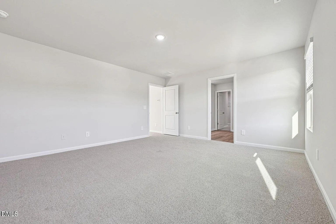
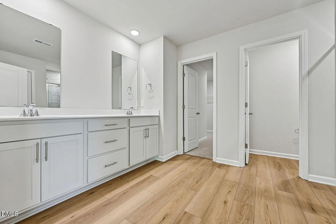
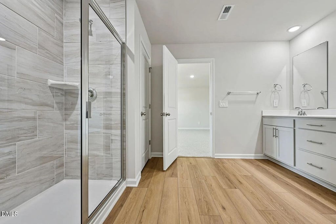
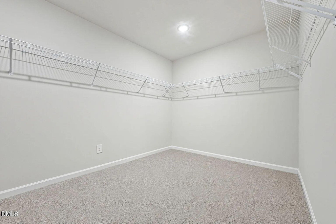
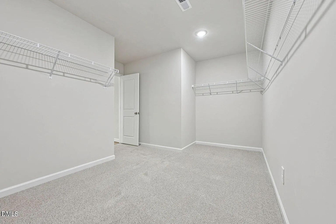
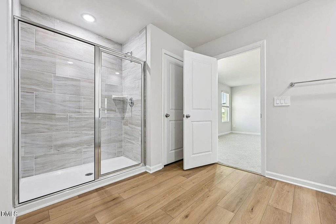
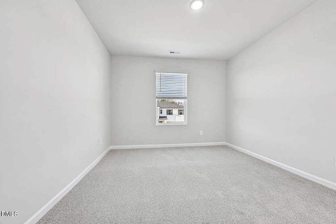
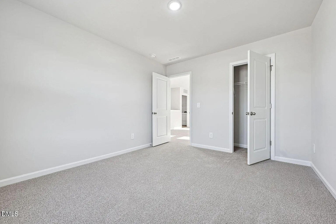
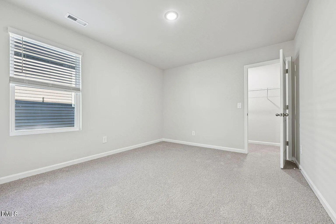
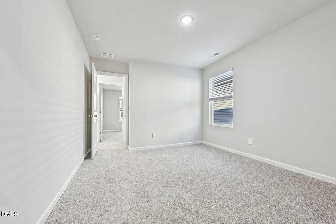
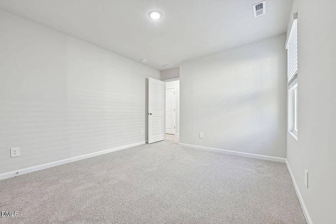
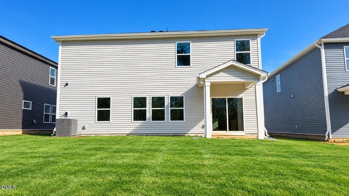
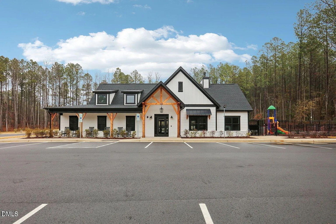
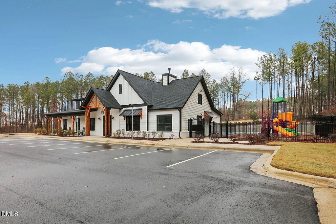
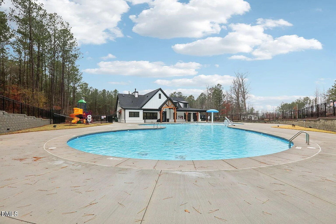
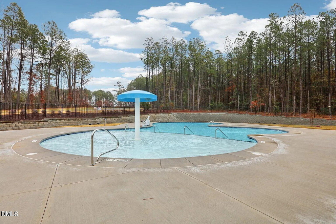
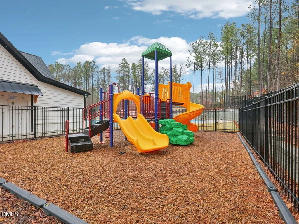
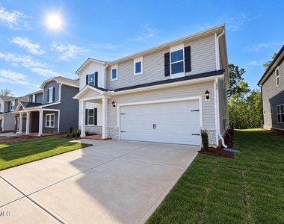
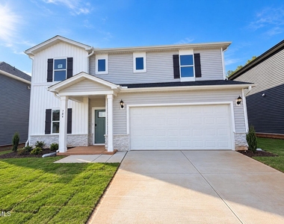
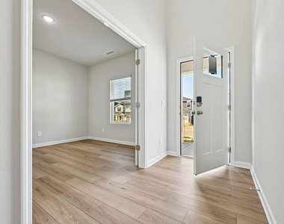
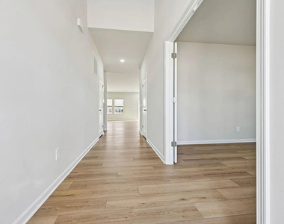
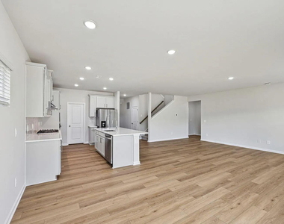
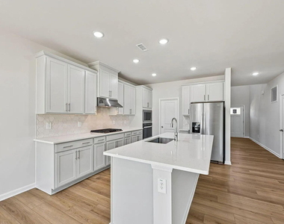
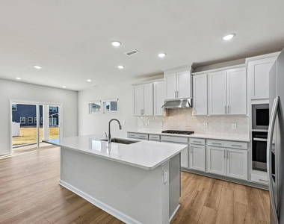
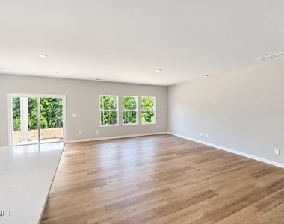
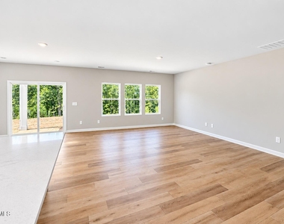
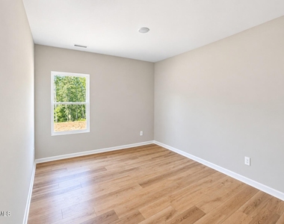
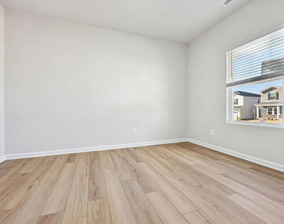
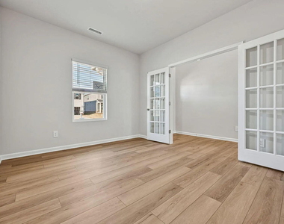
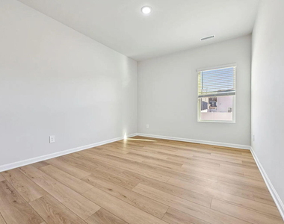
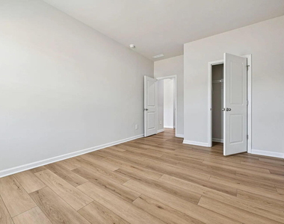
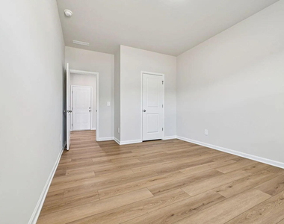
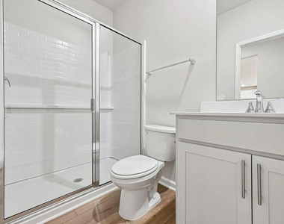
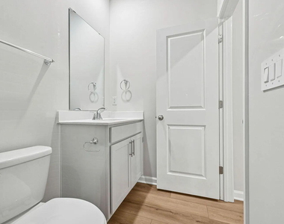
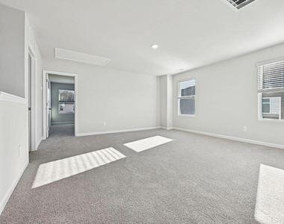
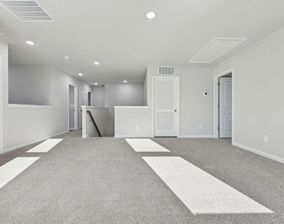
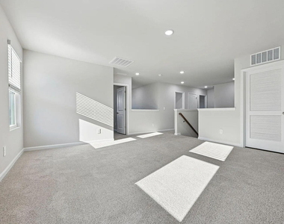
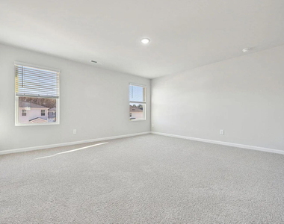
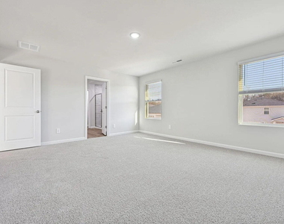
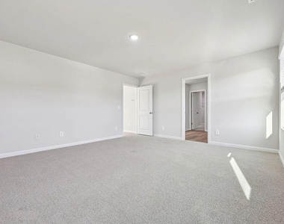
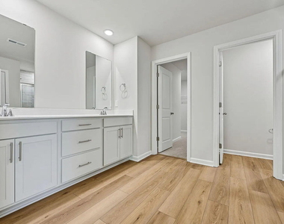
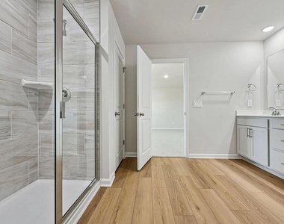
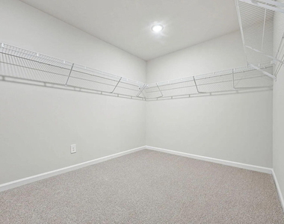
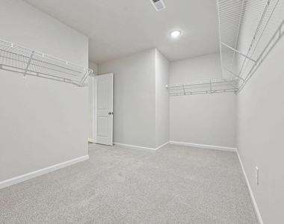
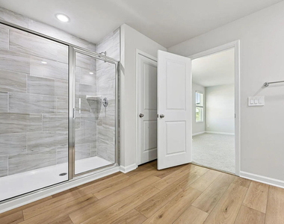
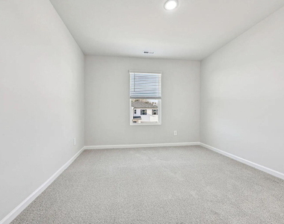
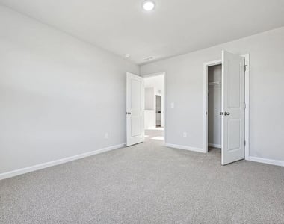
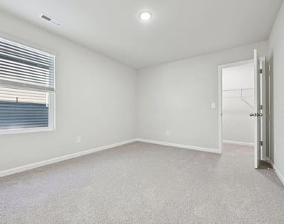
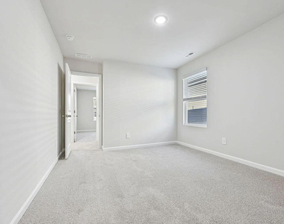
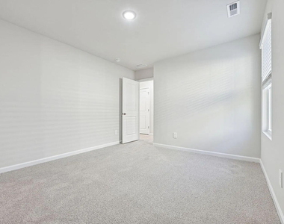
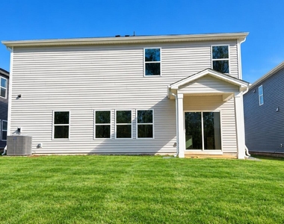
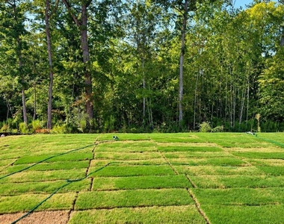
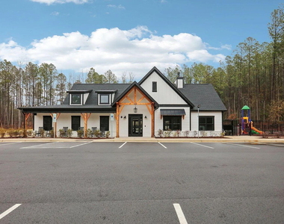
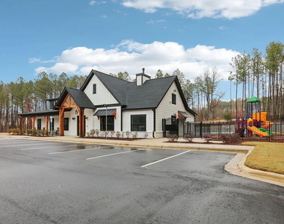
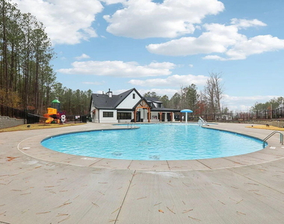
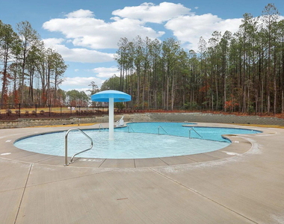
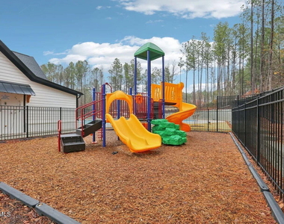
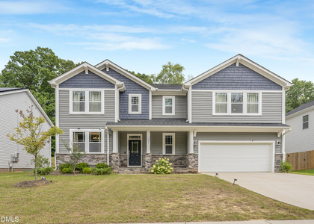
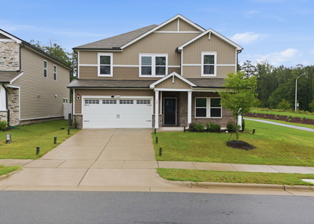
Spacious 5-bedroom home in Garner featuring a dedicated study room and a convenient first-floor bedroom. Enjoy open-concept living, modern functionality, and resort-style community amenities Welcome to 744 Red River Dr, a stunning brand new home in the fast-growing community of Garner, offering modern style, spacious living and everyday convenience. Designed with comfort and functionality in mind, this beautifully crafted two-story home features an open-concept layout perfect for entertaining and daily living. Step inside through the impressive two-story foyer and discover a private study ideal for a home office, hobby room or quiet retreat. The heart of the home is the expansive kitchen, complete with elegant slate cabinetry, quartz countertops and a large center island. The kitchen seamlessly flows into the dining and living areas, creating a warm and inviting atmosphere for gatherings and family time. A main-level bedroom and full bathroom offer flexibility for guests or multigenerational living. Upstairs, a spacious loft separates the luxurious primary suite from the secondary bedrooms, giving everyone their own private space to relax and unwind. Warm taupe LVP flooring paired with warm carpeting adds a stylish and comfortable touch throughout the home. Located in the desirable Oak Manor community, residents enjoy resort-style amenities including a swimming pool, recreation center and scenic walking trails just behind the home. Conveniently situated just minutes from White Oak Crossing, Downtown Raleigh and I-40, this location provides easy access to shopping, dining, entertainment and major commuter routes. Built with innovative energy-efficient features, this home is designed to deliver enhanced comfort, healthier living, reduced utility costs and long-term peace of mind. Schedule your tour today and experience modern living at Oak Manor.
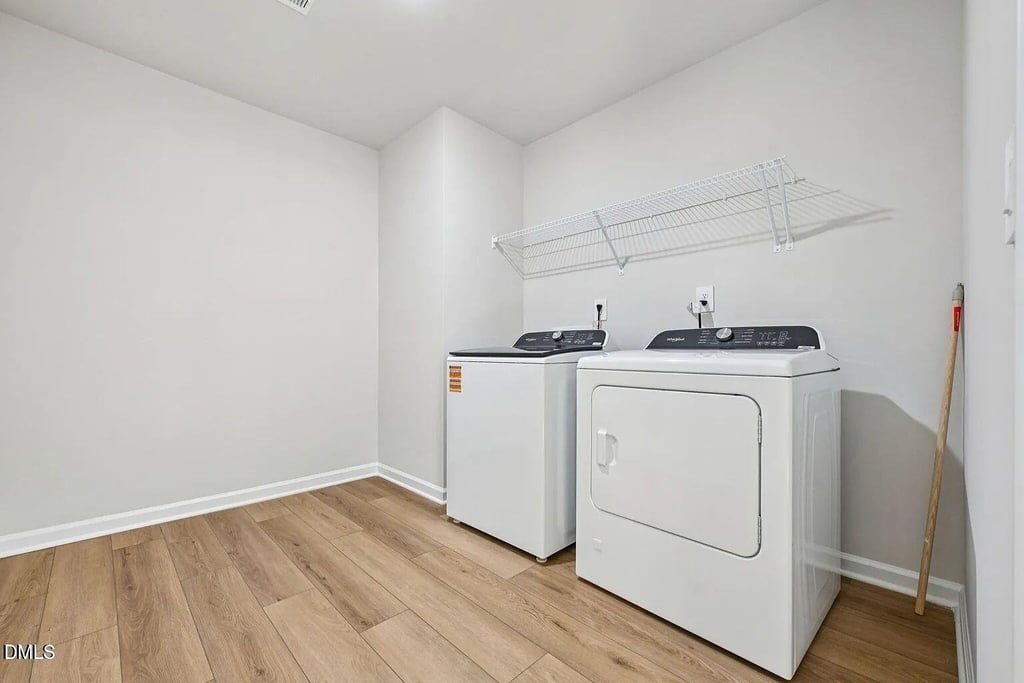
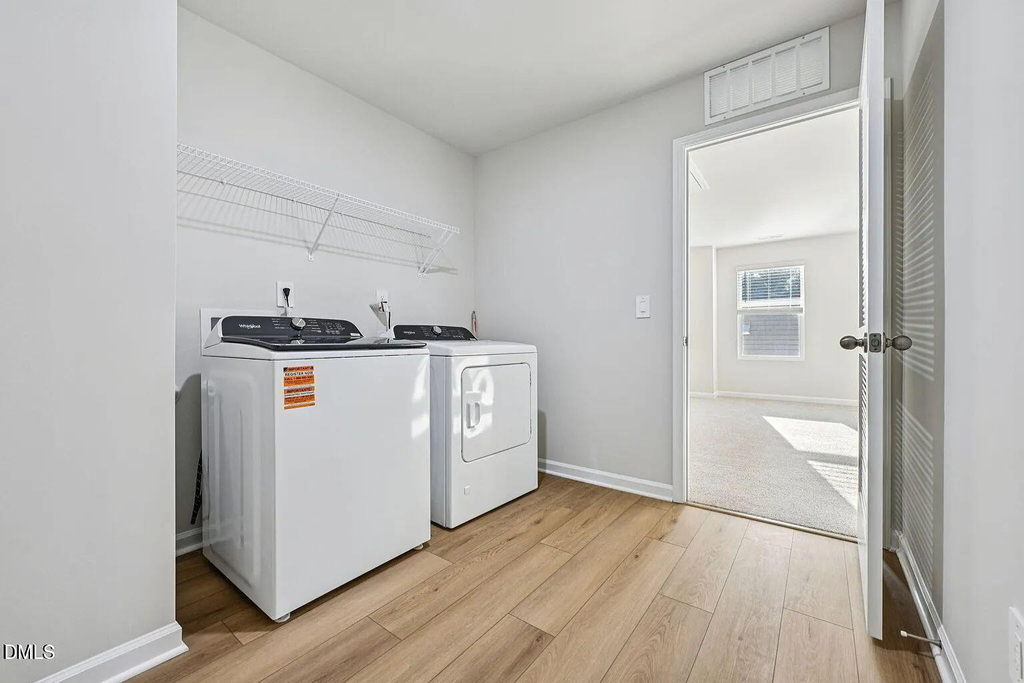
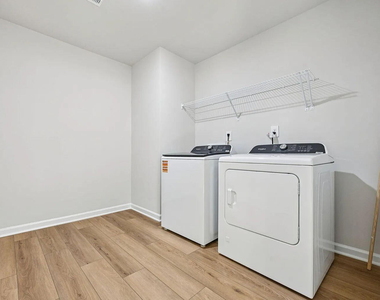
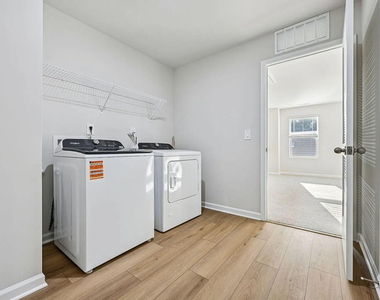
Appliances: Dishwasher, Disposal, Dryer, Electric Cooktop, ENERGY STAR Qualified Appliances, Free-Standing Refrigerator, Gas Cooktop, Gas Water Heater, Ice Maker, Microwave, Range Hood, Refrigerator, Stainless Steel Appliance(s), Tankless Water Heater, Washer, Wall Oven
The manager has not yet mailed us a photo copy of his or her government identification and proof or property ownership.
▼
Manager has not logged in recently
▼
Manager does not yet have user reviews
RENTHOP DESCRIPTION
The apartment is a unit offered at a monthly price of $2,650. Everything is still in great condition as the building only recently completed construction. The person posting the listing did not specify that any pets were allowed. It may be the case that pets are ok and the manager simply has not yet filled out all the details. The kitchen conveniently includes a dishwasher.
We have 44 photos of this particular unit, building, and surrounding areas.
Last Updated: 10 hours ago
Data Source: Triangle MLS
MLS# 10192897
List Agent Name: Ekansh Bhatia
List Office Name: Ekam LLC
IDX information is provided exclusively for personal, non-commercial use, and may not be used for any purpose other than to identify prospective properties consumers may be interested in purchasing. Information is deemed reliable but not guaranteed. The listing broker’s offer of compensation is made only to participants of the MLS where the listing is filed.
Courtesy of RH Advisors, Inc. and RHP Realty NJ, Inc.
By selecting Check Availability, you agree that RentHop and real estate professionals may call or text you about your inquiry. Message/data rates may apply. Terms & Privacy. California Privacy Notice
We found some very similar listings nearby
Select those you'd like to message
Your messages have been sent!
Check Availability
By selecting Check Availability, you agree that RentHop and real estate professionals may call or text you about your inquiry. Message/data rates may apply. Terms & Privacy. California Privacy Notice








 Your Privacy Choices
