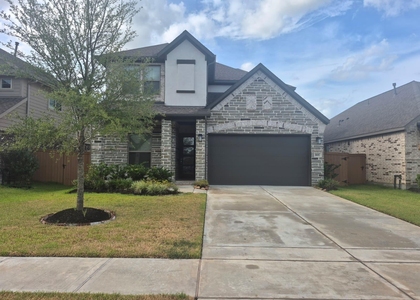
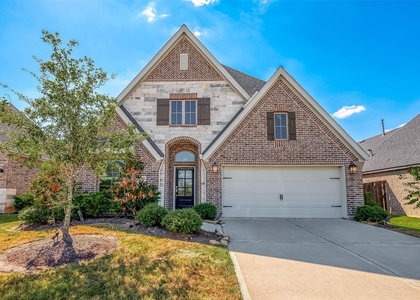
7435 Denali Drive

Brookshire, 77493
$3,200
LEASED / EXPIRED
Posted 12 weeks ago, Immediate Move-In
bedrooms
4 Bed
bathrooms
3 Bath
square feet
2,502 Sqft
Listing by Yenis Maldonado
Save Listing

SIMILAR NEARBY LISTINGS
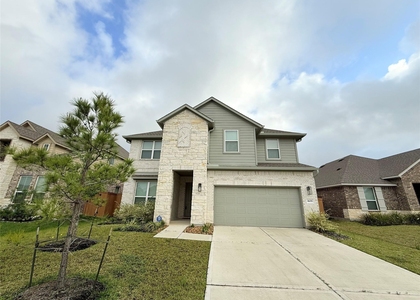
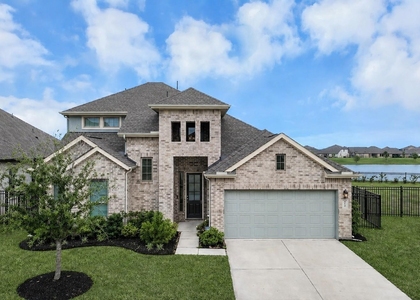
809 Coronado Terrace Ln
Brookshire
77493
$3,500
By Omolade Olaniyi, 1 day ago
bedrooms
4 Bed
|
bathrooms
3 Bath
|
square feet
2,700 Sqft
$2,800
By Sheree Lukong, 1 day ago
bedrooms
4 Bed
|
bathrooms
3 Bath
|
square feet
2,320 Sqft
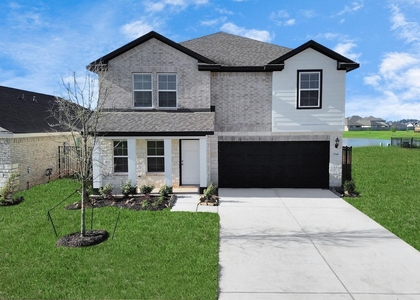
1609 Sunbend Lane
Brookshire
77493
$3,100
By Loriann Silva, 1 day ago
bedrooms
4 Bed
|
bathrooms
2 Bath
|
square feet
2,657 Sqft
2548 Allegretto Sea Dr
Brookshire
77493
$3,000
By Sikiru Ogunboyejo, 1 day ago
bedrooms
4 Bed
|
bathrooms
2 Bath
|
square feet
2,407 Sqft
3023 Tanager Trace
Brookshire
77493
$3,100
By Brinda Dalwadi, 1 day ago
bedrooms
4 Bed
|
bathrooms
3 Bath
|
square feet
2,432 Sqft
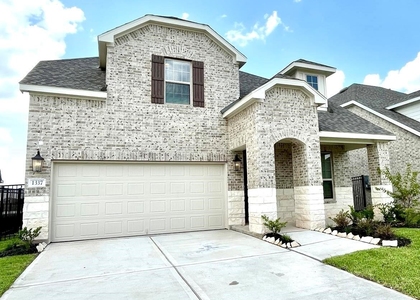
1337 Grass Bend Dr
Brookshire
77493
$2,950
By Lam Davin, 1 day ago
bedrooms
4 Bed
|
bathrooms
2 Bath
|
square feet
2,703 Sqft
$3,000
By Brandon Scott, 23 hours ago
bedrooms
4 Bed
|
bathrooms
3 Bath
|
square feet
2,754 Sqft
7010 Goldstrum Way
Brookshire
77493
$3,100
By Mitchell Haynes, 23 hours ago
bedrooms
4 Bed
|
bathrooms
3 Bath
|
square feet
2,579 Sqft

DESCRIPTION
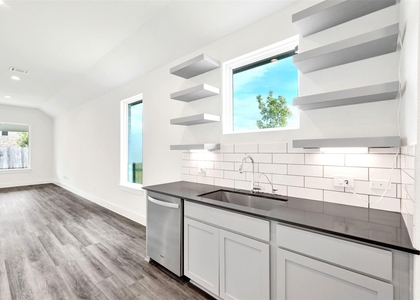
Step into this stunning home on 7435 Denali Dr. located in the award-winning community of Cane Island! This one story homes boasts an expansive design complete with 4 bedrooms, 3 baths, a private home office, media room that can also serve as a 5th bedroom. The gourmet kitchen features 5-burner gas cooktop, beautiful cabinetry, a large center island, and stainless steel appliances. The primary suite features two roomy walk-in closet, separate sinks, soaking tub, and separate shower. Guests and family members will appreciate their private bath in the secondary bedroom. Other features include water softener, Vivint SmartHub with security camaras to keep your family safe, sprinkler system, epoxy car garage floor & more! This home is Energy-efficient, low- maintenance and ready for move in. Cane Island is not just a subdivision but a lifestyle offering numerous resort-style amenities. Zoned to highly acclaimed Katy ISD schools. See our 3D tour for more details!!

AMENITIES
Attached Garage
Fireplace
Dishwasher
Parking Space
Home Office

ADDITIONAL INFORMATION
Interior

    Bathroom Information

  • Full Bathrooms: 3

    Interior Information

  • Interior Features: All Bedrooms Down
  • Appliances: ENERGY STAR Qualified Appliances, Water Softener, Electric Oven, Microwave, Gas Cooktop, Dryer, Refrigerator, Washer, Dishwasher
  • Flooring Type: Carpet, Tile
  • Laundry Features: Washer Hookup

    Fireplace Information

  • Has Fireplace
  • Fireplace Features: Gas
  • Fireplaces: 1
Exterior

    Property Information

  • Square Footage: 2,502
  • Year Built: 2023

    Building Information

  • Building Area Total: 2502

    Lot Information

  • Lot Features: Subdivided
  • Lot Size Area: 0.2137
  • Lot Size Units: Acres
  • Lot Size Acres: 0.2137
  • Square Footage: 9,309

    Land Information

  • Water Source: Public
Utilities

    Utilities Information

  • Cooling Type: Ceiling Fan(s), Electric
  • Heating Type: Natural Gas
  • Sewer : Public Sewer
Parking

    Parking Information

  • Has Garage
  • Attached Garage
  • Parking Features: Attached
  • Garage Spaces: 2
Location

    HOA Information

  • HOA/Condo/Coop Amenities: Dog Park, Fitness Center, Jogging Path, Tennis Court(s), Trail(s), Splash Pad

MAP


77493

LISTING QUALITY
▲ Features and amenities are properly noted
▲ RentHop has data for this building
▼ The manager has not yet mailed us a photo copy of his or her government identification and proof or property ownership.
▼ Manager has not logged in recently
▼ Manager does not yet have user reviews

RENTHOP DESCRIPTION
The apartment is a unit offered at a monthly price of $3,200. The person posting the listing did not specify that any pets were allowed. It may be the case that pets are ok and the manager simply has not yet filled out all the details. The kitchen conveniently includes a dishwasher.

We have 31 photos of this particular unit, building, and surrounding areas.
See available units at 7435 Denali Drive.

Does something look off?

Courtesy of RH Advisors, Inc. and RHP Realty NJ, Inc.