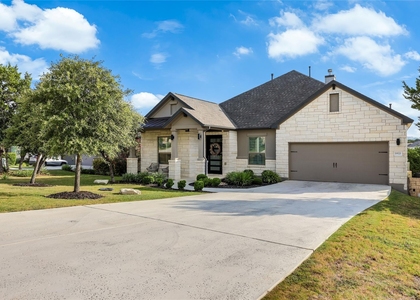
Wake up to panoramic Lake Travis views & end every day with breathtaking sunsets from this beautifully updated single-story retreat. Offering 2,658 square feet, this thoughtfully designed 4-bedroom, 3-bath home blends modern elegance with comfortable Hill Country living. Step through the private courtyard into a light-filled, open-concept floor plan featuring soaring ceilings, expansive windows, & spectacular lake views from the main living area, dining room, kitchen, primary suite, and covered patio. Recent updates include stunning porcelain tile flooring throughout the main living spaces, fresh interior paint, & designer backsplashes, creating a clean, contemporary aesthetic. The chef-inspired kitchen is the heart of the home, showcasing abundant cabinetry, a large island with seating, granite countertops, gas cooktop, built-in appliances, & seamless flow into the spacious living & dining areas. Designed with privacy in mind, the split-bedroom floor plan places the spacious primary suite in its own wing, complete with tranquil lake views. The fourth bedroom features a private en-suite bath, making it ideal for guests, multigenerational living, or a teenager seeking their own space. Step outside to the covered patio & experience one of the home's most impressive features-unobstructed panoramic views of Lake Travis & unforgettable sunsets that paint the sky each evening. Whether hosting friends or enjoying your morning coffee, this outdoor living space is truly exceptional. Exit from your backyard gate to hiking trails by the water. Additional highlights include generous secondary bedrooms & a 3-car tandem garage. The community offers a pool with panoramic lake views, a boat launch with a day dock, walking trails, a playground, & a fire pit. This move-in-ready home offers the perfect combination of luxury, privacy, & breathtaking Hill Country scenery. Homes with views like this are a rare opportunity-don't miss your chance to make every day feel like a vacation.
AMENITIES
Private Outdoor Space
Dishwasher
Parking Space
ADDITIONAL INFORMATION
Interior
Bathroom Information
Full Bathrooms: 3
Interior Information
Interior Features: Breakfast Bar, Ceiling Fan(s), Granite Counters, Double Vanity, In-Law Floorplan, Kitchen Island, Open Floorplan, Pantry, Recessed Lighting, Walk-In Closet(s), High Speed Internet, Ceiling-High, No Interior Steps, Primary Bedroom on Main
Appliances: Dishwasher, Disposal, Gas Cooktop, Microwave, Oven, Free-Standing Refrigerator, Self Cleaning Oven, Stainless Steel Appliance(s), Washer/Dryer, Water Heater, RNGHD
Flooring Type: Tile
Exterior
Property Information
Square Footage: 2,658
Square Footage Source: $0
Green Sustainability
Security Features: Prewired, Smoke Detector(s)
Property Condition: Resale
Year Built: 2016
Waterfront Features: Lake Privileges, See Remarks
Waterbody Name: Lake Travis
Building Information
Builder Name: Wilshire
Levels: One
Other Structures: None
Window Features: Window Treatments
Construction Materials: Stucco, Masonry – All Sides
Patio and Porch Features: See Remarks, Covered, Patio
Pool Information
Pool Features: None
Lot Information
Lot Features: Greenbelt, Back Yard, Front Yard, Landscaped, Sloped Down, Sprinklers In Rear, Sprinklers In Front, Views, Sprinkler - Automatic
Lot Size Area: 9099.68
Lot Size Units: Square Feet
Lot Size Acres: 0.2089
Square Footage: 9,100
Land Information
Water Source: Public
Utilities
Utilities Information
Cooling Type: Ceiling Fan(s), Central Air
Heating Type: Central, Forced Air, Propane
Sewer : Public Sewer
Parking
Parking Information
Has Garage
Parking Features: Attached, Enclosed, Garage Door Opener, Garage Faces Front, Side By Side, Tandem, Door-Single
The manager has not yet mailed us a photo copy of his or her government identification and proof or property ownership.
▼
Manager has not logged in recently
▼
Manager does not yet have user reviews
RENTHOP DESCRIPTION
The apartment is a unit offered at a monthly price of $3,500. The person posting the listing did not specify that any pets were allowed. It may be the case that pets are ok and the manager simply has not yet filled out all the details. The kitchen conveniently includes a dishwasher.
We have 28 photos of this particular unit, building, and surrounding areas.
Last Updated: 23 hours ago
Data Source: Unlock MLS
MLS# ACT9540102
List Agent Name: Ann Berry-Kline
List Office Name: Berry-Kline Realty
IDX information is provided exclusively for personal, non-commercial use, and may not be used for any purpose other than to identify prospective properties consumers may be interested in purchasing. Information is deemed reliable but not guaranteed. The listing broker’s offer of compensation is made only to participants of the MLS where the listing is filed.
Courtesy of RH Advisors, Inc. and RHP Realty NJ, Inc.
By selecting Check Availability, you agree that RentHop and real estate professionals may call or text you about your inquiry. Message/data rates may apply. Terms & Privacy. California Privacy Notice
We found some very similar listings nearby
Select those you'd like to message
Your messages have been sent!
Check Availability
By selecting Check Availability, you agree that RentHop and real estate professionals may call or text you about your inquiry. Message/data rates may apply. Terms & Privacy. California Privacy Notice









 Your Privacy Choices
