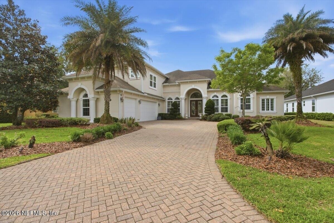
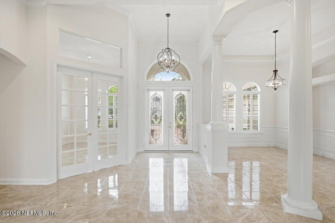
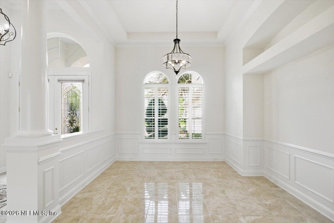
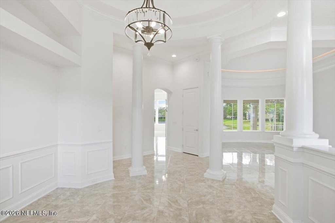
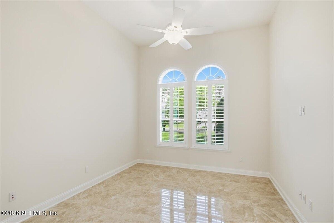
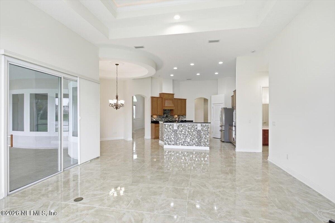
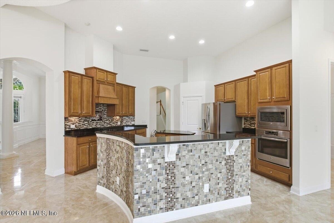
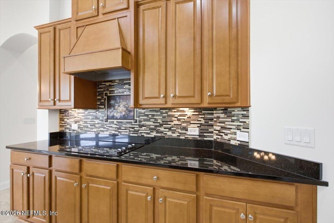
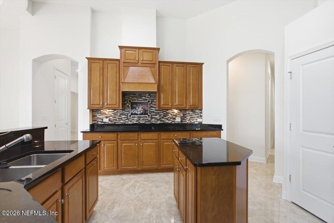
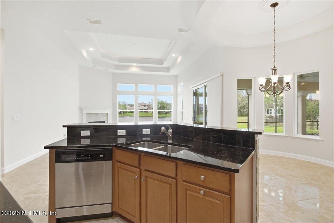
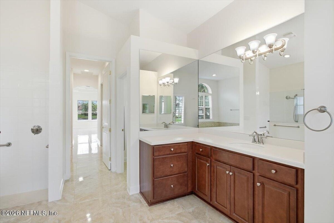
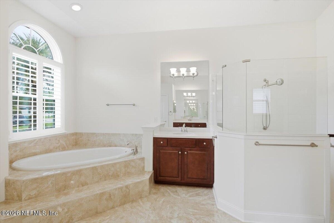
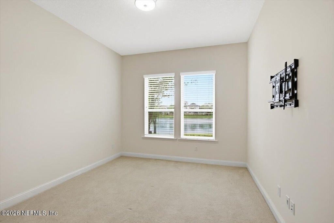
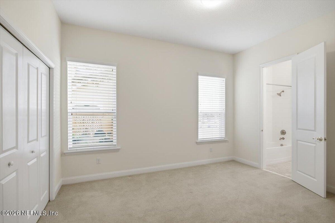
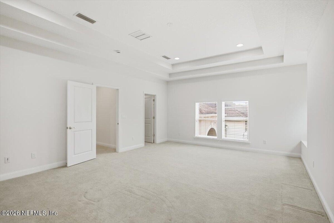
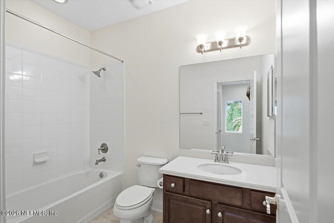
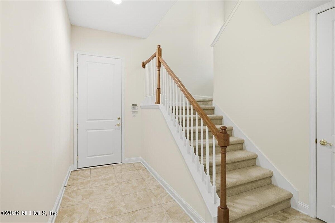
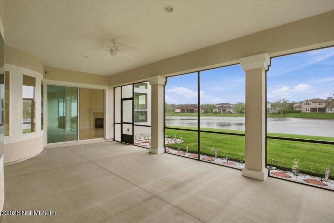
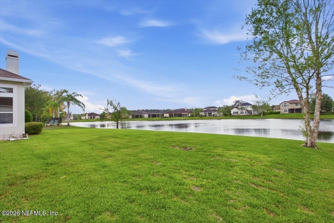
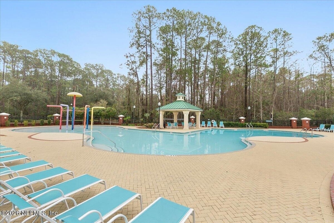
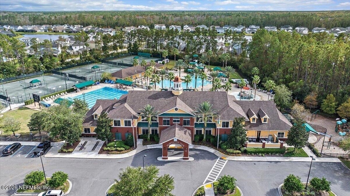
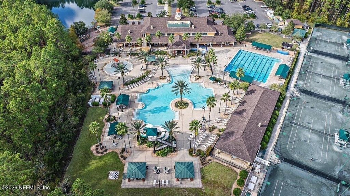
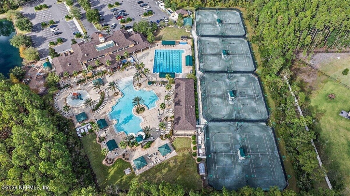
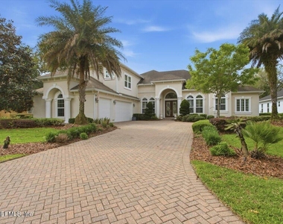
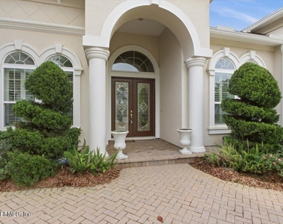
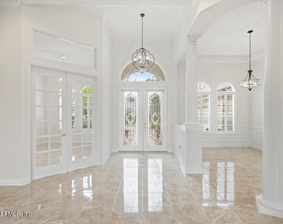
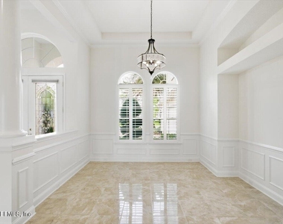
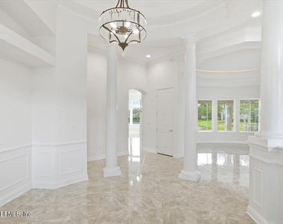
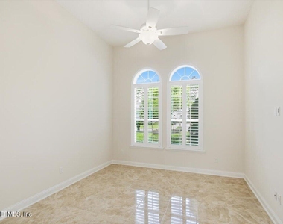
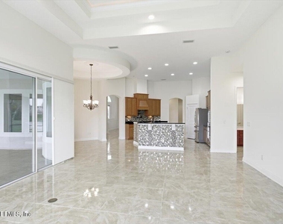
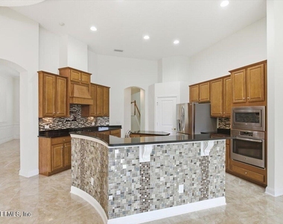
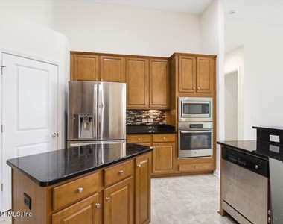
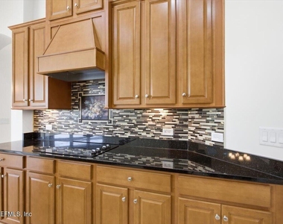
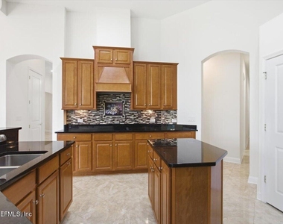
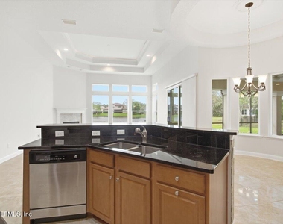
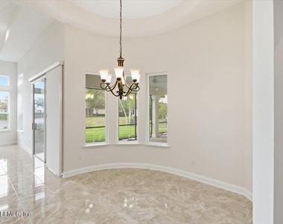
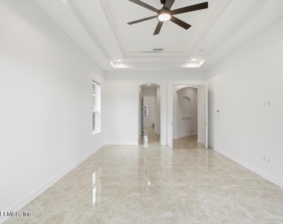
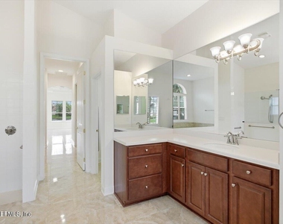
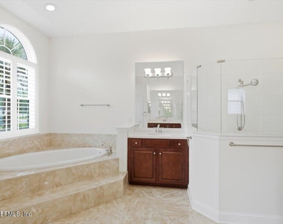
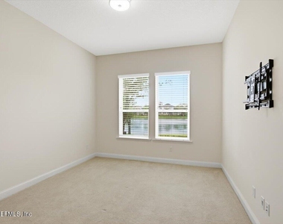
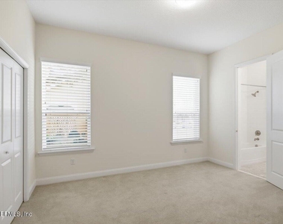
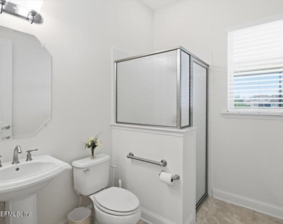
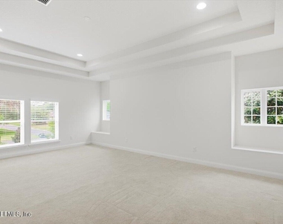
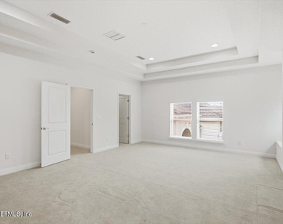
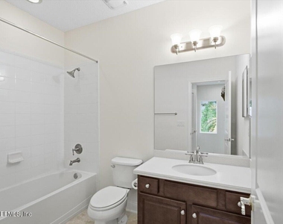
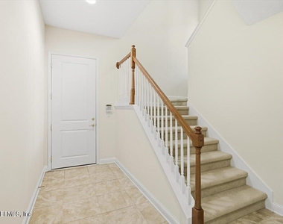
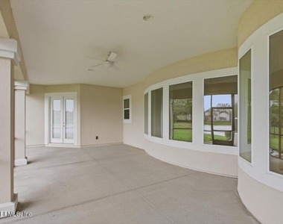
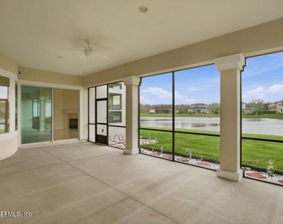
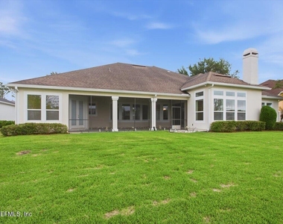
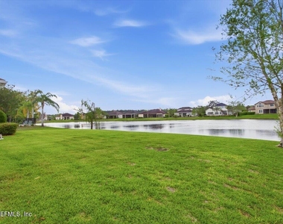
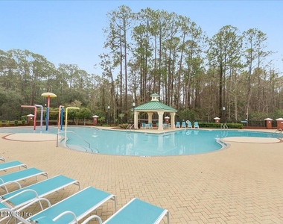
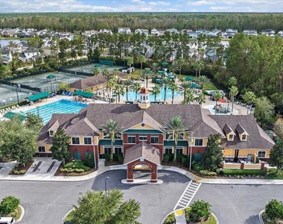
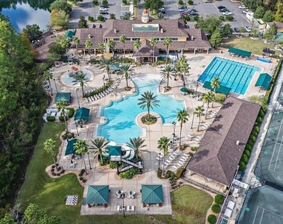
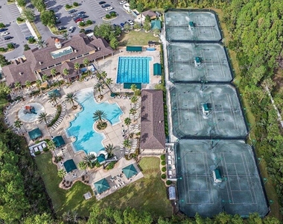
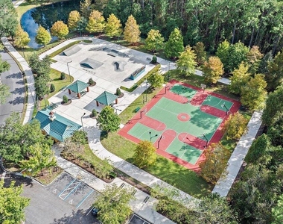
Nestled within the exclusive Julington Creek Estates, this stunning residence boasts an estate lot with breathtaking lake views. Spanning over 4,100 square feet, the home features an open floor plan that allows for lake vistas from the foyer, living room, family room, kitchen, and owner's suite. The first floor includes a formal dining room, an office, and two additional bedrooms, while the upper level offers a spacious bedroom or bonus room with an adjoining bathroom. Bathed in natural light from its picturesque windows and highlighted by a grand two-story ceiling, this remarkable home showcases custom finishes, elegant moldings, and a beautifully designed kitchen and bathrooms. Additional highlights include a large screened lanai and a three-car garage. The Julington Creek Plantation community is a master-planned development rich in amenities, featuring an aquatic complex with family pools, a competitive lane pool, a kiddie splash zone, a fitness center, a cafe, (see more...) a recreation center with basketball and tennis courts, baseball and soccer fields, a skate park, and an 18-hole golf course.
AMENITIES
Fireplace
Waterfront
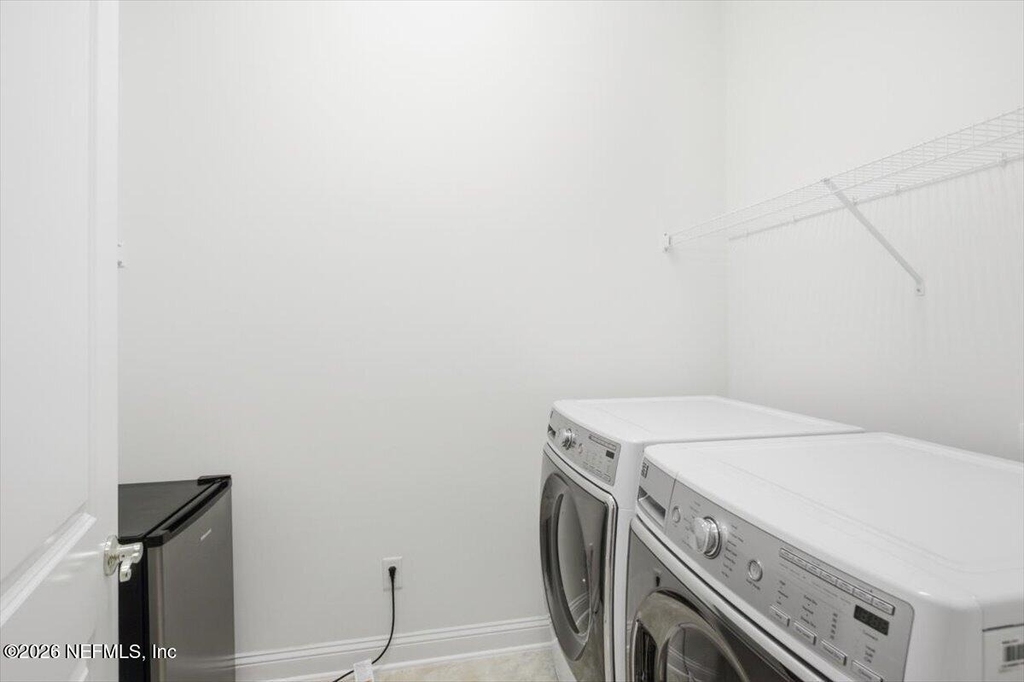
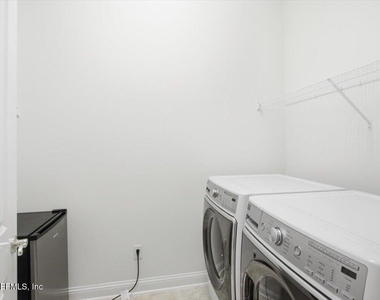
Laundry In Unit
Dishwasher
Parking Space
ADDITIONAL INFORMATION
Interior
Bathroom Information
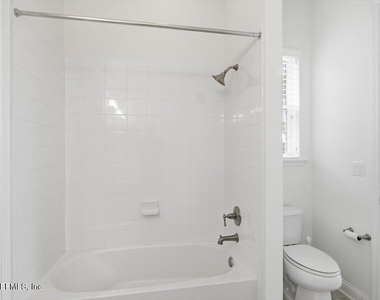
Full Bathrooms: 4
Interior Information
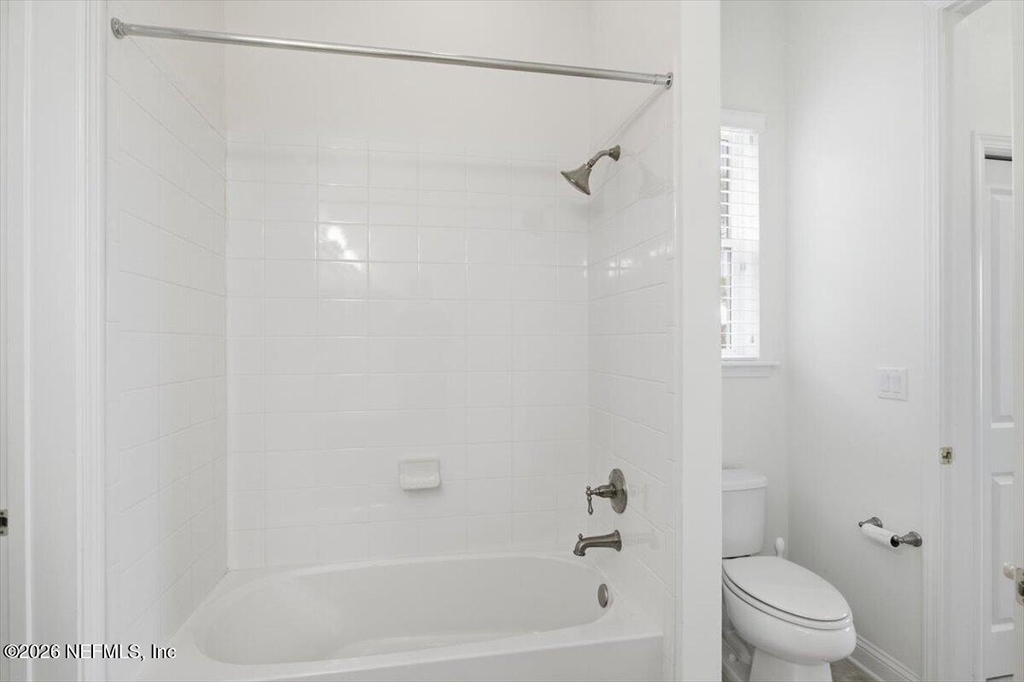
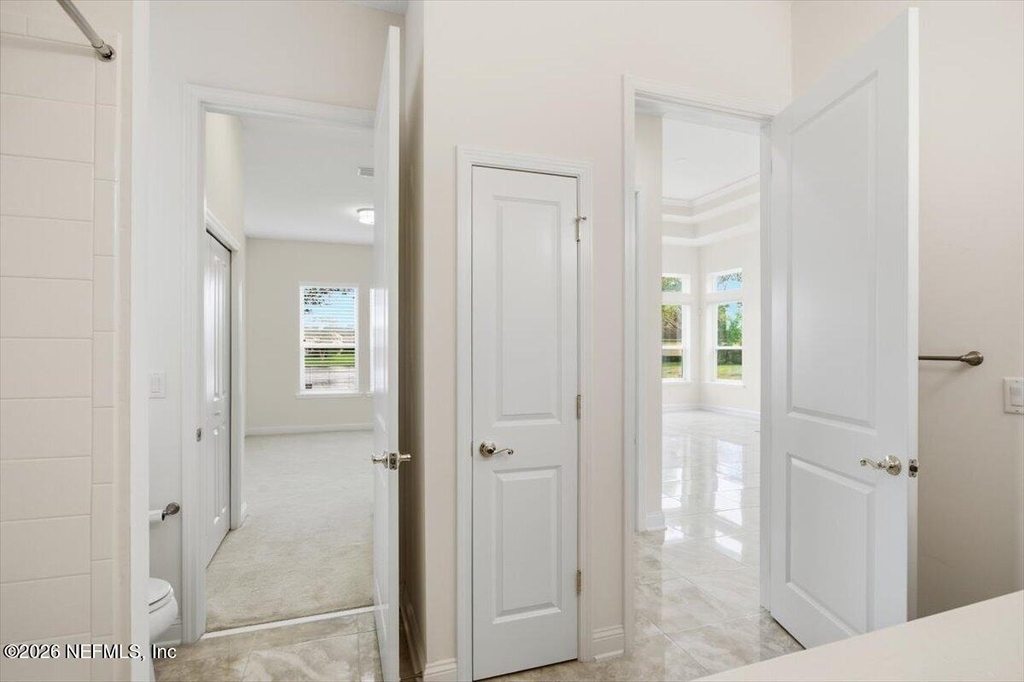
Interior Features: Breakfast Bar, Entrance Foyer, Kitchen Island, Open Floorplan, Pantry, Jack and Jill Bath, Primary Bathroom -Tub with Separate Shower, Primary Downstairs, Split Bedrooms
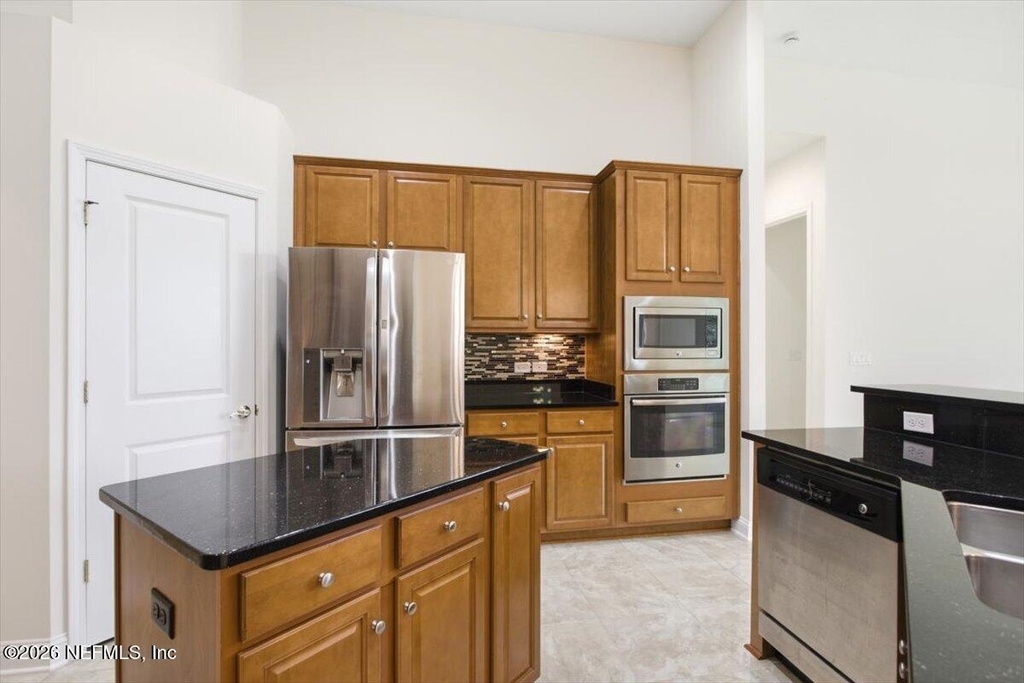
Appliances: Dishwasher, Disposal, Dryer, Electric Oven, Electric Range, Ice Maker, Microwave, Refrigerator, Washer
Laundry Features: In Unit, Lower Level
Fireplace Information
Has Fireplace
Fireplaces: 1
Exterior
Property Information
Square Footage: 4,168
Square Footage Source: $0
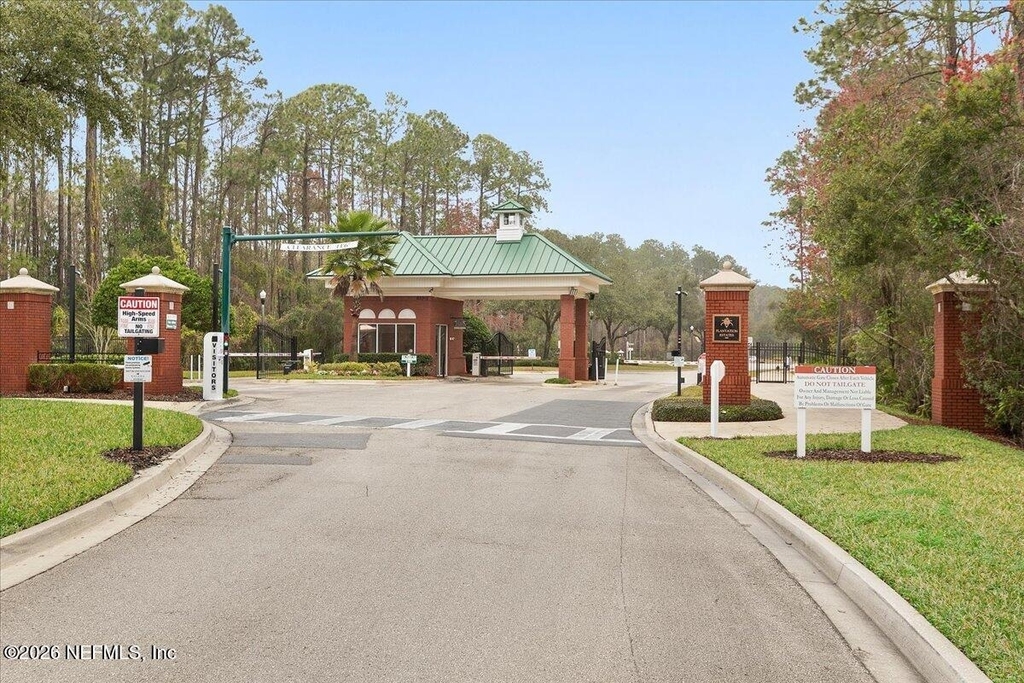
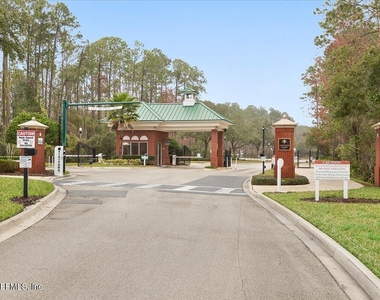
Security Features: Gated with Guard, Security Gate, Smoke Detector(s)
Architectural Style: Traditional
Year Built: 2014
Waterfront Features: Lagoon
Building Information
Levels: Two
Patio and Porch Features: Covered, Rear Porch, Screened
Pool Information
Pool is Private
Lot Information
Lot Size Area: 0.38
Lot Size Units: Acres
Lot Size Acres: 0.38
Square Footage: 16,553
Utilities
Utilities Information
Cooling Type: Central Air
Heating Type: Central
Parking
Parking Information
Has Garage
Parking Features: Garage
Garage Spaces: 3
Location
HOA Information
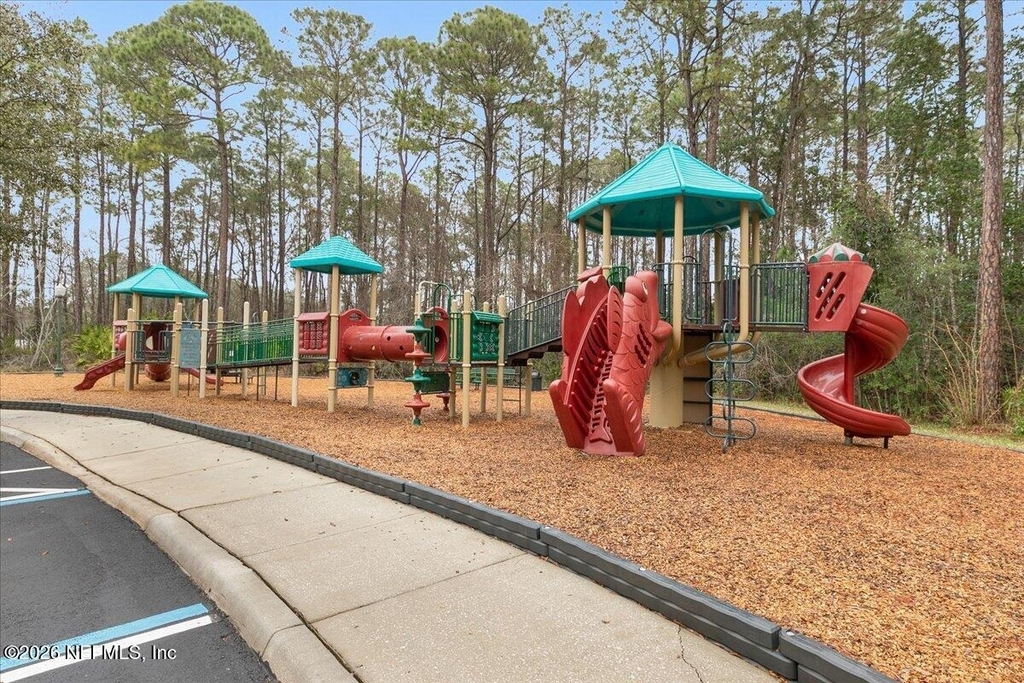
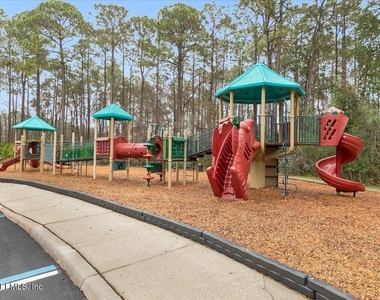
HOA/Condo/Coop Amenities: Pool, Basketball Court, Clubhouse, Fitness Center, Gated, Golf Course, Maintenance Grounds, Park, Playground, Security, Tennis Court(s), Children's Pool
The manager has not yet mailed us a photo copy of his or her government identification and proof or property ownership.
▼
Manager has not logged in recently
▼
Manager does not yet have user reviews
RENTHOP DESCRIPTION
The apartment is a unit offered at a monthly price of $5,800. The person posting the listing did not specify that any pets were allowed. It may be the case that pets are ok and the manager simply has not yet filled out all the details. The kitchen conveniently includes a dishwasher.
We have 42 photos of this particular unit, building, and surrounding areas.
We found some very similar listings nearby
Select those you'd like to message
Your messages have been sent!
Check Availability
By selecting Check Availability, you agree that RentHop and real estate professionals may call or text you about your inquiry. Message/data rates may apply. Terms & Privacy. California Privacy Notice





















 Your Privacy Choices
