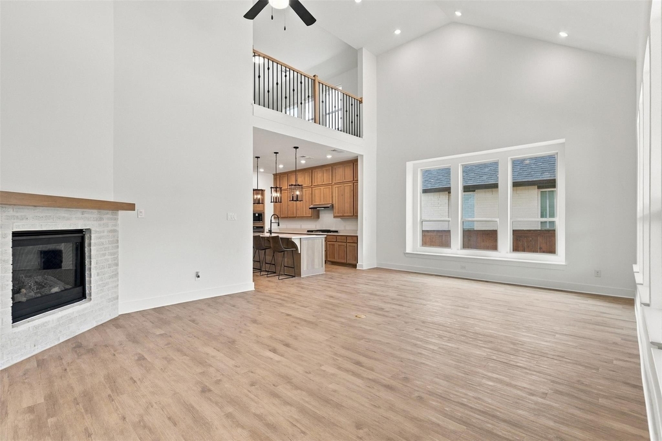
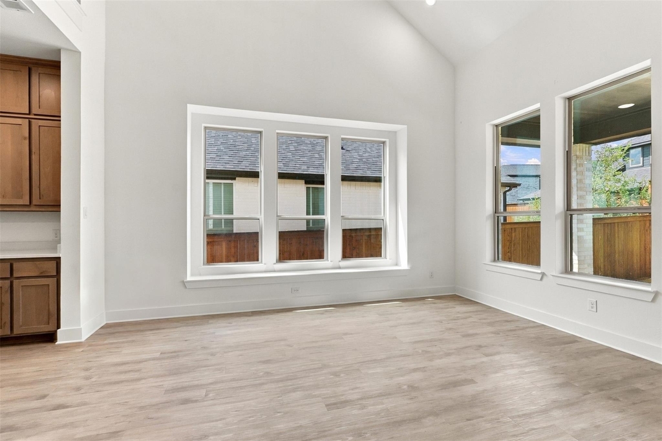
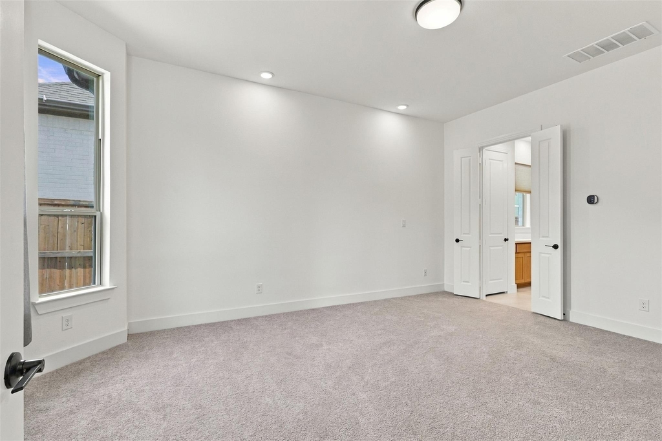
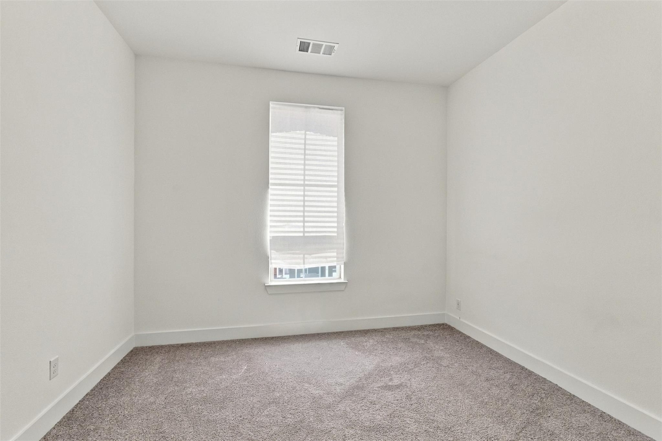
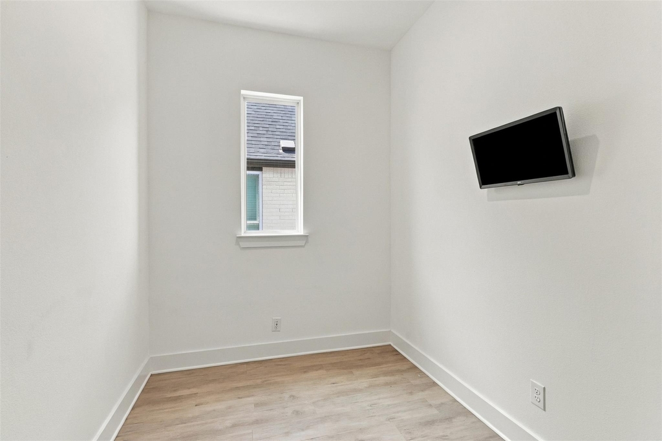
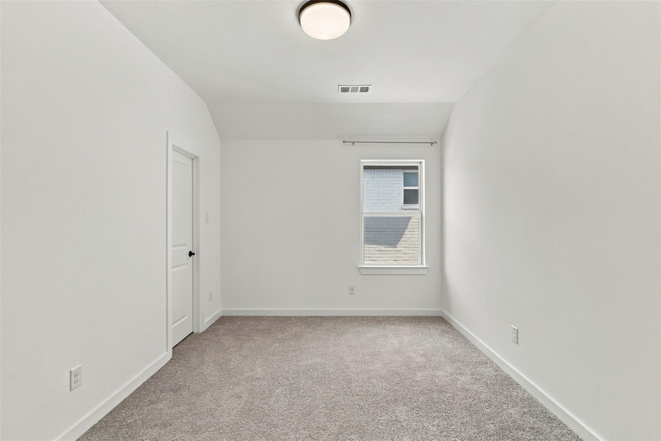
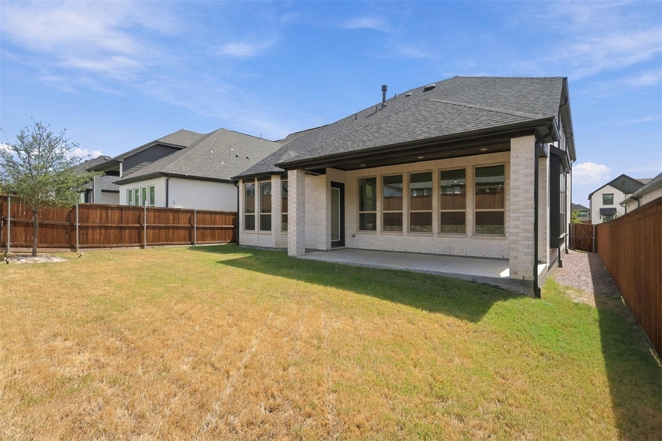
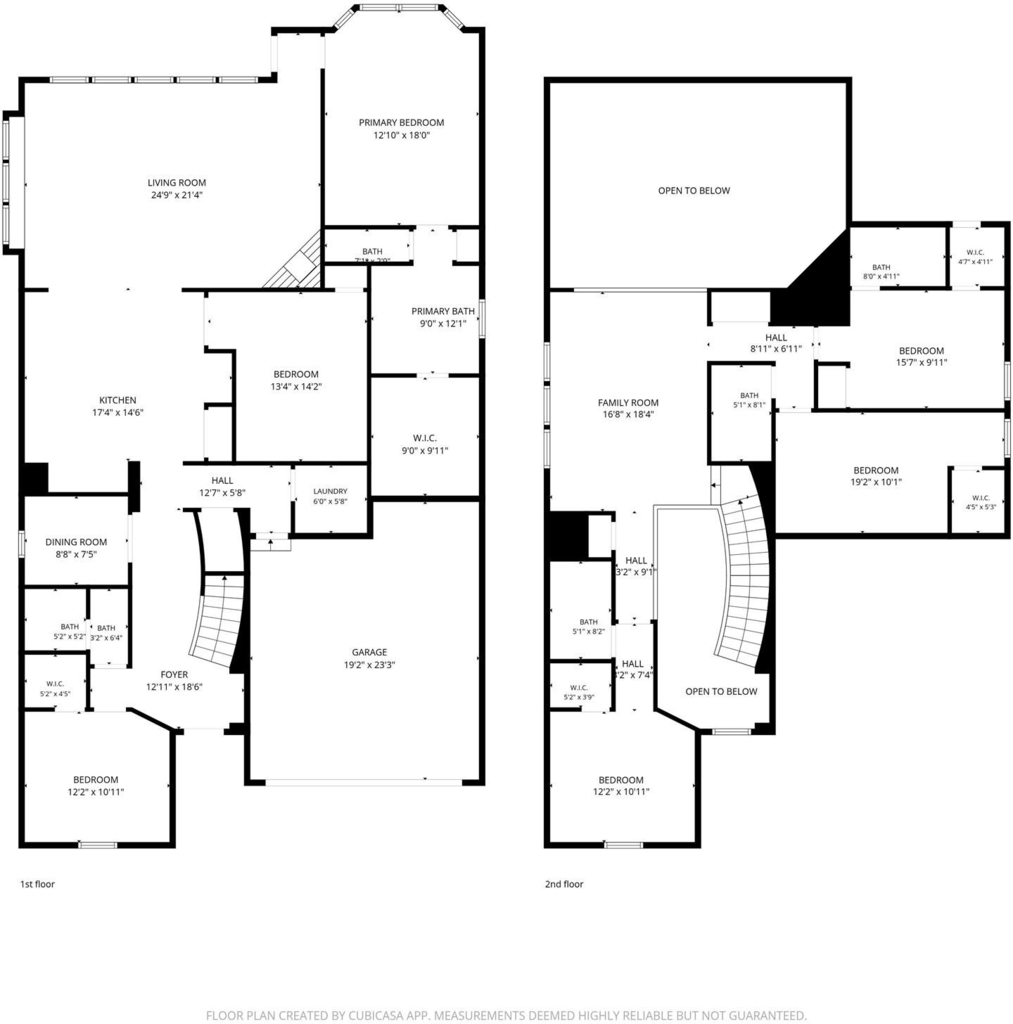
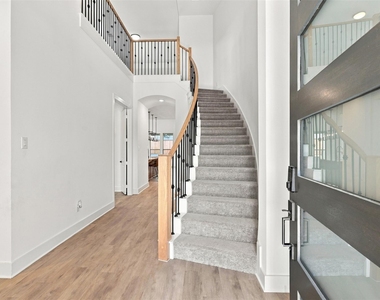
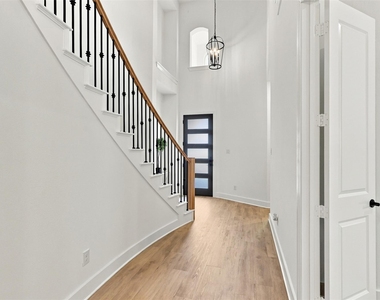
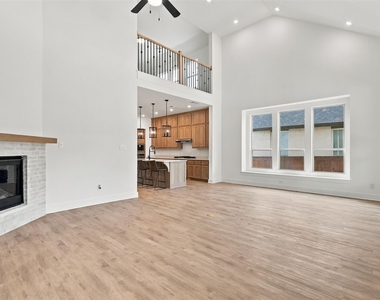
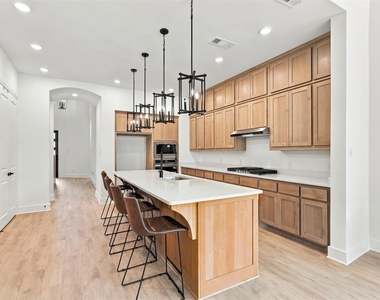
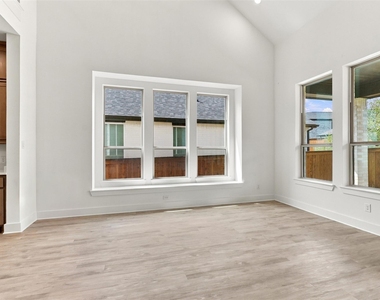
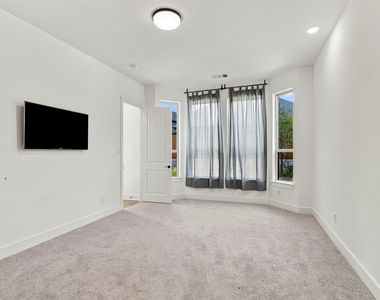
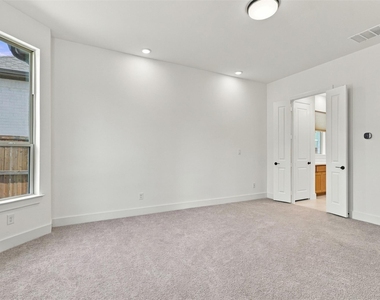
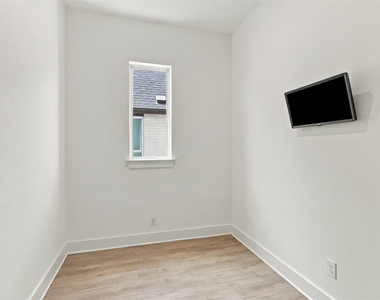
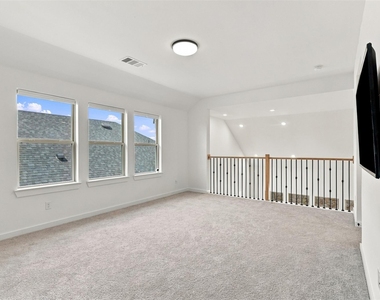
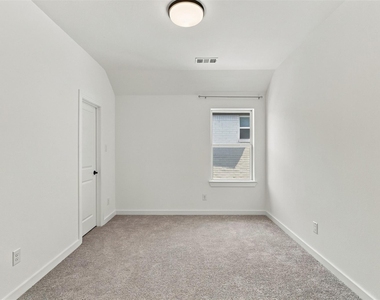
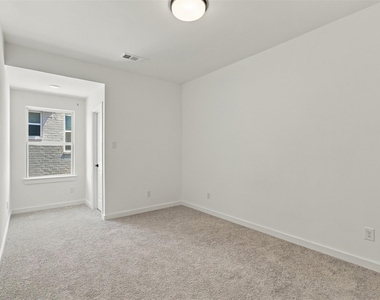
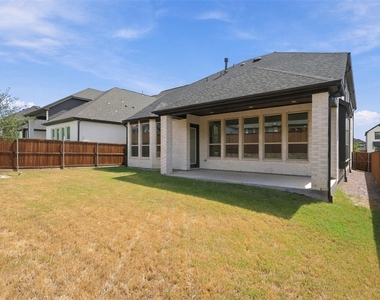
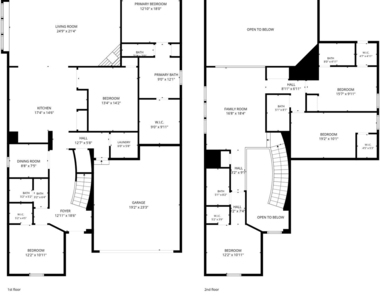
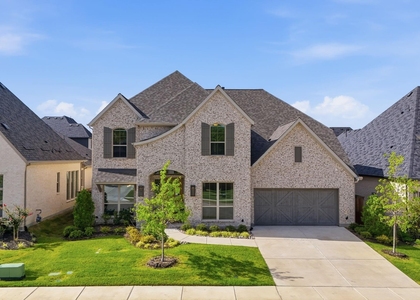
Welcome to luxury living in Aster Park, a desirable gated community in McKinney served by the highly acclaimed Prosper ISD - Sam Johnson Elementary, Bridges Middle School, and Walnut Grove High School. Situated on a premium lot, this pristine, like new Highland Homes residence offers an exceptional 5-bedroom, 5-bathroom floor plan rarely available in the community. Featuring one of Highland Homes' sought-after model-inspired floor plans, the home combines impressive architectural details with a functional layout designed for everyday living and entertaining. Soaring ceilings create a dramatic first impression, while spacious living areas provide plenty of room to gather and relax. The first floor includes the private primary suite along with a second bedroom and full bath, offering an ideal setup for guests, extended family, or flexible living arrangements. A pocket office provides a convenient space for working or studying, while three additional bedrooms plus another living area upstairs offer privacy and versatility. All bedrooms include en suites and walk in closets. Community amenities include infinity pool, clubhouse, fitness center and walking Trails. Minutes to the new Kroger plaza, 10 minutes to Whole Foods plaza, 15 minutes to Gates of Prosper shopping, and very close to the new McKinney airport. With its gated setting, exceptional floor plan, and highly desirable Prosper ISD location, this distinctive Aster Park home offers a rare leasing opportunity. Tenant to provide own fridge, washer, dryer; tenant to maintain renters insurance; no smoking. Pets on a case by case basis with non-refundable pet deposit plus monthly pet fee. No cats.
AMENITIES
Attached Garage
Fireplace
Dishwasher
Parking Space
ADDITIONAL INFORMATION
Interior
Bathroom Information
Full Bathrooms: 5
Interior Information
Interior Features: Eat-in Kitchen, Granite Counters, High Speed Internet, Kitchen Island, Open Floorplan, Pantry, Vaulted Ceiling(s), Walk-In Closet(s)
Appliances: Dishwasher, Gas Cooktop, Gas Range, Microwave
Fireplace Information
Has Fireplace
Fireplace Features: Gas, Gas Starter, Living Room
Fireplaces: 1
Exterior
Property Information
Square Footage: 3,693
Architectural Style: Traditional
Year Built: 2024
Building Information
Levels: Two
Lot Information
Lot Size Area: 0.138
Lot Size Units: Acres
Lot Size Acres: 0.138
Square Footage: 6,011
Tax Lot: 55
Parking
Parking Information
Has Garage
Attached Garage
Parking Features: Garage, Garage Faces Front
Garage Spaces: 2
Location
HOA Information
HOA/Condo/Coop Fee Includes: Maintenance Grounds, Full Use of Facilities
The manager has not yet mailed us a photo copy of his or her government identification and proof or property ownership.
▼
Manager has not logged in recently
▼
Manager does not yet have user reviews
RENTHOP DESCRIPTION
The apartment is a unit offered at a monthly price of $3,950. The person posting the listing did not specify that any pets were allowed. It may be the case that pets are ok and the manager simply has not yet filled out all the details. The kitchen conveniently includes a dishwasher.
We have 28 photos of this particular unit, building, and surrounding areas.
Last Updated: 23 hours ago
Data Source: Ntreis MLS
MLS# 21384160
List Agent Name: Denton Aguam
List Office Name: Keller Williams Legacy
IDX information is provided exclusively for personal, non-commercial use, and may not be used for any purpose other than to identify prospective properties consumers may be interested in purchasing. Information is deemed reliable but not guaranteed. The listing broker’s offer of compensation is made only to participants of the MLS where the listing is filed.
Courtesy of RH Advisors, Inc. and RHP Realty NJ, Inc.
By selecting Check Availability, you agree that RentHop and real estate professionals may call or text you about your inquiry. Message/data rates may apply. Terms & Privacy. California Privacy Notice
We found some very similar listings nearby
Select those you'd like to message
Your messages have been sent!
Check Availability
By selecting Check Availability, you agree that RentHop and real estate professionals may call or text you about your inquiry. Message/data rates may apply. Terms & Privacy. California Privacy Notice




























 Your Privacy Choices
