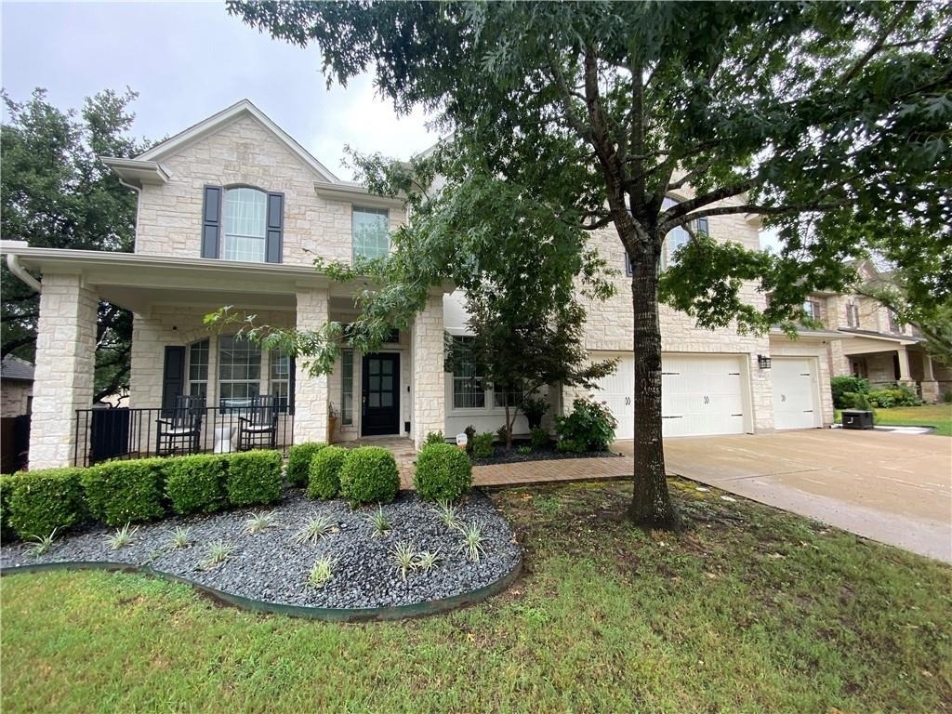
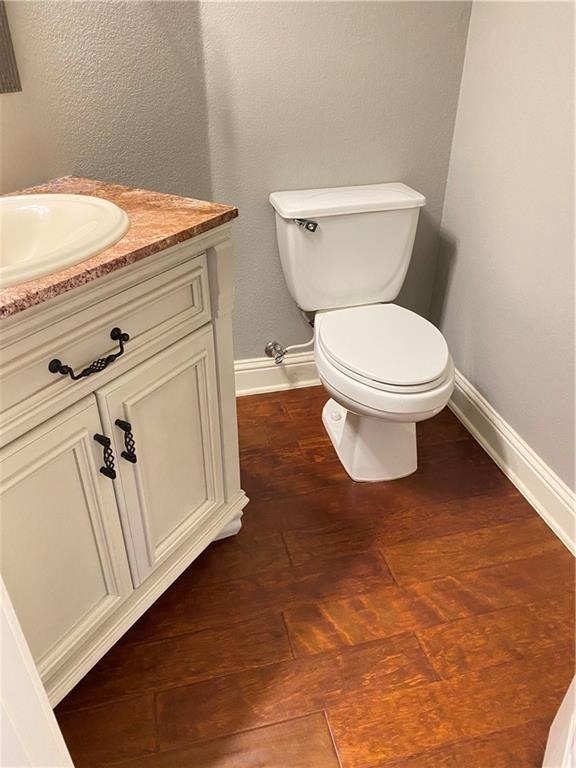
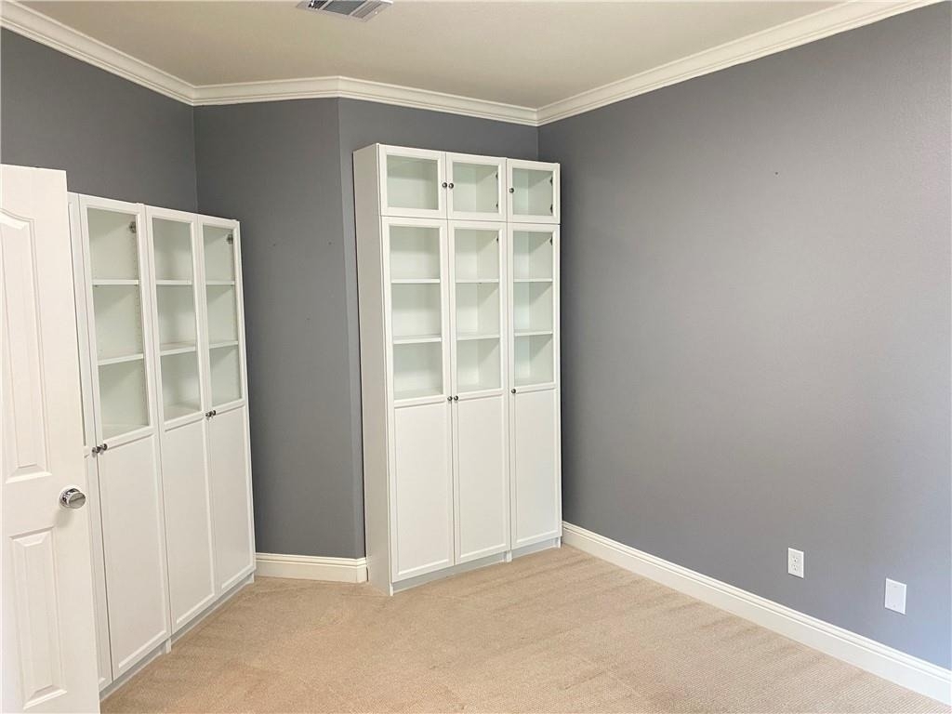
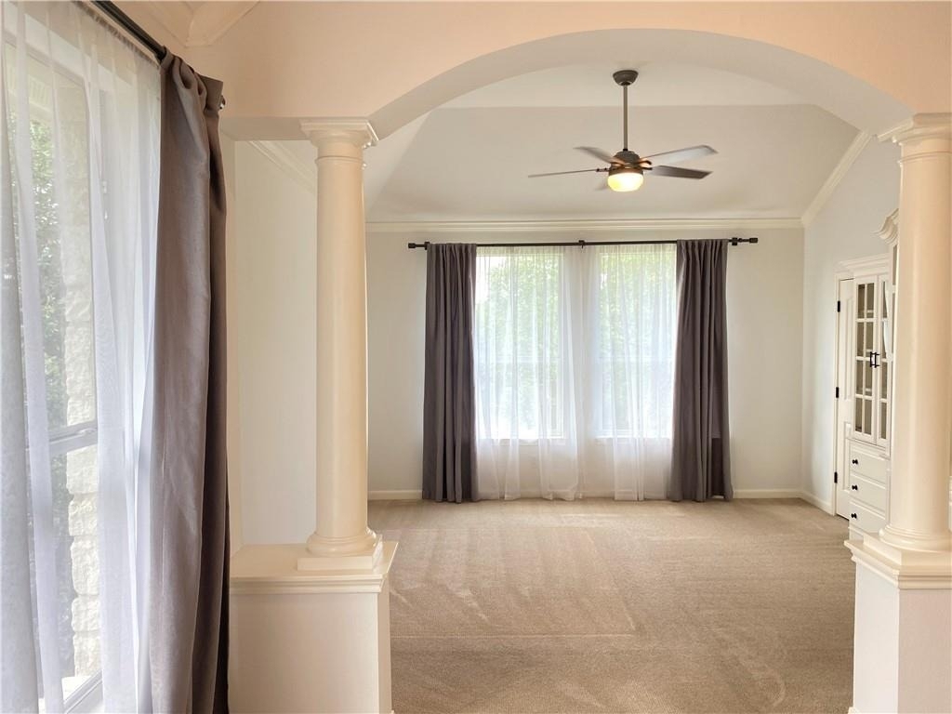
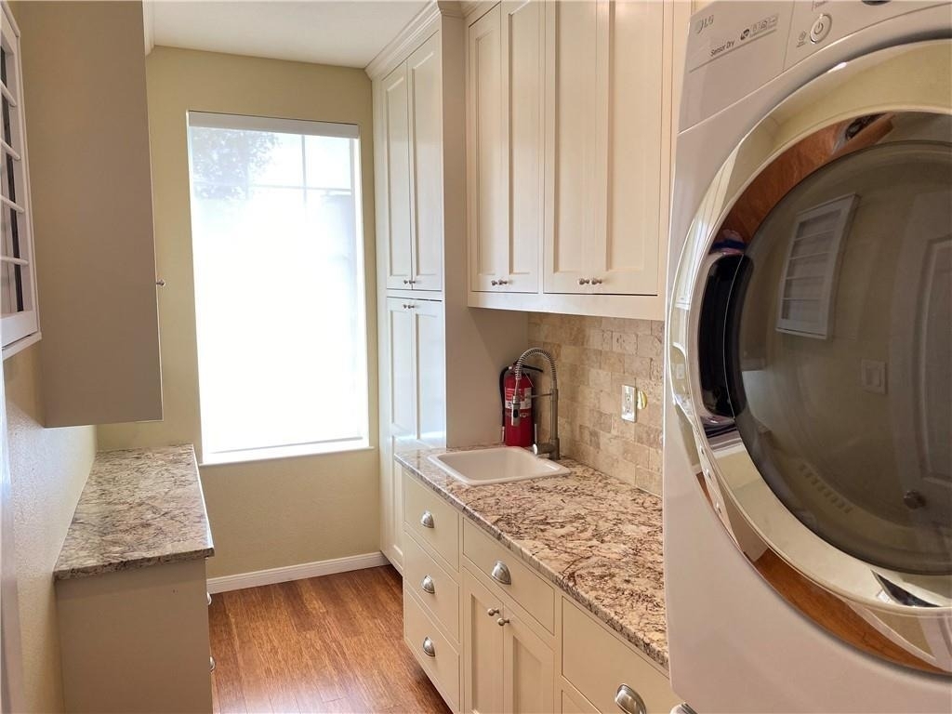
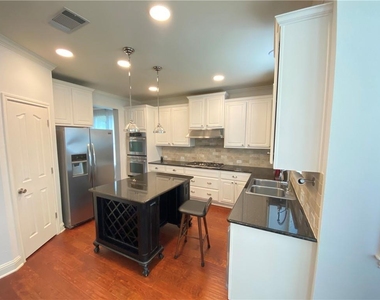
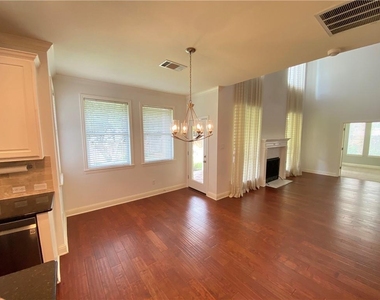
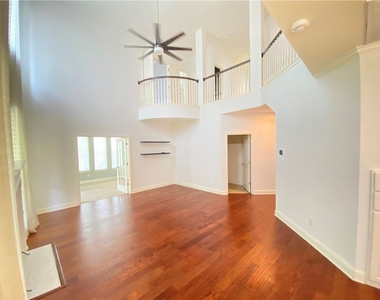
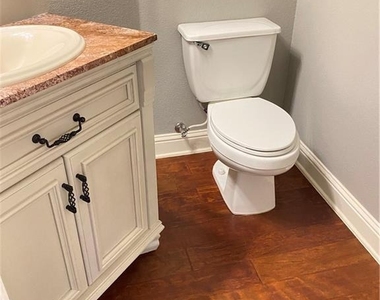
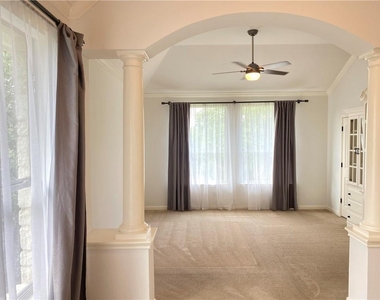
Available for lease on August 1st, this well-maintained home is located in the highly sought-after Meridian neighborhood of Southwest Austin. With 3,343 square feet, the home offers 4 bedrooms, 2.5 bathrooms, & a flexible bonus room on the first floor that can be used as a home office, playroom, gym, or second living area.
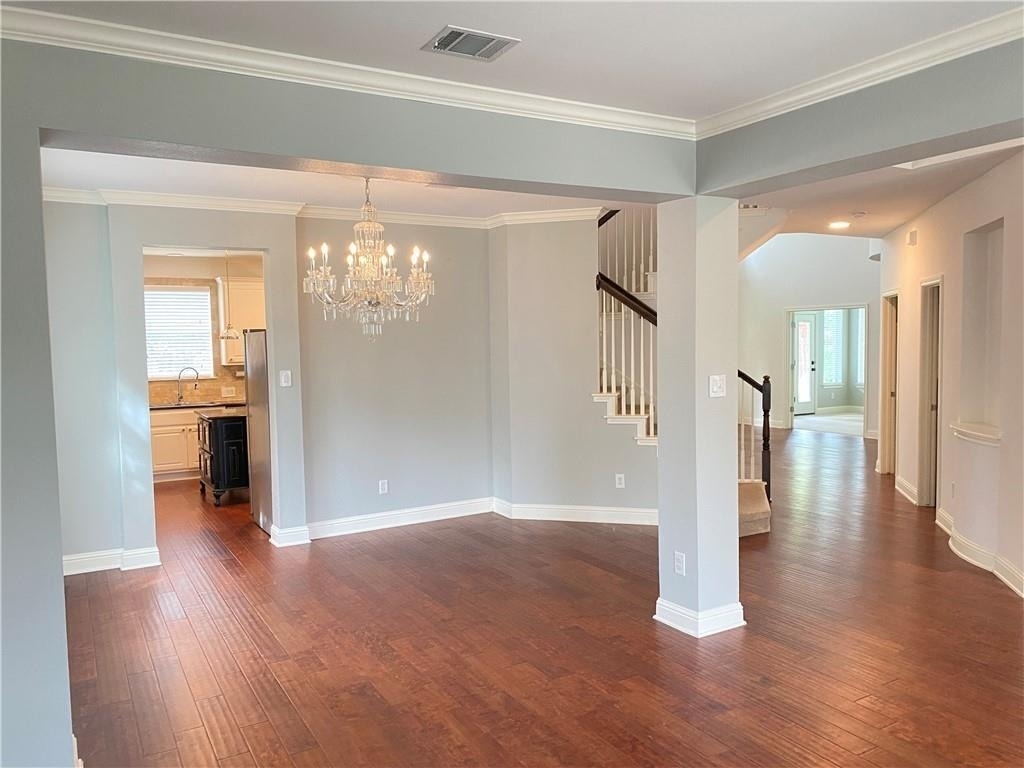
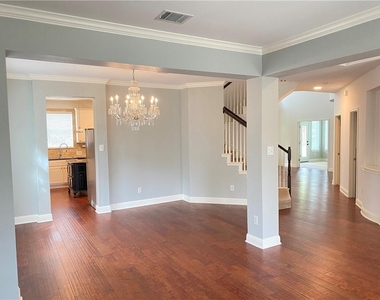
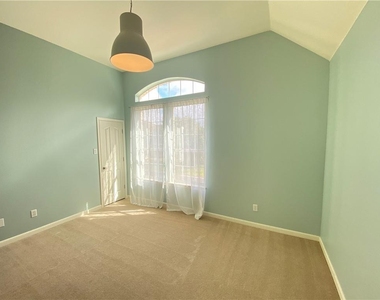
The open-concept layout connects the living, dining, & kitchen areas, creating a functional space for everyday living & entertaining. Large windows bring in plenty of natural light, & the floor plan provides room for both gathering & privacy.
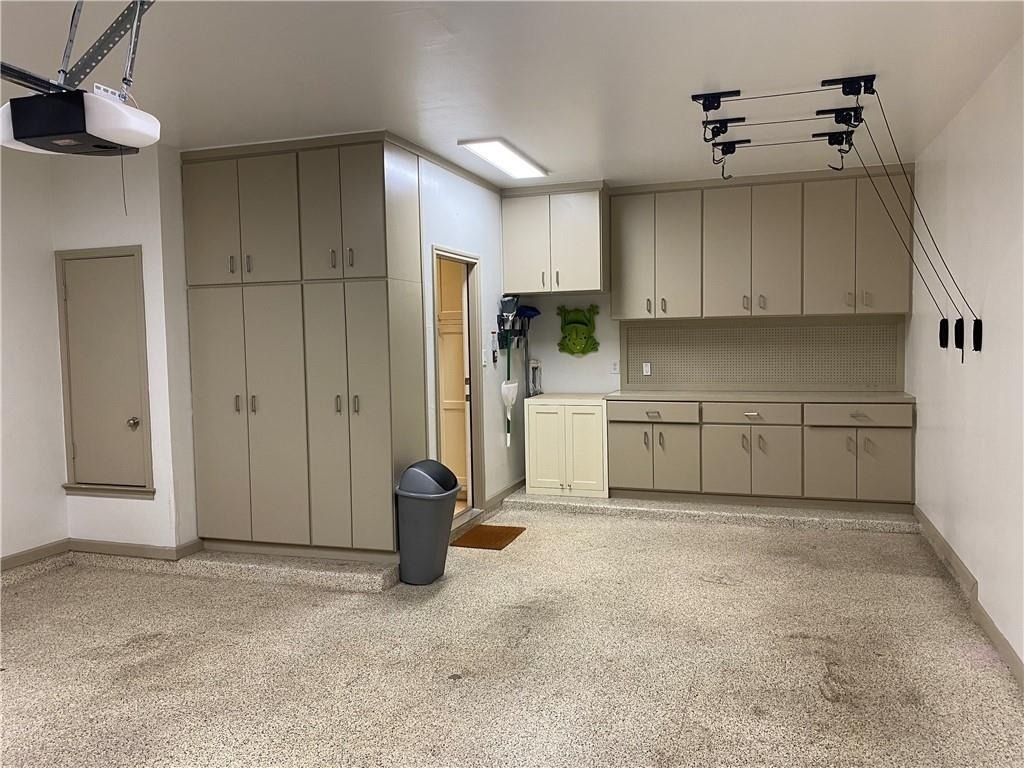
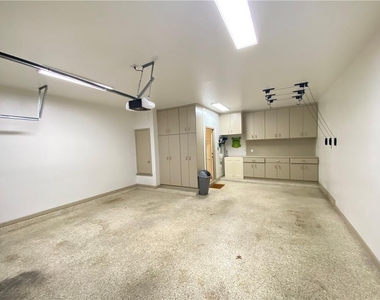
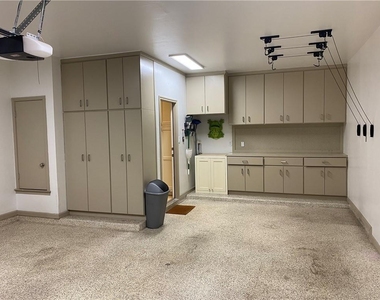
The oversized 3-car garage offers substantial storage space for vehicles, tools, outdoor gear, & other household items.
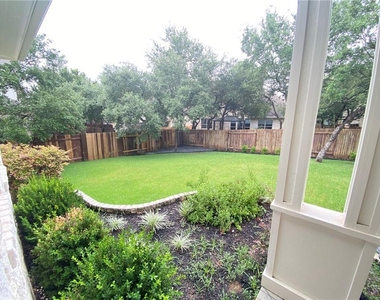
The front & backyard landscaping has been meticulously maintained & provides a private outdoor oasis for relaxing, entertaining, or spending time with family & friends.
Meridian is one of Southwest Austin's most established communities, known for its tree-lined streets, neighborhood feel, & convenient access to shopping, dining, parks, major employers, & downtown Austin.
Residents have access to the Meridian HOA Community Pavilion & Pool, located next to the neighborhood elementary school. Community amenities include a large swimming pool, covered pavilion with BBQ grills & picnic tables, children's playscape, sports courts, hike-and-bike trails, & access to nearby Bear Creek amenities.
AMENITIES
Fireplace
Private Outdoor Space
Dishwasher
Parking Space
Home Office
ADDITIONAL INFORMATION
Interior
Bathroom Information
Half Bathrooms: 1
Full Bathrooms: 2
Interior Information
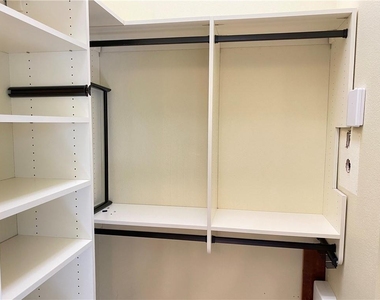
Interior Features: Breakfast Bar, Crown Molding, Pantry, Recessed Lighting, Walk-In Closet(s), Ceiling-High, Ceiling-Vaulted, Interior Steps, Multiple Dining Areas, Multiple Living Areas
The manager has not yet mailed us a photo copy of his or her government identification and proof or property ownership.
▼
Manager has not logged in recently
▼
Manager does not yet have user reviews
RENTHOP DESCRIPTION
The apartment is a unit offered at a monthly price of $4,150. The person posting the listing did not specify that any pets were allowed. It may be the case that pets are ok and the manager simply has not yet filled out all the details. The kitchen conveniently includes a dishwasher.
We have 26 photos of this particular unit, building, and surrounding areas.
We found some very similar listings nearby
Select those you'd like to message
Your messages have been sent!
Check Availability
By selecting Check Availability, you agree that RentHop and real estate professionals may call or text you about your inquiry. Message/data rates may apply. Terms & Privacy. California Privacy Notice




























 Your Privacy Choices
