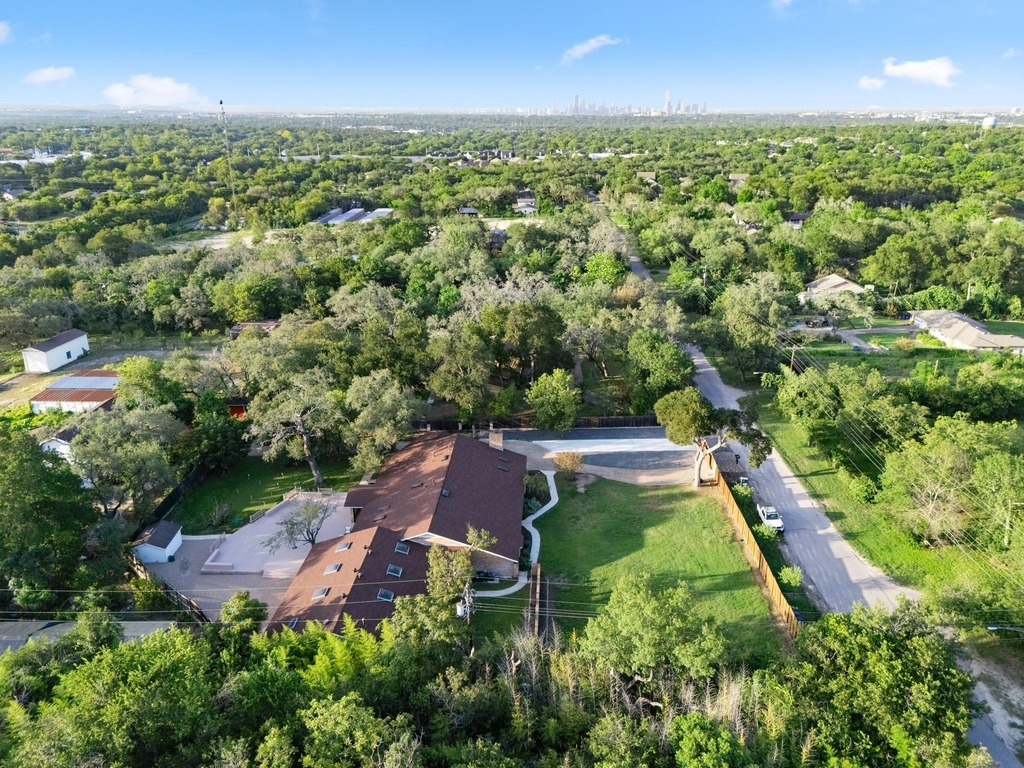
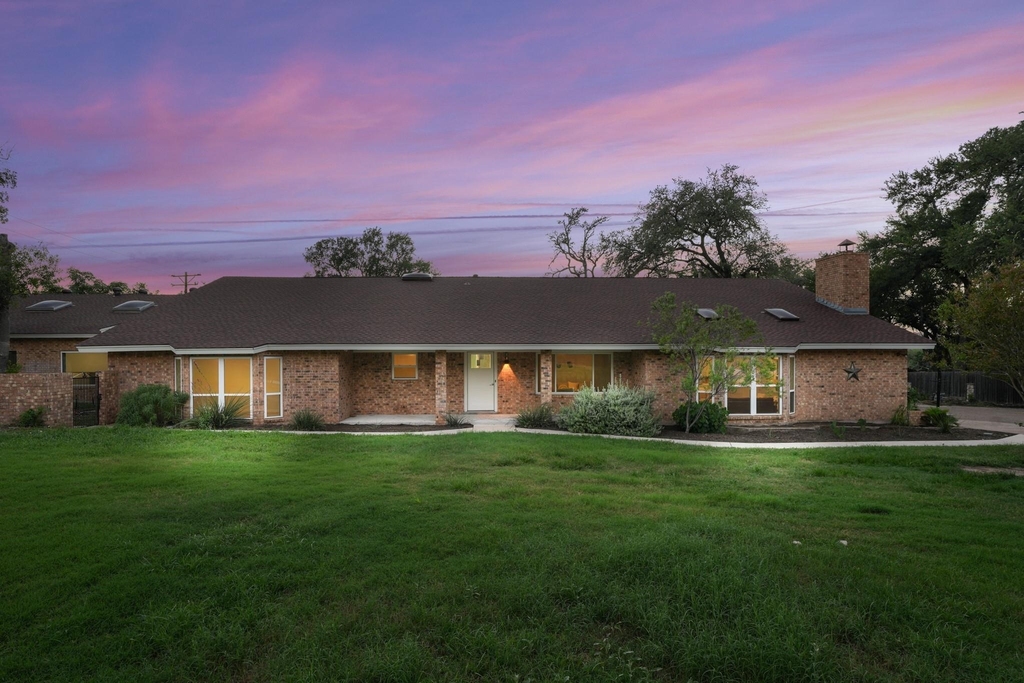
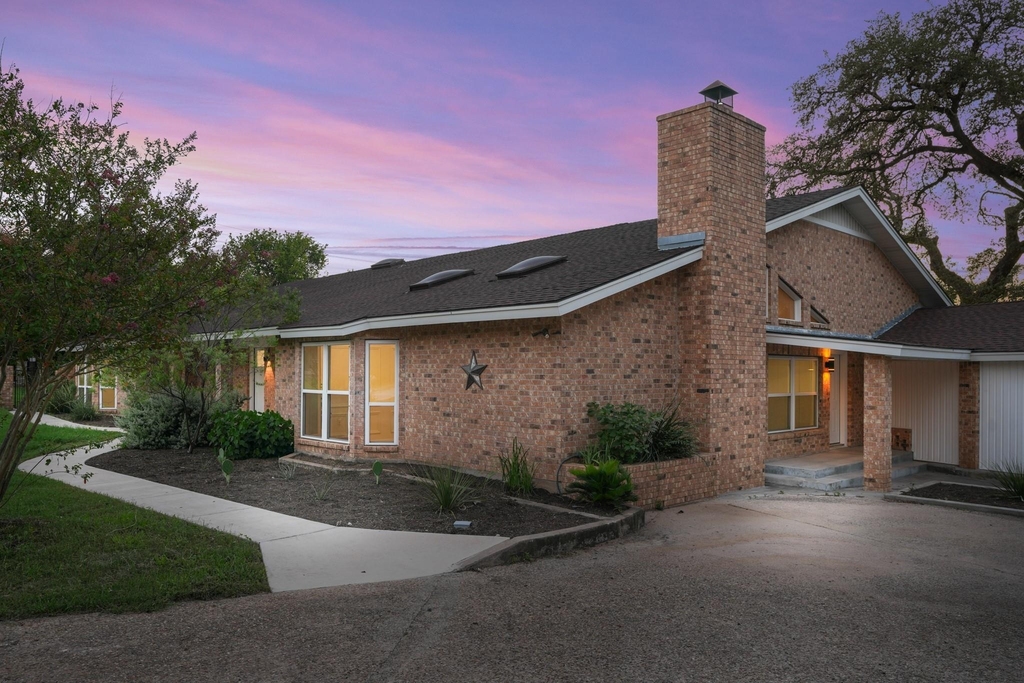
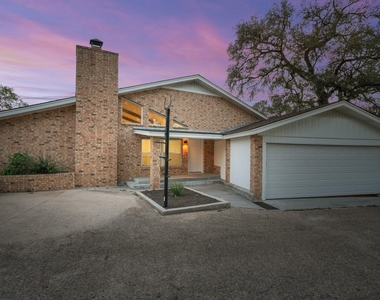
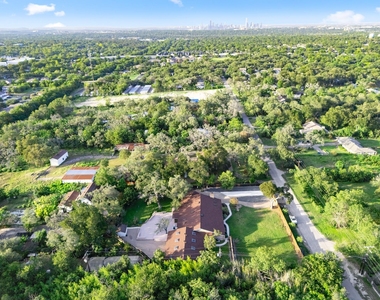
This unique South Austin property blends residential comfort with exceptional commercial flexibility in the Southpark Meadows area, just west of I-35 and south of Slaughter Lane. Tucked into a pocket where established homes meet newer commercial development, the location offers quick access to Downtown Austin, Buda, and Kyle and is just minutes to Southpark Meadows.
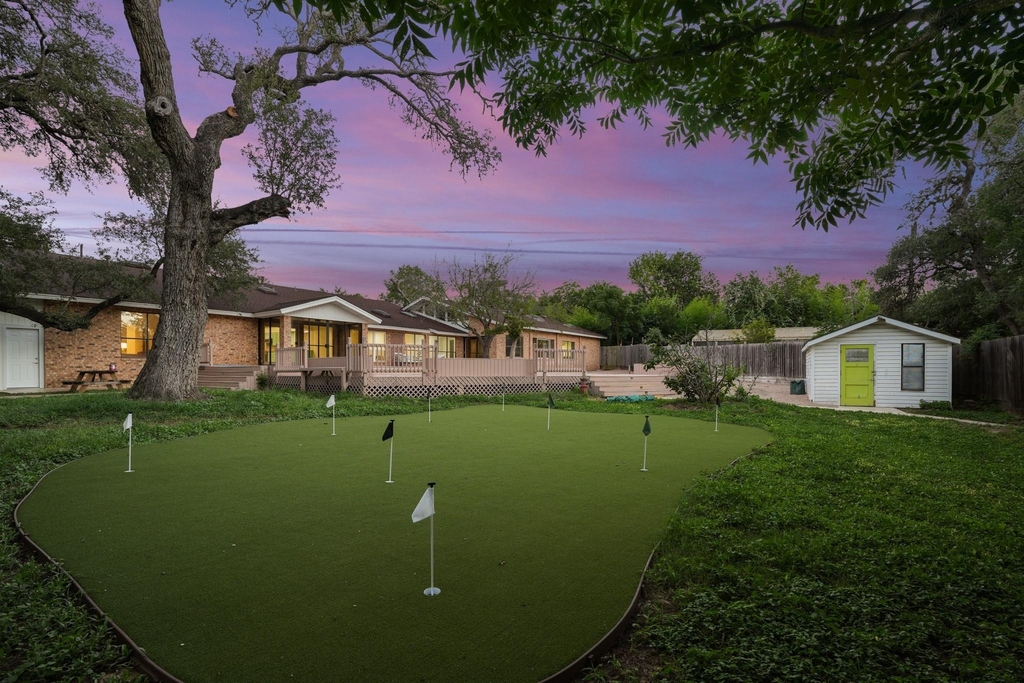
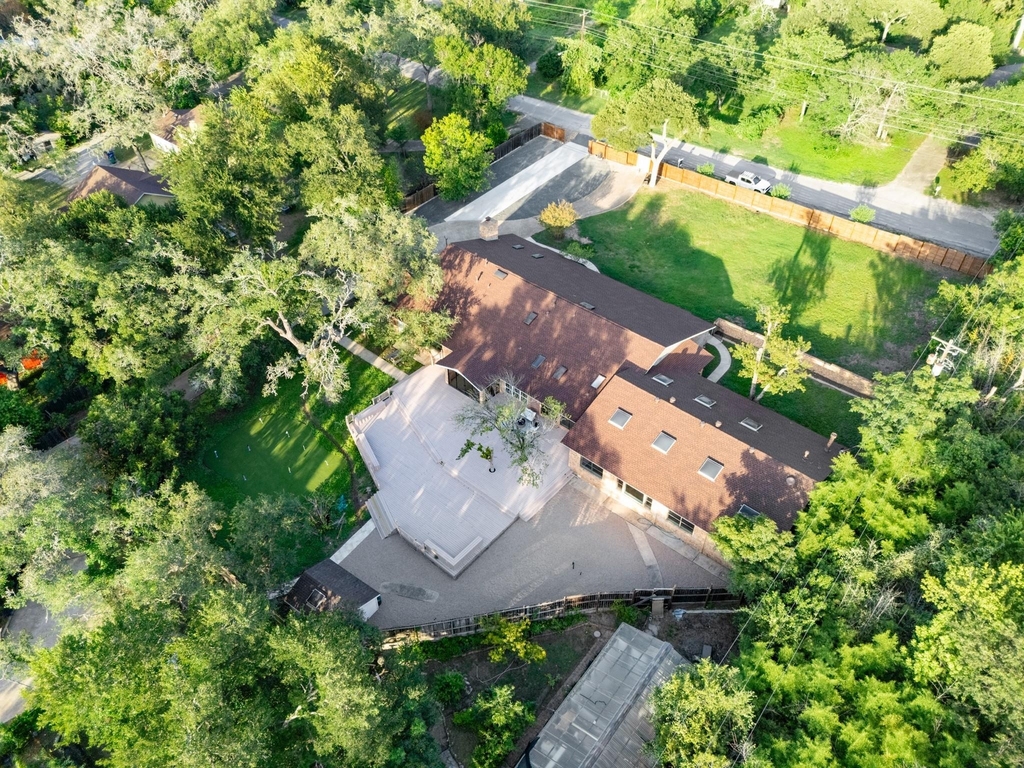
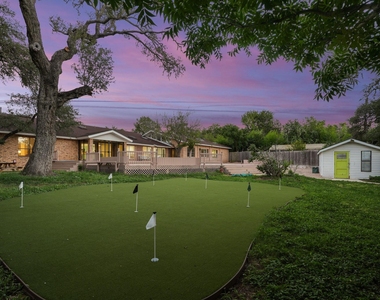
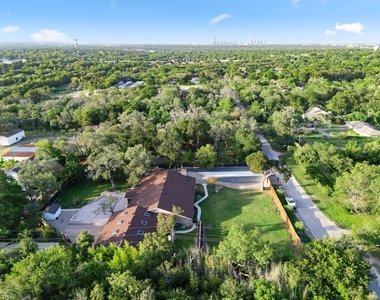
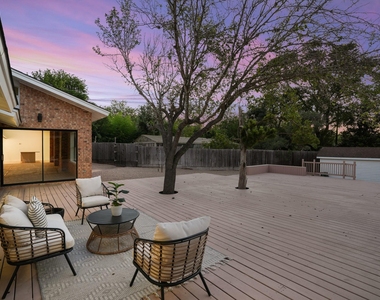
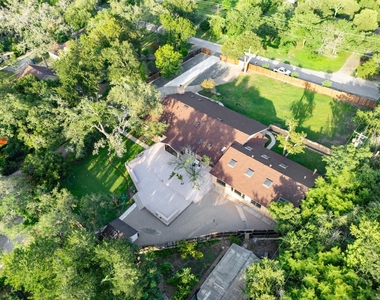
Set on nearly one fully fenced acre shaded by towering trees, the property feels private and removed from the city while still being connected. The space is ideal for tenants seeking a live - work environment, entertaining, storage, staging, light manufacturing, or business operations. Beyond the residence are 15-20 additional parking spaces, perfect for events.
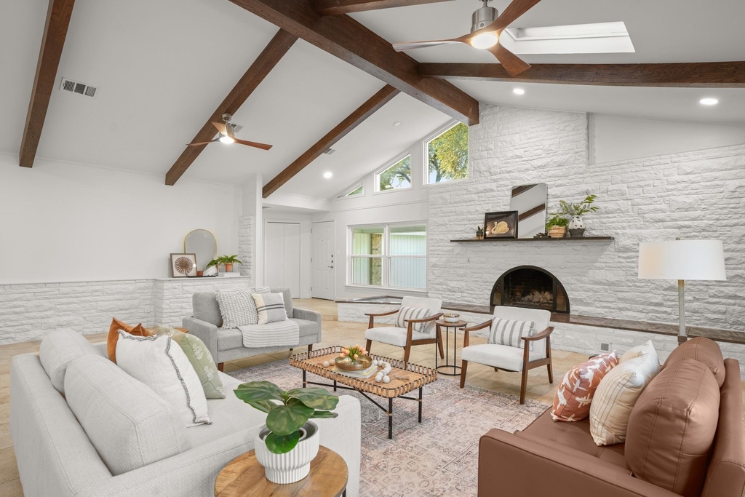
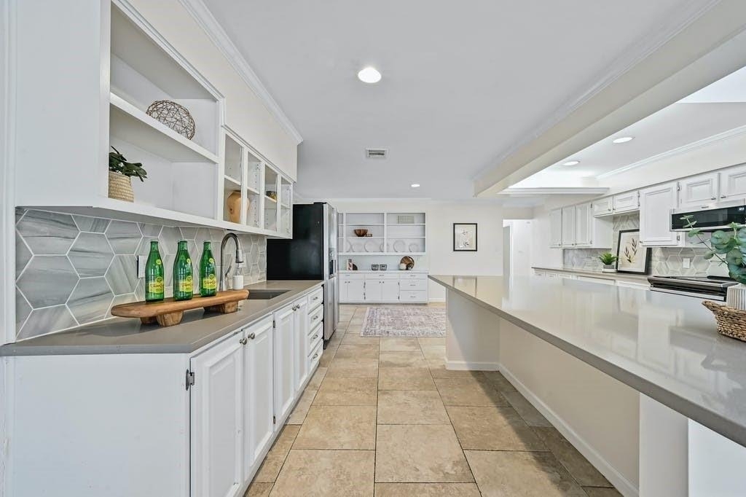
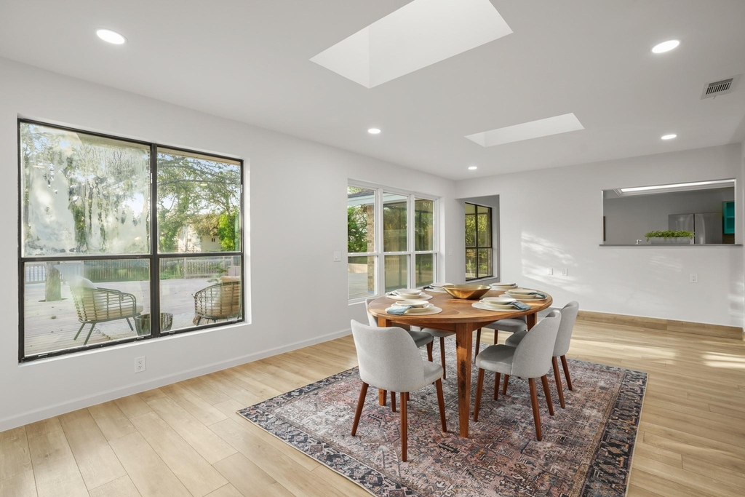
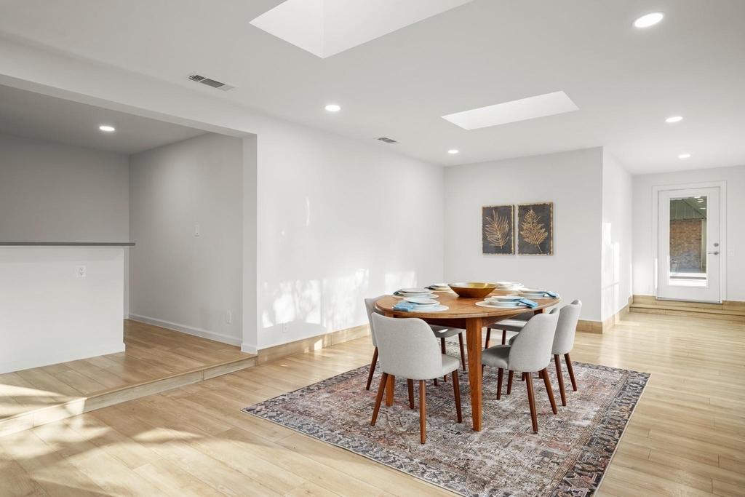
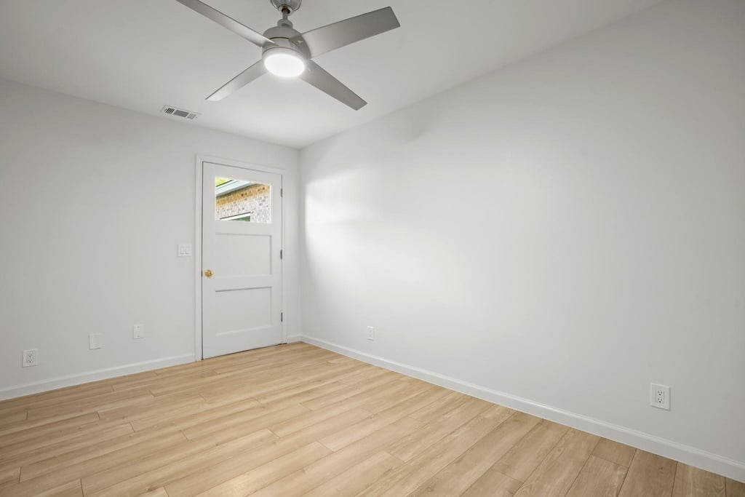
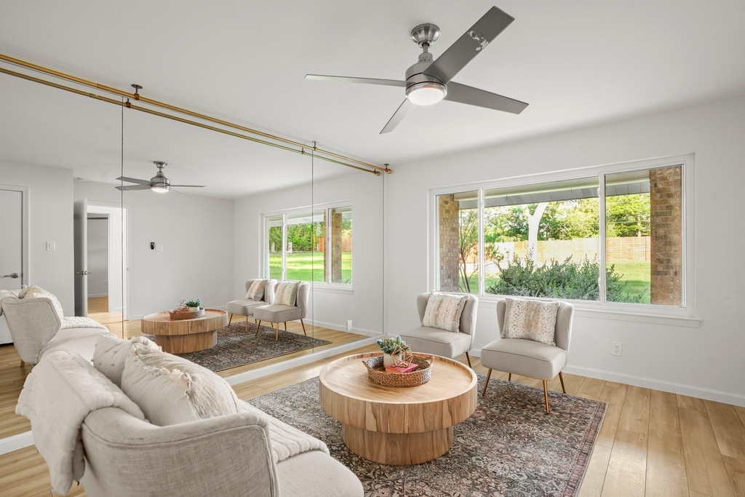
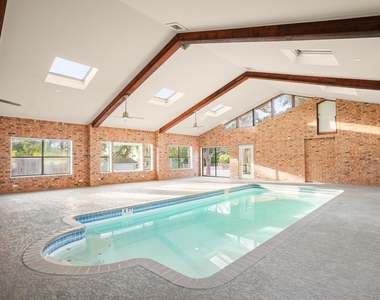
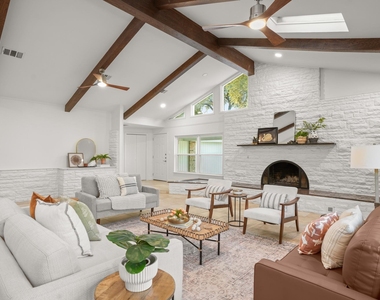
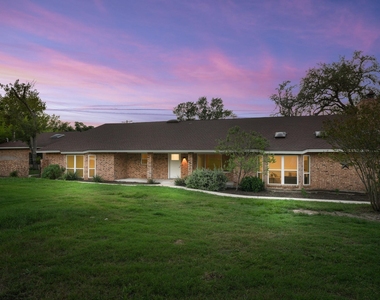
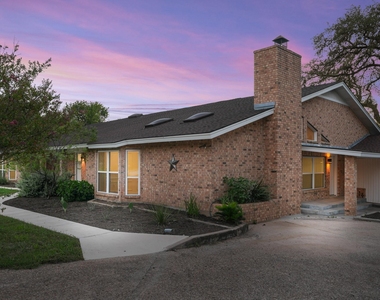
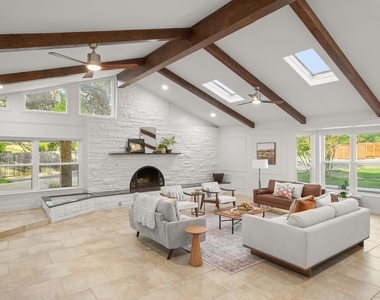
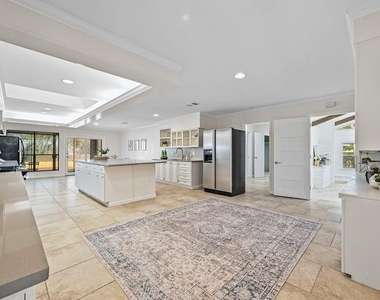
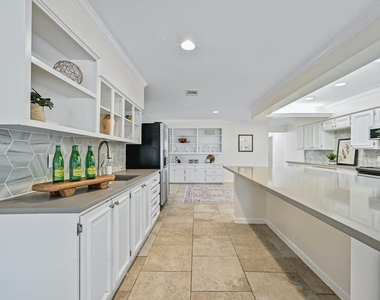
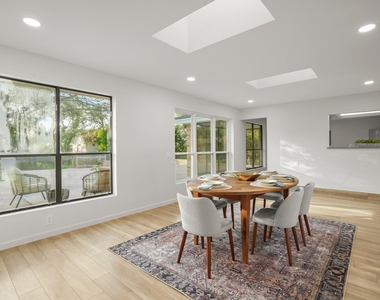
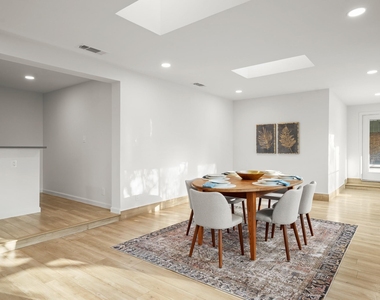
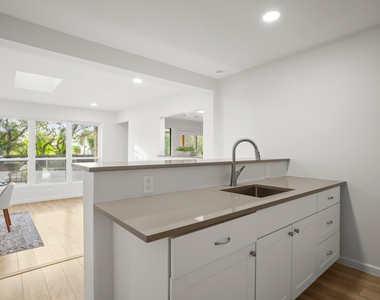
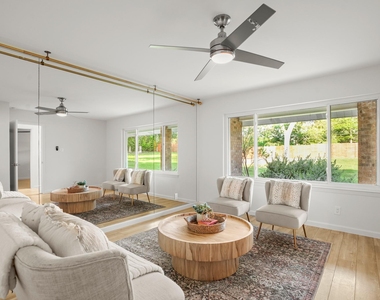
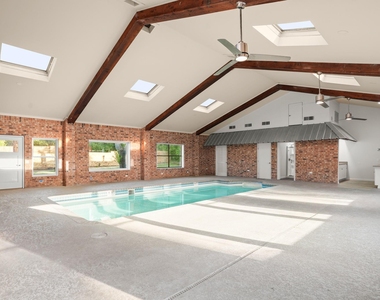
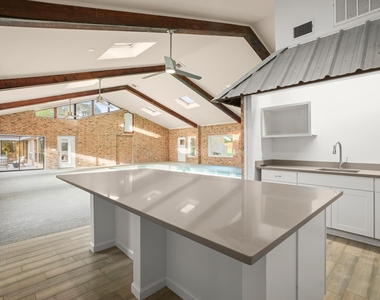
Inside, the reimagined modern ranch features 6 bedrooms, 4 full baths, a dramatic great room with vaulted wood-beamed ceilings and a towering stone fireplace, an oversized dining space, and a chef-inspired kitchen with custom cabinetry, oversized island, and seamless backyard flow. A massive game room serves as one of the home's standout features, complete with an indoor inground pool, mini kitchen, and expansive room for entertaining, movie nights, celebrations, or private events. An additional front entertaining hall was originally envisioned for larger gatherings and comfortably accommodates high-capacity use.
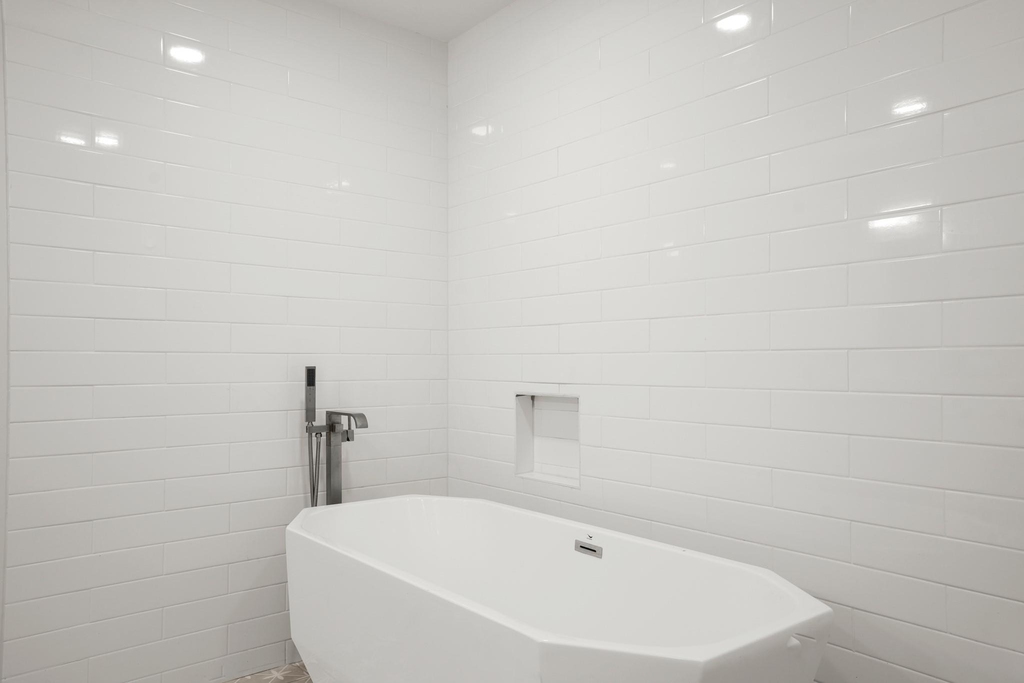
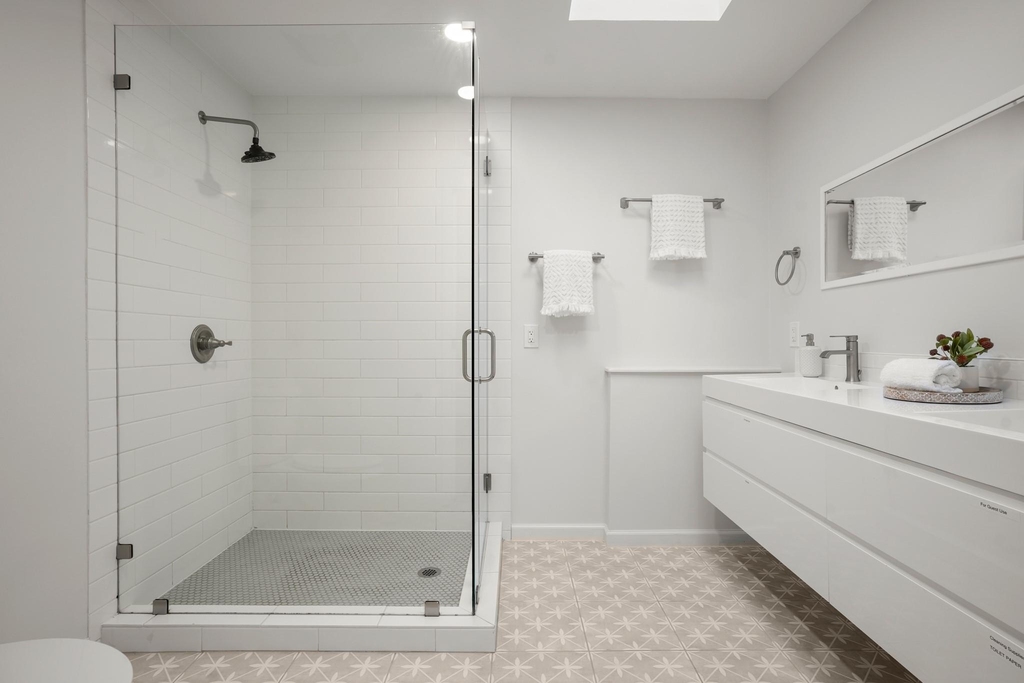
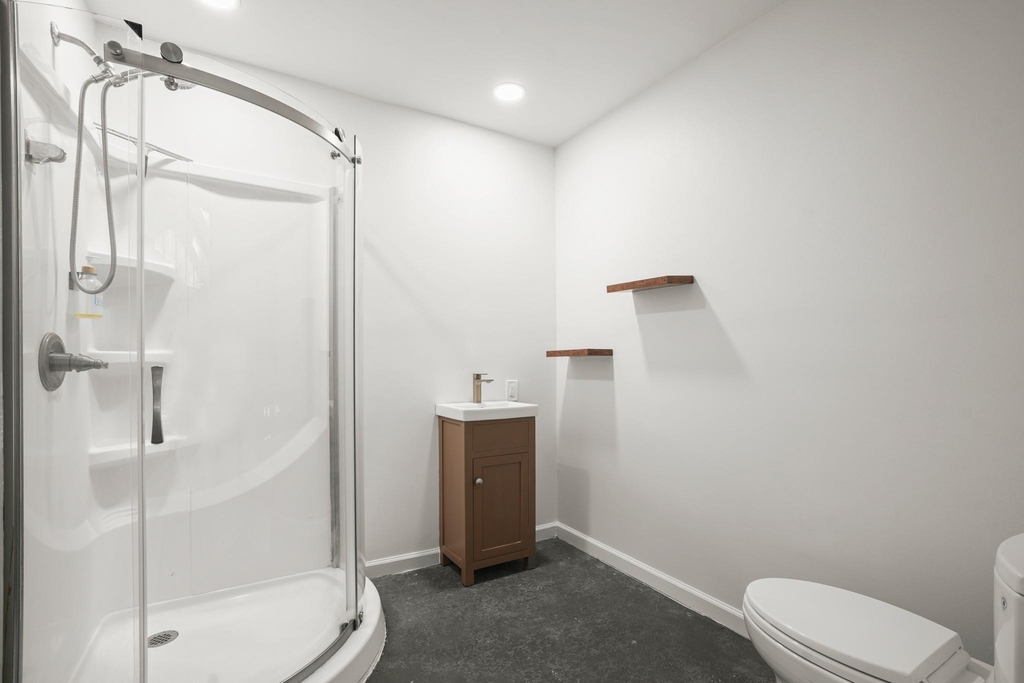
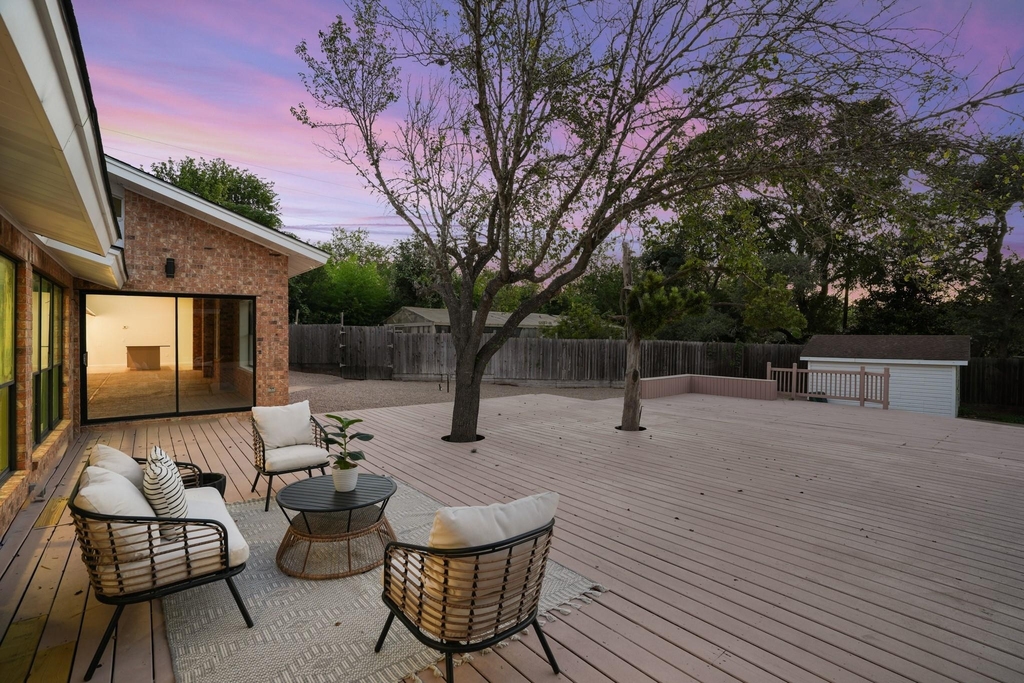
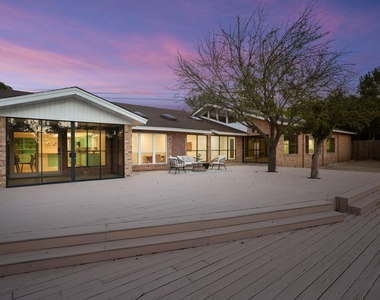
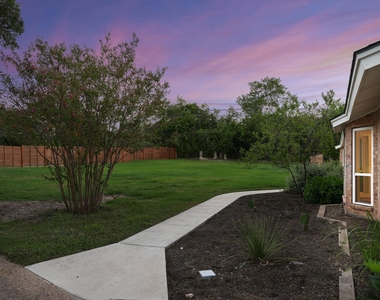
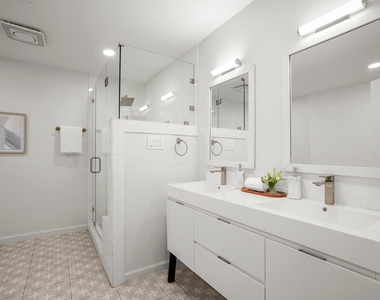
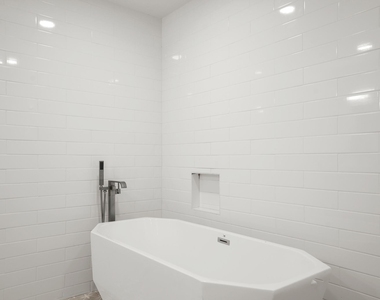
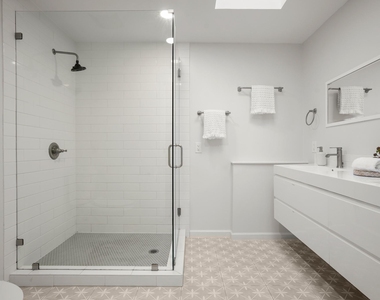
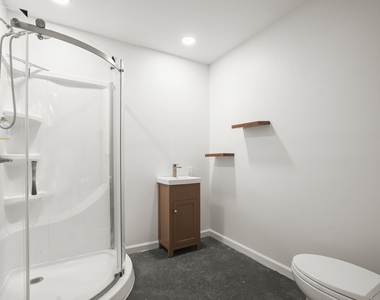
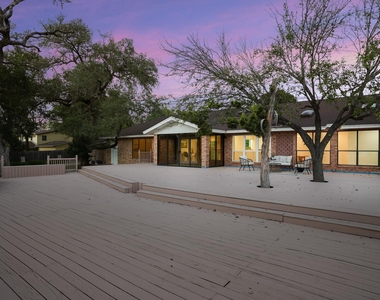
The spacious primary suite offers spa-inspired finishes including a soaking tub, frameless glass shower, dual floating vanity, and generous room to unwind. Outdoors, the fenced grounds include a large deck, putting green, fire pit lounge, garden space, and endless room to enjoy a more rural atmosphere within a vibrant metropolitan setting.
Additional highlights include zoned 14.5-ton HVAC, Google Fiber pre-wire, and a location just 7 miles from Downtown Austin. Rarely does a property offer this much flexibility, privacy scale, parking capacity, and personality in South Austin.
Pets negotiable with a $300 deposit per pet.
AMENITIES
Fireplace
Storage Facility
Private Outdoor Space
Dishwasher
Parking Space
Short Term Allowed
ADDITIONAL INFORMATION
Interior
Bathroom Information
Full Bathrooms: 4
Interior Information
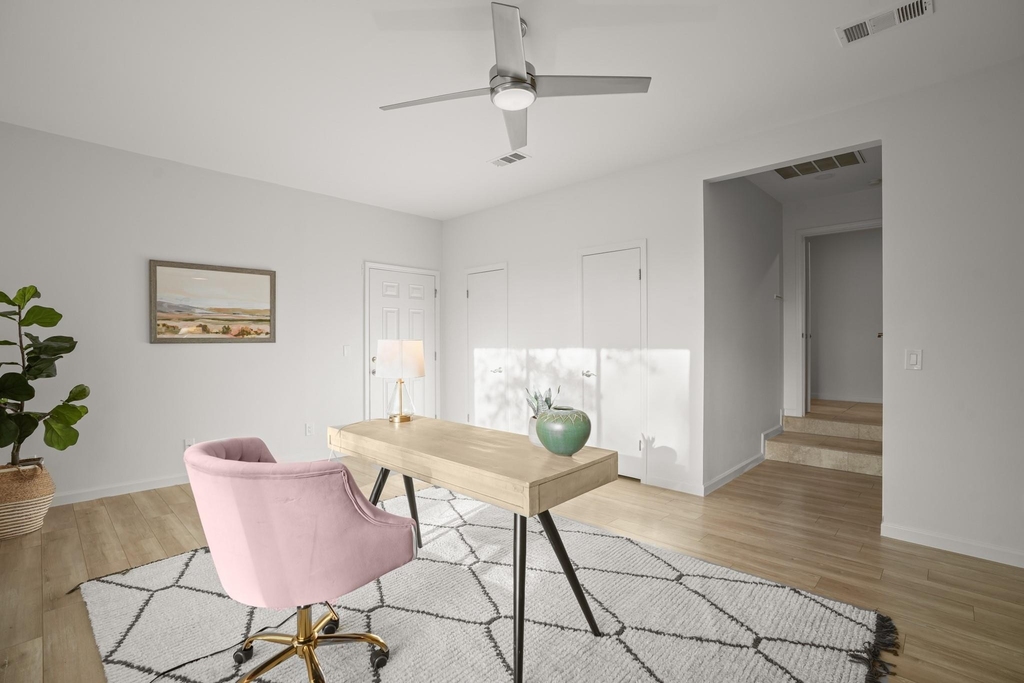
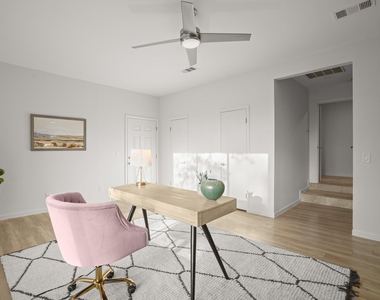
Interior Features: Breakfast Bar, Built-in Features, Ceiling Fan(s), Beamed Ceilings, Tray Ceiling(s), Granite Counters, Double Vanity, Eat-in Kitchen, Kitchen Island, Pantry, Recessed Lighting, Soaking Tub, Storage, Walk-In Closet(s), Wet Bar, High Speed Internet, Ceiling-High, Ceiling-Vaulted, Multiple Dining Areas, Multiple Living Areas, No Interior Steps, Primary Bedroom on Main, Study/Home Office
Appliances: Dishwasher, Disposal, Microwave, Oven, Refrigerator, Trash Compactor, Water Heater
Flooring Type: Tile, Wood
Fireplace Information
Has Fireplace
Fireplace Features: Living Room
Fireplaces: 1
Exterior
Property Information
Square Footage: 5,356
Square Footage Source: $0
Green Sustainability
Security Features: Smoke Detector(s)
Year Built: 1961
Waterfront Features: None
Building Information
Levels: One
Other Structures: Storage
Window Features: Bay Window(s)
Construction Materials: Brick Veneer, Masonry – All Sides
Patio and Porch Features: See Remarks, Deck, Front Porch, Patio, Rear Porch, Screened
Pool Information
Pool Features: Heated, In Ground, Indoor
Pool is Private
Lot Information
Lot Features: Back Yard, Front Yard, Garden, Interior Lot, Landscaped, Level, Private, Wooded, Public Maintained Road, Sprinkler - Automatic
Lot Size Area: 121271.04
Lot Size Units: Square Feet
Lot Size Acres: 2.784
Square Footage: 121,271
Lot Size Dimensions: 194x625
Land Information
Water Source: Public
Utilities
Utilities Information
Cooling Type: Central Air
Heating Type: Central
Sewer : Public Sewer
Parking
Parking Information
Has Garage
Has Open Parking
Parking Features: Attached, Driveway, Garage, Garage Faces Side
The manager has not yet mailed us a photo copy of his or her government identification and proof or property ownership.
▼
Manager has not logged in recently
▼
Manager does not yet have user reviews
RENTHOP DESCRIPTION
The apartment is a unit offered at a monthly price of $10,000. The person posting the listing did not specify that any pets were allowed. It may be the case that pets are ok and the manager simply has not yet filled out all the details. The kitchen conveniently includes a dishwasher.
We have 40 photos of this particular unit, building, and surrounding areas.
Last Updated: 10 hours ago
Data Source: Unlock MLS
MLS# ACT4770527
List Agent Name: Shannon Owen
List Office Name: Compass RE Texas, LLC
IDX information is provided exclusively for personal, non-commercial use, and may not be used for any purpose other than to identify prospective properties consumers may be interested in purchasing. Information is deemed reliable but not guaranteed. The listing broker’s offer of compensation is made only to participants of the MLS where the listing is filed.
Courtesy of RH Advisors, Inc. and RHP Realty NJ, Inc.
By selecting Check Availability, you agree that RentHop and real estate professionals may call or text you about your inquiry. Message/data rates may apply. Terms & Privacy. California Privacy Notice
We found some very similar listings nearby
Select those you'd like to message
Your messages have been sent!
Check Availability
By selecting Check Availability, you agree that RentHop and real estate professionals may call or text you about your inquiry. Message/data rates may apply. Terms & Privacy. California Privacy Notice





































 Your Privacy Choices
