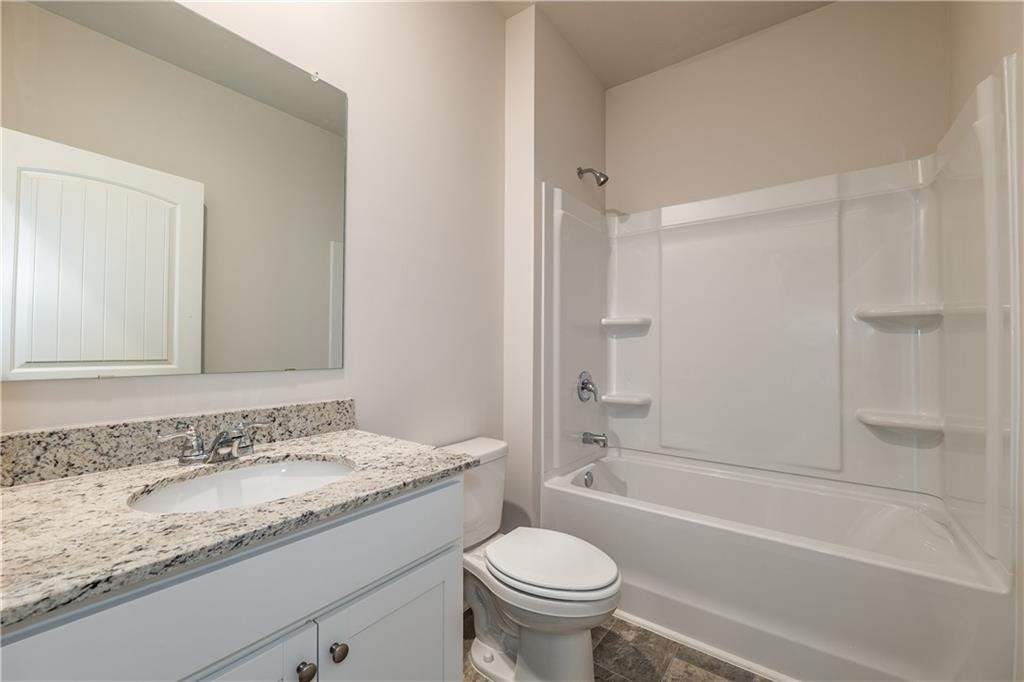
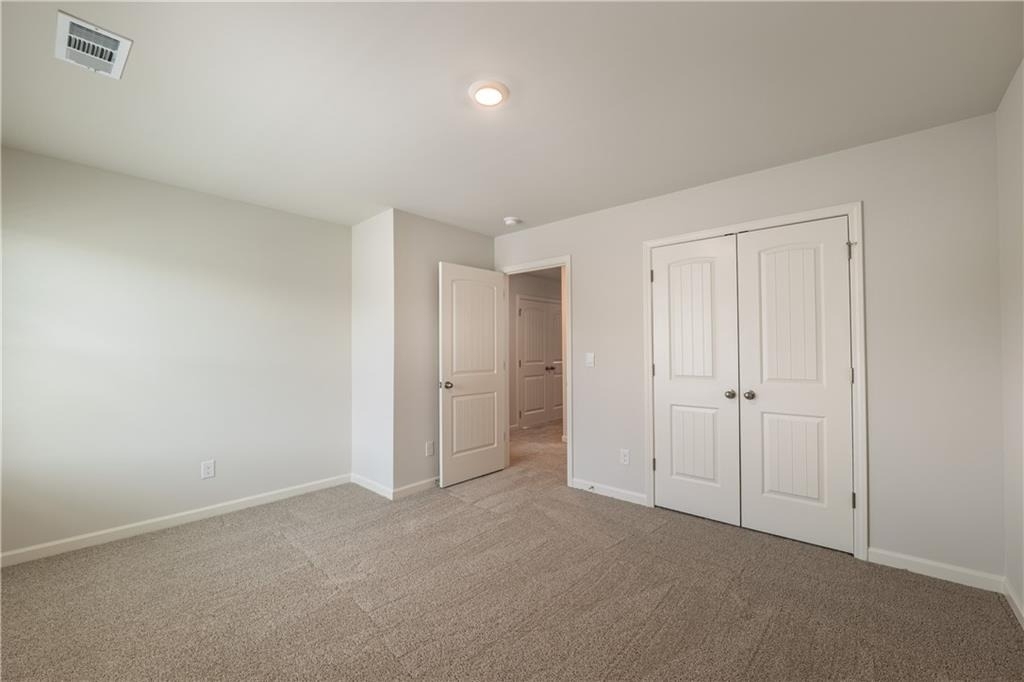
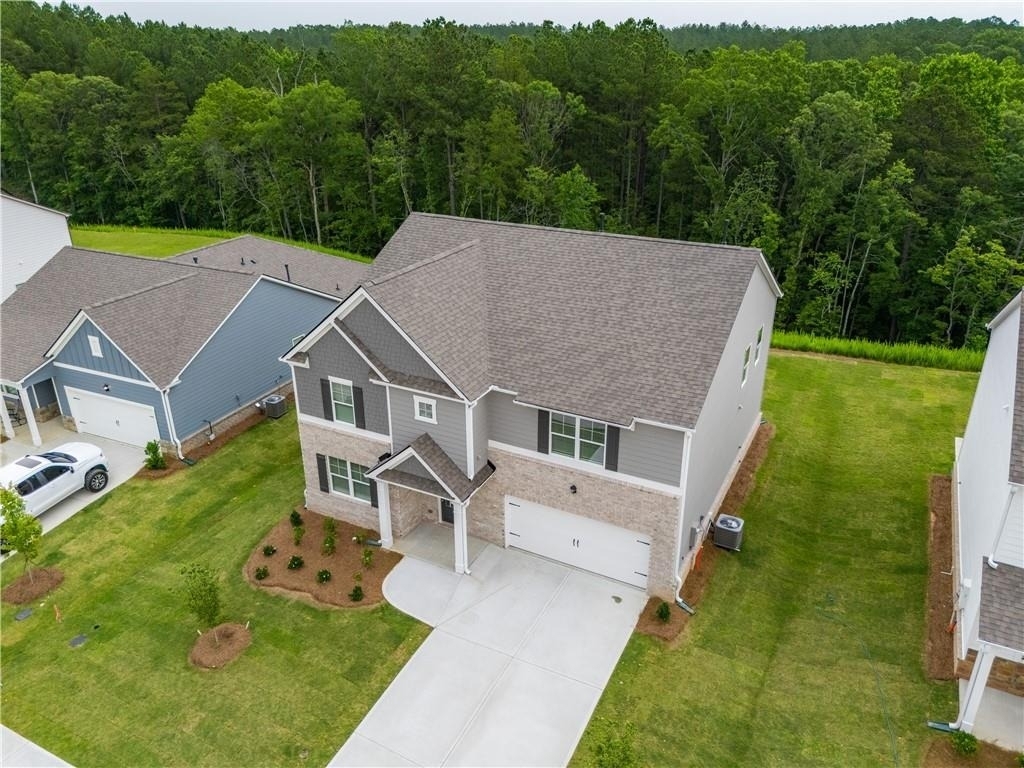
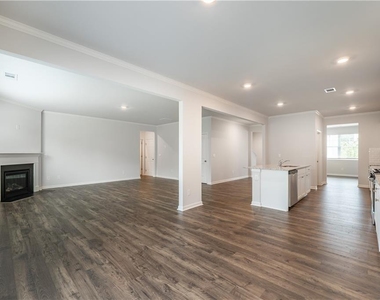
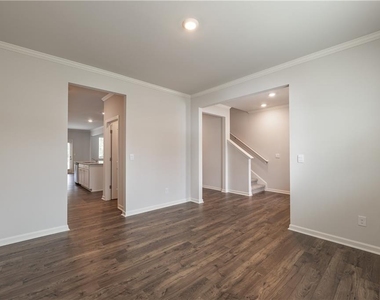
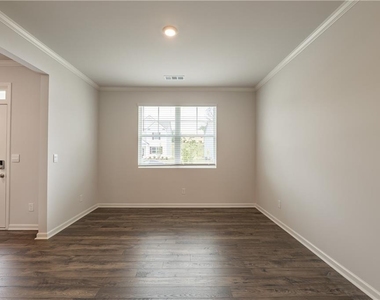
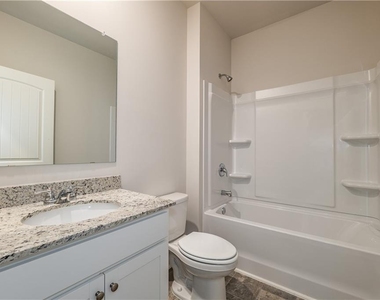
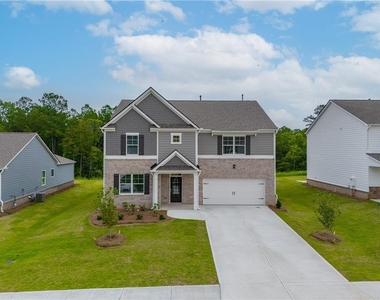
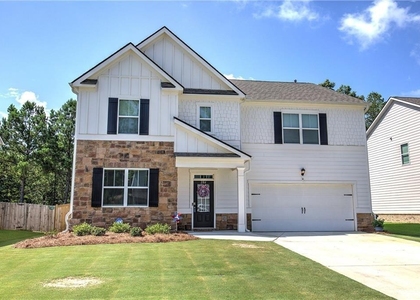
* Refrigerator, Washer & Dryer not pictured, but is included. Discover a one year old home in the Carter Grove community, located just steps from Cartersville Primary School and the picturesque Woodland Hills Golf Course. This energy-efficient floor plan offers a modern open-concept design, 5 generously sized rooms, three full bathrooms and expansive common areas.
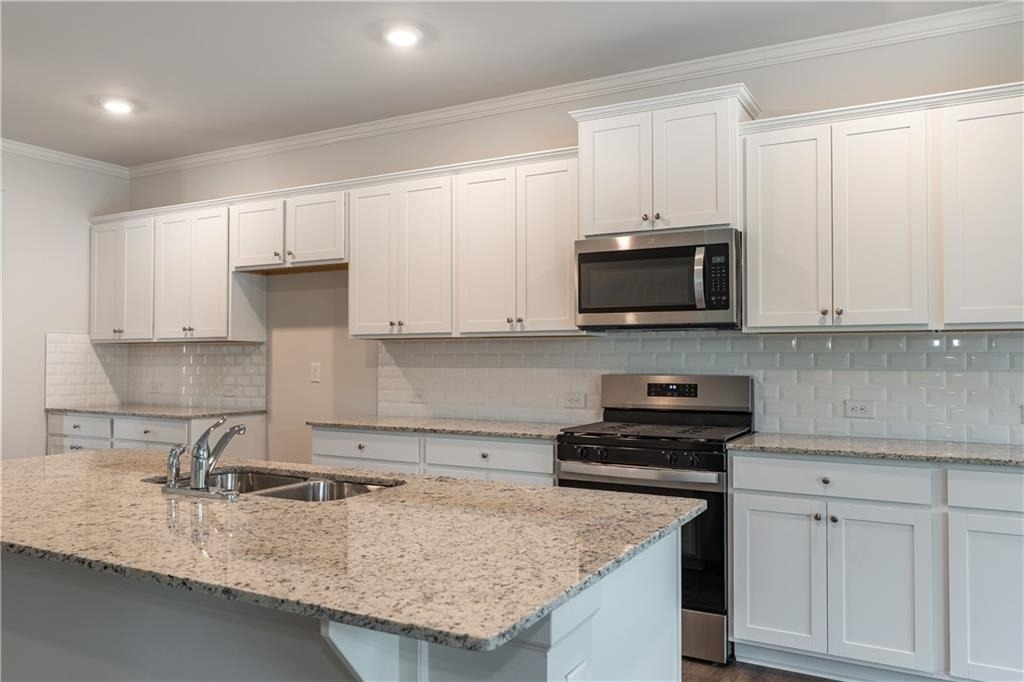
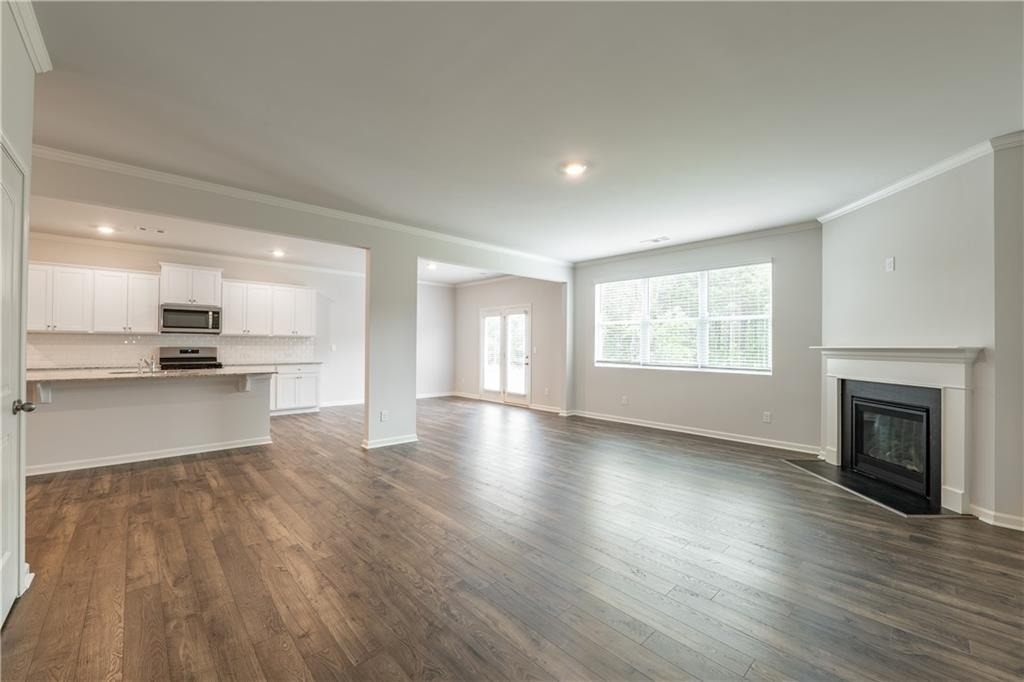
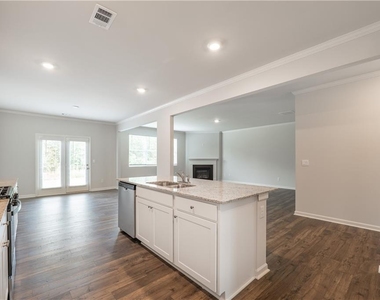
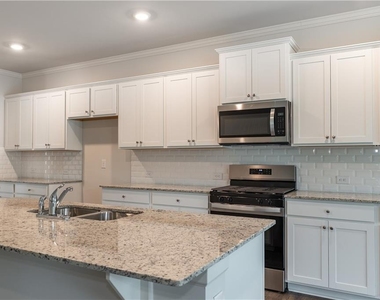
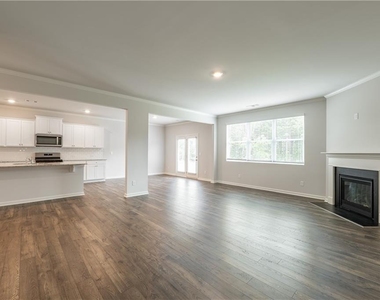
The main level features a versatile bedroom and full bathroom, perfect for guests or a home office. Enter the open concept kitchen to find sleek white cabinetry, granite countertops, stainless steel appliances and a spacious island flowing into the inviting family room, accented by a gas fireplace.
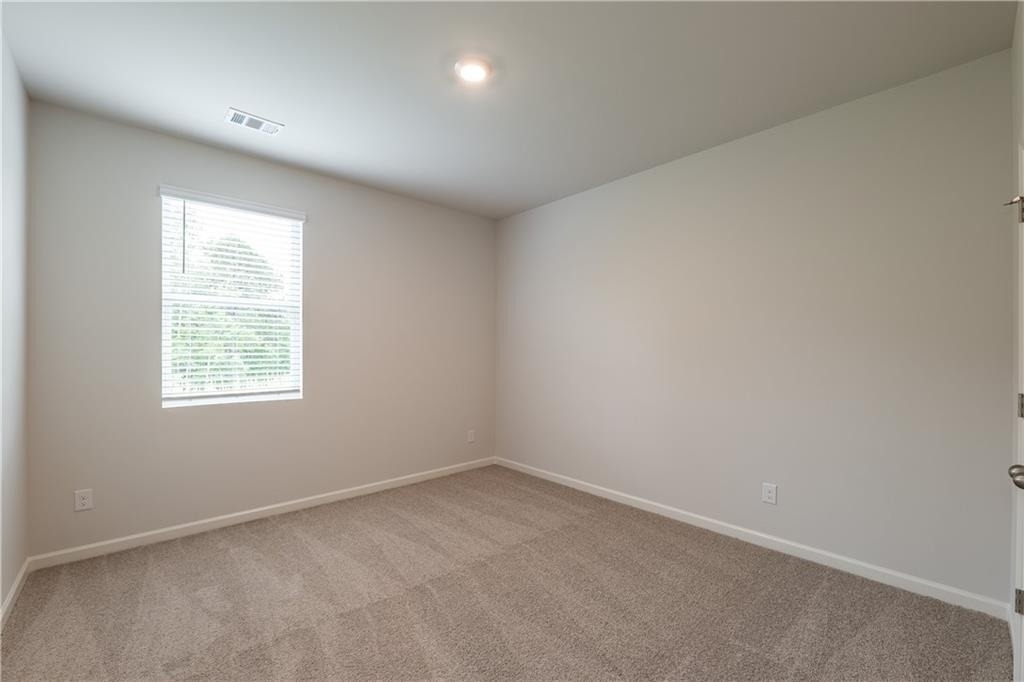
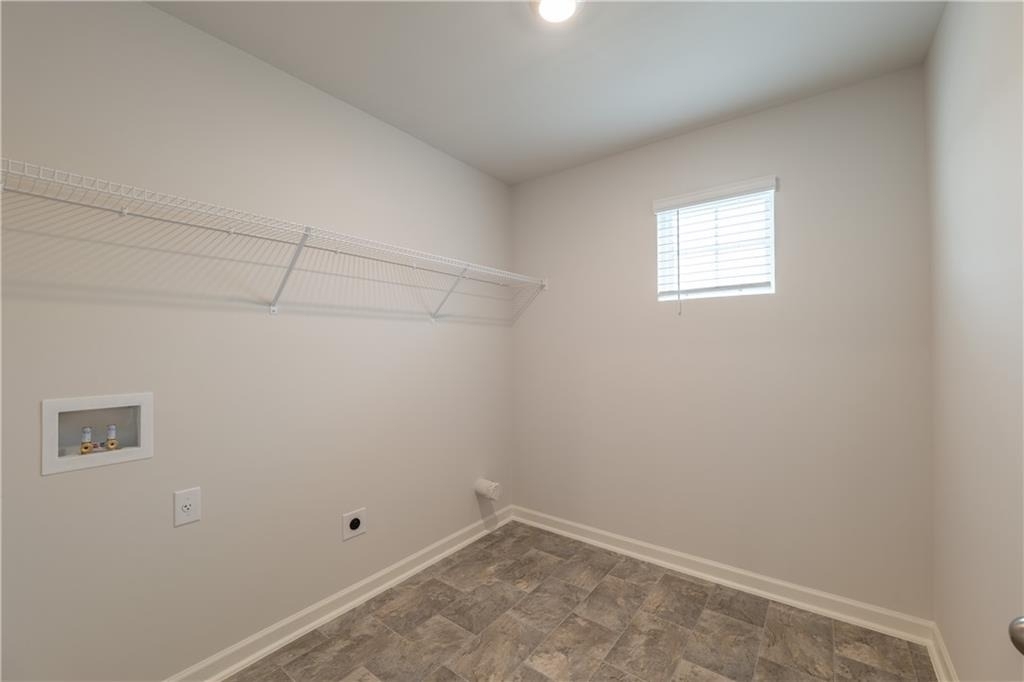
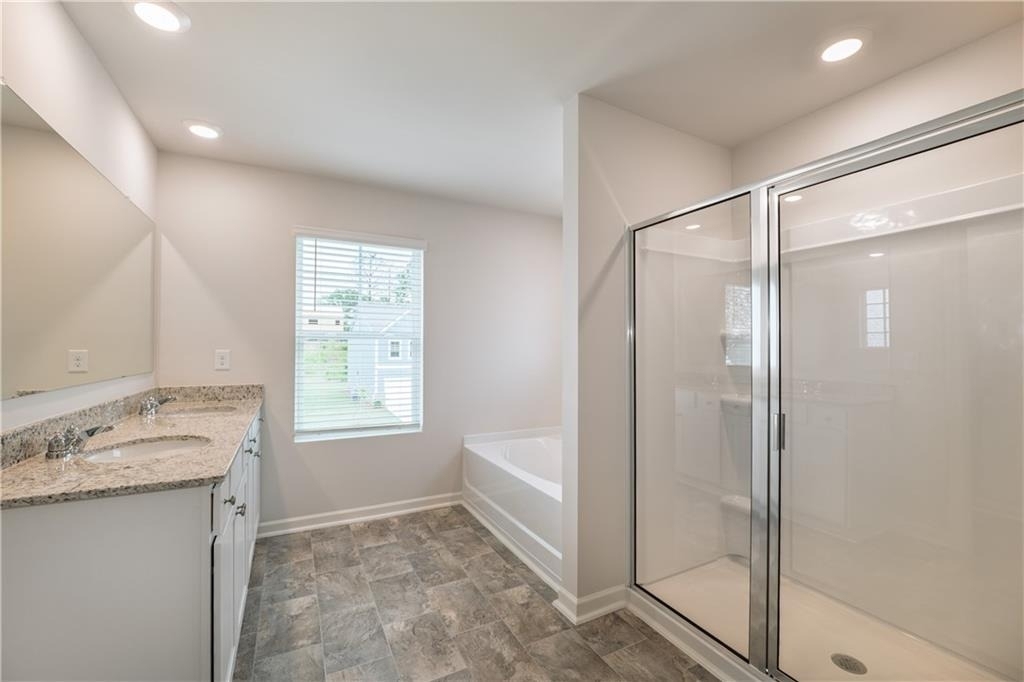
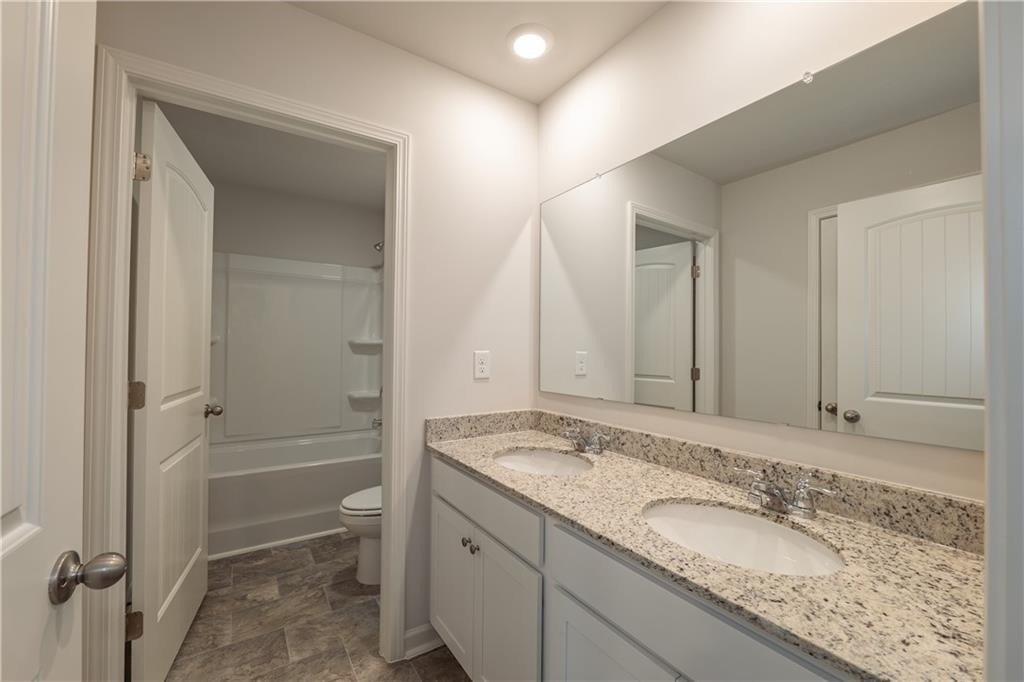
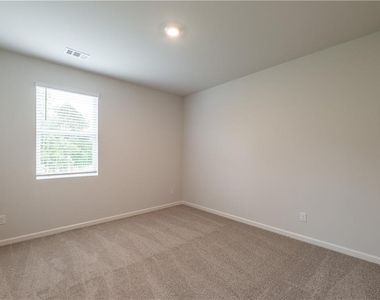
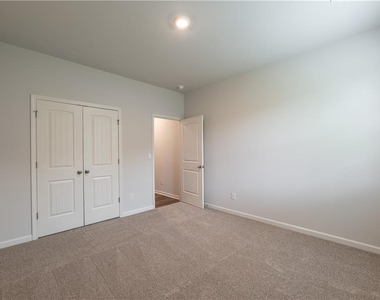
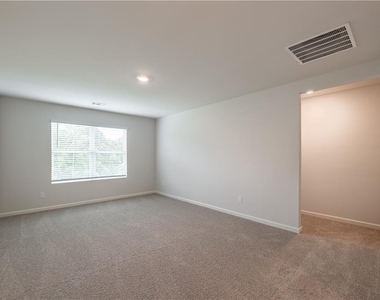
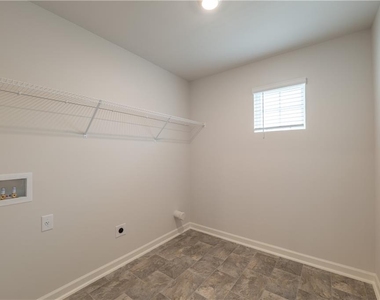
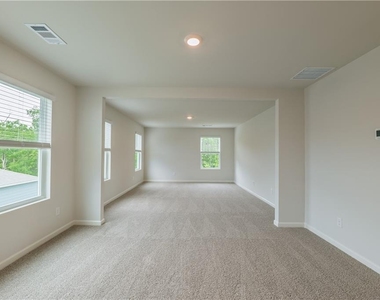
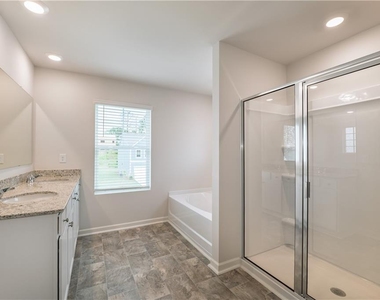
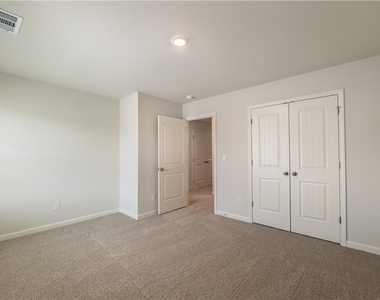
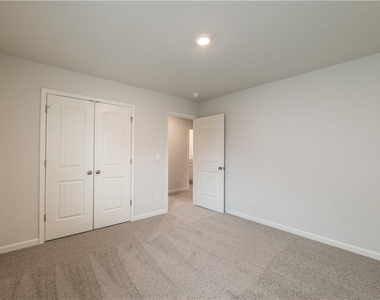
Upstairs, a generous loft offers the perfect space for entertaining, along with a dedicated laundry room complete with washer and dryer. Three additional bedrooms join the lavish, oversized primary suite, which boasts its own spacious sitting room. The spa-like primary bath impresses with double granite vanities, a large soaking tub with separate shower, and two oversized walk-in closets.
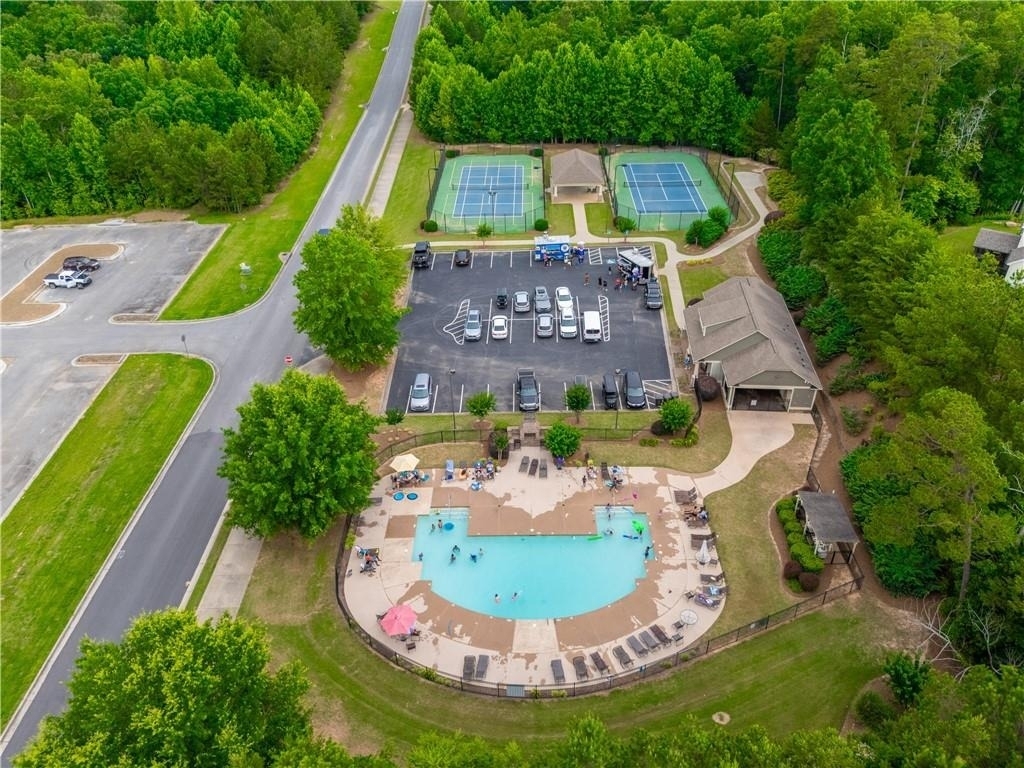
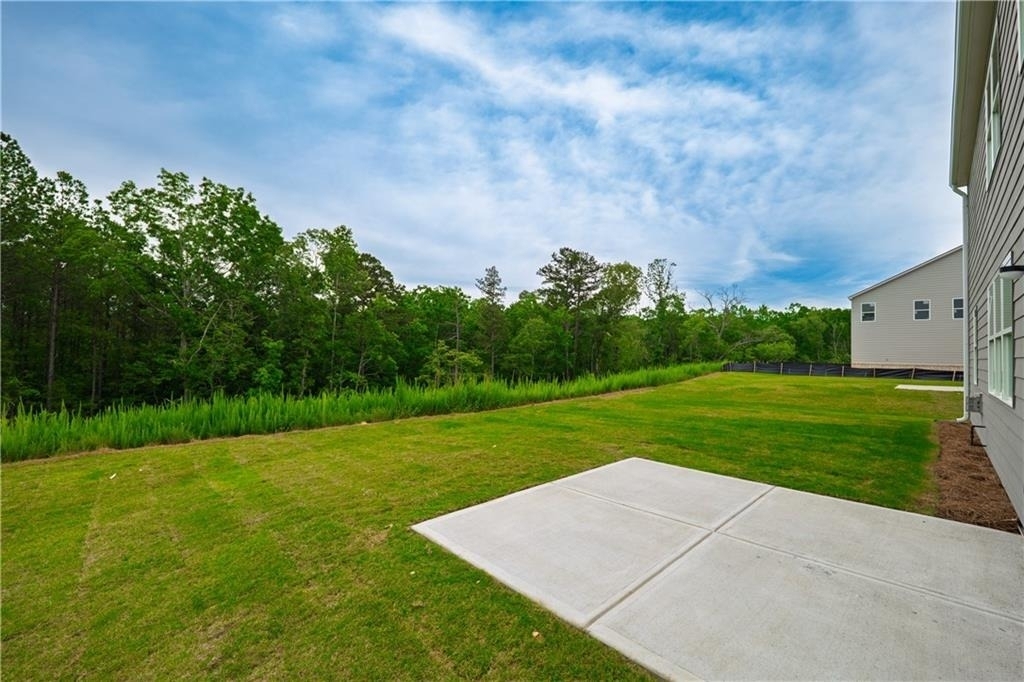
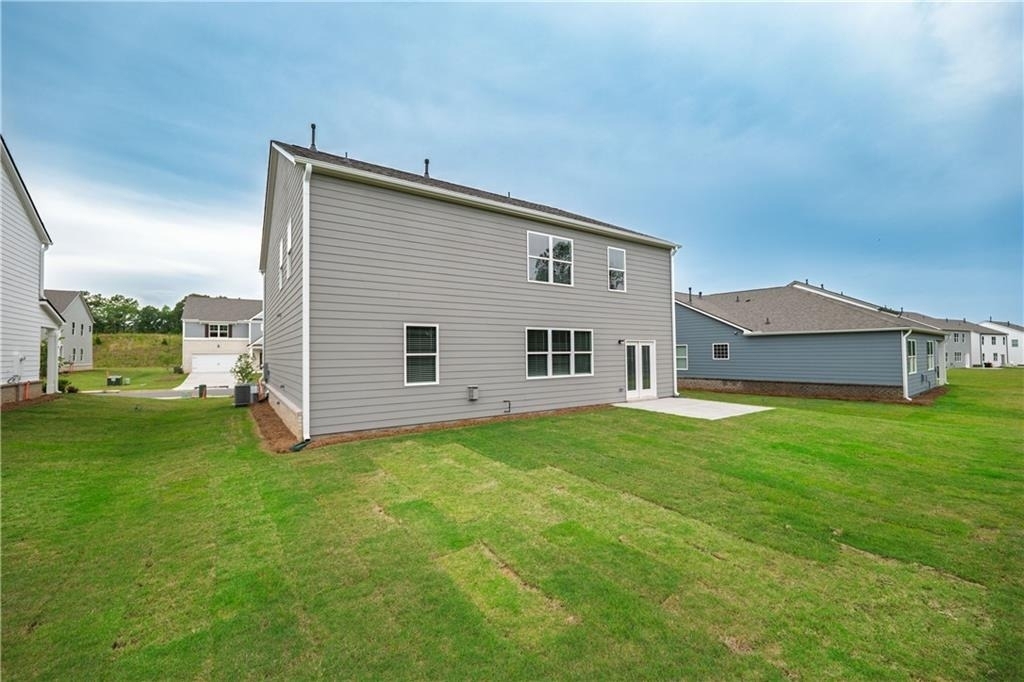
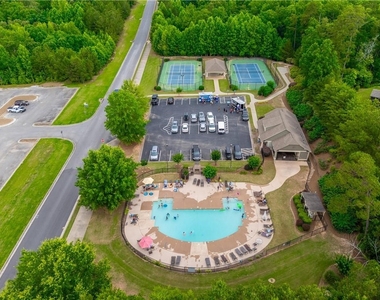
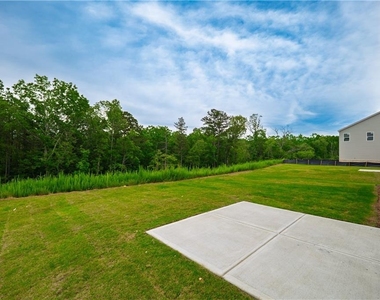
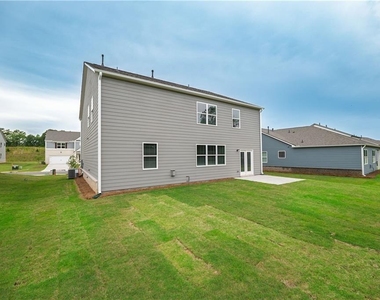
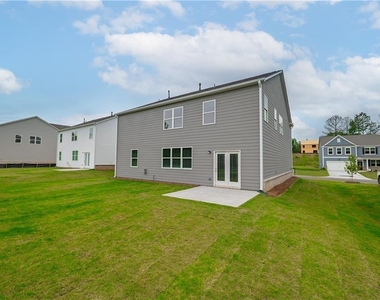
Cartersville is a vibrant community that thrives with nearby parks and recreation, with the esteemed Woodland Hills Golf Club, an 18-hole course with affordable memberships, just moments away. Enjoy Carter Grove's top-tier amenities, including two pools, a clubhouse, two tennis courts, six pickleball courts, with exciting new additions planned. The level backyard is perfect for relaxation, and Cartersville Primary School's proximity ensures a safe, walkable route for kids. Sports lovers are minutes from LakePoint Sports, a 1,300-acre hub with a 170,000-square-foot Champions Center, Major League-sized baseball fields, multi-use fields, a beach volleyball pavilion, and a wakeboarding park. A must-see, move-in-ready masterpiece!
AMENITIES
Fireplace
Private Outdoor Space
Dishwasher
Parking Space
Home Office
ADDITIONAL INFORMATION
Interior
Bathroom Information
Full Bathrooms: 3
Interior Information
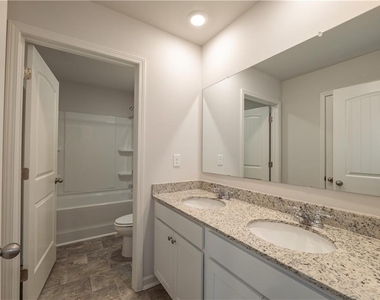
Interior Features: Crown Molding, Double Vanity, High Ceilings, High Ceilings, High Speed Internet, His and Hers Closets, Low Flow Plumbing Fixtures, Recessed Lighting, Smart Home, Walk-In Closet(s)
Appliances: Dishwasher, Disposal, Dryer, Electric Water Heater, ENERGY STAR Qualified Appliances, ENERGY STAR Qualified Water Heater, Gas Range, Microwave, Refrigerator, Washer
Flooring Type: Laminate, Luxury Vinyl
Laundry Features: Laundry Room, Upper Level
Fireplace Information
Has Fireplace
Fireplace Features: Factory Built, Family Room, Gas Log, Gas Starter, Glass Doors
Fireplaces: 1
Basement Information
Basement: None
Exterior
Property Information
Square Footage: 3,209
Security Features: Carbon Monoxide Detector(s), Fire Alarm, Security System Owned, Smoke Detector(s)
Architectural Style: Traditional
Year Built: 2025
Waterfront Features: None
Waterbody Name: None
Building Information
Building Area Total: 3209
Levels: Two
Other Structures: None
Window Features: Double Pane Windows, ENERGY STAR Qualified Windows, Insulated Windows
Construction Materials: Brick, Fiber Cement, Spray Foam Insulation
Patio and Porch Features: Covered, Front Porch, Patio
Pool Information
Pool Features: None
Lot Information
Lot Features: Back Yard, Front Yard, Landscaped, Level, Private
Lot Size Area: 10018.8
Lot Size Units: Square Feet
Lot Size Acres: 0.23
Square Footage: 10,019
Lot Size Dimensions: 154x68x154x48
Utilities
Utilities Information
Cooling Type: Central Air, ENERGY STAR Qualified Equipment
Heating Type: Electric, ENERGY STAR Qualified Equipment
The manager has not yet mailed us a photo copy of his or her government identification and proof or property ownership.
▼
Manager has not logged in recently
▼
Manager does not yet have user reviews
RENTHOP DESCRIPTION
The apartment is a unit offered at a monthly price of $3,250. The person posting the listing did not specify that any pets were allowed. It may be the case that pets are ok and the manager simply has not yet filled out all the details. The kitchen conveniently includes a dishwasher.
We have 40 photos of this particular unit, building, and surrounding areas.
MLS# 7817855
List Agent Name: Susanna Erickson
List Office Name: EXP Realty, LLC.
IDX information is provided exclusively for personal, non-commercial use, and may not be used for any purpose other than to identify prospective properties consumers may be interested in purchasing. Information is deemed reliable but not guaranteed. The listing broker’s offer of compensation is made only to participants of the MLS where the listing is filed.
Courtesy of RH Advisors, Inc. and RHP Realty NJ, Inc.
By selecting Check Availability, you agree that RentHop and real estate professionals may call or text you about your inquiry. Message/data rates may apply. Terms & Privacy. California Privacy Notice
We found some very similar listings nearby
Select those you'd like to message
Your messages have been sent!
Check Availability
By selecting Check Availability, you agree that RentHop and real estate professionals may call or text you about your inquiry. Message/data rates may apply. Terms & Privacy. California Privacy Notice






































 Your Privacy Choices
