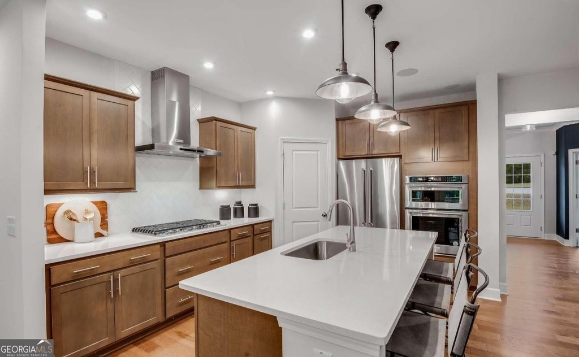
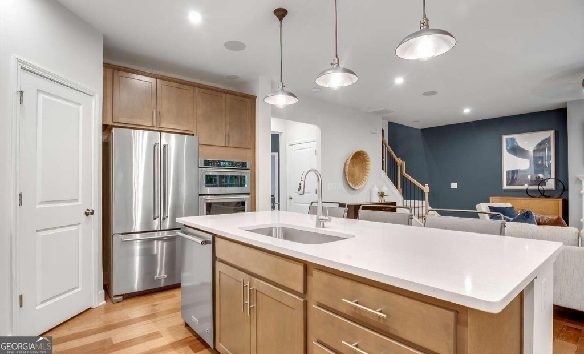
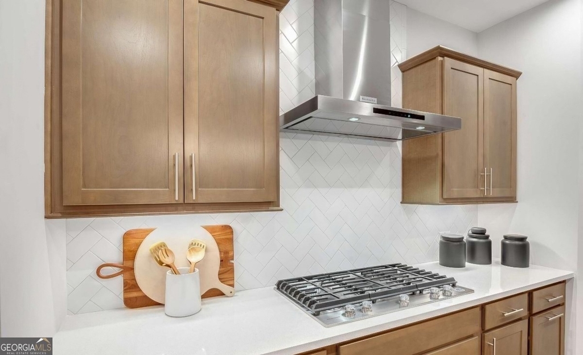
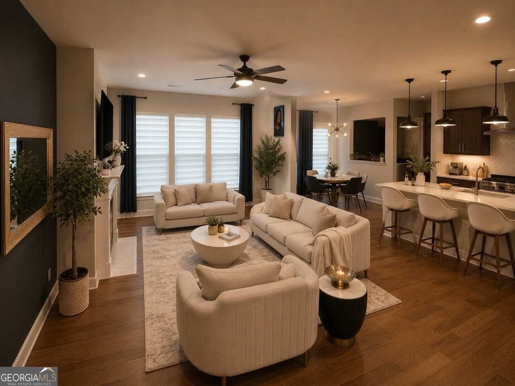
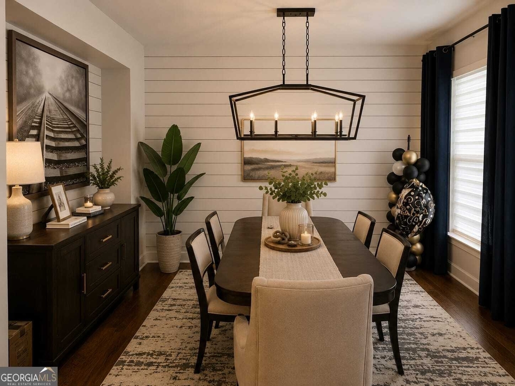
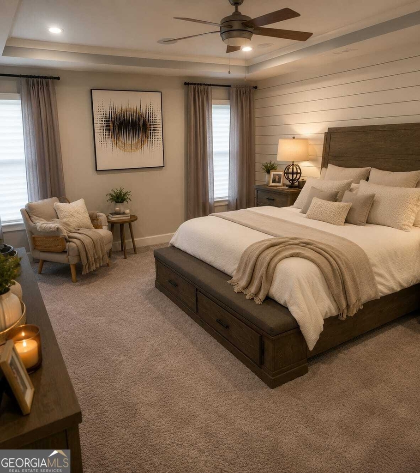
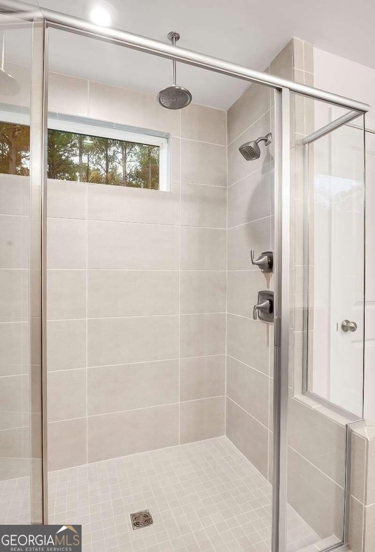
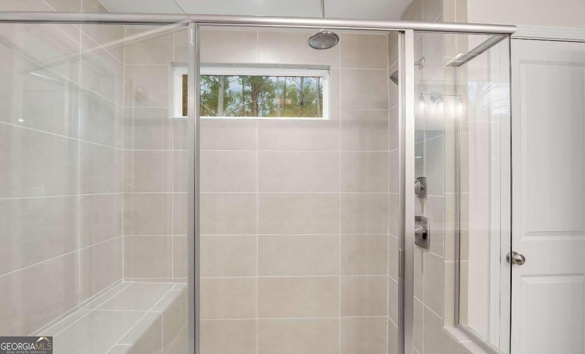
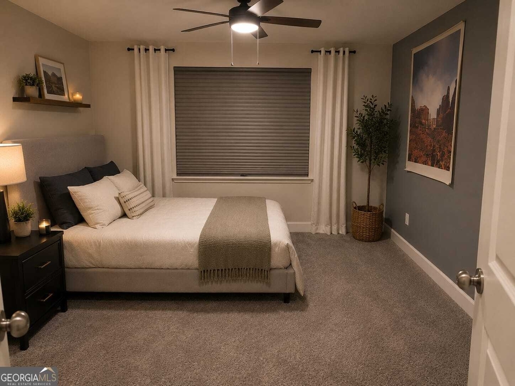
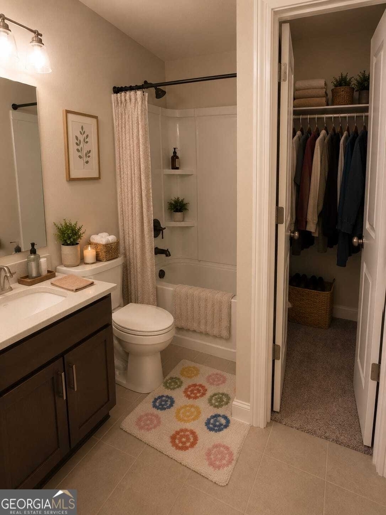
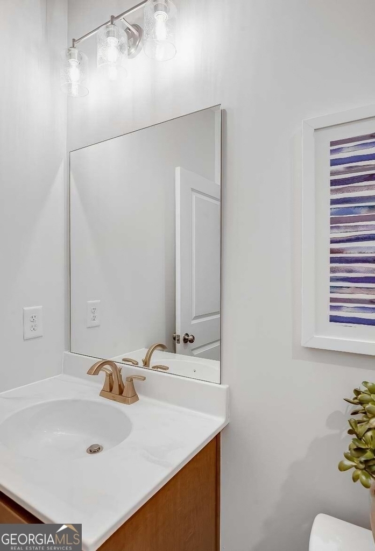
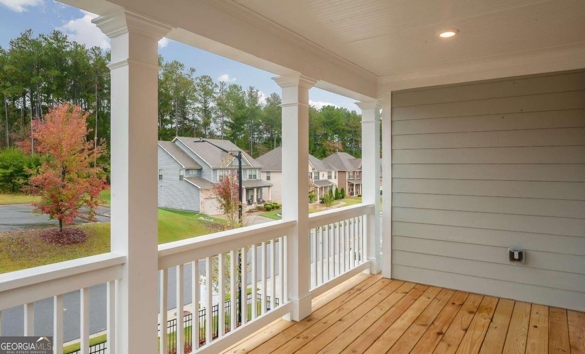
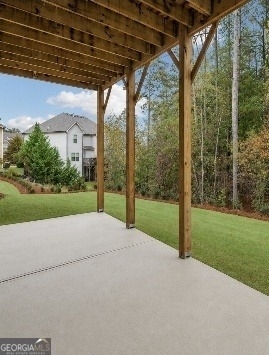
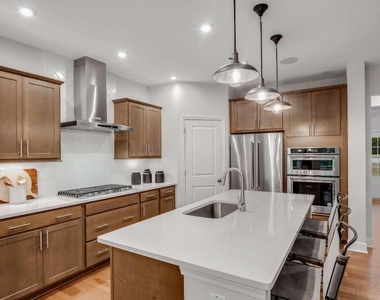
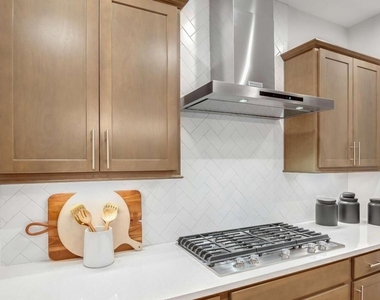
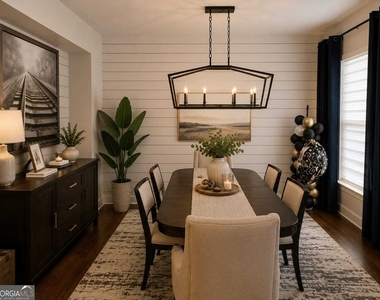
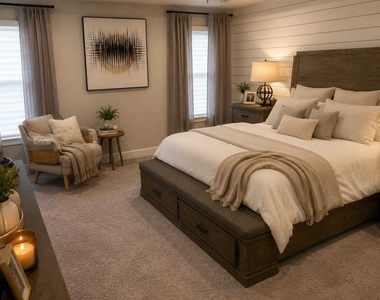
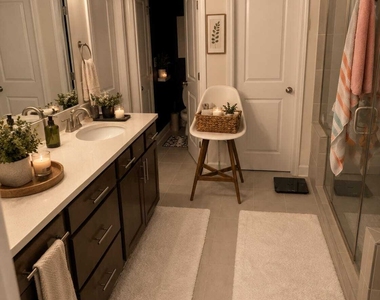
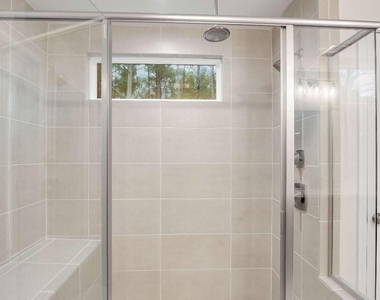
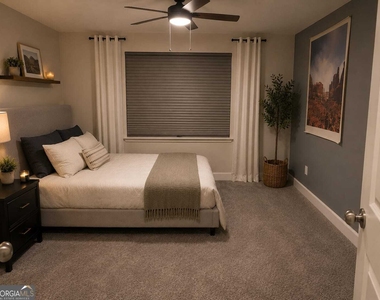
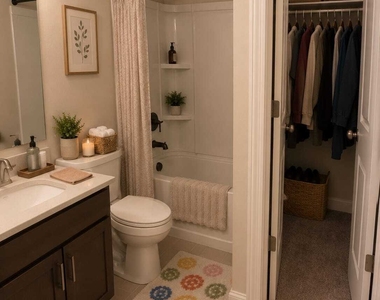
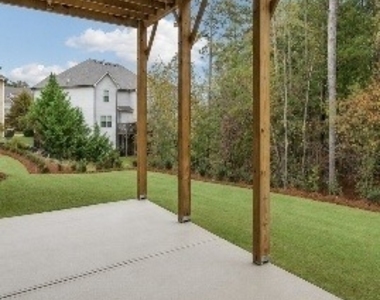
Former Model Home | Fully Furnished | Luxury Living in Acworth - Welcome to 74 Fairway Drive, an exceptional opportunity to lease a beautifully former model home that showcases designer finishes, premium upgrades, and meticulous attention to detail throughout. Offered fully furnished and move-in ready, this home delivers the perfect blend of luxury, comfort, and convenience for those seeking an elevated living experience. From the moment you arrive, you'll be captivated by the charming dual front porches, professionally designed interiors, custom accent walls, and stunning architectural details that set this home apart. The thoughtfully designed open-concept floor plan seamlessly combines elegance and functionality, featuring rich hardwood flooring, a sophisticated formal dining room, and a spacious family room anchored by a gorgeous marble fireplace. The chef-inspired gourmet kitchen is truly the heart of the home, boasting a gas cooktop, stainless steel chimney vent, abundant cabinetry, and a layout ideal for entertaining or everyday living. Whether you're hosting guests or enjoying a quiet evening at home, every space has been designed with both style and comfort in mind. Upstairs, you'll find generous bedrooms, flexible living spaces, and an open loft perfect for a home office, media room, fitness area, or additional lounge space. Designer-selected furnishings allow you to settle in immediately without the hassle of moving or decorating. Step outside and enjoy multiple outdoor living areas, including an expansive rear deck that creates the perfect setting for morning coffee, outdoor dining, or relaxing at the end of the day. Residents enjoy access to outstanding community amenities, including a resort-style swimming pool with fountain, playground, and beautifully maintained green spaces that foster a welcoming neighborhood atmosphere. Why You'll Love This Home: Former community model home loaded with upgrades Fully furnished and move-in ready Designer accent walls and custom details throughout Hardwood floors on the main level Marble fireplace and elegant living spaces Gourmet kitchen with gas cooktop and stainless chimney vent Spacious loft with flexible living options Multiple outdoor living areas including front porches and large rear deck Like-new condition and exceptionally maintained Desirable Acworth location convenient to shopping, dining, parks, golf, and major commuter routes Resort-style community amenities This is not your typical rental, it is a rare opportunity to live in a professionally designed showcase home that combines luxury, comfort, and convenience in one unforgettable package. Homes of this caliber, especially fully furnished former model homes, rarely become available for lease. Schedule your private showing today and experience why 74 Fairway Drive is the home everyone will be talking about.
The manager has not yet mailed us a photo copy of his or her government identification and proof or property ownership.
▼
Manager has not logged in recently
▼
Manager does not yet have user reviews
RENTHOP DESCRIPTION
The apartment is a unit offered at a monthly price of $4,950. The person posting the listing did not specify that any pets were allowed. It may be the case that pets are ok and the manager simply has not yet filled out all the details. The kitchen conveniently includes a dishwasher.
We have 24 photos of this particular unit, building, and surrounding areas.
MLS# 10813796
List Office Name: Maximum One Grt. Atl. REALTORS
IDX information is provided exclusively for personal, non-commercial use, and may not be used for any purpose other than to identify prospective properties consumers may be interested in purchasing. Information is deemed reliable but not guaranteed. The listing broker’s offer of compensation is made only to participants of the MLS where the listing is filed.
Courtesy of RH Advisors, Inc. and RHP Realty NJ, Inc.
By selecting Check Availability, you agree that RentHop and real estate professionals may call or text you about your inquiry. Message/data rates may apply. Terms & Privacy. California Privacy Notice
We found some very similar listings nearby
Select those you'd like to message
Your messages have been sent!
Check Availability
By selecting Check Availability, you agree that RentHop and real estate professionals may call or text you about your inquiry. Message/data rates may apply. Terms & Privacy. California Privacy Notice





























 Your Privacy Choices
