Check Availability

7390 Smoothbore Lane

Hanover, 23116
$2,795
Posted 18 hours ago, Immediate Move-In
bedrooms
3 Bed
bathrooms
2 Bath
bathrooms
1 Half Bath
square feet
1,524 Sqft
Listing by Teresa McDowell, Hometown Realty Services
Save Listing

DESCRIPTION
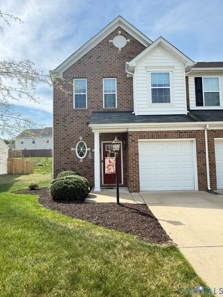
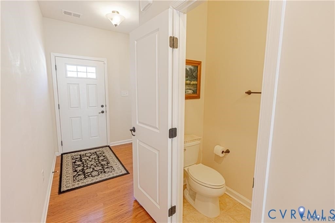
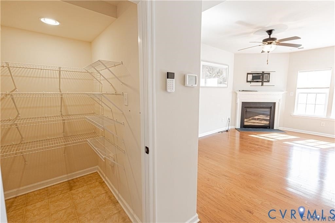
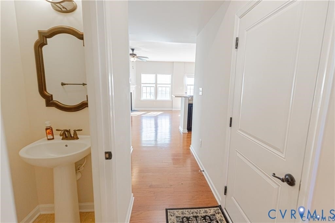
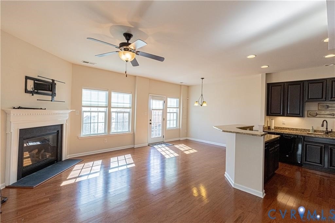
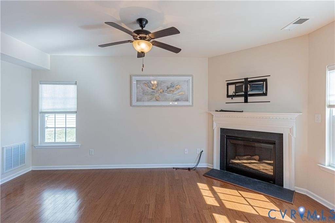
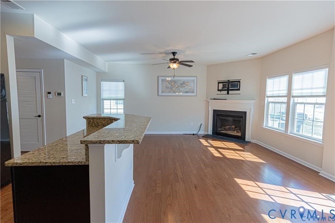
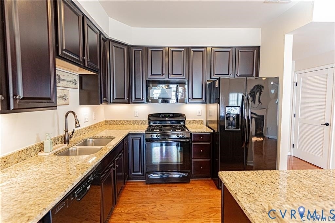
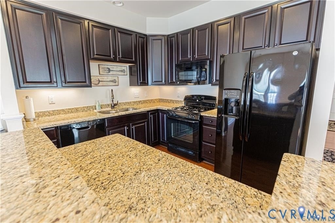
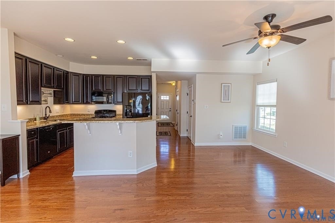
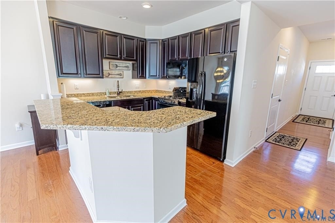
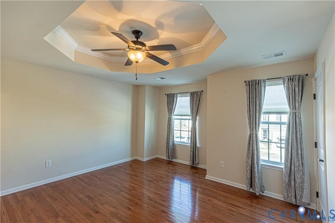
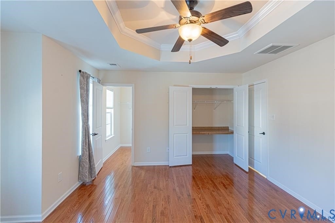
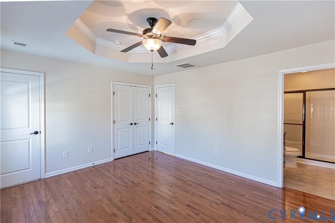
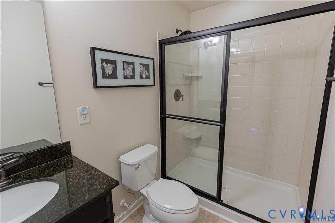
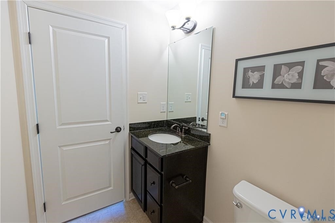
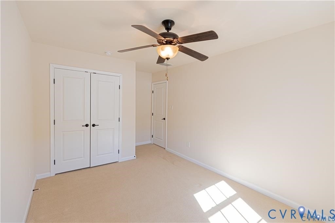
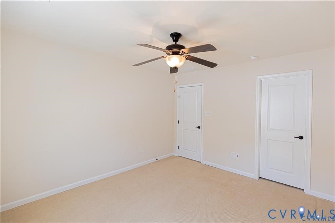
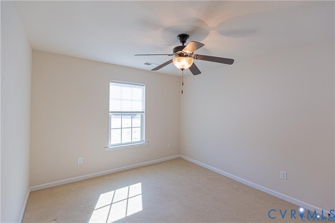
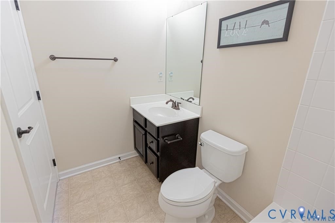
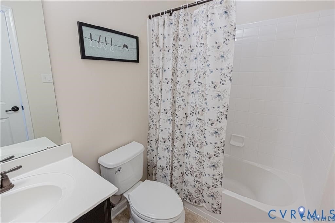
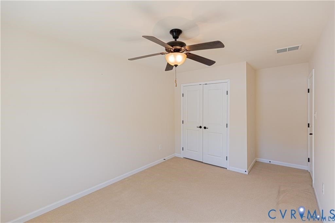
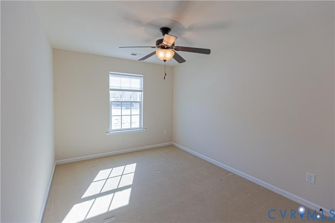
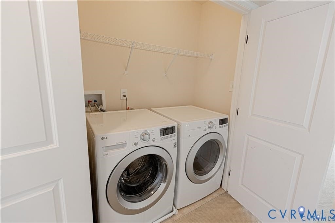
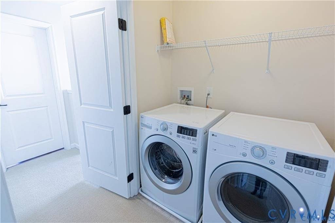
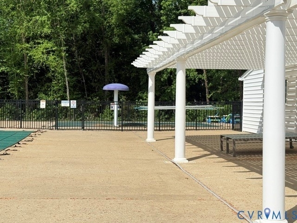
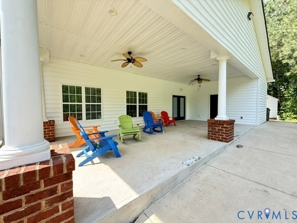
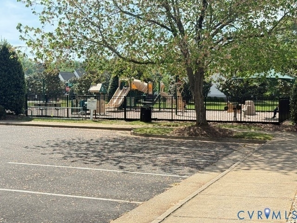
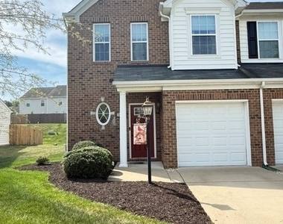
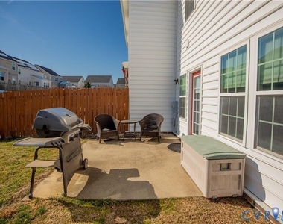
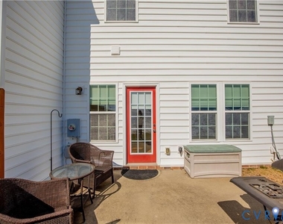
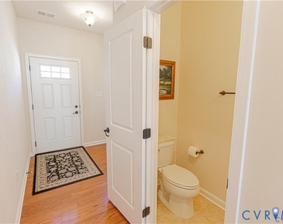
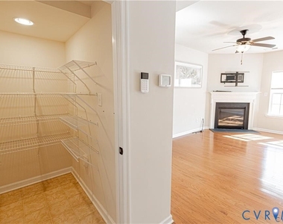
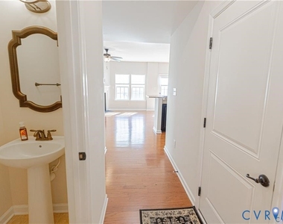
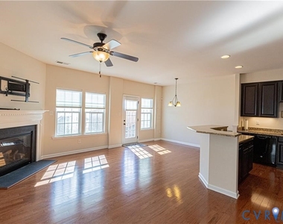
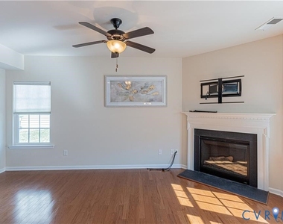
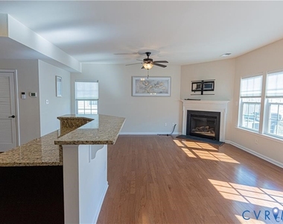
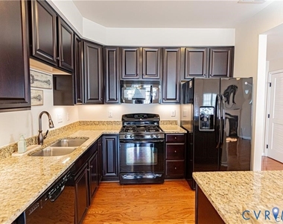
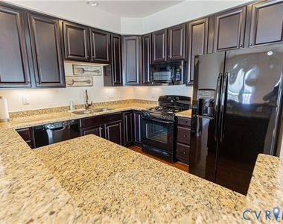
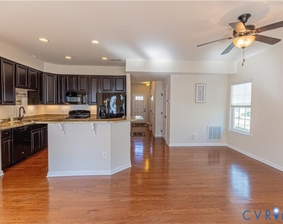
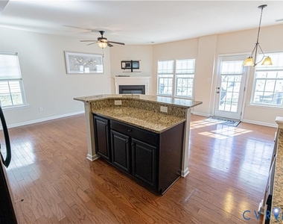
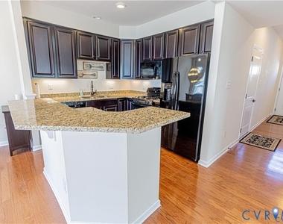
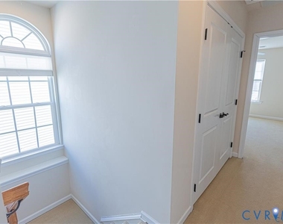
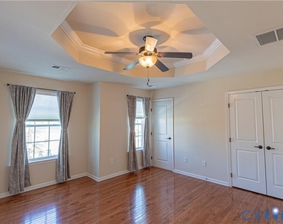
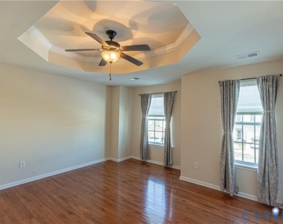
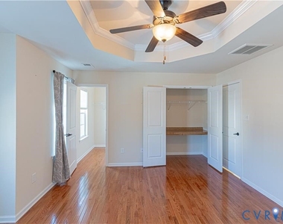
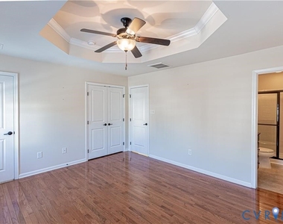
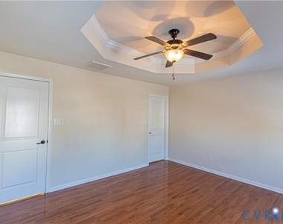
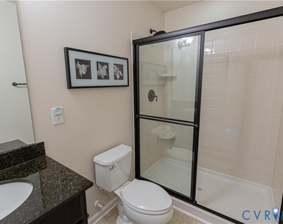
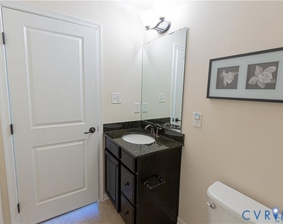
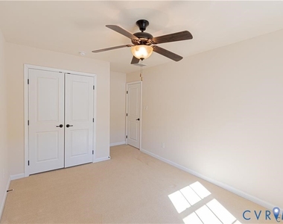
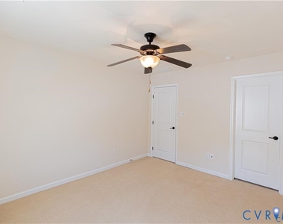
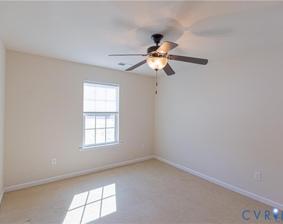
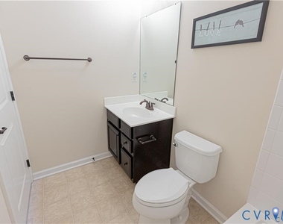
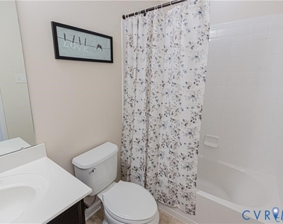
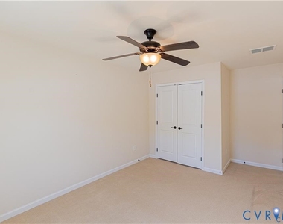
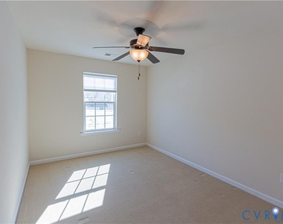
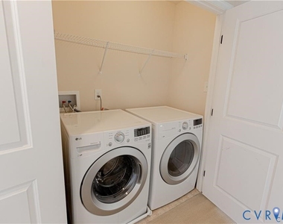
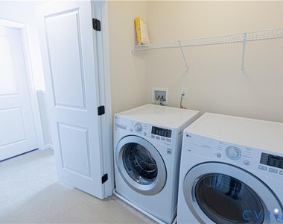
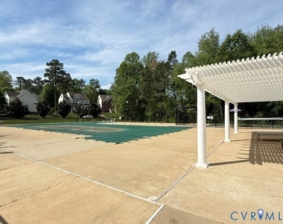
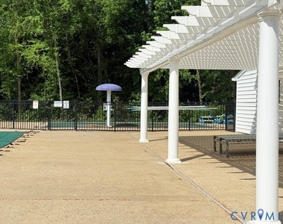
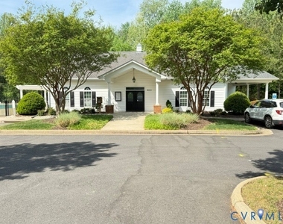
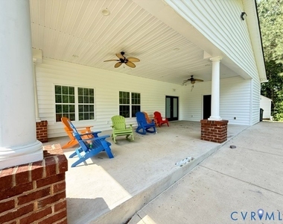
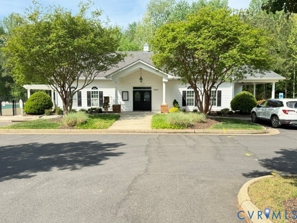
Very Well maintained End unit Townhome in the Bluffs at Bell Creek. This home has been meticulously maintained inside and out and is in newer condition. First floor offers Large kitchen that opens to dining area and Living Room. Beautiful hardwood floors are throughout the first floor and the Primary bedroom. First floor boast a powder room and door to access the one car garage. Gourmet Kitchen has like new  cabinets with granite counters, Island, Gas range/oven, Refrigerator, Microwave, and Dishwasher. A cozy Family Room with a Gas Log Fireplace and opens to the Dining area and Kitchen. The Second Level has an Elegant Primary Bedroom featuring Trey Ceiling and Hardwood Flooring with a Private Full Bath with Upgraded Sliding Doors on the Tub/Shower and Granite Sink Cabinetry. The additional two spacious bedrooms on the second level come with wall-wall carpeting in very good condition. Brand New Washer and Dryer is in newer condition and both convey with the property. This property is located in The Bluffs At Bell Creek off Pole Green Rd. in Mechanicsville and the HOA amenities are included in the rental price. Quick access to I-295 for commute and near Shopping and Restaurants, hospital and schools.
Good credit/income/rental history and background is required per applicant 18 years and older. A non-refundable application/administrative fee of $75 is required per applicant for Equifax Credit/Background verification.  This is a no pet property.

AMENITIES
Fireplace
Dishwasher
Parking Space

ADDITIONAL INFORMATION
Interior

    Bathroom Information

  • Half Bathrooms: 1
  • Full Bathrooms: 2

    Interior Information

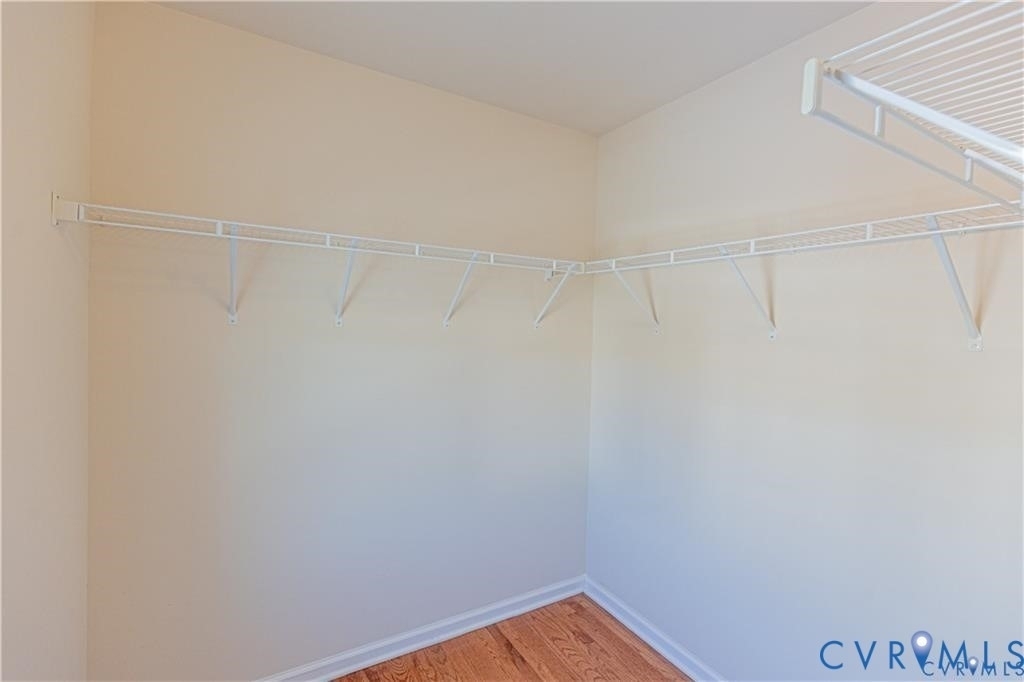
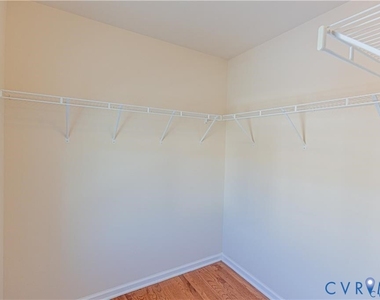
  • Interior Features: Tray Ceiling(s), Ceiling Fan(s), Eat-in Kitchen, Granite Counters, Kitchen Island, Pantry, Recessed Lighting, Walk-In Closet(s), DiningArea, BathInPrimaryBedroom
  • Appliances: Dryer, Dishwasher, Disposal, Ice Maker, Microwave, Oven, Refrigerator, Washer, GasCooking, Stove
  • Flooring Type: Carpet, Wood

    Fireplace Information

  • Has Fireplace
  • Fireplaces: 1
Exterior

    Property Information

  • Has Property Attached
  • Square Footage: 1,524

    Building Information

  • Levels: Two

    Pool Information

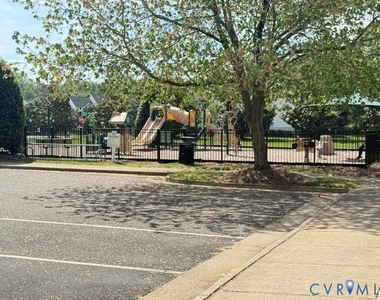
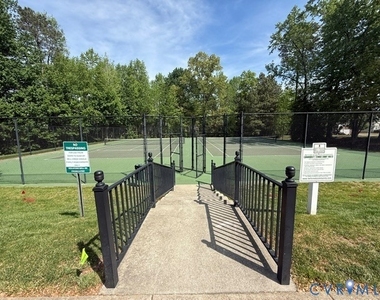
  • Pool Features: Community, Pool
  • Pool is Private

    Lot Information

  • Lot Size Area: 0.06
  • Lot Size Units: Acres
  • Lot Size Acres: 0.06
  • Square Footage: 2,614
Utilities

    Utilities Information

  • Cooling Type: Central Air, Electric
  • Heating Type: Forced Air, Heat Pump
Parking

    Parking Information

  • Has Garage
  • Parking Features: Off Street
  • Garage Spaces: 1

MAP


23116

LISTING QUALITY
Features and amenities are properly noted
RentHop has data for this building
The manager has not yet mailed us a photo copy of his or her government identification and proof or property ownership.
Manager has not logged in recently
Manager does not yet have user reviews

RENTHOP DESCRIPTION
The apartment is a unit offered at a monthly price of $2,795. The person posting the listing did not specify that any pets were allowed. It may be the case that pets are ok and the manager simply has not yet filled out all the details. The kitchen conveniently includes a dishwasher.

We have 42 photos of this particular unit, building, and surrounding areas.
See available units at 7390 Smoothbore Lane.

Does something look off?

CVR MLS

Last Updated: 5 hours ago
Data Source: CVR MLS
MLS# 2610430
List Agent Name: Teresa McDowell
List Office Name: Hometown Realty
IDX information is provided exclusively for personal, non-commercial use, and may not be used for any purpose other than to identify prospective properties consumers may be interested in purchasing. Information is deemed reliable but not guaranteed. The listing broker’s offer of compensation is made only to participants of the MLS where the listing is filed.
Courtesy of RH Advisors, Inc. and RHP Realty NJ, Inc.