Listing by Debra Ogle, Tourtelot Property Management
Copy Link
Share Listing
Save Listing
Link copied to clipboard!
DESCRIPTION
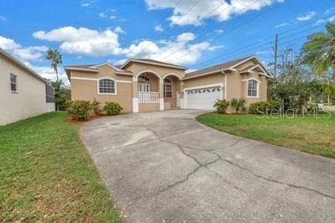
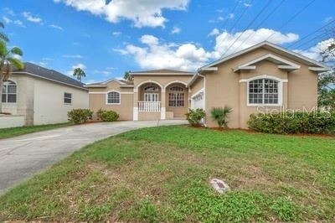
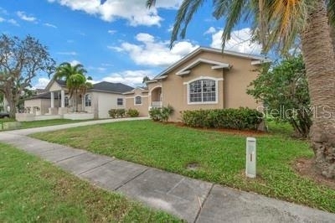
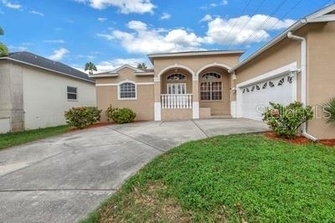
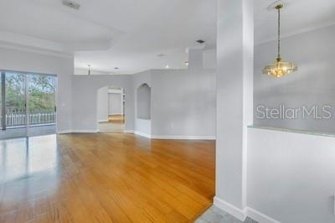
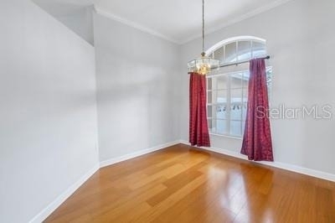
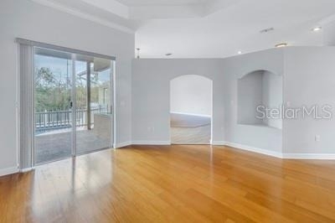
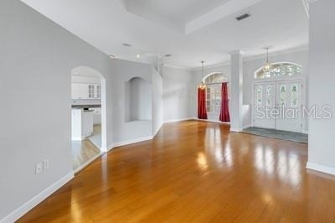
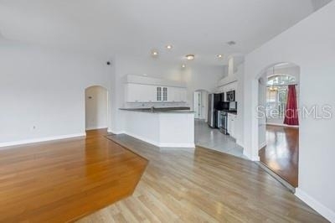
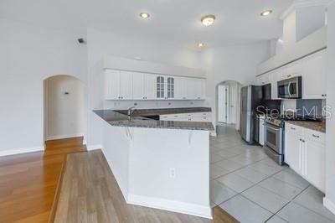
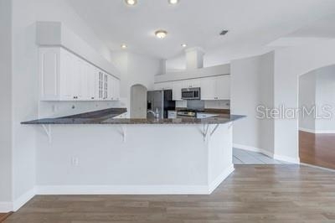
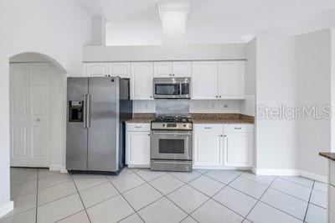
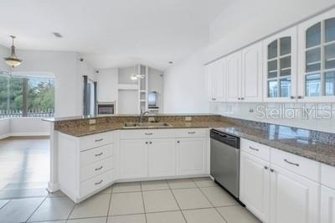
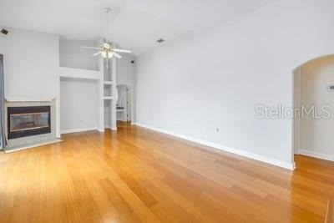
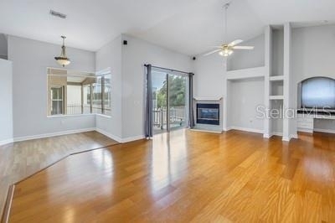
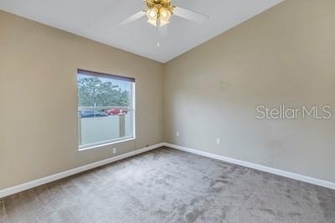
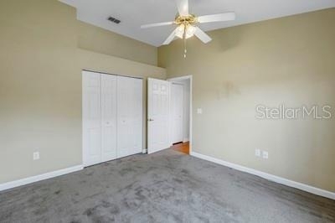
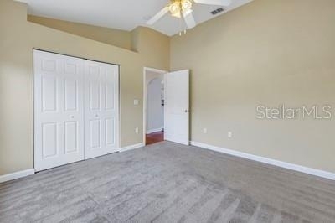
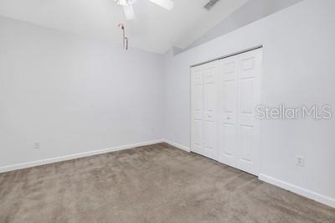
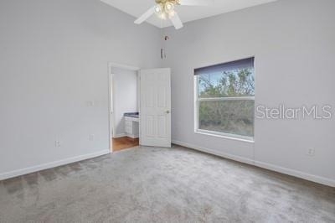
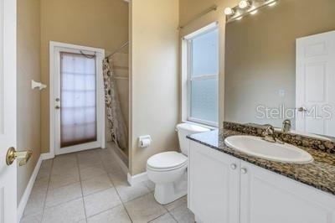
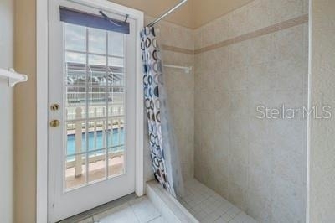
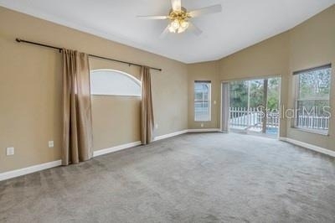
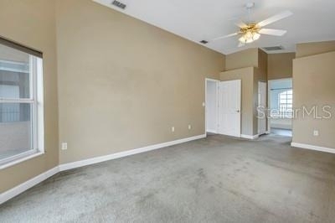
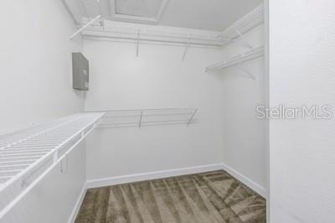
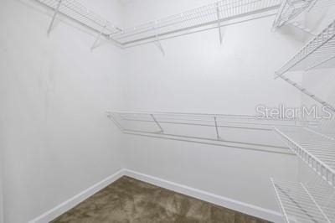
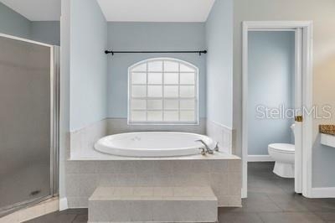
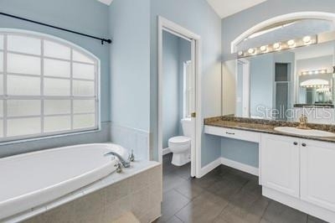
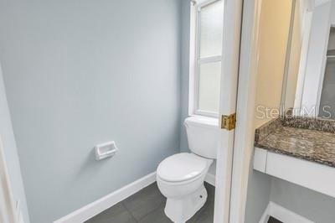
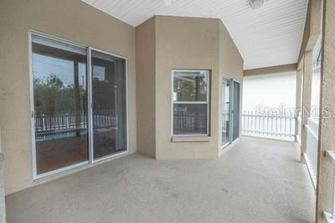
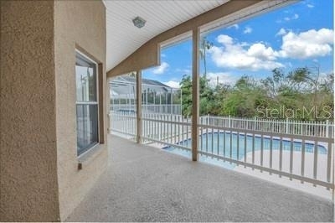
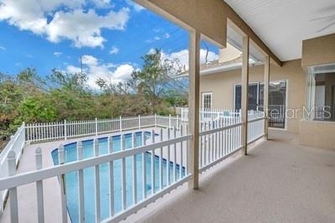
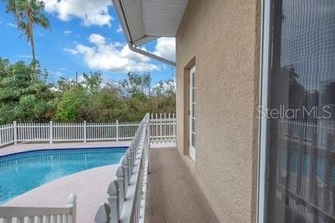
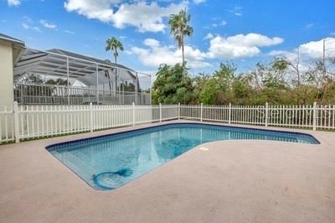
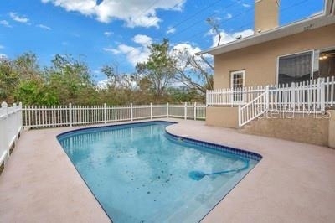
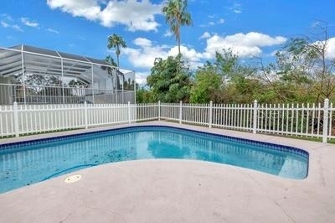
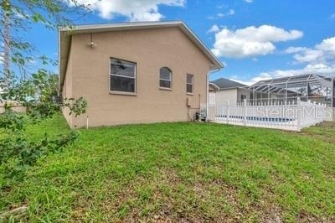
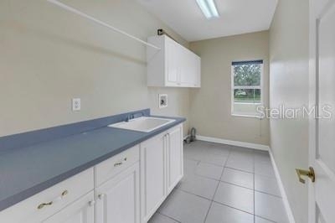
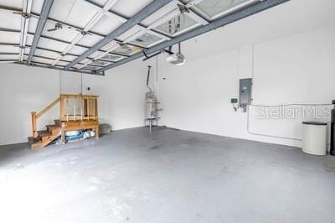
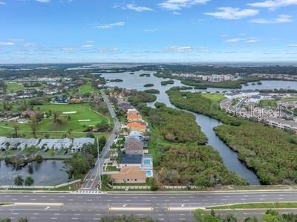
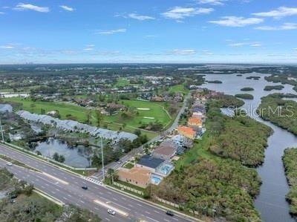
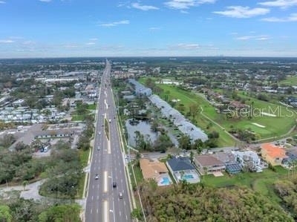
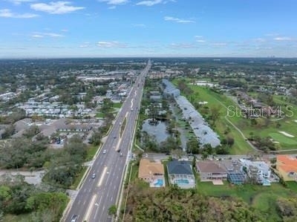
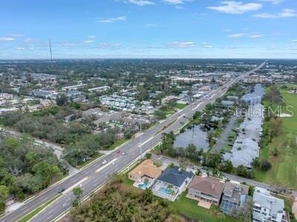
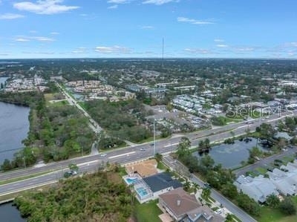
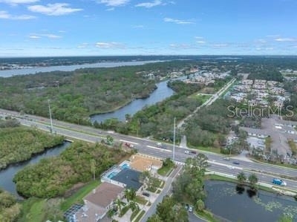
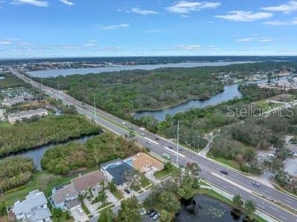
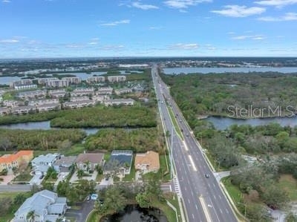
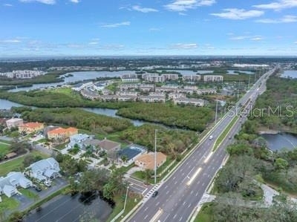
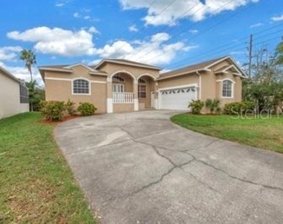
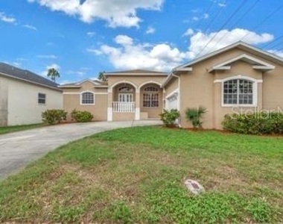
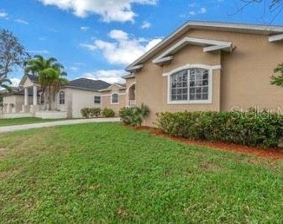
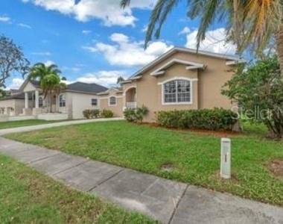
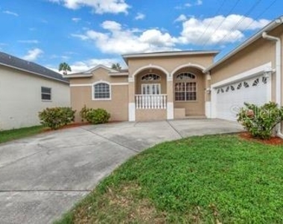
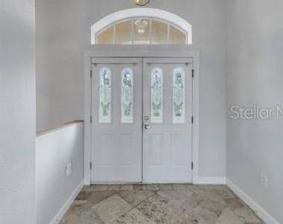
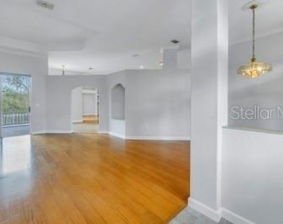
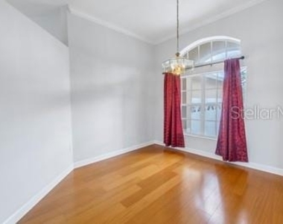
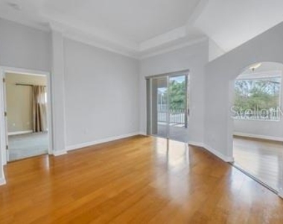
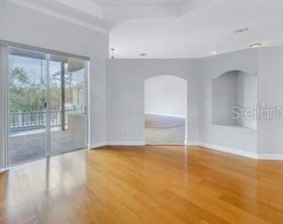
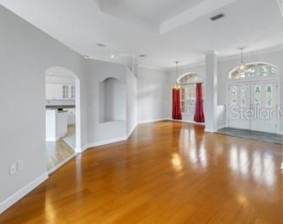
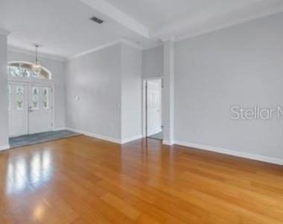
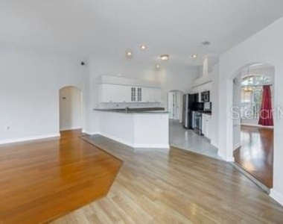
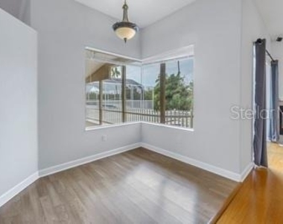
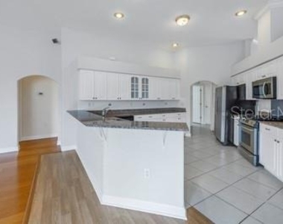
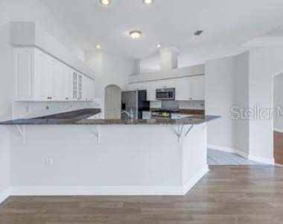
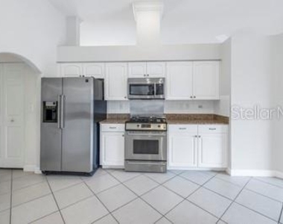
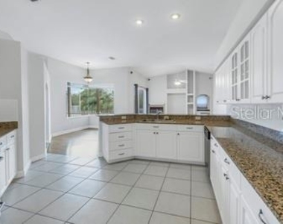
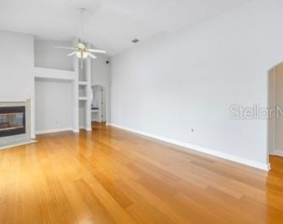
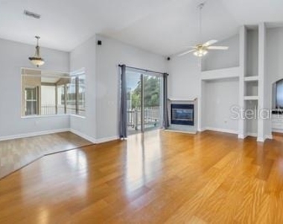
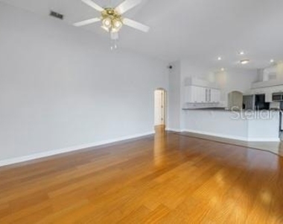
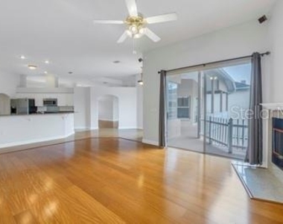
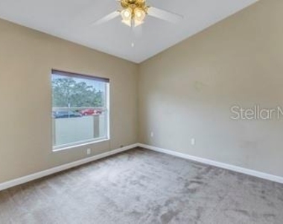
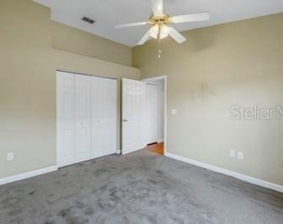
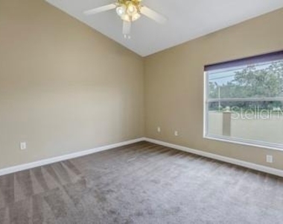
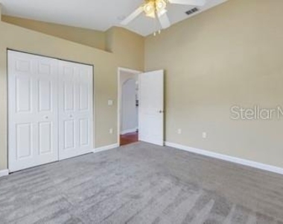
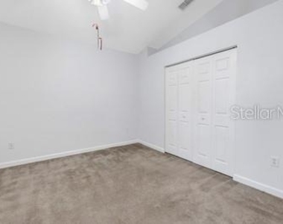
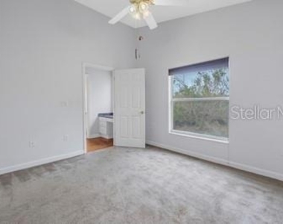
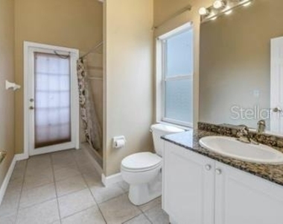
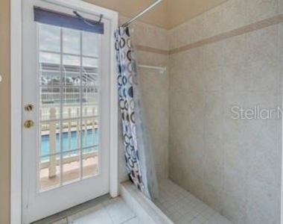
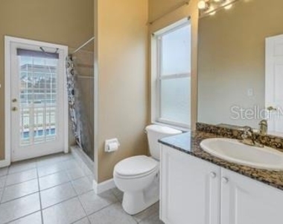
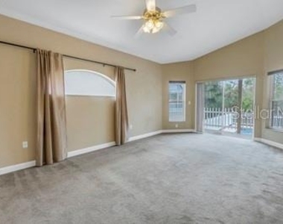
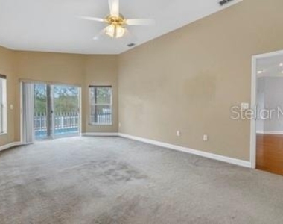
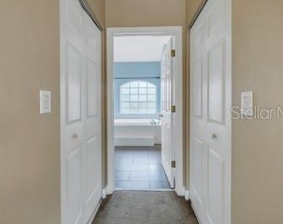
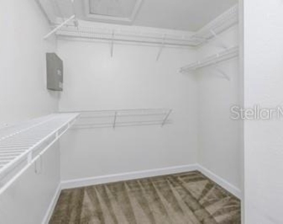
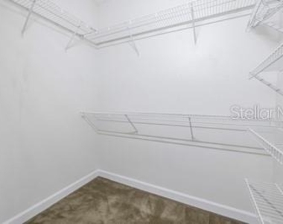
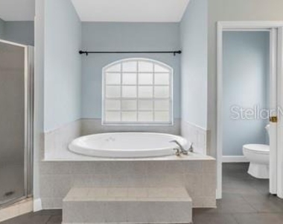
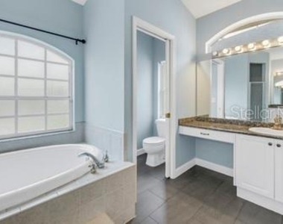
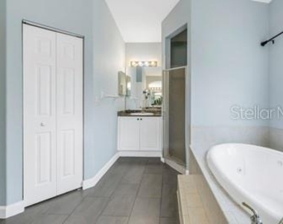
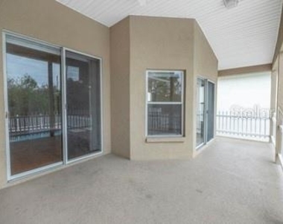
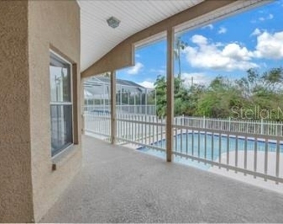
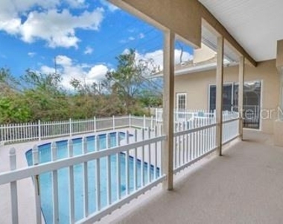
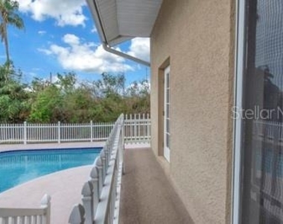
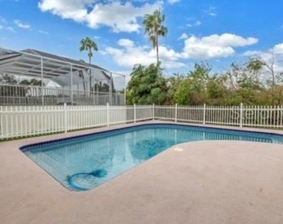
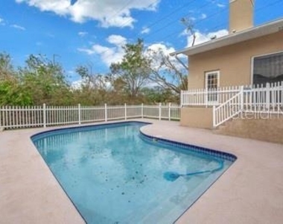
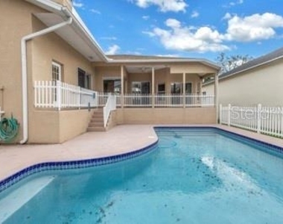
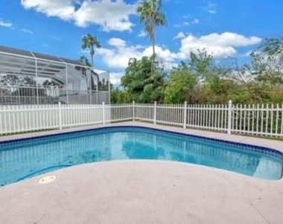
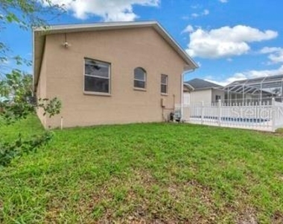
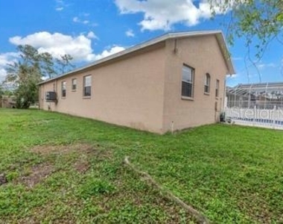
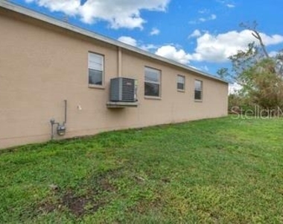
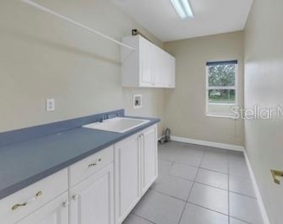
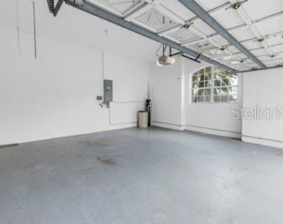
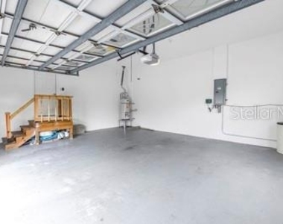
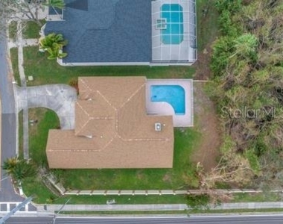
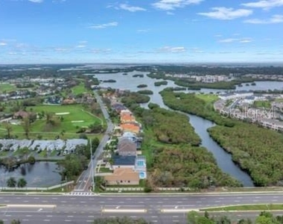
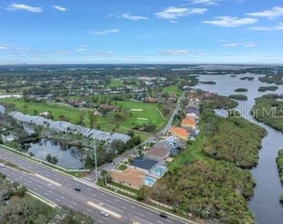
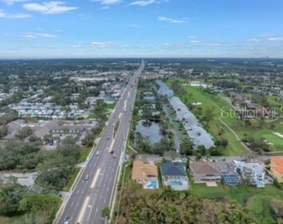
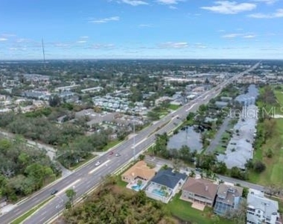
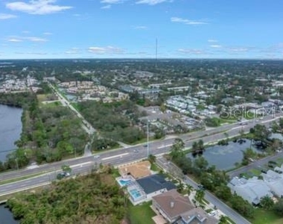
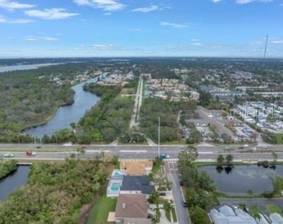
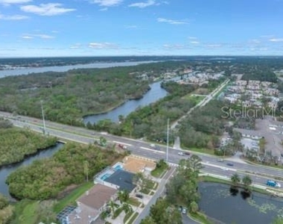
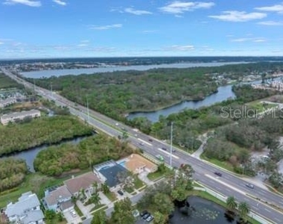
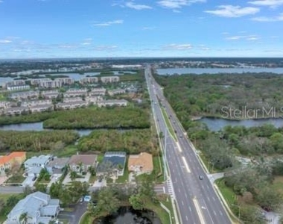
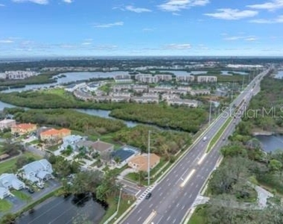
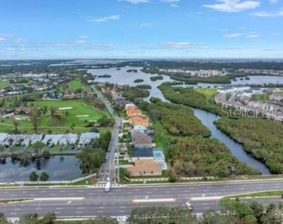
STUNNING MODERN UPSCALE HOME-with POOL! Designed for a COUNTRY CLUB LIFESTYLE in an OLD FLORIDA Natural Setting!!! In Highly Coveted LONG BAYOU ESTATES, on a THIRD ACRE LOT a QUALITY BUILT 4BR/3BA Home with NEW ROOF in 2025 and a BRAND NEW ENERGY EFFICENT AC SYSTEM! 2,633 Sq Ft of Custom Designed Heated Area with a SUPERB OPEN SPLIT Floor Plan featuring 10' – 12' VAULTED CEILINGS THRU-OUT. Formal Living Room/Formal Dining Room, GRAND 23'x15' Family Room/Entertainment Center with 12' CATHEDRAL CEILING, FOUR Bedrooms, THREE Full Baths, INSIDE LAUNDRY ROOM, OVERSIZED TWO+ Car Garage, SWIMMING POOL & Big Back Yard overlooking OLD FLORIDA MANGROVE PRESERVE AREA --- AND your own PRIVATE PATHWAY leading to LONG BAYOU and INTERCOASTAL WATERWAY to JOHN'S PASS & GULF BEACHES for CANOEING, KYAKING, FISHING & JET SKIING! Long Bayou Estates is a prestigious neighborhood of just 26 luxury homes between SEMINOLE LAKE GOLF & COUNTRY CLUB on Eastside and LONG BAYOU on westside --- the PERFECT LOCATION for someone who loves COUNTRY CLUB LIVING, GOLFING, TENNIS combined with NATURE, WILDLIFE, FISHING & OUTDOOR OLD FLORIDA WATERFRONT SIGHTS & ACTIVITIES!!! QUALITY BUILT in 2000 on a THIRD ACRE LOT and METICULOUSLY MAINTAINED, this Home has MANY SPECIAL FEATURES! Inside is a wonderful floor plan any architect would be proud to showcase. The Formal Living Room, Formal Dining Room, Breakfast Nook AND Family Room surround the EXTRA LARGE 16' x 14' CHEF'S DELIGHT KITCHEN (STAINLESS STEEL APPLIANCES, GAS STOVE, WALK-IN PANTRY, GRANITE COUNTERS, ETC) ---- and most rooms face the OUTSIDE ROOFED LANAI overlooking the large SWIMMING POOL & DECK! MASTER BEDROOM SUITE has 20'x 12' Master Bedroom, TWO Large WALK-IN CLOSETS, LARGE ENSUITE BATH w/ JACUZZI TUB, WALK-IN SHOWER, TWO separate Vanity Sinks AND SLIDING GLASS DOORS for private access to 29' x 28' ROOFED LANAI overlooking swimming pool! 2nd, 3rd & 4th Bedrooms have Wall-to-Wall Closets w/ 2nd & 3rd bedrooms sharing 2nd full bath. The 4th Bedroom has direct access to the 3rd Full Bath AND to the SWIMMING POOL area and is PERFECT as a GUEST BEDROOM SUITE or DEN or OFFICE! INSIDE LAUNDRY ROOM! OVERSIZED 27'x22' TWO CAR GARAGE has PLENTY of space for WORKSHOP & GOLF CARTS & MORE! Along the entire Northside of home is a LARGE SIDE YARD between the Home & Long Bayou Estates DECORATIVE SECURITY WALL. This Home offers a VERY UNIQUE BLEND of FLORIDA LIVING at its BEST combining COUNTRY CLUB LIVING in an OLD FLORIDA SETTING On The BAYOU!!!
Tenants are required to have renters' insurance for their personal property and 300K liability with the owner as additionally insured!!
AMENITIES
Attached Garage
Fireplace
Laundry In Unit
Private Outdoor Space
Dishwasher
Parking Space
ADDITIONAL INFORMATION
Interior
Bathroom Information
Full Bathrooms: 3
Interior Information
Interior Features: Built-in Features, Ceiling Fan(s), High Ceilings, Open Floorplan, Stone Counters, Vaulted Ceiling(s), Walk-In Closet(s), Eating Space In Kitchen, Kitchen/Family Room Combo, Living Room/Dining Room Combo, Primary Bedroom Main Floor, Split Bedroom
Appliances: Convection Oven, Dishwasher, Disposal, Dryer, Gas Water Heater, Ice Maker, Microwave, Range, Washer, Water Softener
The manager has not yet mailed us a photo copy of his or her government identification and proof or property ownership.
▼
Manager has not logged in recently
▼
Manager does not yet have user reviews
RENTHOP DESCRIPTION
The apartment is a unit offered at a monthly price of $3,995. The person posting the listing did not specify that any pets were allowed. It may be the case that pets are ok and the manager simply has not yet filled out all the details. The kitchen conveniently includes a dishwasher.
We have 87 photos of this particular unit, building, and surrounding areas.
Last Updated: 16 hours ago
Data Source: Stellar MLS
MLS# TB8519840
List Agent Name: Debra Ogle
List Office Name: TOURTELOT MANAGEMENT & LEASING
IDX information is provided exclusively for personal, non-commercial use, and may not be used for any purpose other than to identify prospective properties consumers may be interested in purchasing. Information is deemed reliable but not guaranteed. The listing broker’s offer of compensation is made only to participants of the MLS where the listing is filed.
Courtesy of RH Advisors, Inc. and RHP Realty NJ, Inc.
By selecting Check Availability, you agree that RentHop and real estate professionals may call or text you about your inquiry. Message/data rates may apply. Terms & Privacy. California Privacy Notice
We found some very similar listings nearby
Select those you'd like to message
Your messages have been sent!
Check Availability
By selecting Check Availability, you agree that RentHop and real estate professionals may call or text you about your inquiry. Message/data rates may apply. Terms & Privacy. California Privacy Notice






























































 Your Privacy Choices