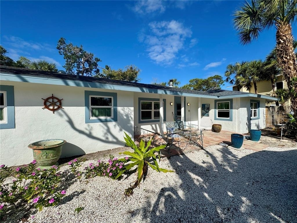
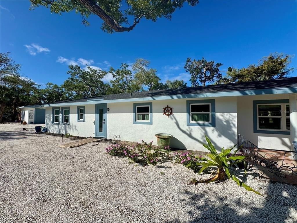
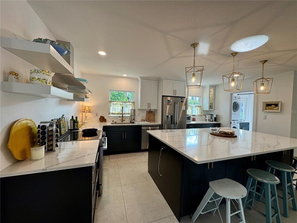
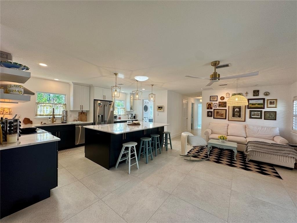
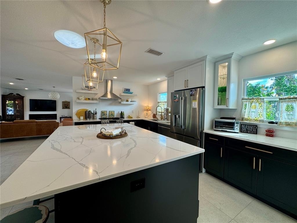
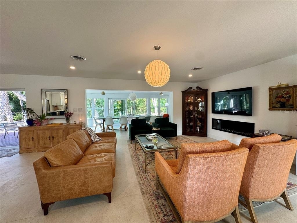
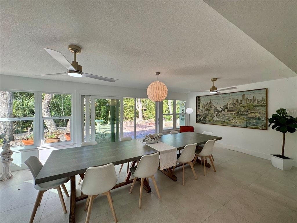
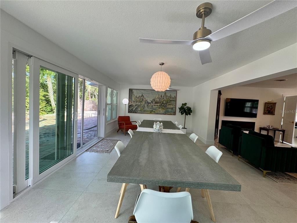
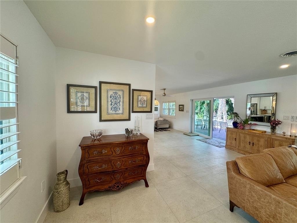
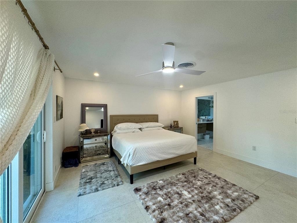
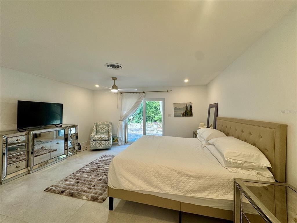
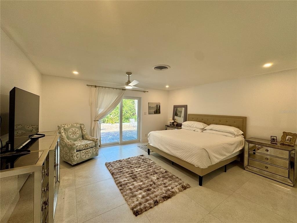
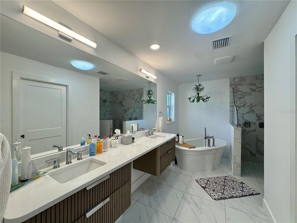
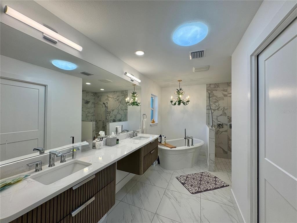
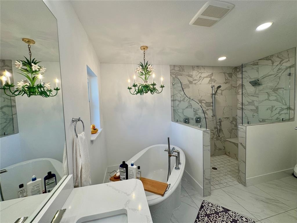
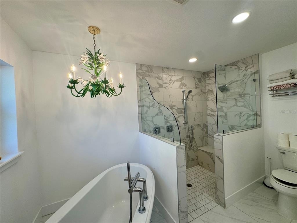
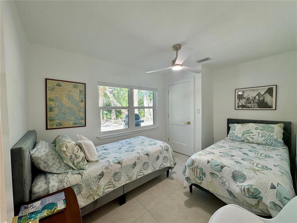
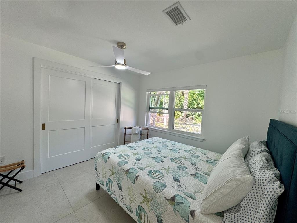
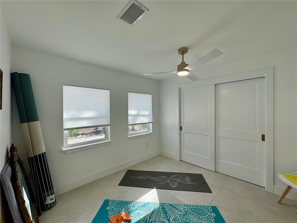
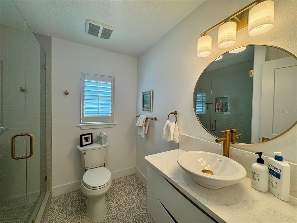
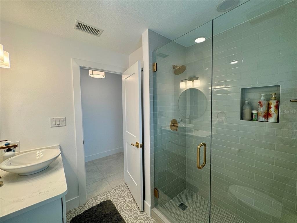
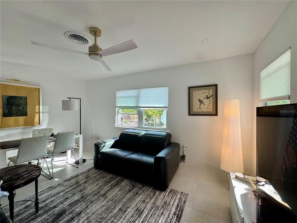
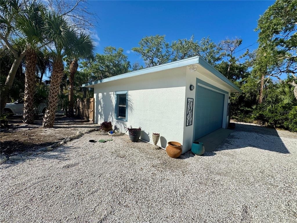
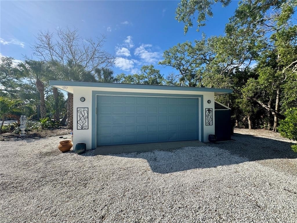
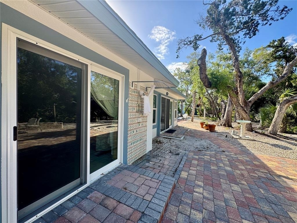
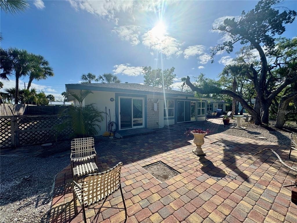
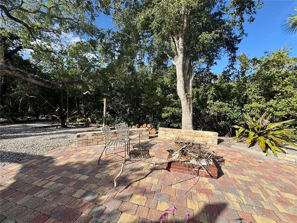
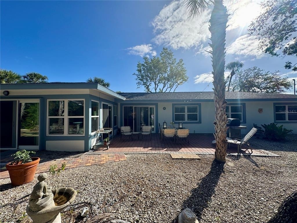
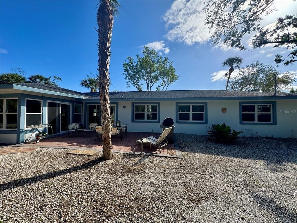
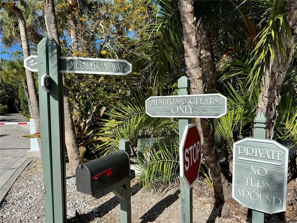
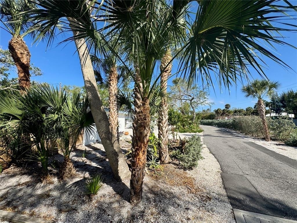
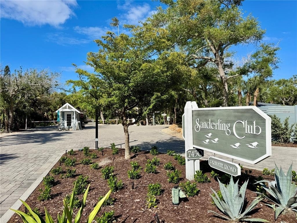
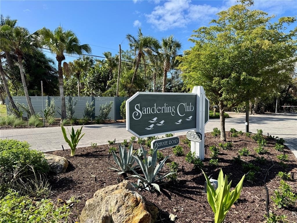
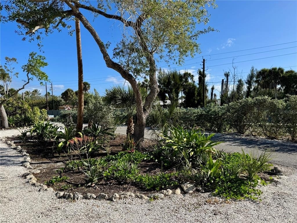
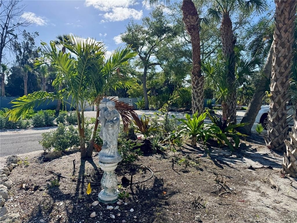
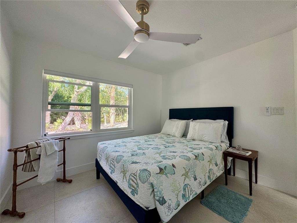
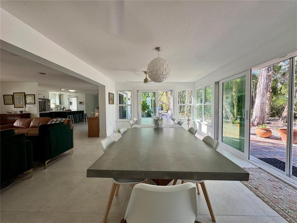
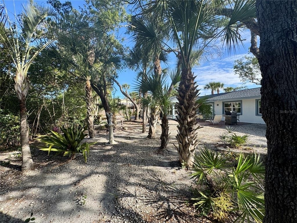
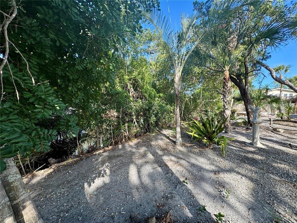
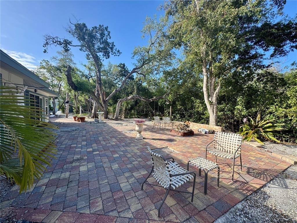
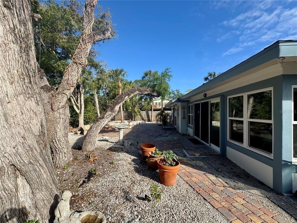
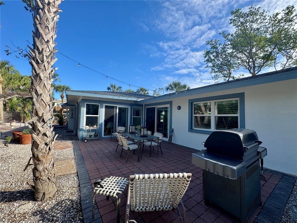
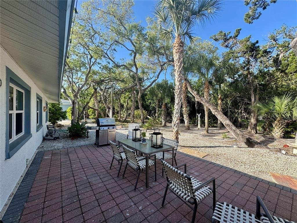
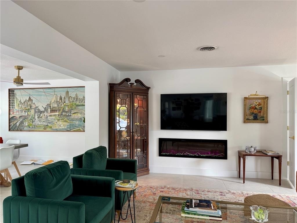
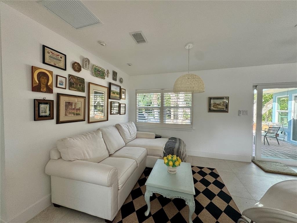
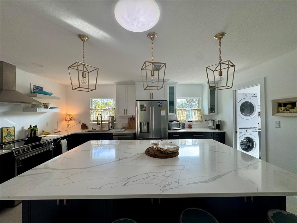
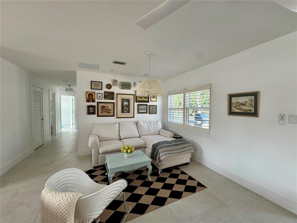
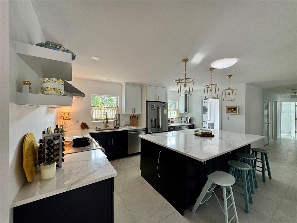
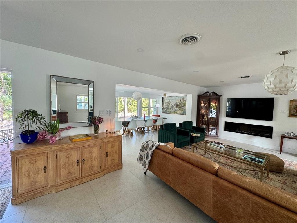
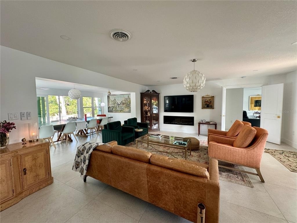
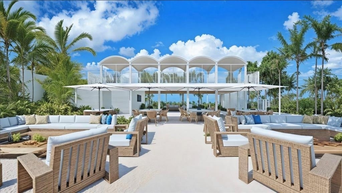
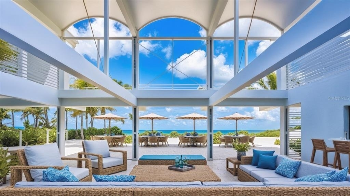
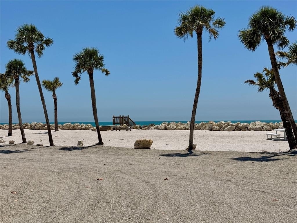
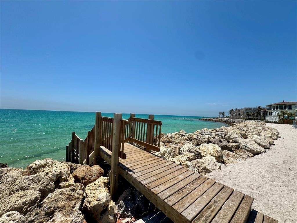
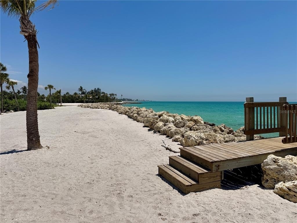
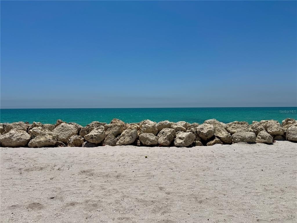
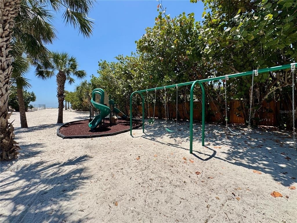
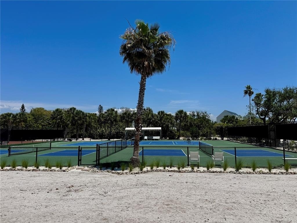
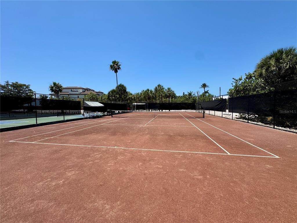
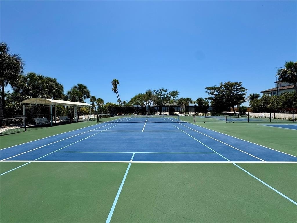
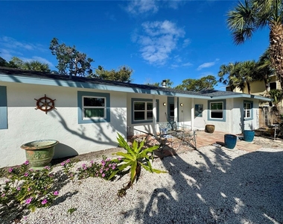
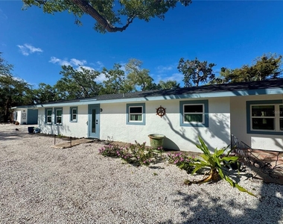
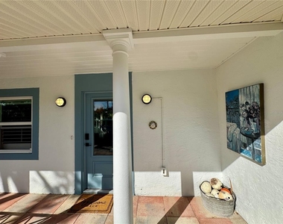
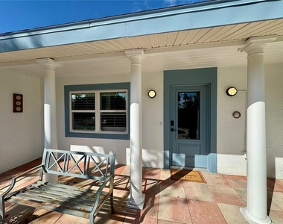
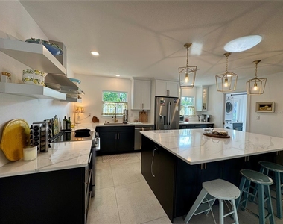
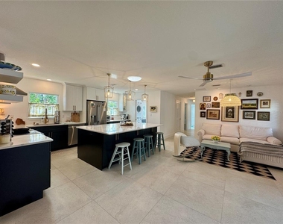
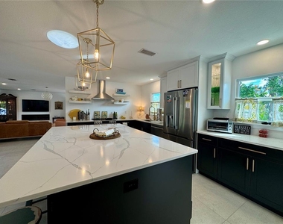
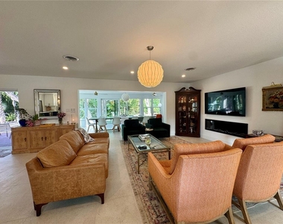
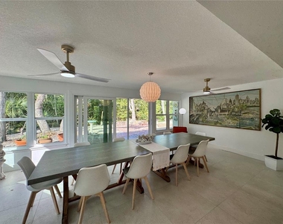
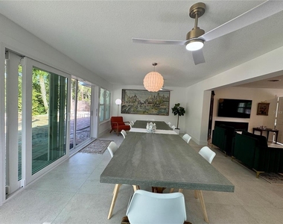
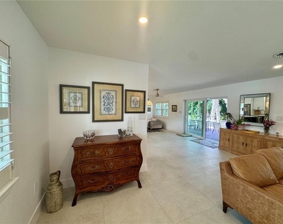
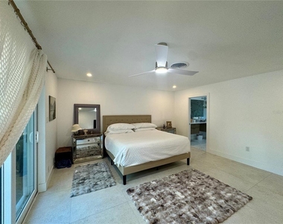
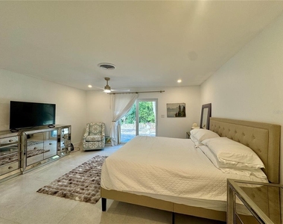
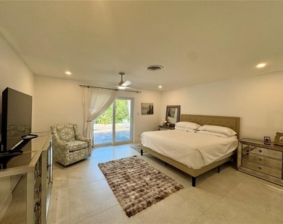
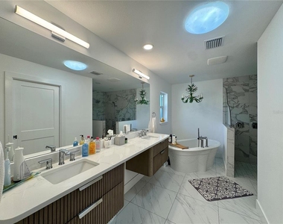
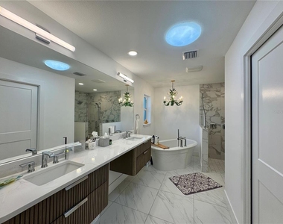
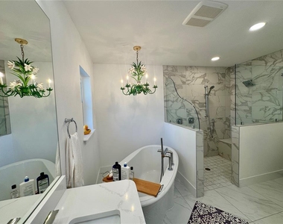
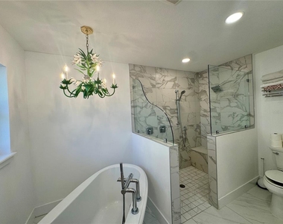
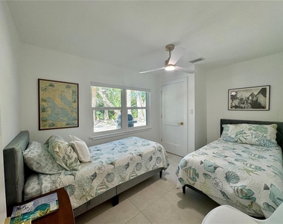
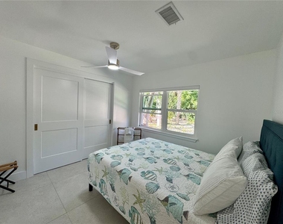
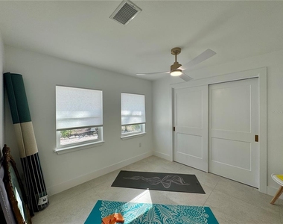
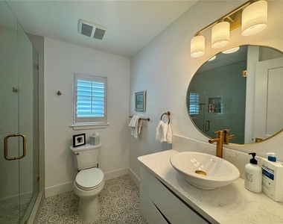
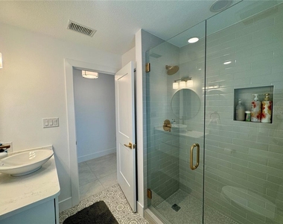
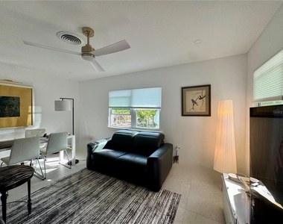
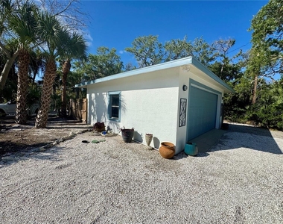
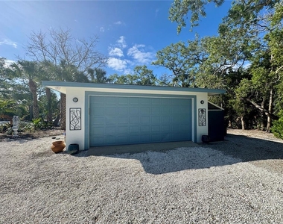
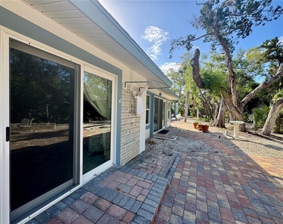
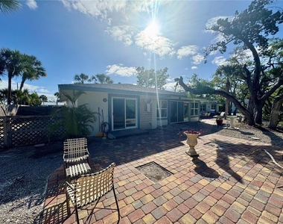
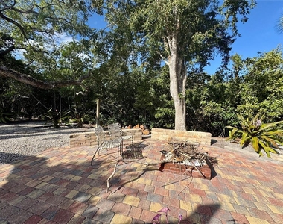
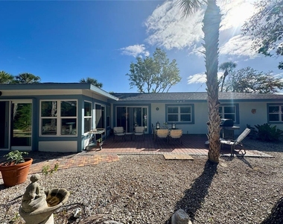
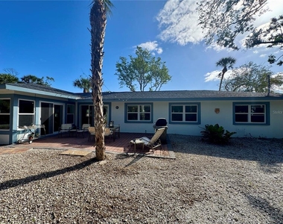
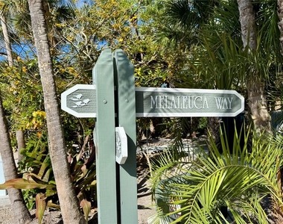
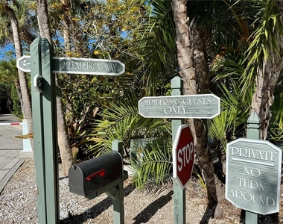
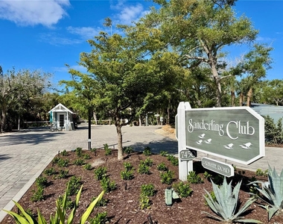
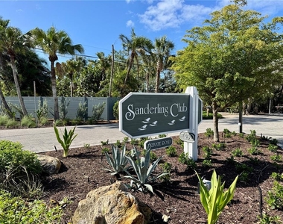
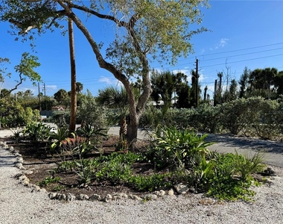
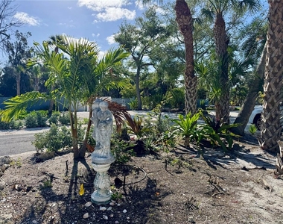
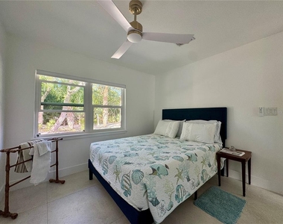
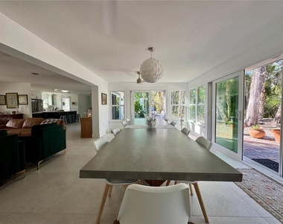
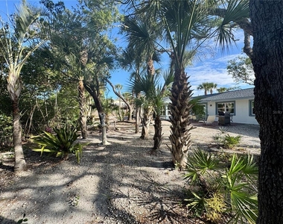
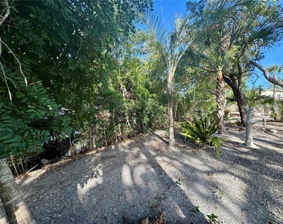
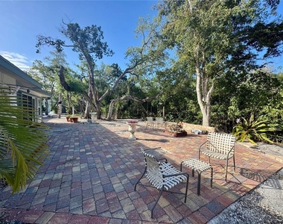
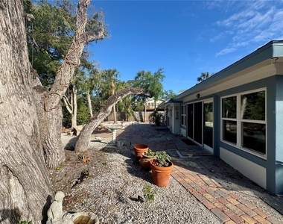
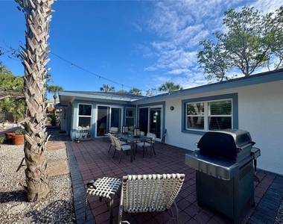
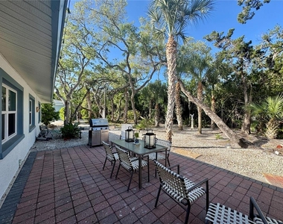
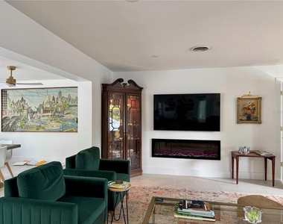
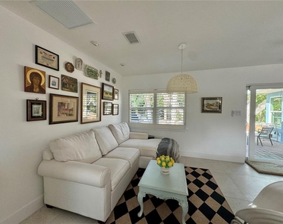
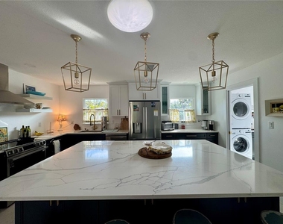
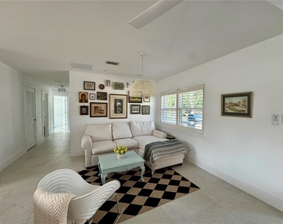
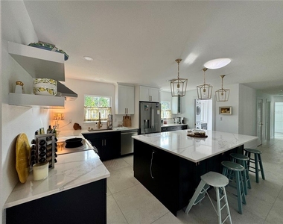
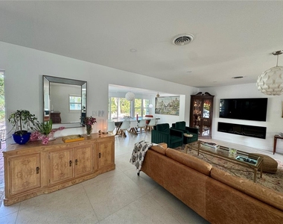
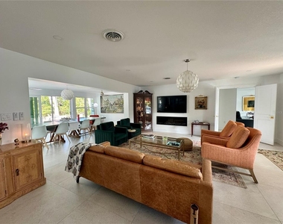
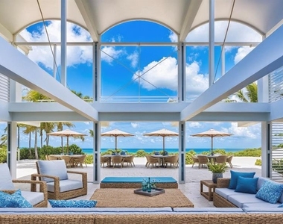
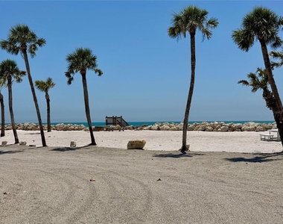

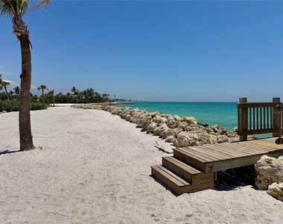
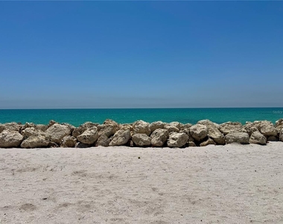
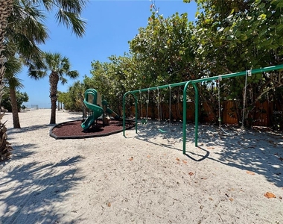
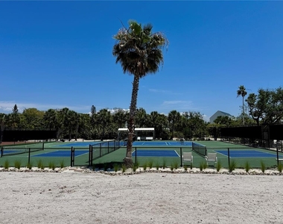
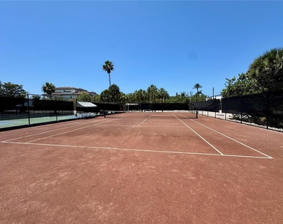
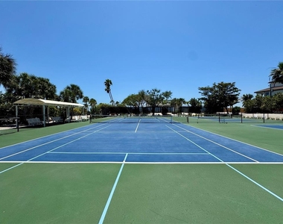
Offered furnished, this beautifully remodeled 4-bedroom, 2-bath residence in the gated Sanderling Club presents a rare lease opportunity on the south end of Siesta Key. Set on three quarters acre behind a private gate near the entrance to the community, the approximately 2,600-square-foot home offers a spacious and flexible layout with updated finishes throughout, expansive living and dining areas, a stunning renovated kitchen, and a thoughtfully designed owner's suite with doors that close off the adjoining office, hallway, primary bedroom, and luxury bath for added privacy and versatility. The outdoor setting is equally impressive, with an expansive tropical backyard designed for both enjoyment and ease of care, featuring low-maintenance landscaping, two paved deck areas, and a fire pit that creates a peaceful backdrop for relaxing or entertaining. A detached 2-car garage and abundant onsite parking add to the property's functionality. Located within Sanderling Club, an exclusive waterfront community known for its privacy, natural beauty, and coastal character, residents enjoy access to a private Gulf-front beach, tennis, pickleball, a playground, and a clubhouse currently being renovated. The location places you near Siesta Key's South Village with local dining and conveniences, while also offering easy access to Siesta Beach and Turtle Beach. Lease terms are subject to community rules and approval as a Limited Member for the duration of the lease or one year, whichever is shorter. Minimum lease is 6 months, no more than two leases in a 12-month period, no subletting allowed, and fees include a $150 per applicant background and credit check plus a $500 Limited Membership fee.
AMENITIES
Attached Garage
Waterfront
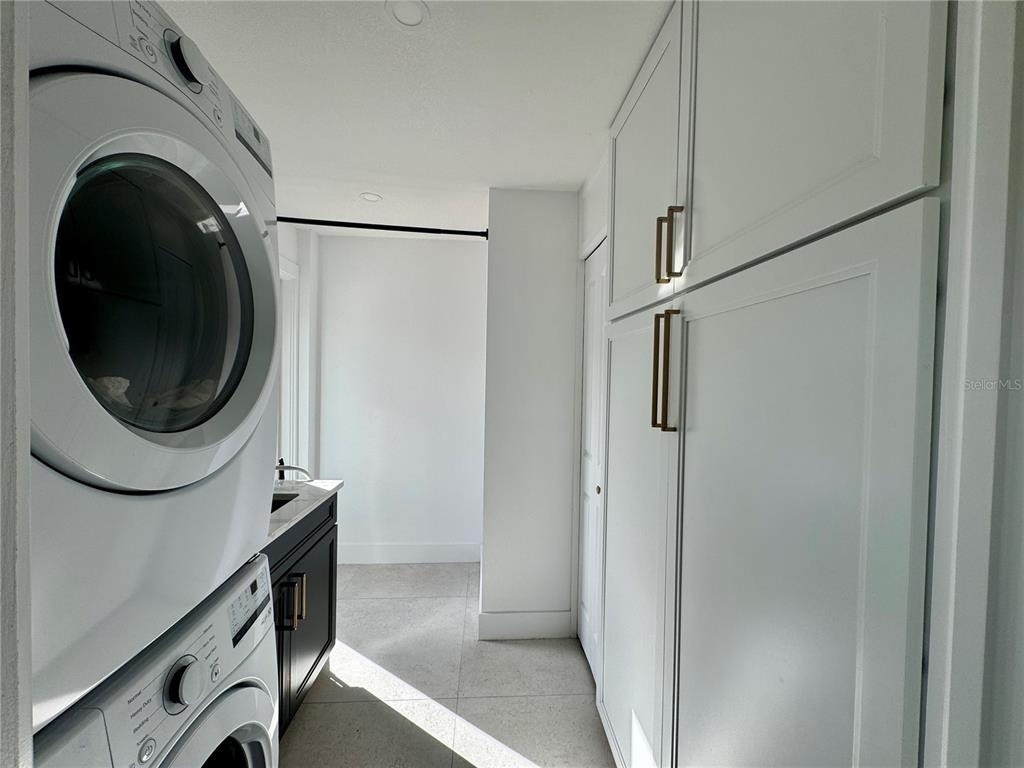
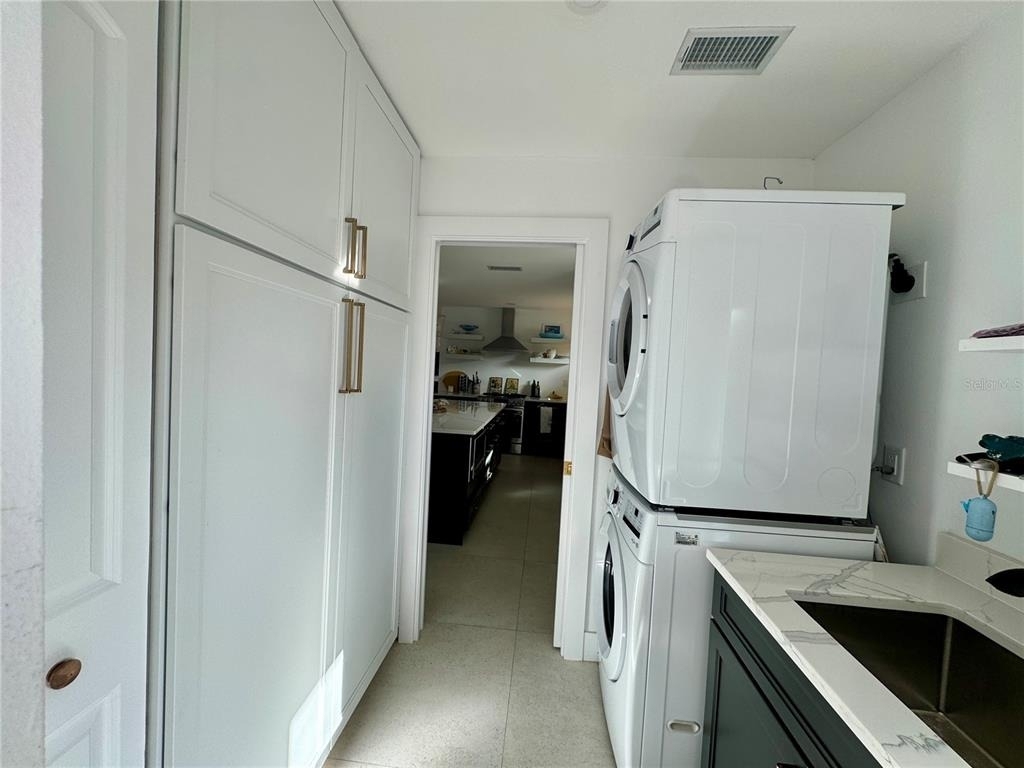
Laundry In Unit
Dishwasher
Furnished
Parking Space
ADDITIONAL INFORMATION
Interior
Bathroom Information
Full Bathrooms: 2
Interior Information
Interior Features: Ceiling Fan(s), Open Floorplan, Walk-In Closet(s), Eating Space In Kitchen, Primary Bedroom Main Floor, Skylight(s), Solid Surface Counters, Solid Wood Cabinets, Split Bedroom, Thermostat, Window Treatments
Appliances: Dishwasher, Disposal, Dryer, Microwave, Range, Range Hood, Refrigerator, Tankless Water Heater, Washer
Flooring Type: Tile
Door Features: Sliding Doors
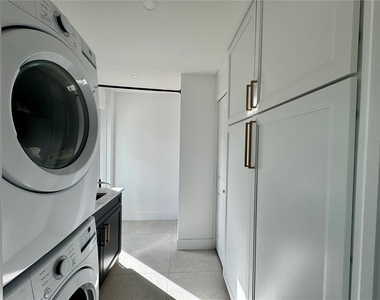
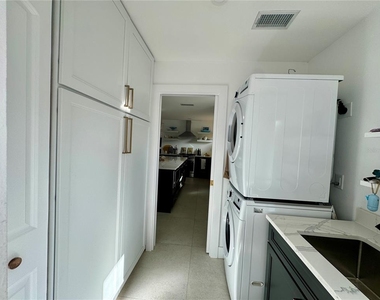
Laundry Features: Electric Dryer Hookup, Inside, Laundry Room, Washer Hookup
The manager has not yet mailed us a photo copy of his or her government identification and proof or property ownership.
▼
Manager has not logged in recently
▼
Manager does not yet have user reviews
RENTHOP DESCRIPTION
The apartment is a unit offered at a monthly price of $8,000. The person posting the listing did not specify that any pets were allowed. It may be the case that pets are ok and the manager simply has not yet filled out all the details. The kitchen conveniently includes a dishwasher.
We have 65 photos of this particular unit, building, and surrounding areas.
Last Updated: 16 hours ago
Data Source: Stellar MLS
MLS# A4690292
List Agent Name: Shane Lewis
List Office Name: MICHAEL SAUNDERS & COMPANY
IDX information is provided exclusively for personal, non-commercial use, and may not be used for any purpose other than to identify prospective properties consumers may be interested in purchasing. Information is deemed reliable but not guaranteed. The listing broker’s offer of compensation is made only to participants of the MLS where the listing is filed.
Courtesy of RH Advisors, Inc. and RHP Realty NJ, Inc.
By selecting Check Availability, you agree that RentHop and real estate professionals may call or text you about your inquiry. Message/data rates may apply. Terms & Privacy. California Privacy Notice
We found some very similar listings nearby
Select those you'd like to message
Your messages have been sent!
Check Availability
By selecting Check Availability, you agree that RentHop and real estate professionals may call or text you about your inquiry. Message/data rates may apply. Terms & Privacy. California Privacy Notice









 Your Privacy Choices