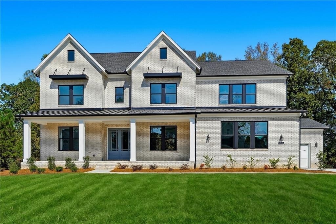
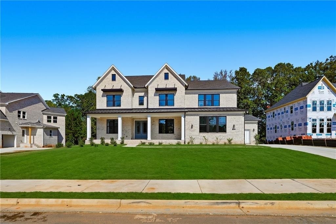
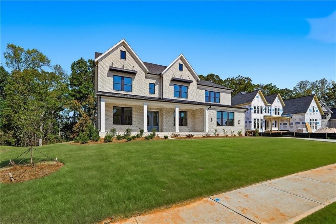
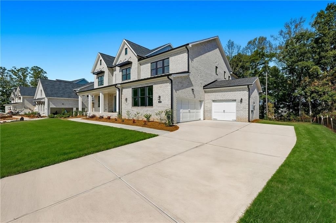
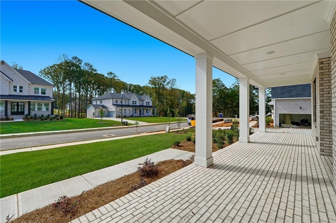
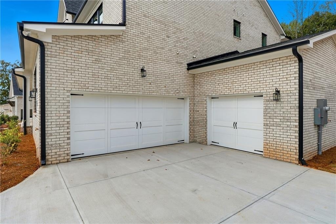
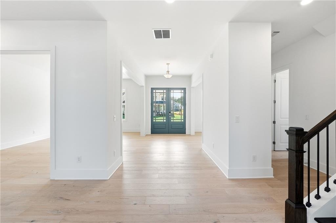
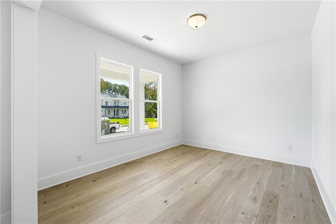
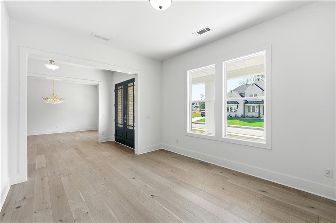
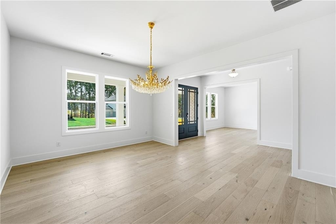
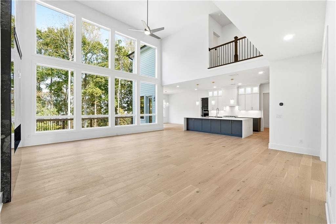
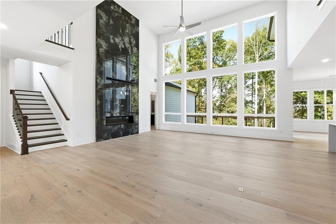
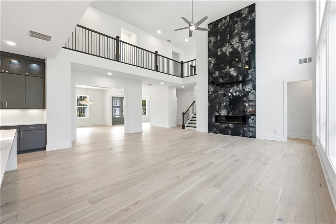
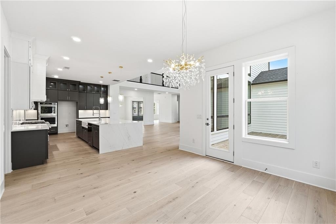
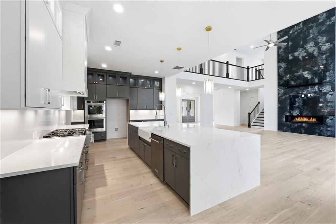
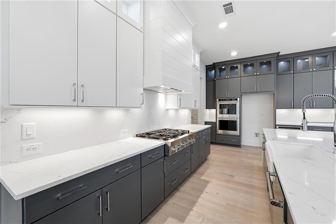
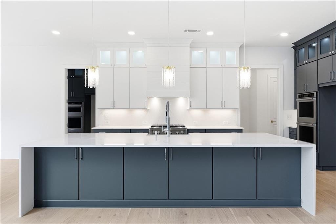
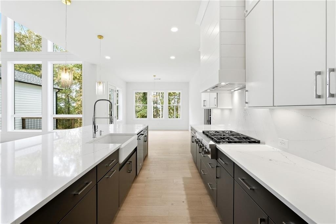
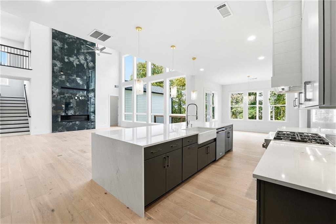
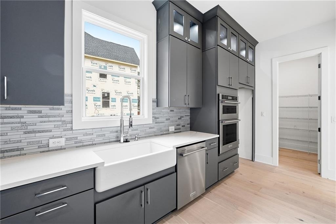
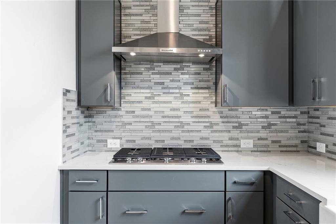
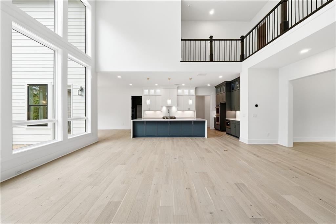
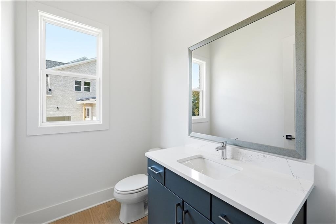
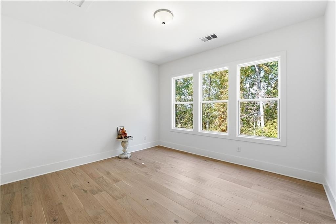
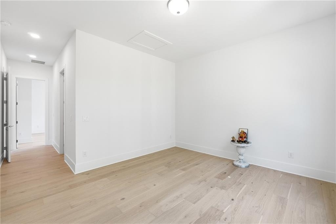
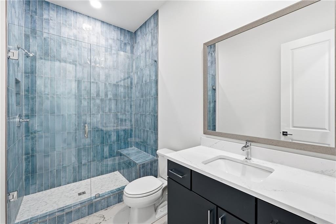
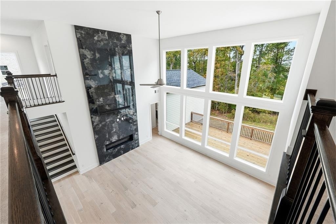
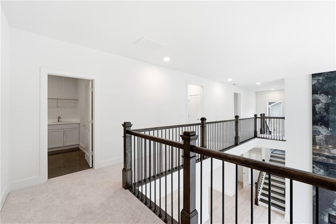
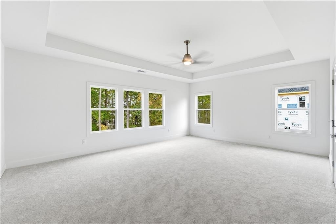
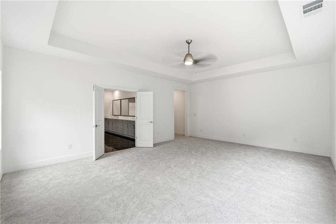
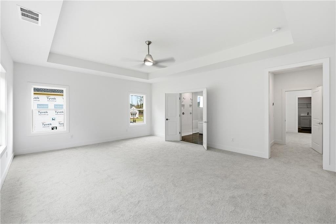
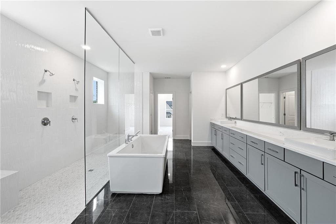
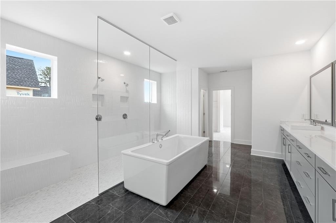
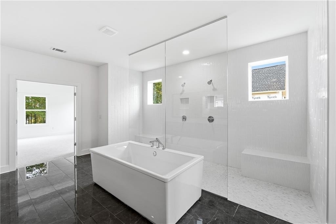
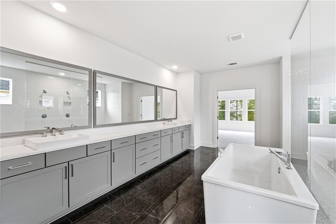
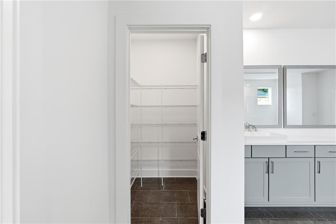
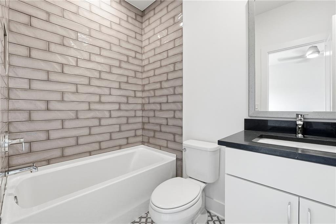
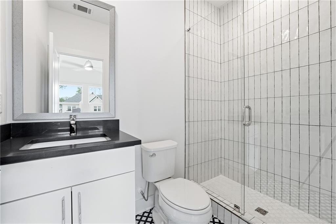
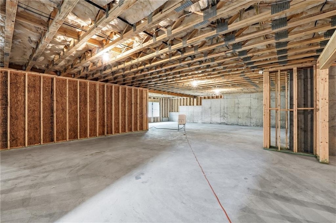
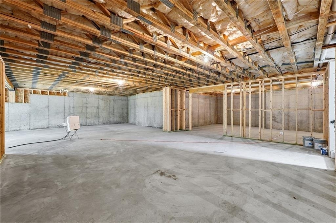
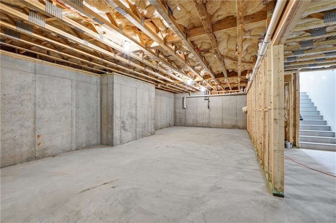
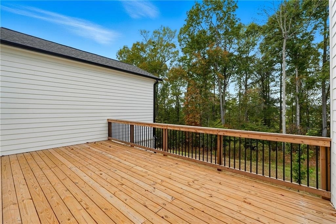
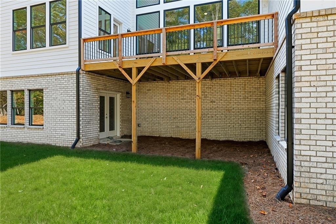
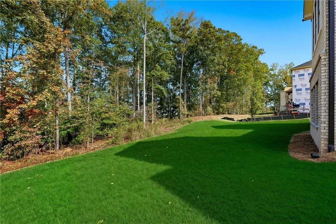
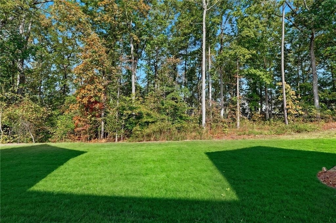
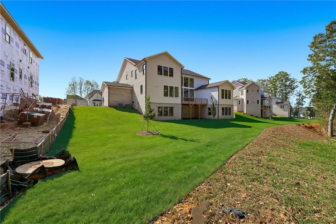
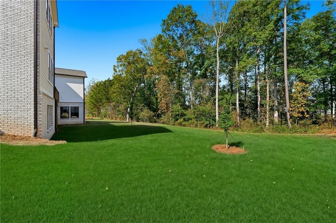
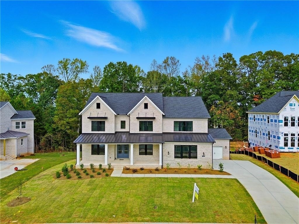
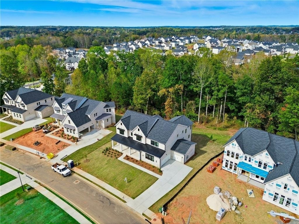
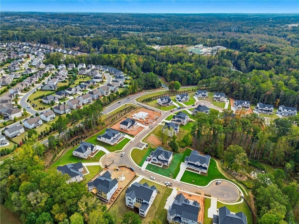
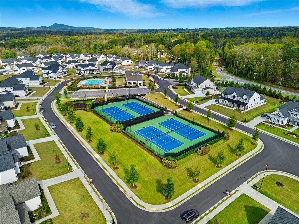
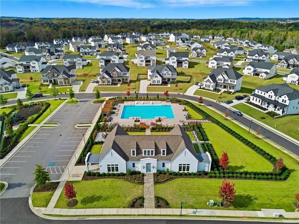
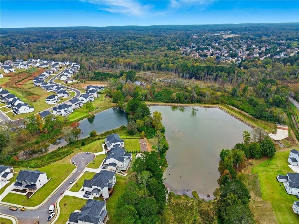
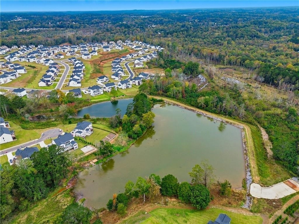
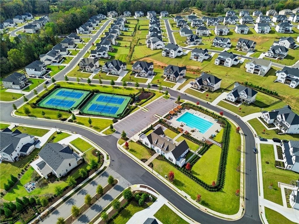
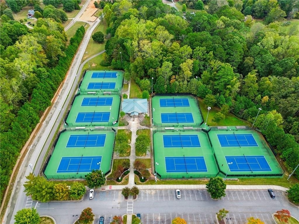
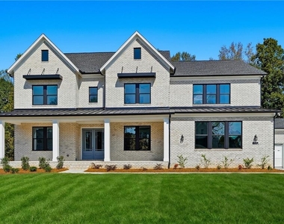
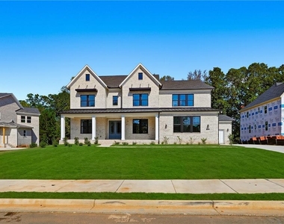
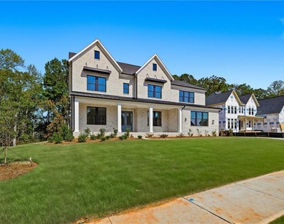
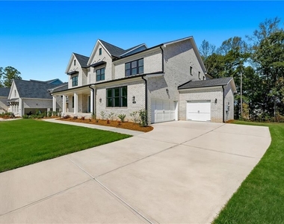
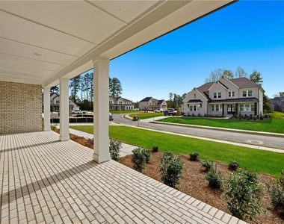
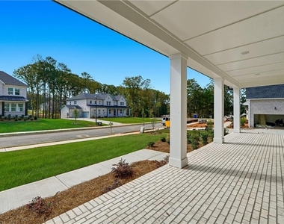
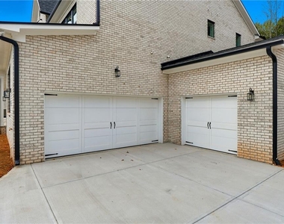
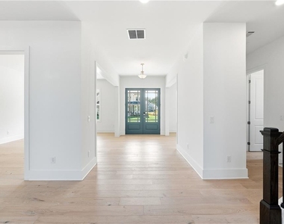
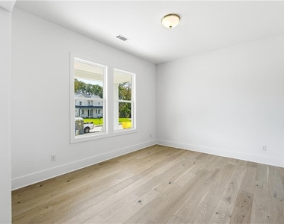
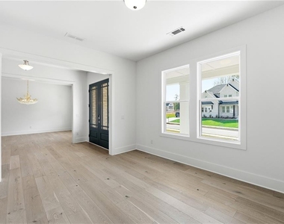
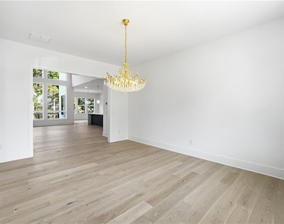
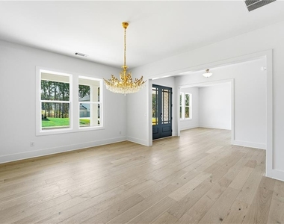
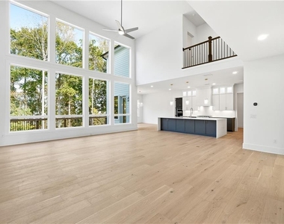
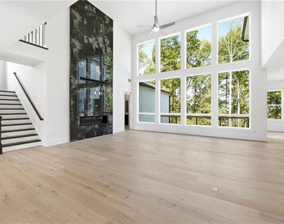
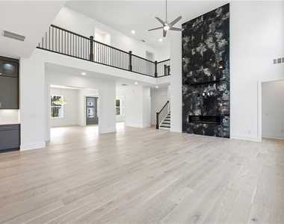
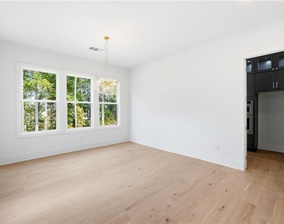
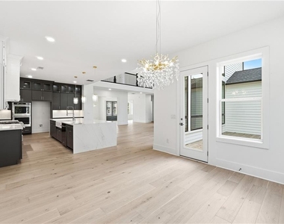
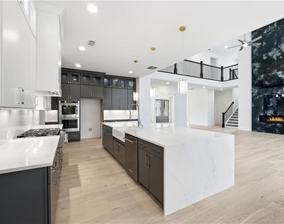
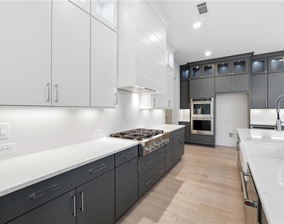
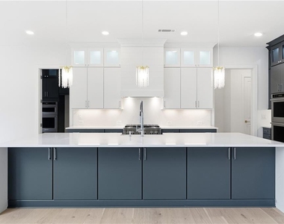
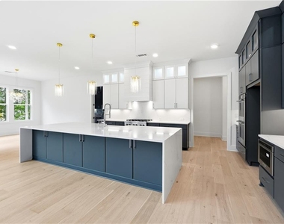
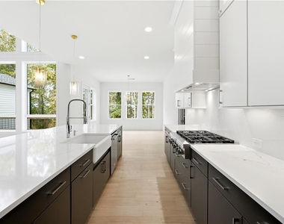
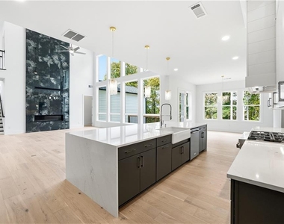
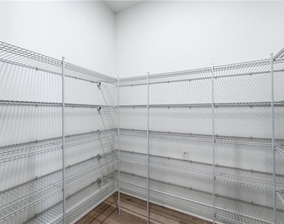
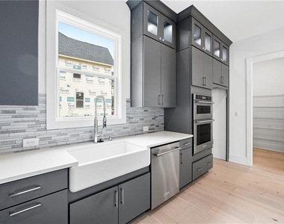
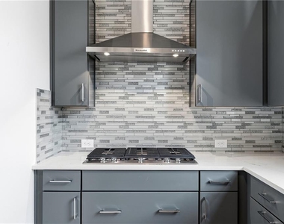
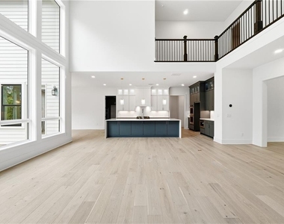
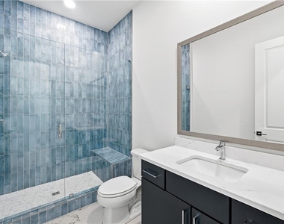
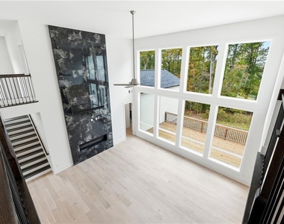
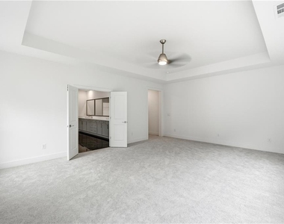
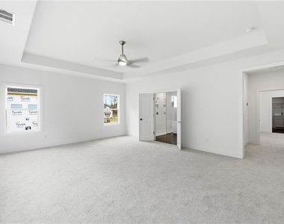
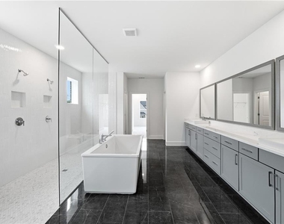
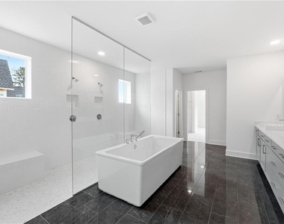
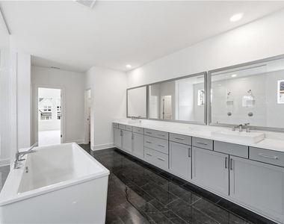
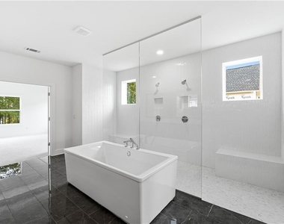
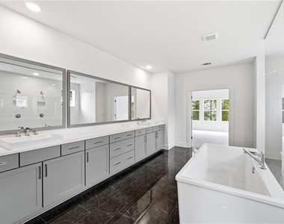
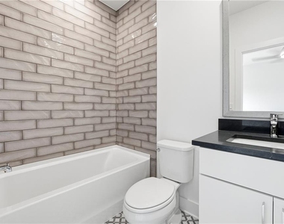
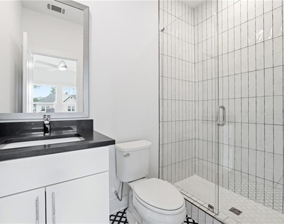
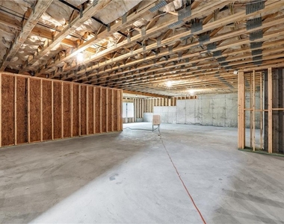
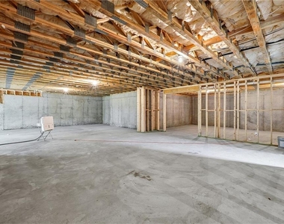
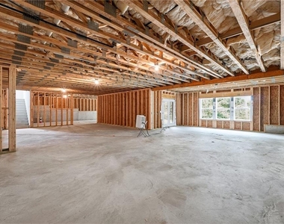
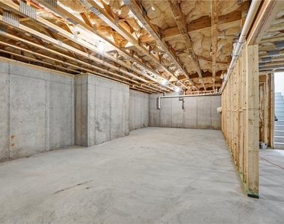
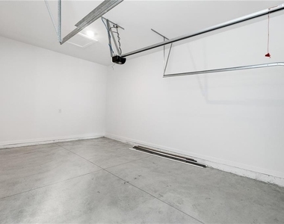
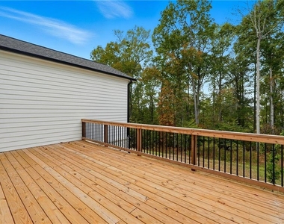
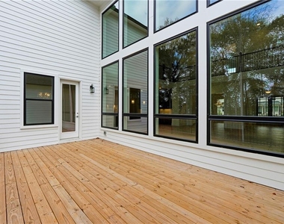
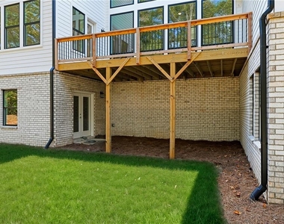
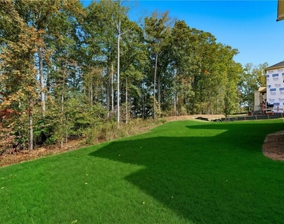
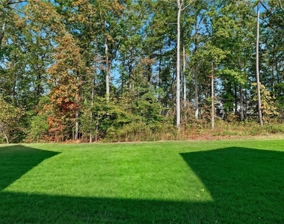
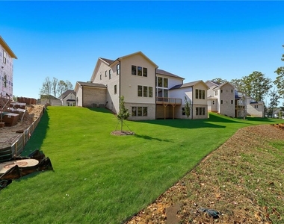
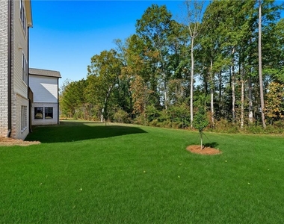
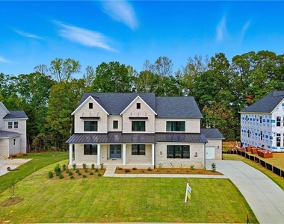
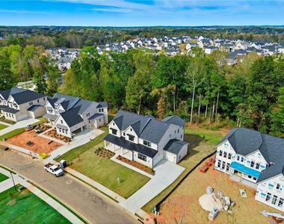
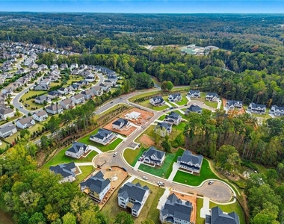
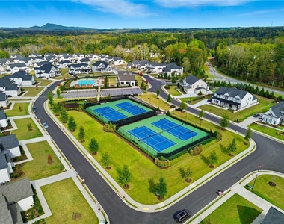
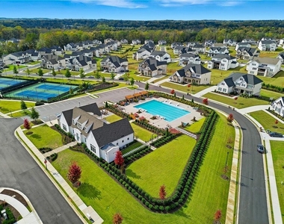
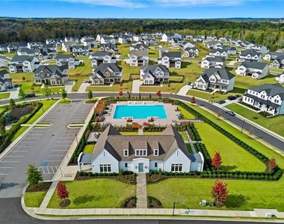
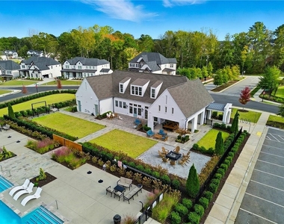
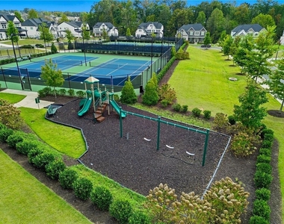
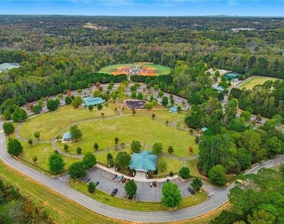
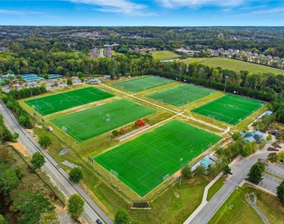
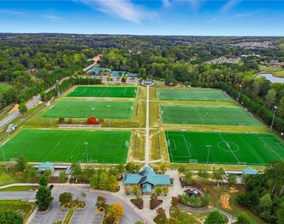
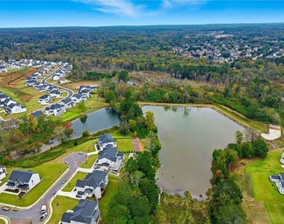
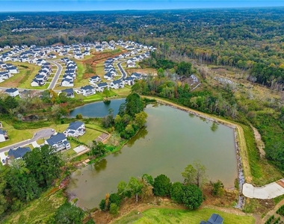
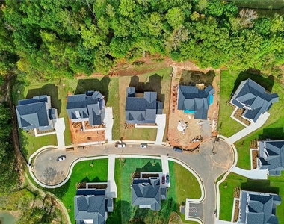
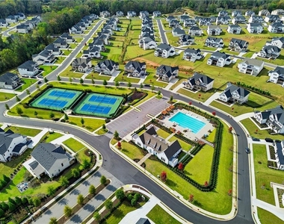
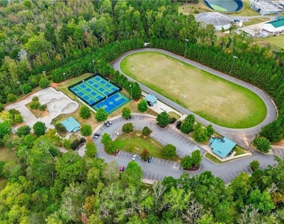
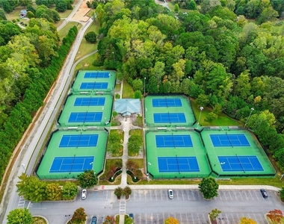
Luxury Living Redefined--- Experience modern elegance in this stunning Toll Brothers Contemporary-style estate, offering approximately 5,200 sq. ft. of living space on a nearly 22,000 sq. ft. private, large wooded lot. Located in the highly sought-after community of Brook Meade Trail, this home blends luxury, comfort, and contemporary design-just minutes from world-class amenities. This is truly one of the best opportunities in the entire Brook Meade Communities. Modern Clubhouse, Resort-style pool & spa, Serene lakes and tennis courts, Award-winning Forsyth County Schools, including Denmark High School with a newly introduced healthcare program. Over $360,000 in upgrades, including:$300,000 in premium structural and design upgrades from the Toll Brothers Design Studio, $60,000 in post-closing customizations. Striking black modern designer windows for a bold, timeless exterior, 7.5-inch wide-plank hardwood flooring throughout the main level. Coachman-style garage doors with top-tier upgrades. Custom modern trim package throughout.60-inch Cosmo linear gas fireplace in the living room. Expansive linear window wall with stunning wooded views. Prep kitchen with flat-panel Level 4 cabinetry and high-end KitchenAid appliances. Gourmet Kitchen has Large waterfall island with Level 5 Silestone countertops, Designer wooden vent hood, Six-burner cooktop, Double KitchenAid ovens. Multigenerational suite perfect for in-laws or guests. State-of-the-art primary bath featuring: Dual frameless walk-in showers with marble chip shower pan, Level 6 porcelain tile flooring, Upgraded faucets and Level 5 Silestone countertops. Secondary Bathrooms are SPA inspired with Floor-to-ceiling shower tile, Upgraded porcelain tile floors. Frameless glass shower door in one of the secondary bathrooms on the 2nd floor as well as in a multi generational suite bath on the first floor. Upgraded deck railing. Unfinished basement with rough plumbing, 5 additional black windows, and double-door access. Just minutes from GA-400 (Exit 12). Convenient access to top-tier dining and entertainment in the greater Metro Atlanta area. Highlights: Modern Black Exterior Windows Prep Kitchen Primary Luxury Bath Linear Window Wall 60 inch Cosmo FirePlace Multi Generational Suite Large Private Wooded homesite Modern trim package Huge Watetfall Island
AMENITIES
Fireplace
Private Outdoor Space
Dishwasher
Parking Space
ADDITIONAL INFORMATION
Interior
Bathroom Information
Half Bathrooms: 1
Full Bathrooms: 5
Interior Information
Interior Features: Coffered Ceiling(s)
Appliances: Dishwasher, Double Oven, Gas Cooktop
Flooring Type: Ceramic Tile, Hardwood
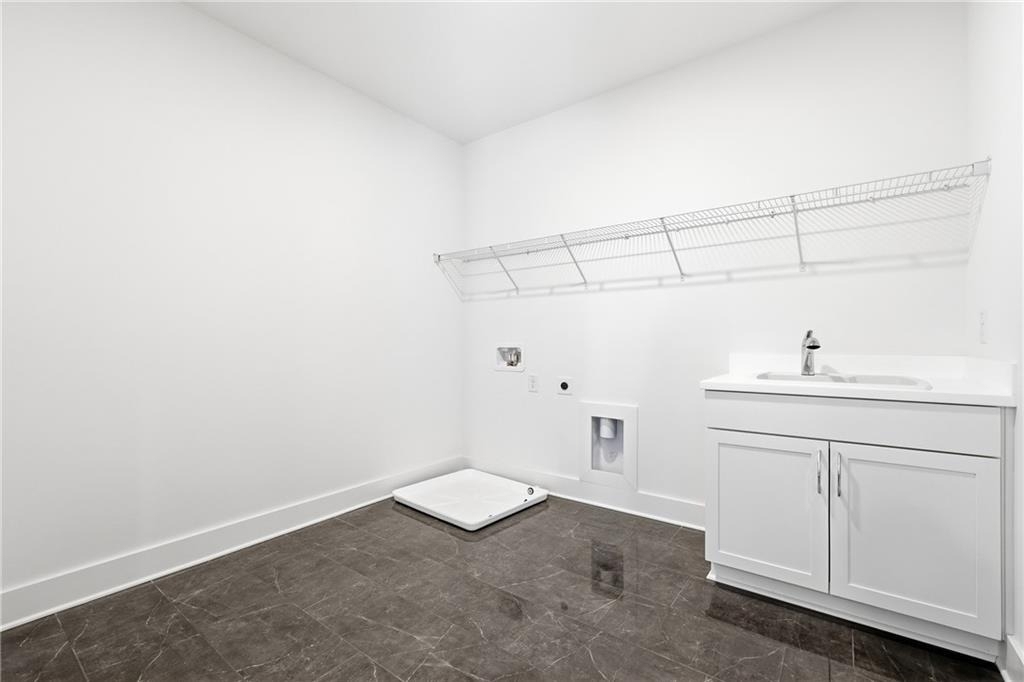
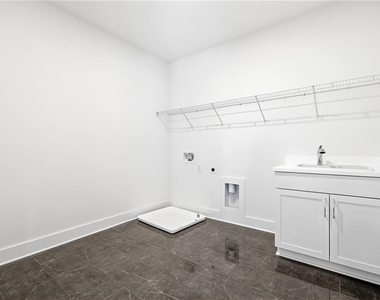
Laundry Features: Laundry Room
Fireplace Information
Has Fireplace
Fireplace Features: Family Room
Fireplaces: 2
Basement Information
Basement: Daylight, Unfinished
Exterior
Property Information
Square Footage: 8,000
Security Features: Fire Alarm
Architectural Style: Contemporary
Year Built: 2025
Waterfront Features: None
Waterbody Name: None
Building Information
Building Area Total: 5200
Levels: Three Or More
Other Structures: None
Window Features: Double Pane Windows, ENERGY STAR Qualified Windows
Construction Materials: Brick 4 Sides
Patio and Porch Features: Covered, Deck
Pool Information
Pool Features: None
Lot Information
Lot Features: Back Yard, Cleared, Wooded
Lot Size Area: 22215.6
Lot Size Units: Square Feet
Lot Size Acres: 0.51
Square Footage: 22,216
Lot Size Dimensions: x
Utilities
Utilities Information
Cooling Type: Central Air
Heating Type: Central
Parking
Parking Information
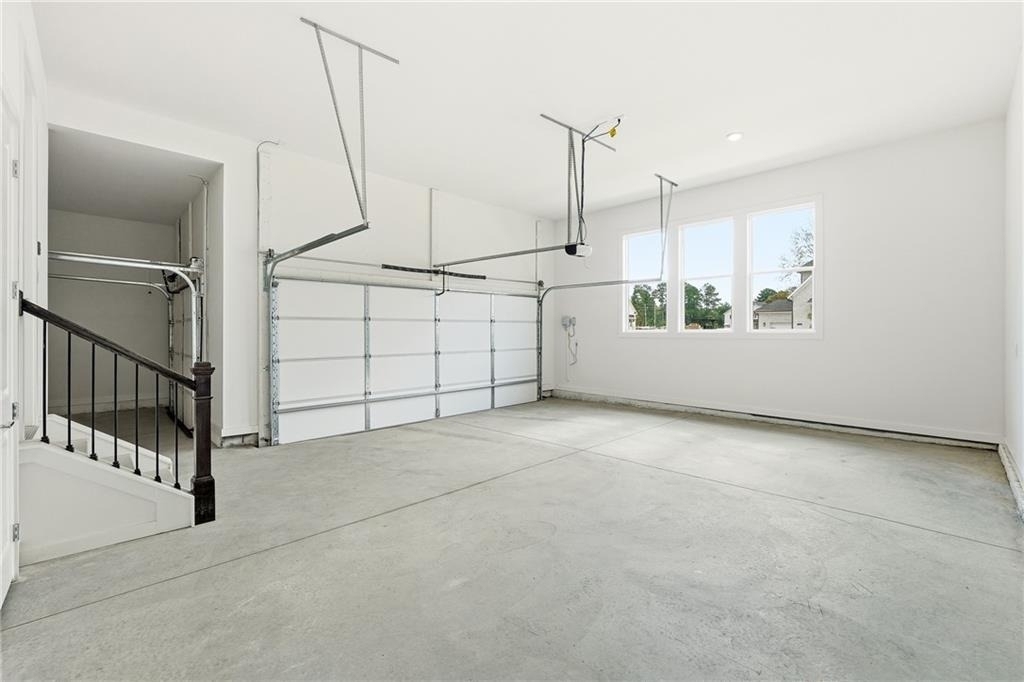
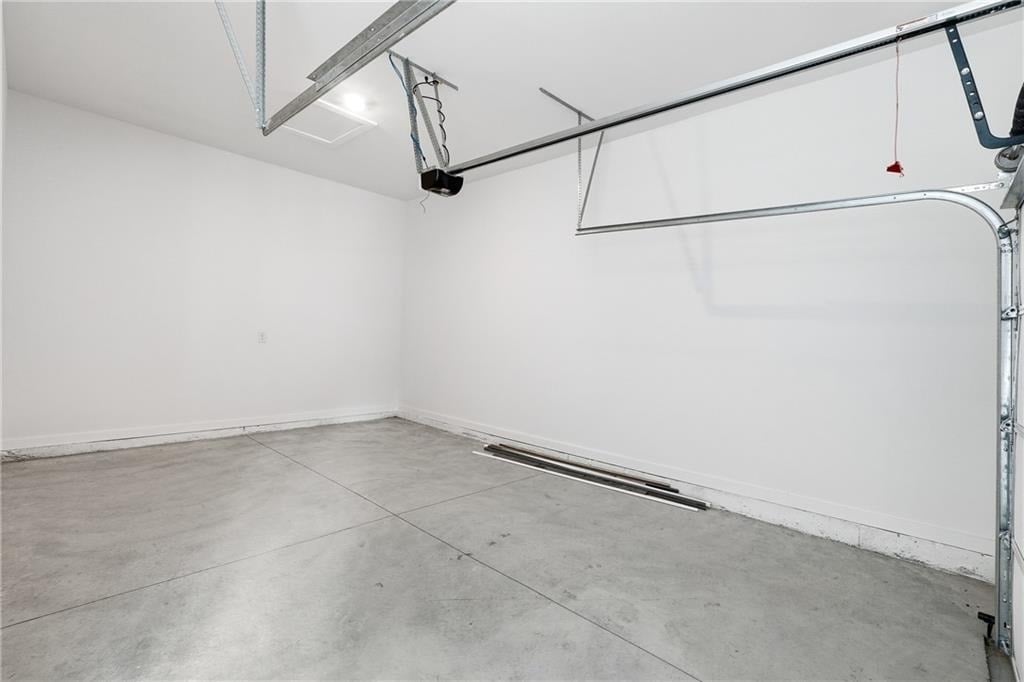
Has Garage
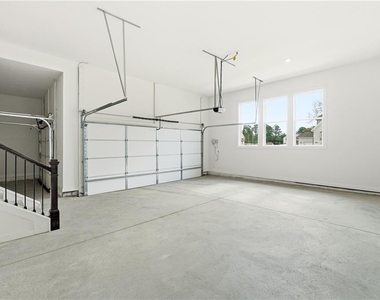
Parking Features: Garage, Garage Faces Front, Garage Faces Side
The manager has not yet mailed us a photo copy of his or her government identification and proof or property ownership.
▼
Manager has not logged in recently
▼
Manager does not yet have user reviews
RENTHOP DESCRIPTION
The apartment is a unit offered at a monthly price of $6,999. The person posting the listing did not specify that any pets were allowed. It may be the case that pets are ok and the manager simply has not yet filled out all the details. The kitchen conveniently includes a dishwasher.
We have 105 photos of this particular unit, building, and surrounding areas.
We found some very similar listings nearby
Select those you'd like to message
Your messages have been sent!
Check Availability
By selecting Check Availability, you agree that RentHop and real estate professionals may call or text you about your inquiry. Message/data rates may apply. Terms & Privacy. California Privacy Notice






















































 Your Privacy Choices
