$3,000
Posted 20 hours ago,
Aug 15 Move-In
4 Bed
2 Bath
2,104 Sqft
Link copied to clipboard!
DESCRIPTION
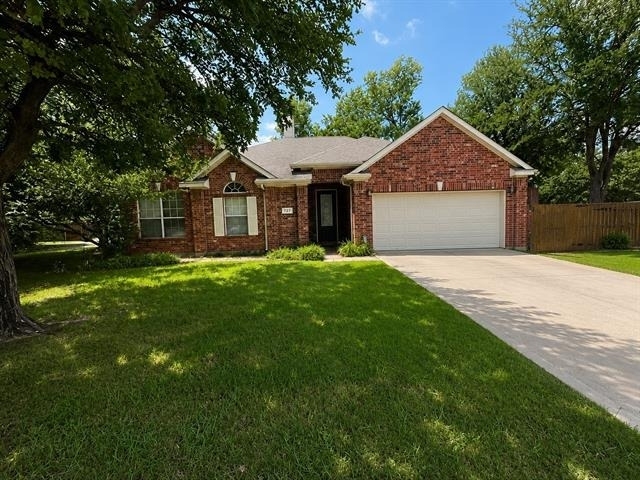
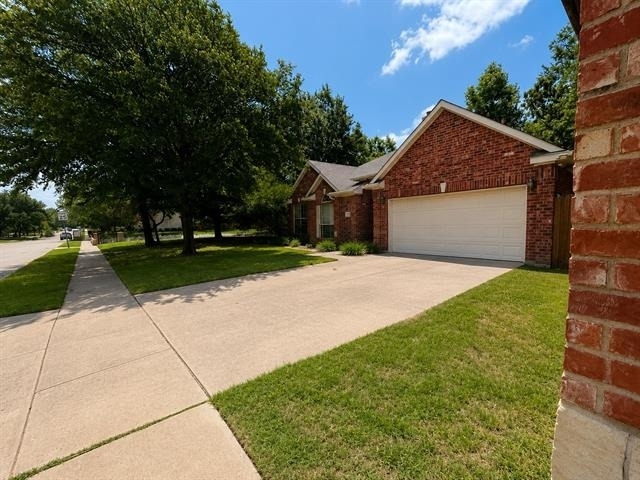
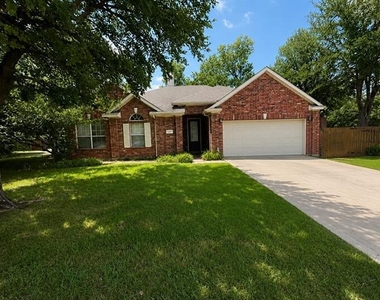
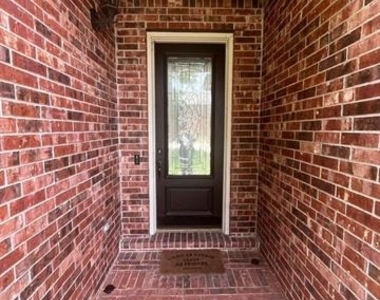
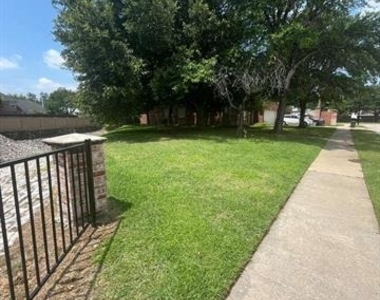
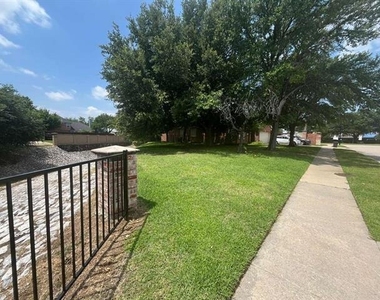
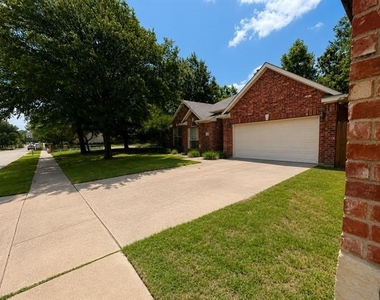
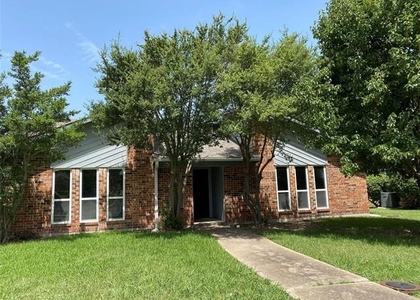
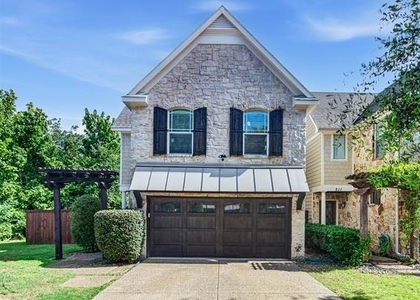
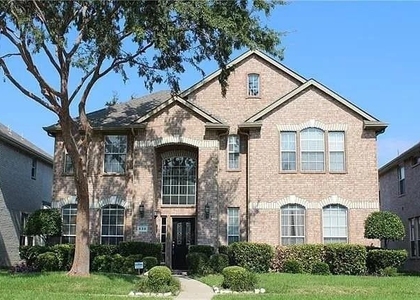
Beautifully maintained single-story 4-bedroom, 2-bath home with 2,104 sqft in the highly desirable Coppell ISD! Situated on a spacious corner lot in an established neighborhood, this home offers both comfort and convenience in one of the most sought-after communities in DFW.
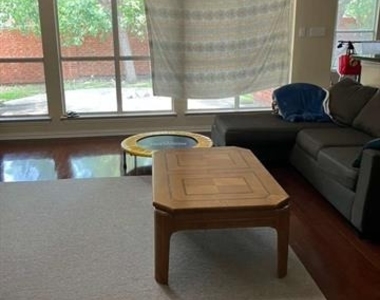
This light-filled home features a functional and open floor plan designed for comfortable everyday living. The updated kitchen is a standout, offering granite countertops, stainless steel appliances, a gas cooktop, abundant cabinetry, and plenty of workspace-perfect for home cooking and entertaining. The kitchen opens seamlessly to the main living area, creating a warm and inviting space for family gatherings.
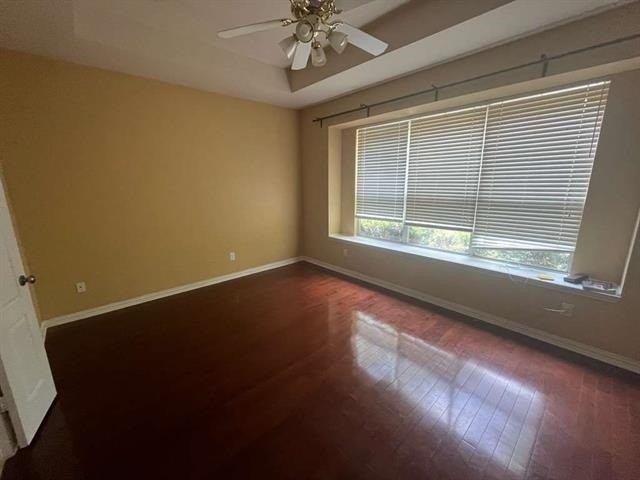
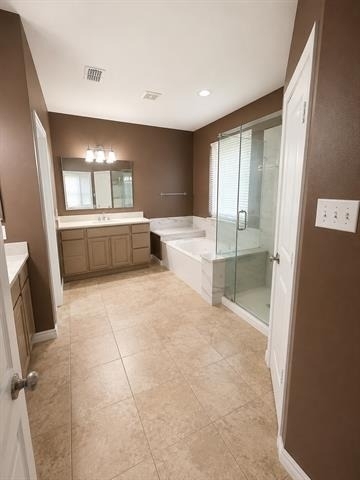
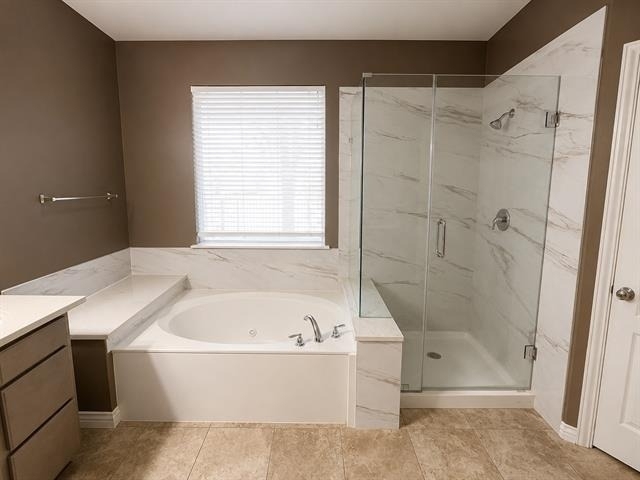
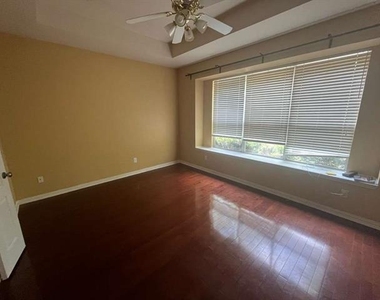
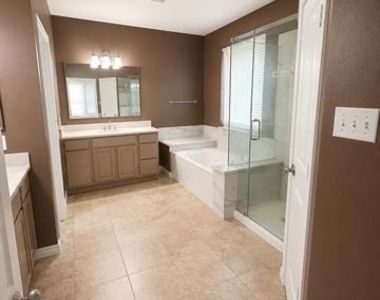
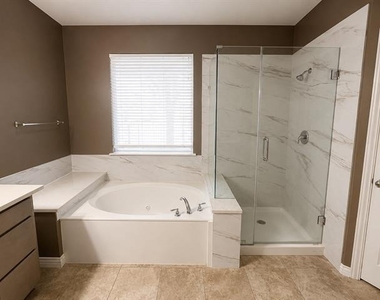
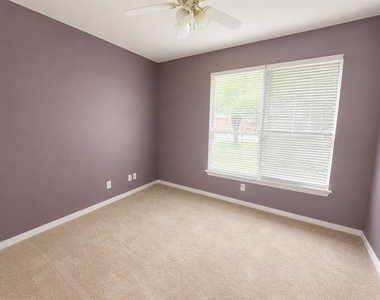
The spacious primary suite provides a peaceful private retreat with an en-suite bath, while the three additional bedrooms offer flexibility for family members, guests, or a home office. Generously sized bedrooms and a practical layout make this home ideal for a variety of lifestyles.
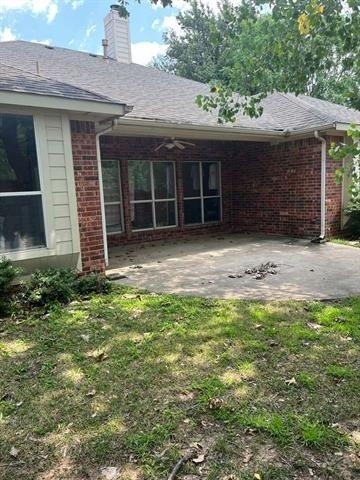
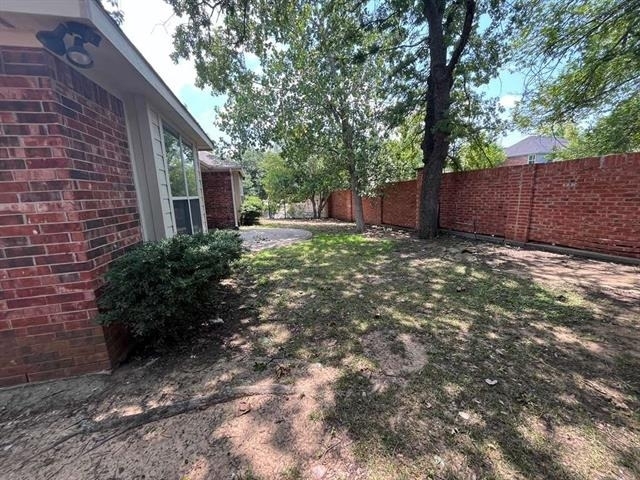
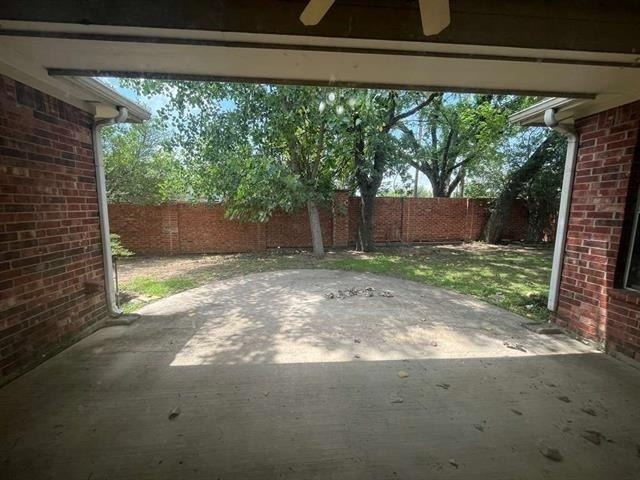
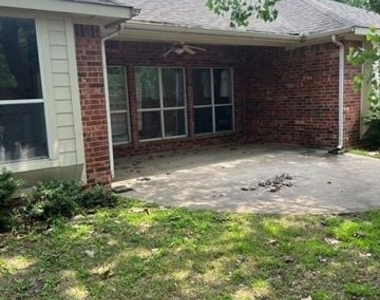
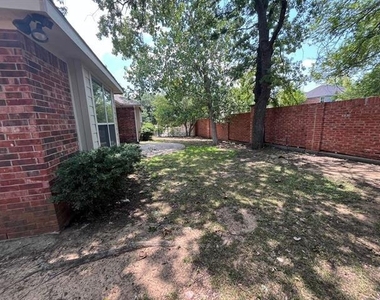
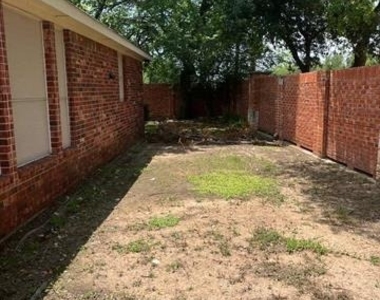
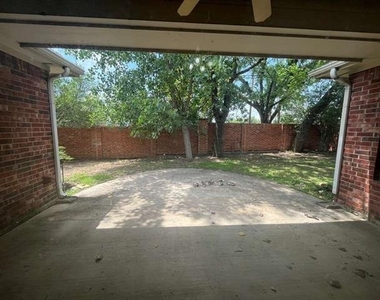
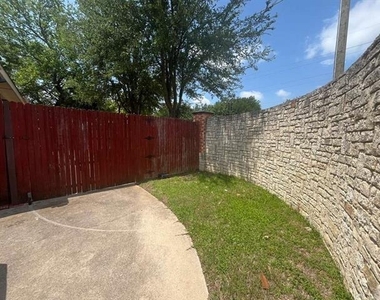
Enjoy the private backyard with plenty of space for outdoor activities, relaxing evenings, or weekend entertaining. The large corner lot provides extra privacy and curb appeal.
Built in 1998 and located in the desirable Ashbury Manor neighborhood, this home is conveniently close to parks, shopping, restaurants, and major highways including Hwy 121, I-635, and George Bush Turnpike. DFW International Airport and nearby corporate offices are just a short drive away, making it an excellent option for relocating professionals and families.
Zoned to highly rated Coppell schools, including Cottonwood Creek Elementary, Coppell Middle North, and Coppell High School.
Current tenants occupy the property. All showings require tenant approval with advance notice.
Don't miss this rare leasing opportunity in one of Coppell's most desirable neighborhoods!
AMENITIES
Attached Garage
Fireplace
Dishwasher
Parking Space
Home Office
Bathroom Information
- Full Bathrooms: 2
Interior Information
- Appliances: Dishwasher, Disposal, Dryer, Gas Cooktop, Microwave, Refrigerator, Vented Exhaust Fan, Washer
Fireplace Information
- Has Fireplace
- Fireplace Features: Living Room
- Fireplaces: 1
Property Information
- Square Footage: 2,104
- Year Built: 1998
Building Information
- Levels: One
Lot Information
- Lot Size Area: 0.216
- Lot Size Units: Acres
- Lot Size Acres: 0.216
- Square Footage: 9,409
- Tax Lot: 1
Parking Information
- Has Garage
- Attached Garage
- Parking Features: Garage, Garage Door Opener
- Garage Spaces: 2
MAP
75019
LISTING QUALITY
| ▲ |
Features and amenities are properly noted
|
| ▲ |
RentHop has data for this building
|
| ▼ |
Listing agent has an unconfirmed email address
|
| ▼ |
The manager has not yet mailed us a photo copy of his or her government identification and proof or property ownership.
|
| ▼ |
Manager has not logged in recently
|
| ▼ |
Manager does not yet have user reviews
|
RENTHOP DESCRIPTION
The apartment is a unit offered at a monthly price of $3,000. The person posting the listing did not specify that any pets were allowed. It may be the case that pets are ok and the manager simply has not yet filled out all the details. The kitchen conveniently includes a dishwasher.
We have 20 photos of this particular unit, building, and surrounding areas.
SIMILAR NEARBY LISTINGS
4 Bed
|

2 Bath
|

1,755 Sqft
4 Bed
|
3 Bath
|
2,626 Sqft
4 Bed
|
3 Bath
|
2,457 Sqft
4 Bed
|
2 Bath
|
2,173 Sqft
Does something look off?
Report this listing here.
Last Updated: 7 hours ago
Data Source: Ntreis MLS
MLS# 21316842
List Agent Name: Riho Yoshioka
List Office Name: Matsushita Realty
IDX information is provided exclusively for personal, non-commercial use, and may not be used for any purpose other than to identify prospective properties consumers may be interested in purchasing. Information is deemed reliable but not guaranteed. The listing broker’s offer of compensation is made only to participants of the MLS where the listing is filed.
Courtesy of RH Advisors, Inc. and RHP Realty NJ, Inc.