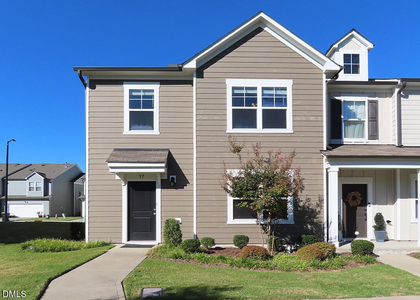
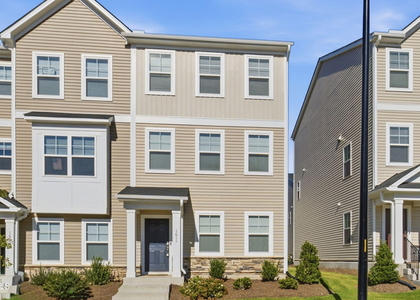
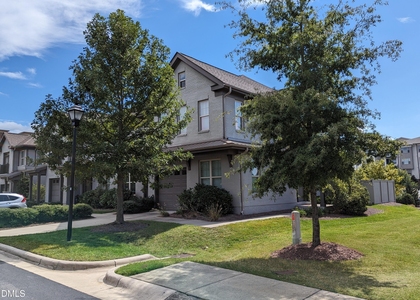
$2,300
LEASED / EXPIRED
Posted 5 weeks ago, Immediate Move-In
bedrooms
3 Bed
bathrooms
2 Bath
bathrooms
1 Half Bath
Listing by Binny Joseph
Save Listing

SIMILAR NEARBY LISTINGS
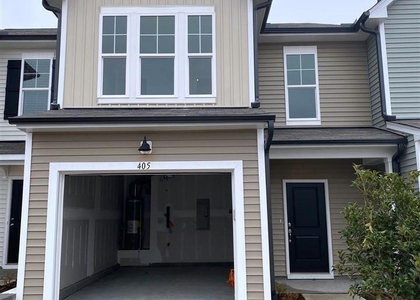
405 Vassar Drive
Durham
27713
$1,995
By Ravi Bheemarao, 19 hours ago
bedrooms
3 Bed
|
bathrooms
2 Bath
|
square feet
1,560 Sqft
136 Eagleson Street
Research Triangle Park, Durham
27703
$1,999
By Vincent Thai, 18 hours ago
bedrooms
3 Bed
|
bathrooms
2 Bath
$2,195
By Mary-Katherine Smith, 1 day ago
bedrooms
3 Bed
|
bathrooms
2 Bath
|
square feet
1,658 Sqft
$2,400
By Swetha Rachumalla, 21 hours ago
bedrooms
3 Bed
|
bathrooms
2 Bath
|
square feet
2,250 Sqft
41 Rambler Lane
Durham
27703
$1,995
By Jhansi Kolla, 23 hours ago
bedrooms
3 Bed
|
bathrooms
2 Bath
37 Rambler Lane
Durham
27703
$1,995
By Andrew Bennett, 1 day ago
bedrooms
3 Bed
|
bathrooms
2 Bath
|
square feet
1,986 Sqft
$2,000
By Shanta Jackson, 1 day ago
bedrooms
3 Bed
|
bathrooms
3 Bath
|
square feet
1,733 Sqft
375 Avett Drive
Durham
27703
$2,135
By Michael Sullivan, 1 day ago
bedrooms
3 Bed
|
bathrooms
2 Bath
|
square feet
1,763 Sqft

DESCRIPTION
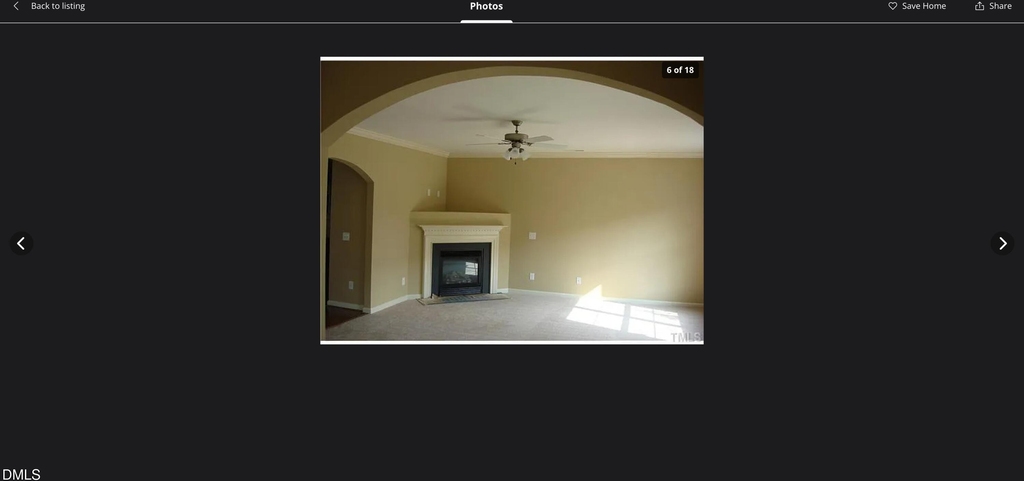
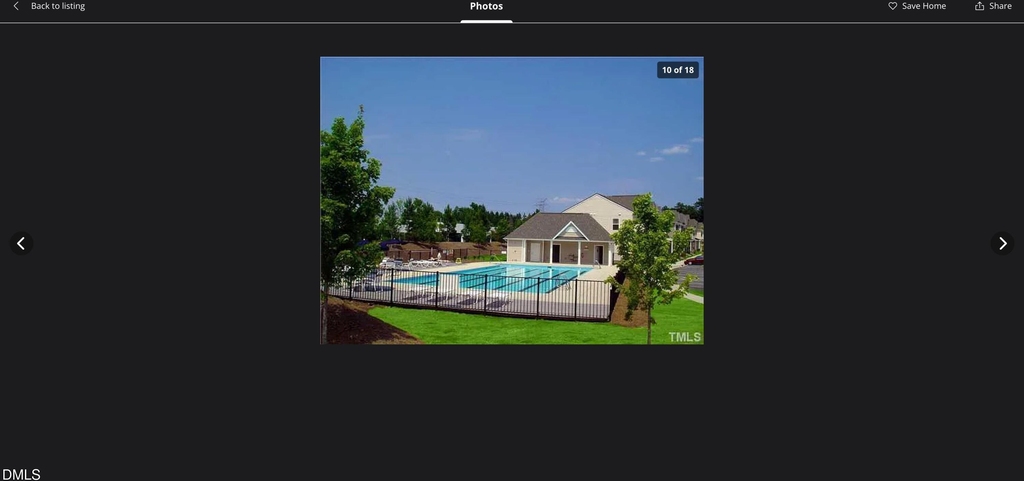
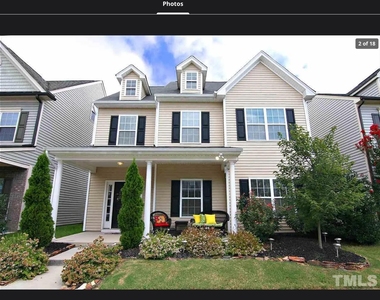
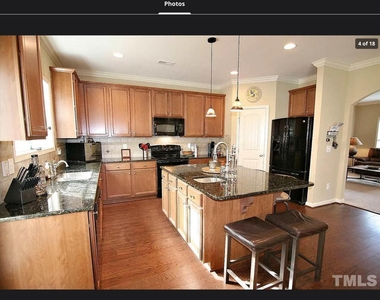
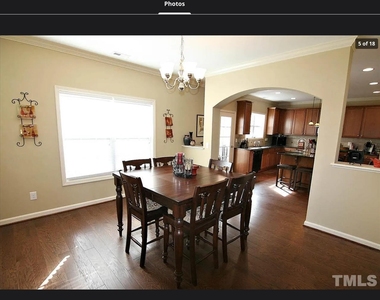
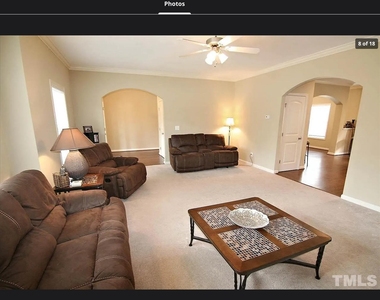
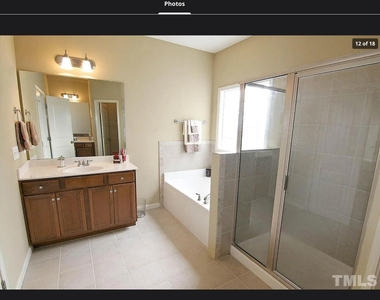
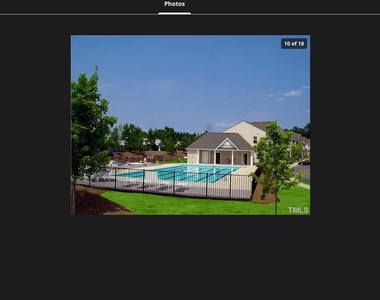
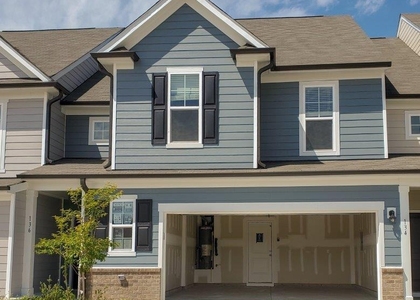
Available for August move-in! This beautifully maintained home offers the perfect blend of space and comfort, featuring a finished third-floor bonus room and high-end finishes throughout. Enjoy granite countertops, a tile backsplash, a large chef's island, 42-inch maple cabinets, a pantry, and gleaming hardwood floors. The spacious family room includes a cozy corner gas-log fireplace. Retreat to the owner's suite with dual walk-in closets and a luxurious bath featuring a soaking tub with tile surround and a separate shower. Close now and spend your summer relaxing at the sparkling Keystone pool!
AMENITIES
Attached Garage
Fireplace
Laundry In Unit
Private Outdoor Space
Dishwasher
Parking Space

ADDITIONAL INFORMATION
Interior

    Bathroom Information

  • Half Bathrooms: 1
  • Full Bathrooms: 2

    Interior Information

  • Interior Features: Breakfast Bar, Ceiling Fan(s), Chandelier, Crown Molding, Double Vanity, Kitchen Island, Pantry, Recessed Lighting, Stone Counters, Tray Ceiling(s)
  • Appliances: Dishwasher, Electric Range, Free-Standing Refrigerator, Ice Maker, Microwave, Range, Refrigerator, Washer/Dryer
  • Flooring Type: Carpet, Ceramic Tile, Luxury Vinyl, Tile, Wood
  • Laundry Features: In Unit

    Room Information

  • Rooms: 3

    Fireplace Information

  • Has Fireplace
Exterior

    Property Information

  • Year Built: 2009

    Building Information

  • Levels: Bi-Level, Two
  • Patio and Porch Features: Covered, Front Porch, Porch

    Lot Information

  • Lot Size Area: 0.1
  • Lot Size Units: Acres
  • Lot Size Acres: 0.1
  • Square Footage: 4,356

    Land Information

  • Water Source: Public
Utilities

    Utilities Information

  • Cooling Type: Ceiling Fan(s), Central Air
  • Sewer : Public Sewer
Parking

    Parking Information

  • Has Garage
  • Attached Garage
  • Has Open Parking
  • Parking Features: Attached, Driveway, Garage, Garage Faces Rear
  • Garage Spaces: 2
  • Open Parking Spaces: 2

MAP


27560

LISTING QUALITY
▲ Listing location is an exact address
▲ Features and amenities are properly noted
▲ RentHop has data for this building
▼ Listing agent has an unconfirmed email address
▼ The manager has not yet mailed us a photo copy of his or her government identification and proof or property ownership.
▼ Manager has not logged in recently
▼ Manager does not yet have user reviews

RENTHOP DESCRIPTION
The apartment is a unit offered at a monthly price of $2,300. The person posting the listing did not specify that any pets were allowed. It may be the case that pets are ok and the manager simply has not yet filled out all the details. The kitchen conveniently includes a dishwasher.

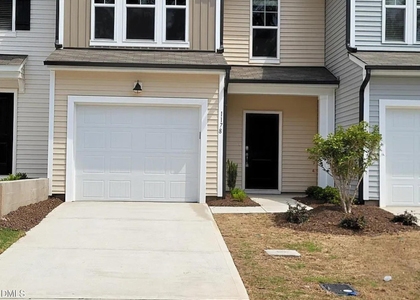
We have 17 photos of this particular unit, building, and surrounding areas.
See available units at 737 Keystone Park Drive.

Does something look off?

Courtesy of RH Advisors, Inc. and RHP Realty NJ, Inc.