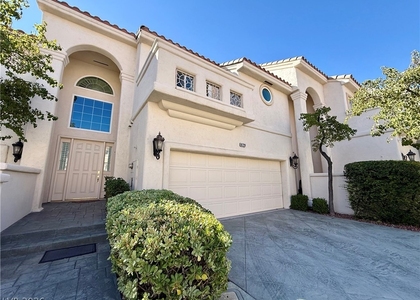
Classic stucco exterior finishes and a Spanish tile roof define this single-family home for rent with a pool and spa, situated in a gated neighborhood enclave in Las Vegas on a Big lot. A wide concrete driveway leads past desert landscaping to a recessed entryway, offering a welcoming first impression. The one-story layout spans 1,632 square feet of living space on a 0.22-acre lot. Inside, the bright entrance foyer features ceramic tile flooring, high ceilings, and built-in niches. The spacious main living area is highlighted by high vaulted ceilings, recessed lighting, and tile flooring. Plantation shutters and window coverings throughout regulate the natural light, while a central ceiling fan and central air keep the interior comfortable. An open dining area is complete with a fireplace behind glass doors. The kitchen features granite countertops, white cabinetry, ceramic tile flooring, and a central breakfast bar island. Down the central hallway, built-in cabinetry storage adds functional convenience. This home offers three bedrooms and two full bathrooms, including a main bedroom retreat with high vaulted ceilings, wood floors, and French door access outside. The bathrooms are finished with stone counters, a double vanity, a soaking tub, and a tiled walk-in shower. A dedicated laundry room features tile flooring and built-in upper cabinetry. The private, fenced back yard presents a tranquil setting with a manicured green lawn, rock landscaping, and mature palm trees. An in-ground swimming pool and integrated spa combo provide a serene spot for relaxation. Outdoor gatherings can be enjoyed under the concrete covered patio, which features a barbecue stub. This Las Vegas home offers an inviting blend of functional indoor spaces and classic outdoor features. Schedule a viewing today to experience this property in person.
The manager has not yet mailed us a photo copy of his or her government identification and proof or property ownership.
▼
Manager has not logged in recently
▼
Manager does not yet have user reviews
RENTHOP DESCRIPTION
The apartment is a unit offered at a monthly price of $2,995. The person posting the listing did not specify that any pets were allowed. It may be the case that pets are ok and the manager simply has not yet filled out all the details. The kitchen conveniently includes a dishwasher.
We have 36 photos of this particular unit, building, and surrounding areas.
MLS# 2828138
List Agent Name: Mahalalel A Hamilton
List Office Name: Infinity Brokerage
IDX information is provided exclusively for personal, non-commercial use, and may not be used for any purpose other than to identify prospective properties consumers may be interested in purchasing. Information is deemed reliable but not guaranteed. The listing broker’s offer of compensation is made only to participants of the MLS where the listing is filed.
Courtesy of RH Advisors, Inc. and RHP Realty NJ, Inc.
By selecting Check Availability, you agree that RentHop and real estate professionals may call or text you about your inquiry. Message/data rates may apply. Terms & Privacy. California Privacy Notice
We found some very similar listings nearby
Select those you'd like to message
Your messages have been sent!
Check Availability
By selecting Check Availability, you agree that RentHop and real estate professionals may call or text you about your inquiry. Message/data rates may apply. Terms & Privacy. California Privacy Notice










 Your Privacy Choices
