Thoughtfully enhanced with curated finishes, smart-home technology, exceptional storage solutions, and elevated entertaining spaces, this impressive four-level residence offers a rare blend of style and craftsmanship. From the chef's kitchen and built-in wine bar to the dedicated workspace, loft wet bar, custom plantation shutters, and oversized fourth-floor entertainment deck, every detail has been carefully selected to create a truly turnkey living experience.
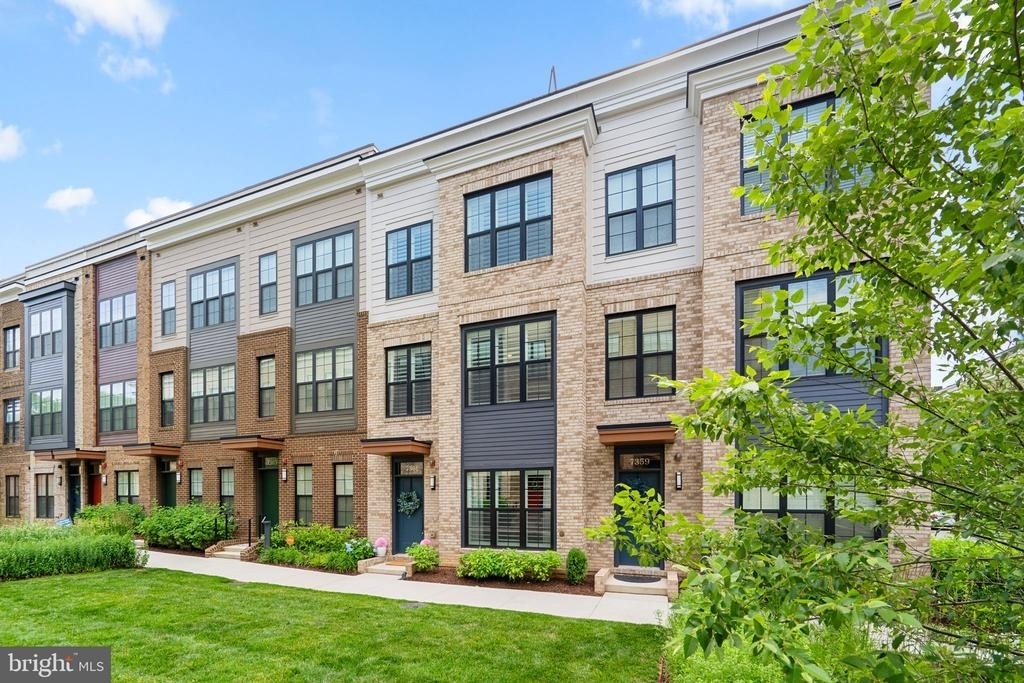
Located in a vibrant Falls Church community just minutes from the Mosaic District, 7361 Blade Drive combines sophisticated design, thoughtful upgrades, and exceptional indoor-outdoor living with extensive post-construction enhancements already completed.
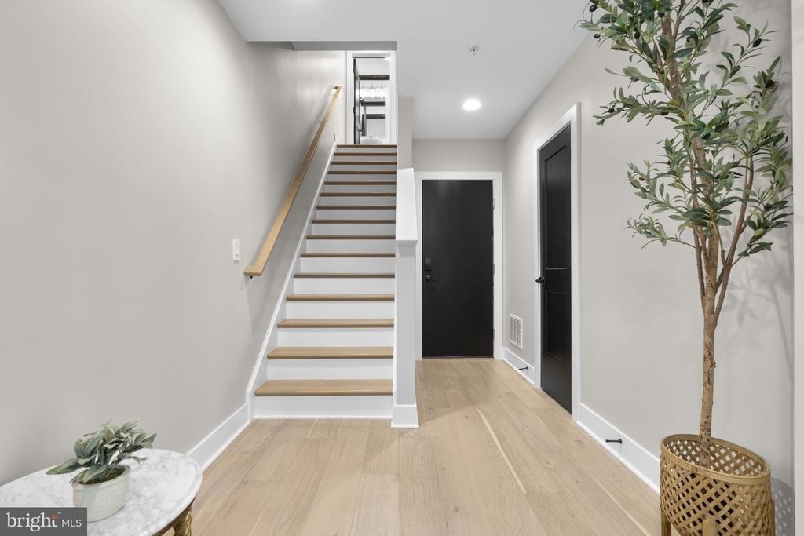
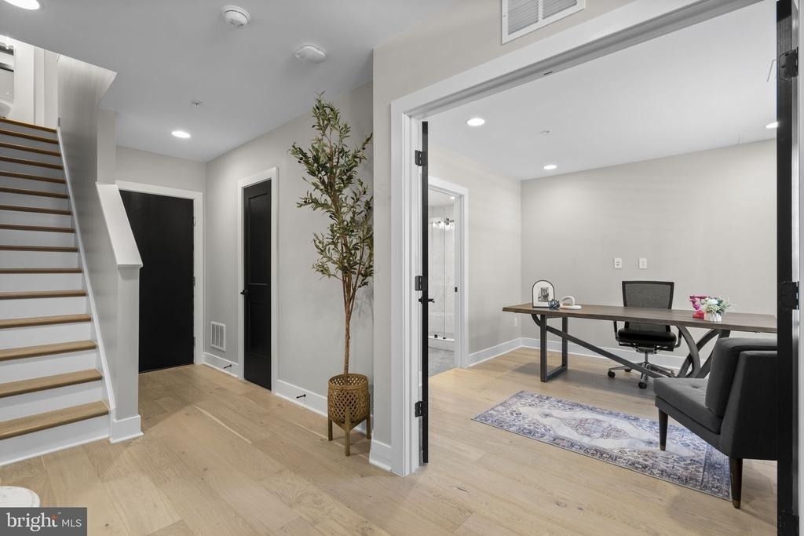
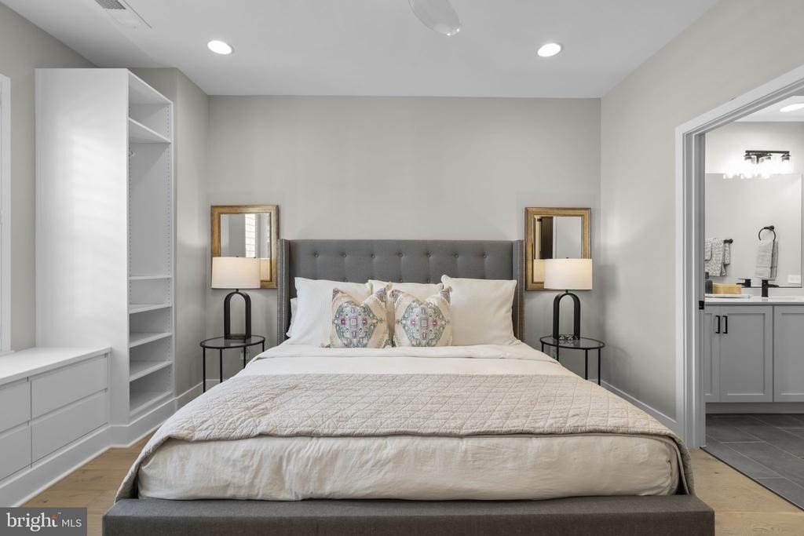
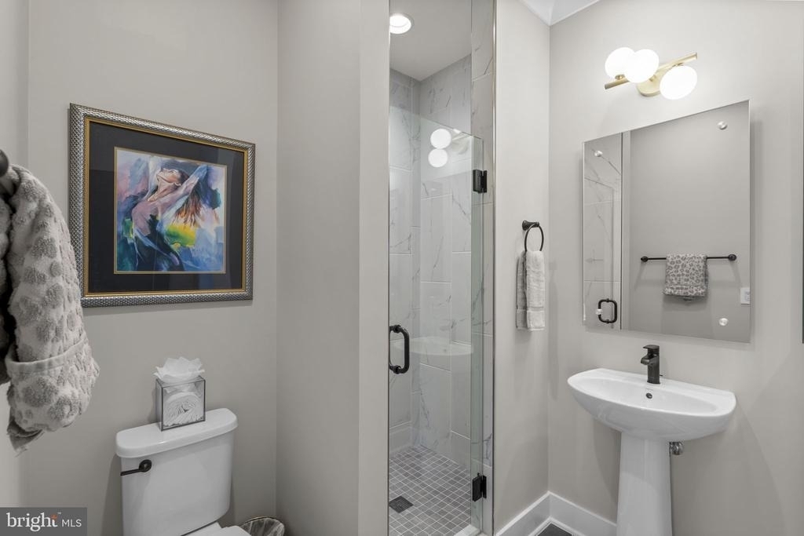
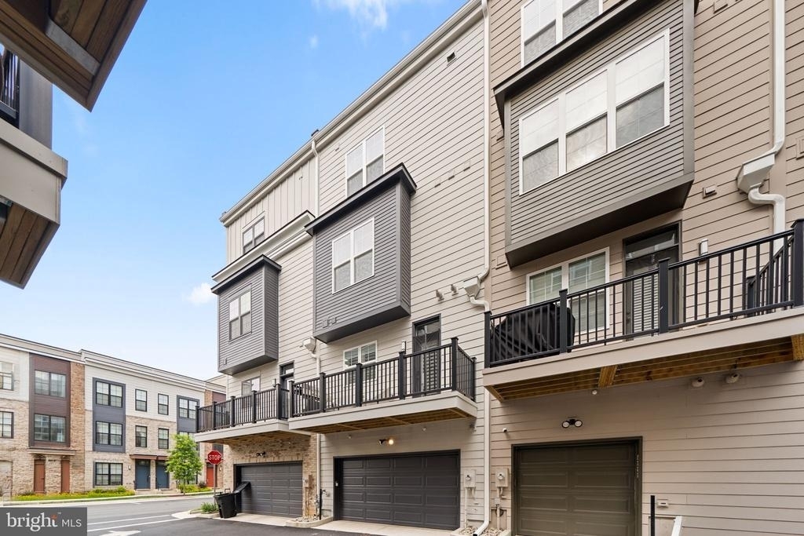
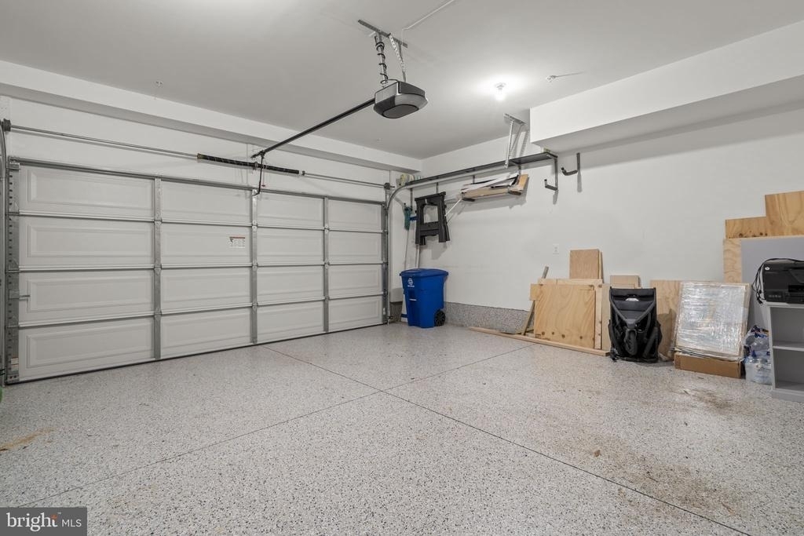
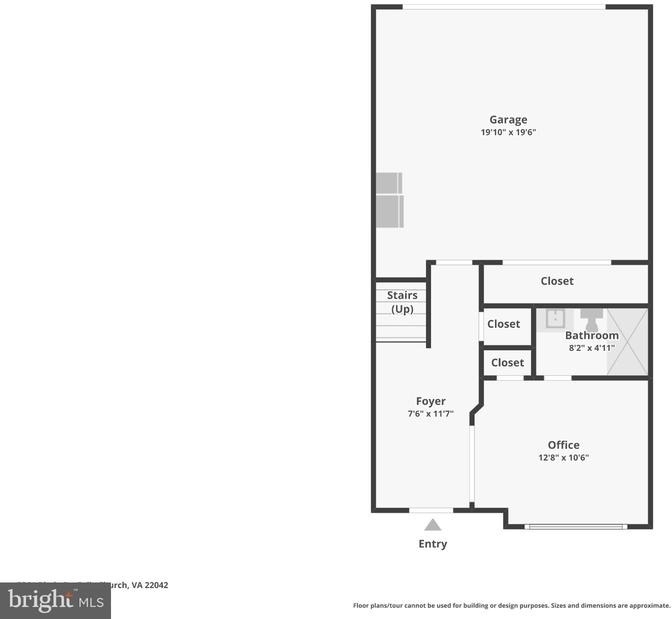
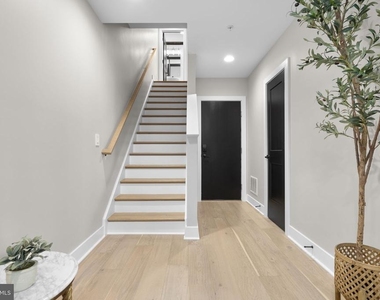
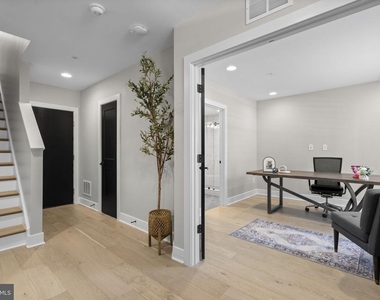
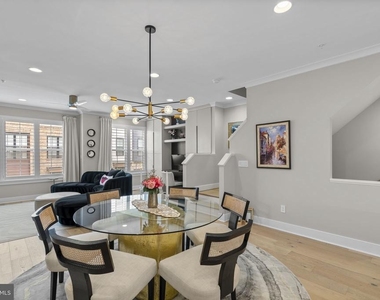
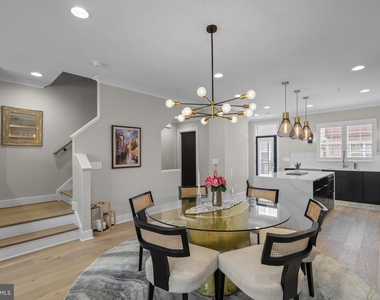
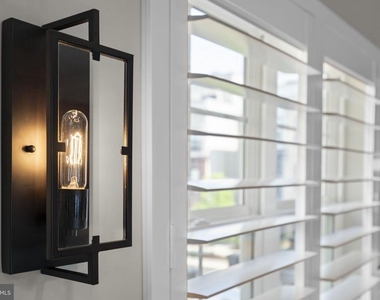
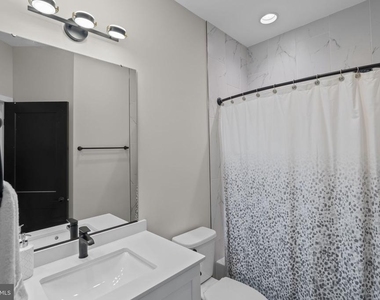
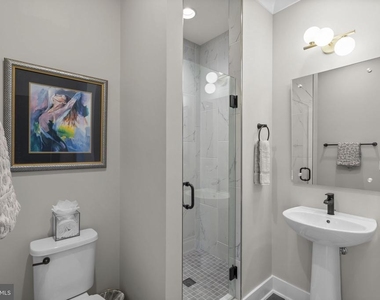
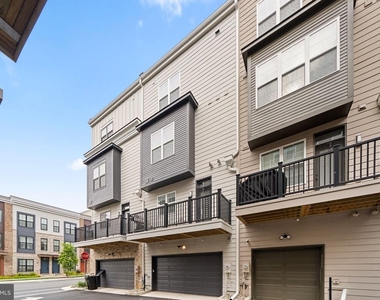
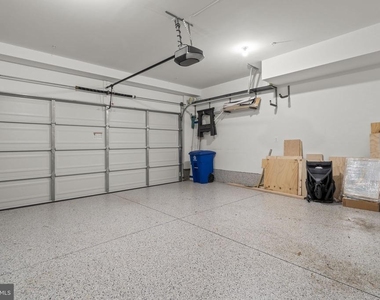
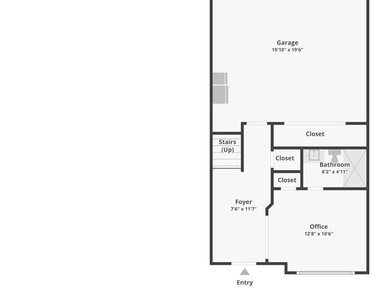
Wide-plank blonde oak hardwood flooring, crown molding, recessed lighting, contemporary fixtures, and plantation shutters establish a refined yet welcoming aesthetic from the moment you enter. The entry level features a private bedroom suite enclosed by frosted glass double doors and complemented by an en-suite bath with modern tilework, a frameless glass shower, and contemporary finishes. Ideal as a guest suite, home office, fitness room, or creative space, this versatile room offers flexibility for a variety of lifestyles. A spacious hall closet and access to the attached two-car garage complete the level. The garage has been upgraded with epoxy flooring and custom storage systems for maximum organization.
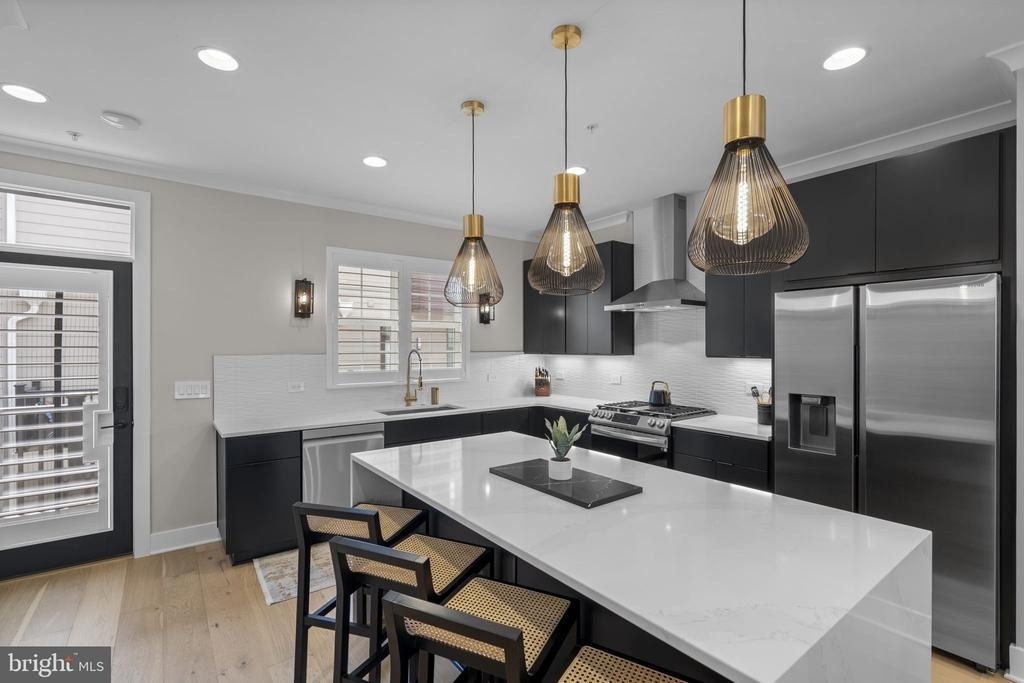
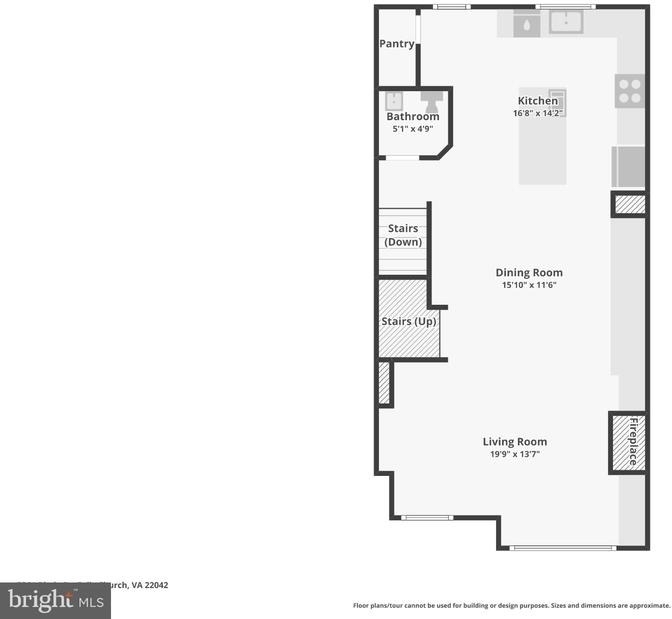
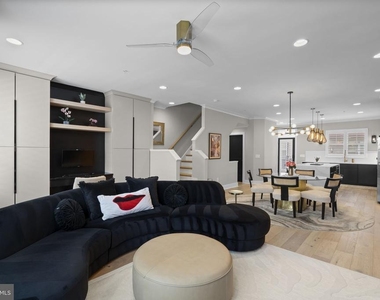
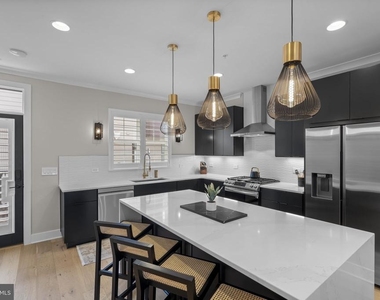
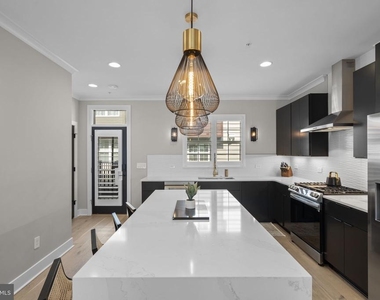
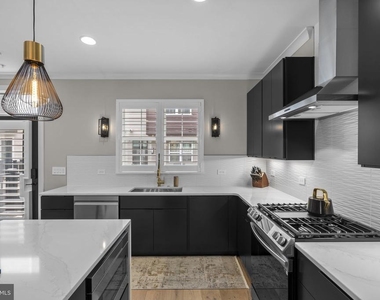
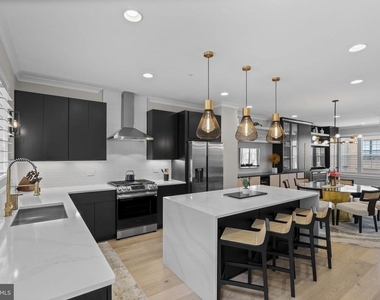
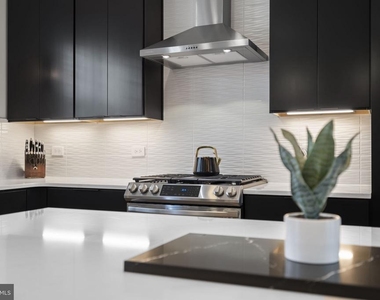
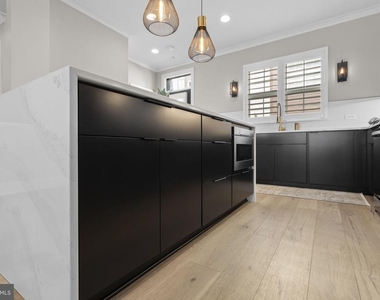
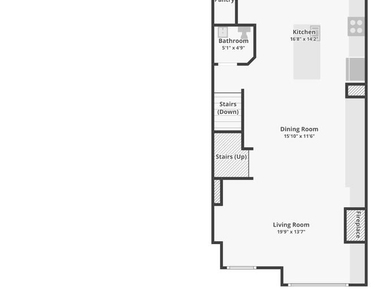
Designed for both everyday living and entertaining, the main level showcases an open-concept floor plan anchored by a stunning chef's kitchen. Sleek black cabinetry, quartz countertops, a dramatic waterfall island with seating for four, gold fixtures, a textured backsplash, and a premium Samsung stainless steel appliance package create a striking centerpiece. Highlights include a five-burner gas range with integrated griddle and air-fry functionality, stainless vent hood, built-in microwave, spacious pantry with a dedicated charging outlet, and abundant storage.
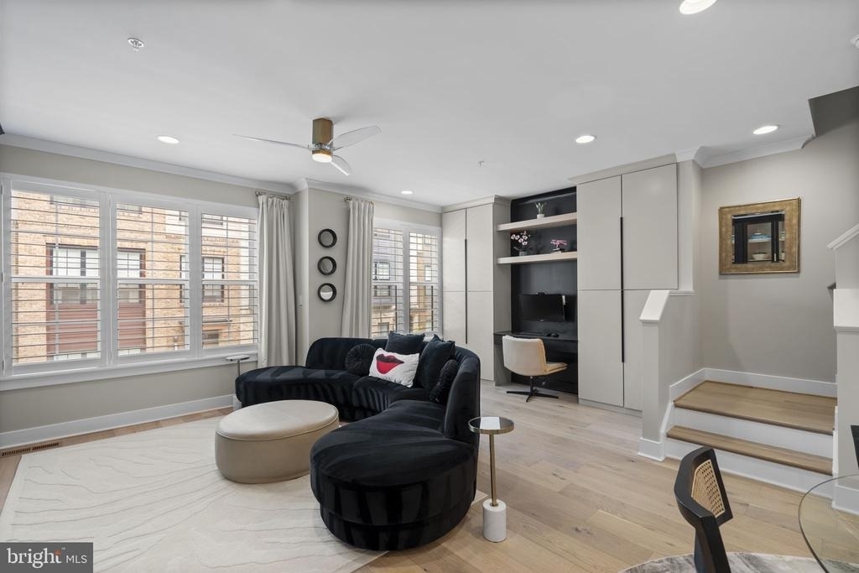
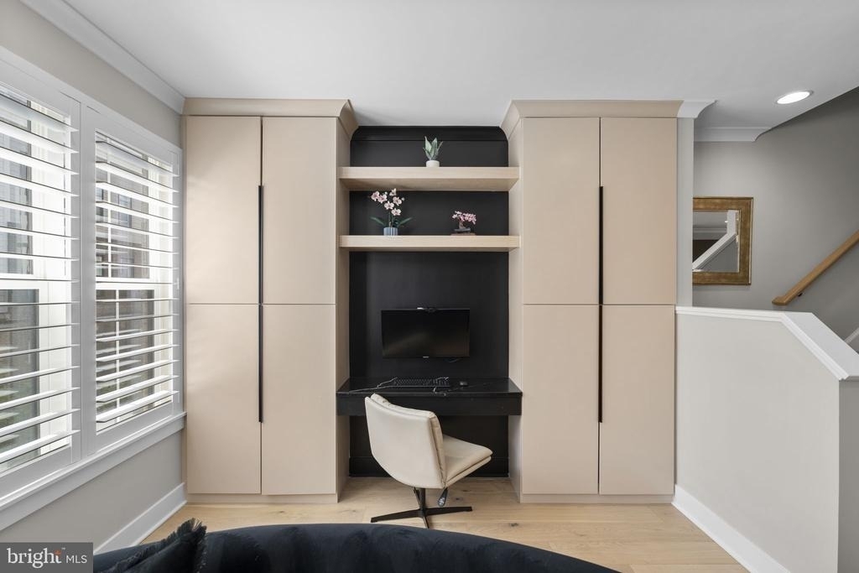
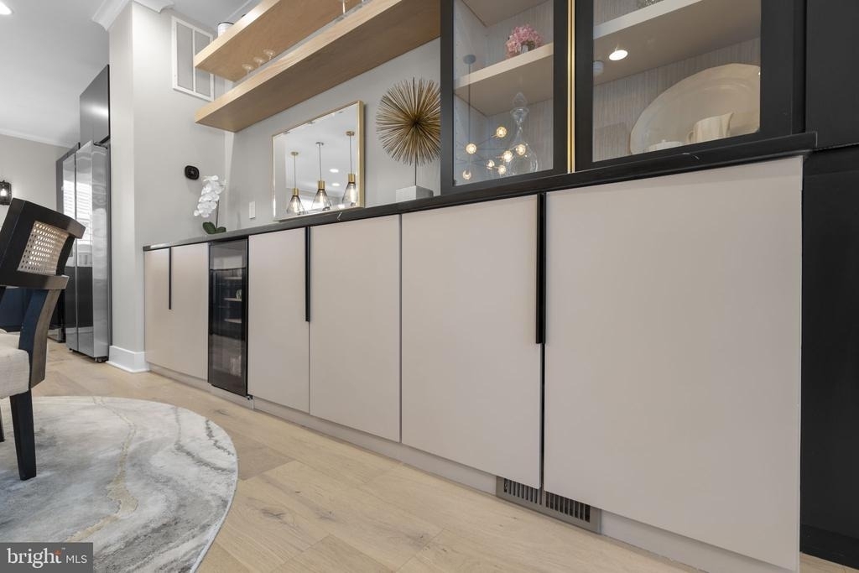
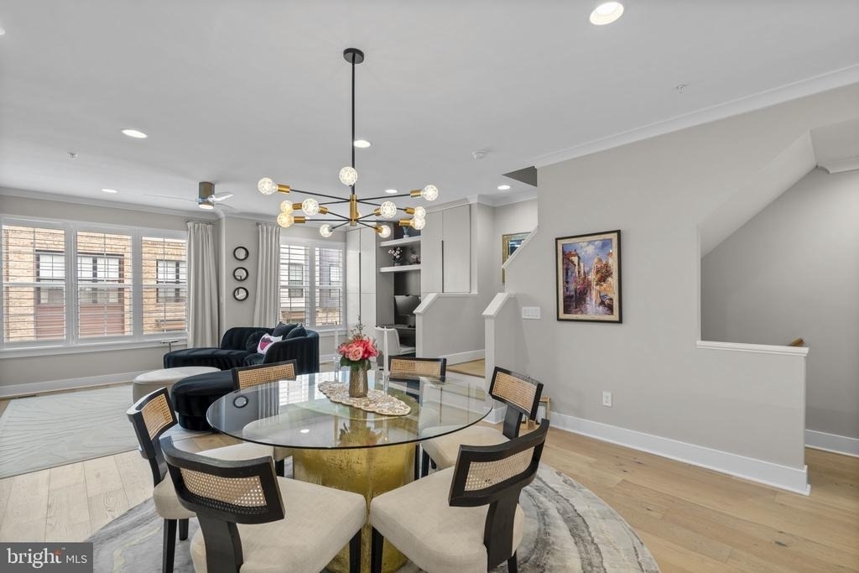
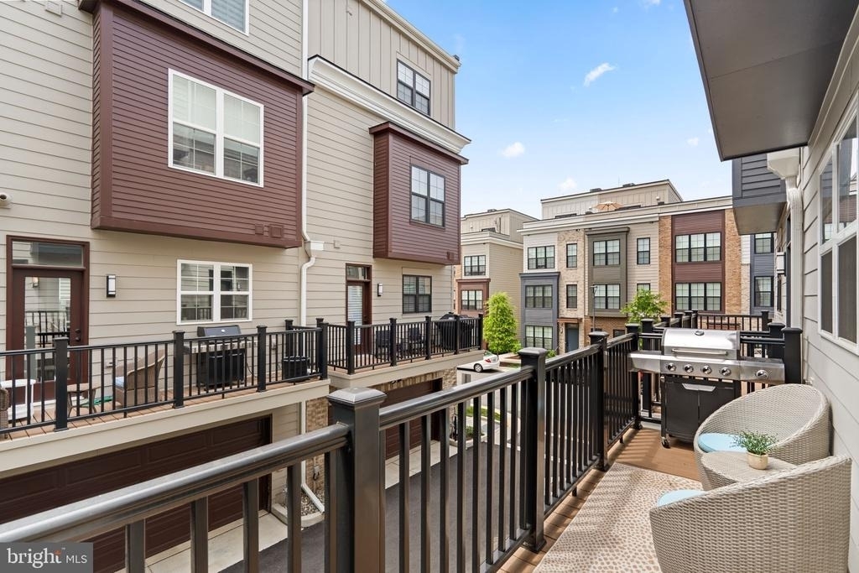
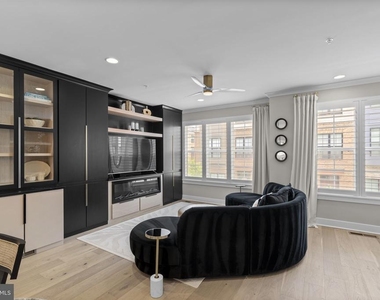
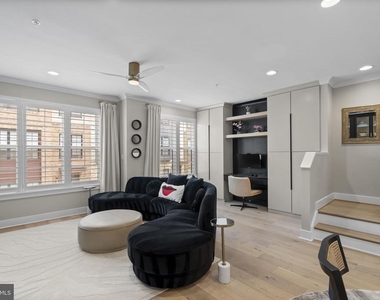
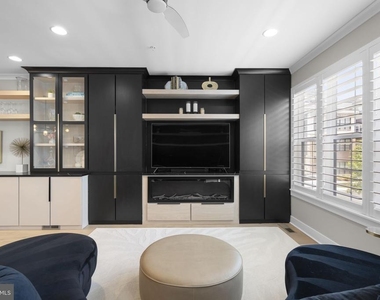
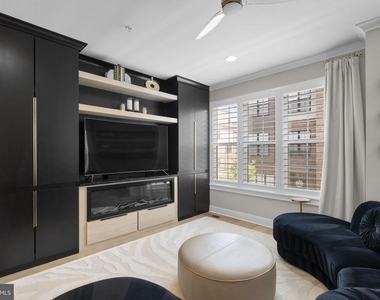
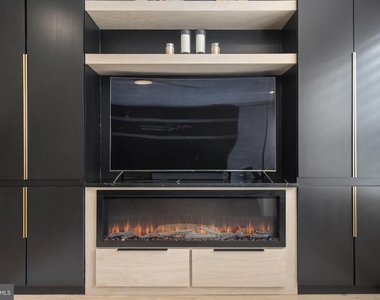
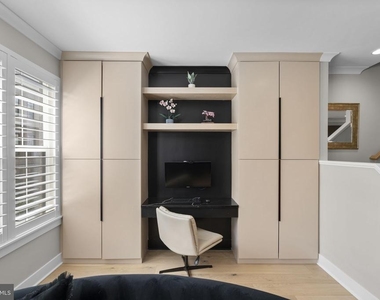
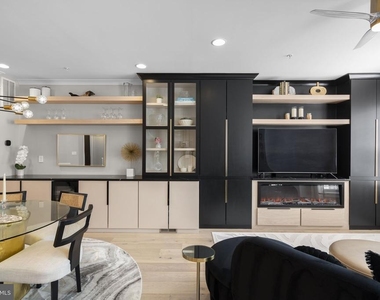
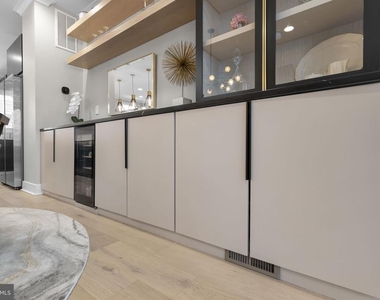
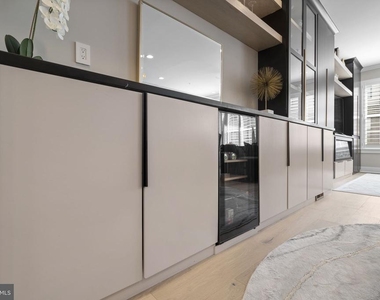
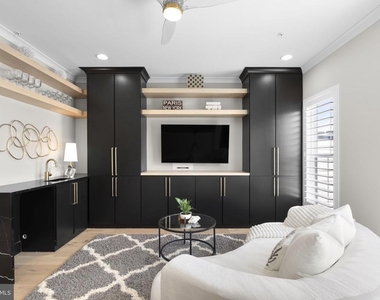
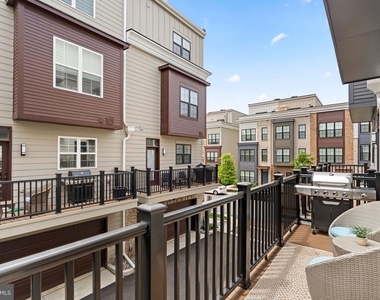
The dining and family rooms flow seamlessly from the kitchen and feature impressive millwork, custom built-ins, and a sophisticated wine bar with a wine refrigerator, glass display cabinetry, open shelving, and concealed storage. Adjacent media cabinetry frames the electric fireplace and entertainment center, while a built-in workstation provides the perfect work-from-home solution. A private balcony with a gas hookup extends the living space outdoors.
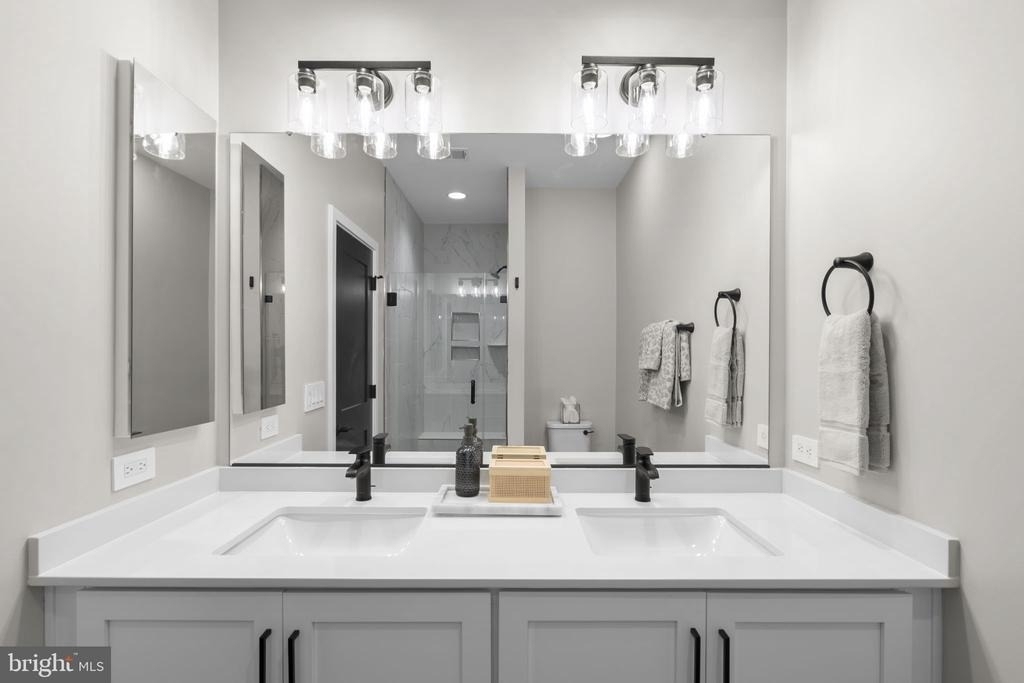
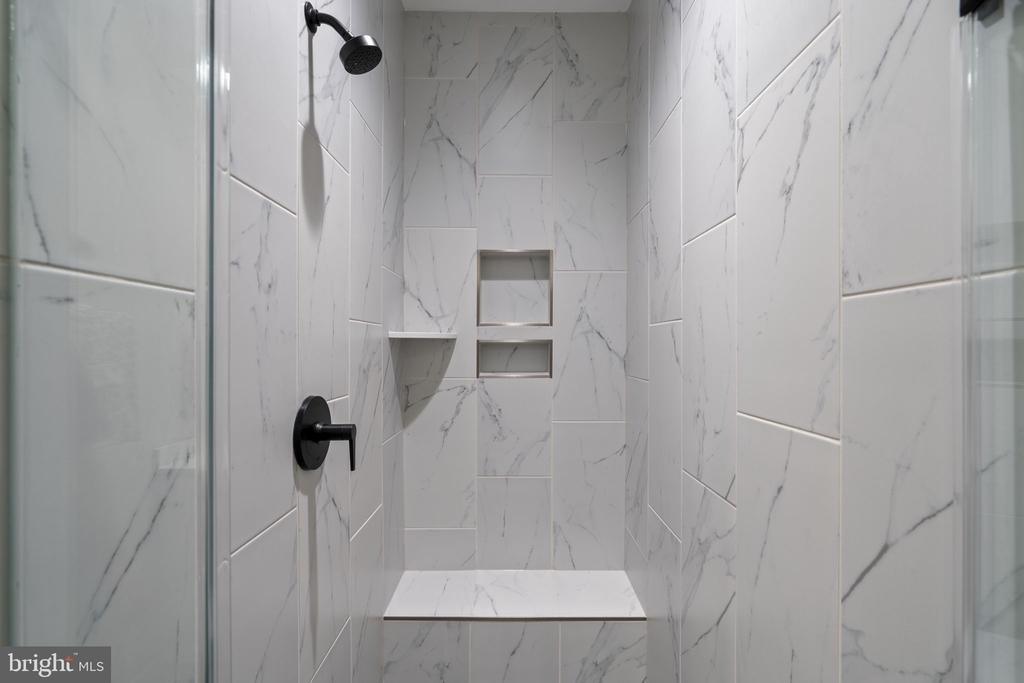
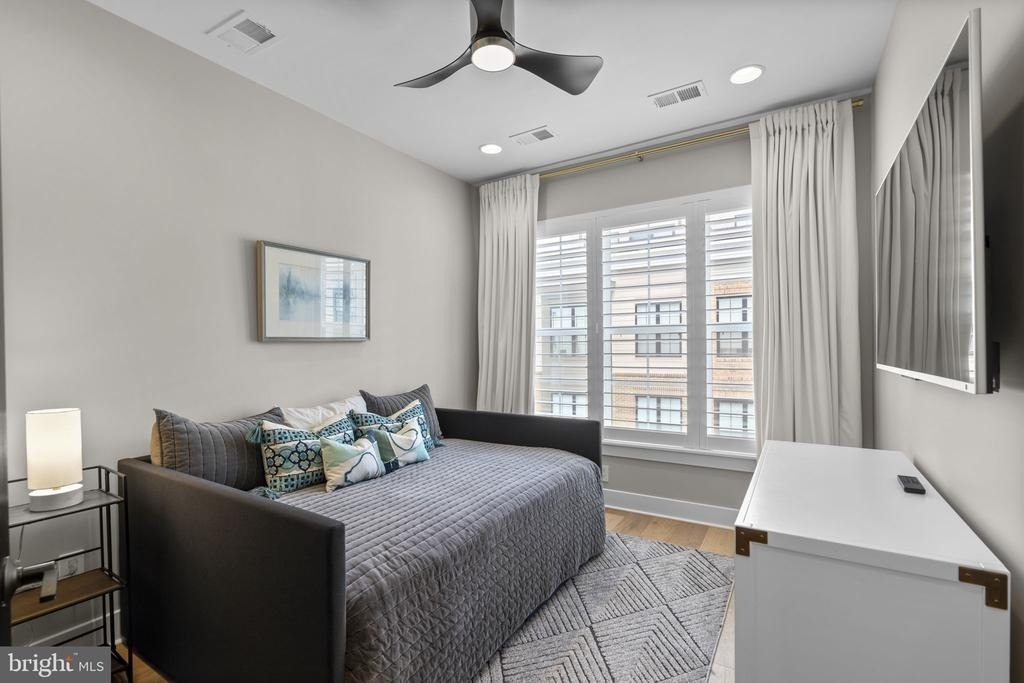
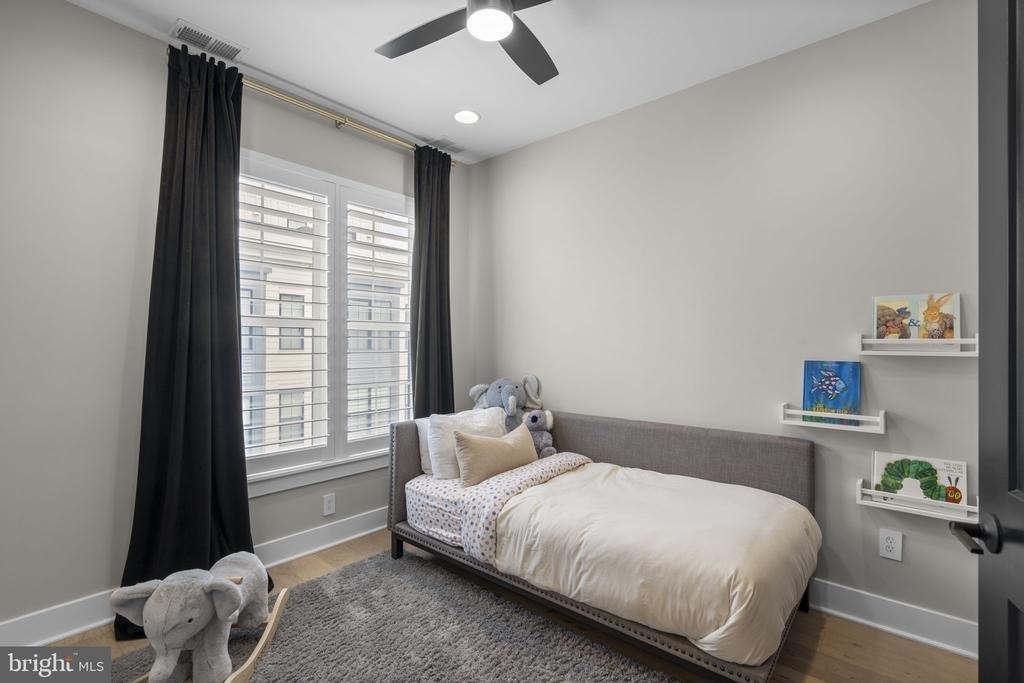
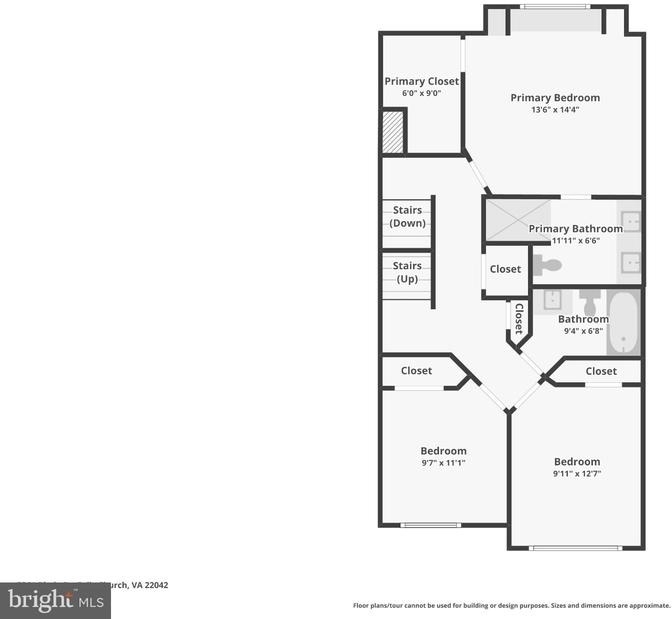
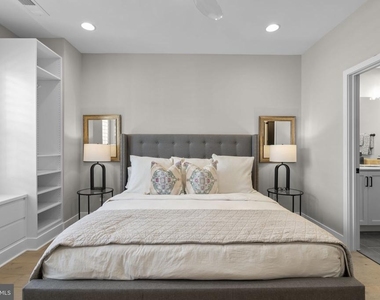
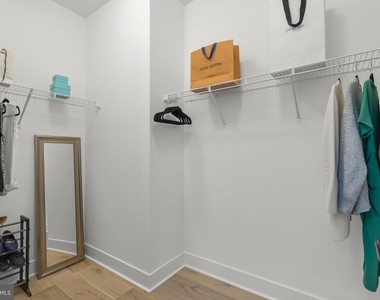
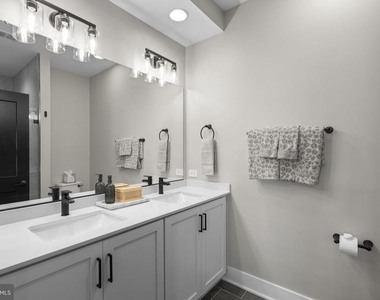
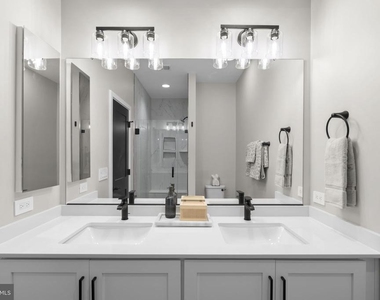
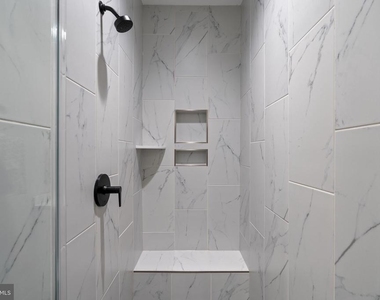
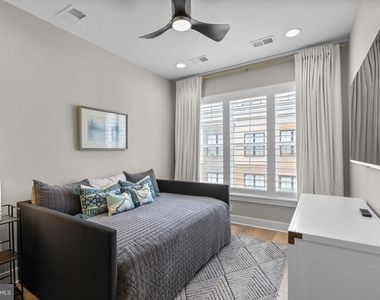
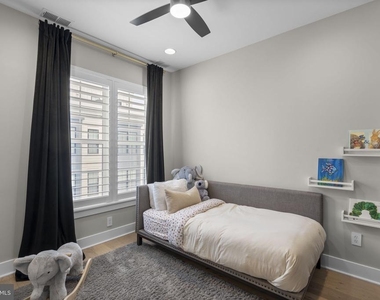
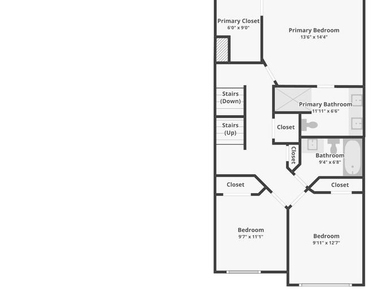
The third level offers a luxurious primary suite featuring a custom wardrobe system, built-in window seat with storage, plantation shutters, ceiling fan, and spacious walk-in closet. The spa-inspired bath includes dual vanities, floor-to-ceiling tile, black fixtures, a frameless glass shower, and built-in bench seating. Two additional bedrooms, a full hall bath, linen storage, and laundry complete the floor.
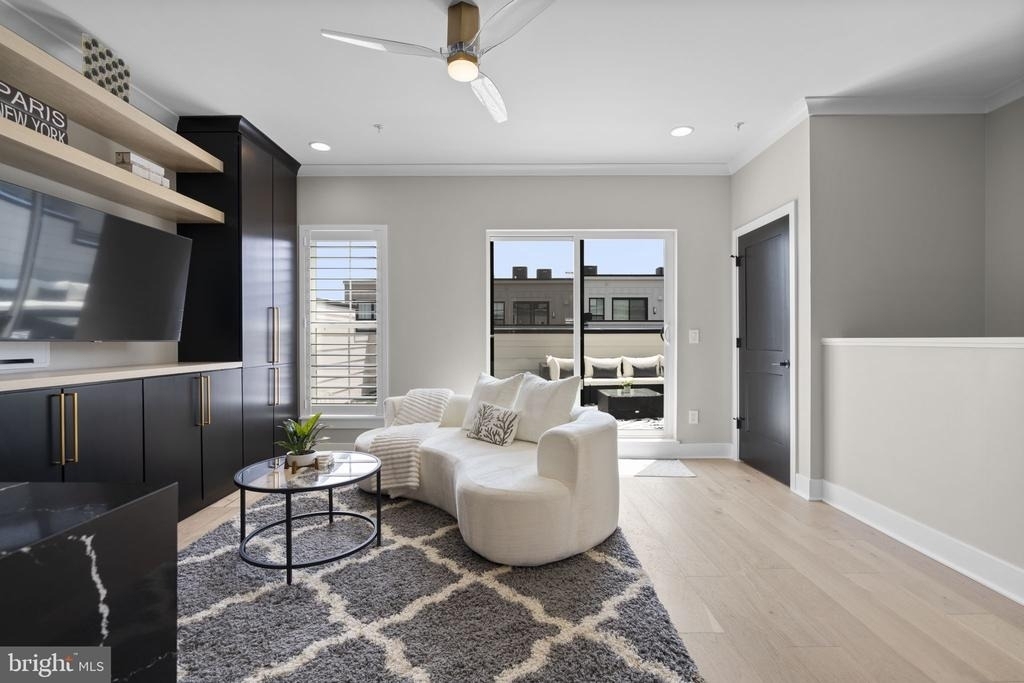
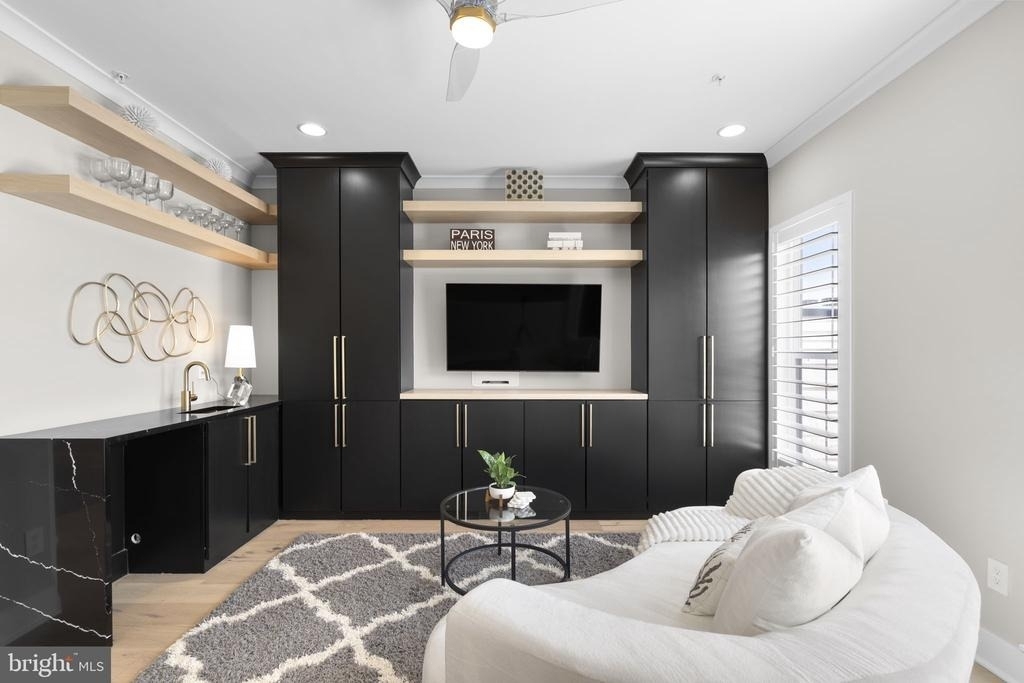
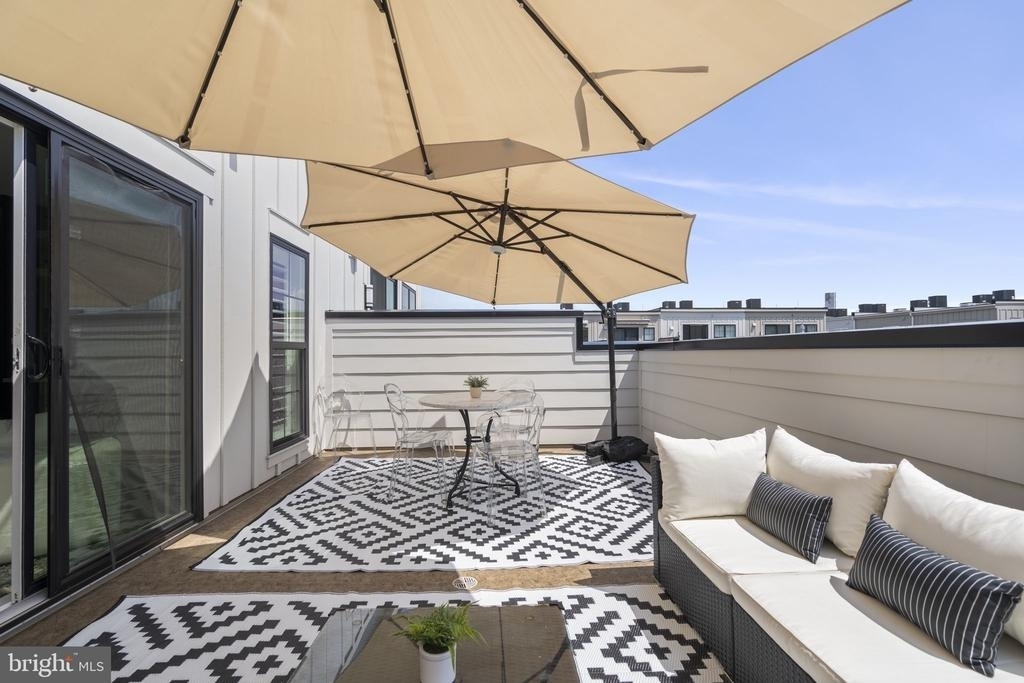
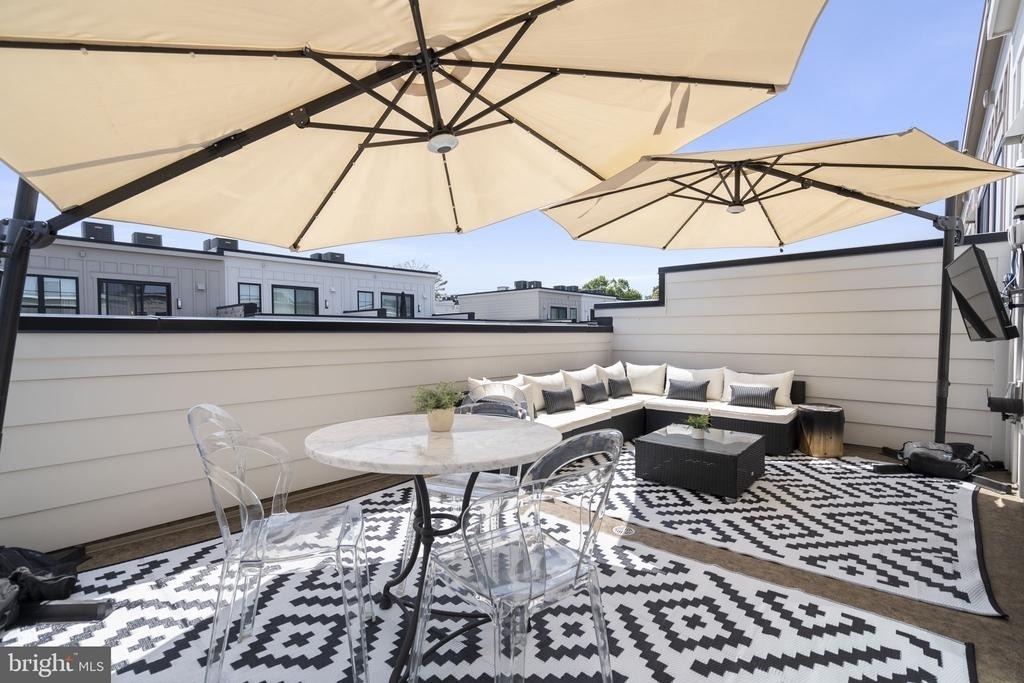
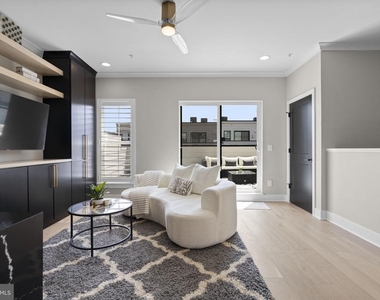
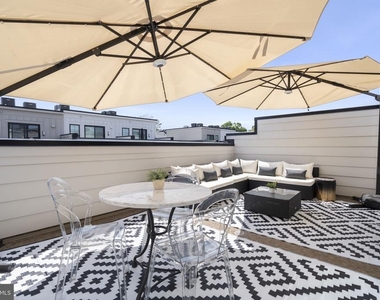
The fourth level adds even more flexibility with a fifth bedroom, full bath, and recreation room featuring built-in cabinetry and a wet bar with space for an additional wine refrigerator. An oversized outdoor entertainment deck offers dedicated dining and lounge areas, television hookups, gas connections, and ample room for gatherings.
More than $10,000 was invested in CAT-6 ethernet infrastructure and enhanced Wi-Fi coverage. Additional upgrades include an Ecobee smart climate control system, Amazon Key In-Garage Delivery capability, contemporary ceiling fans, and custom plantation shutters throughout.
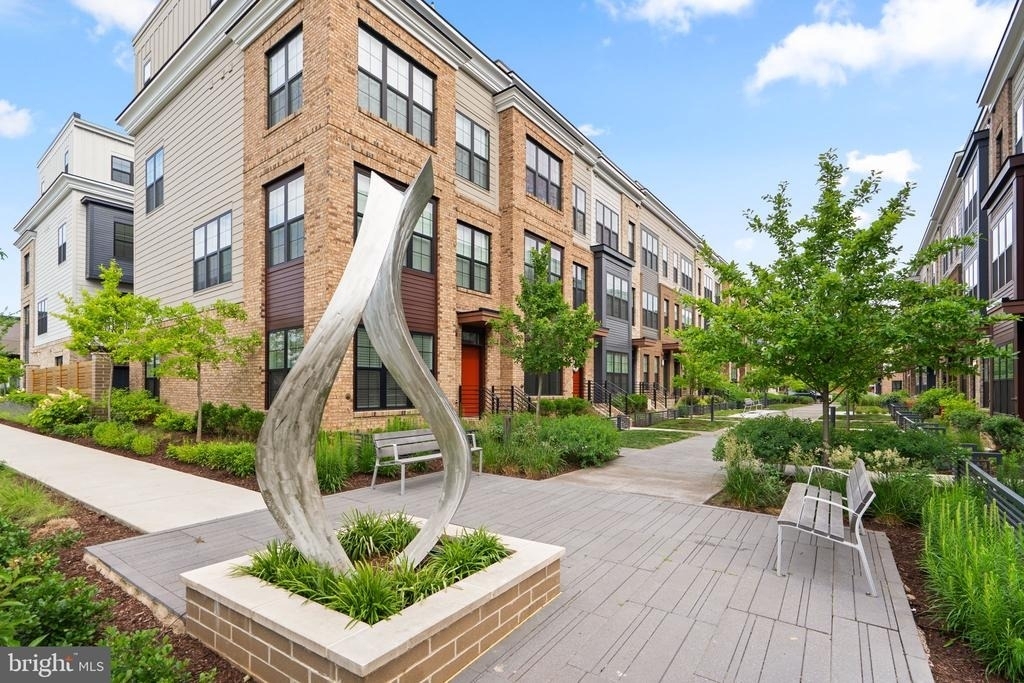
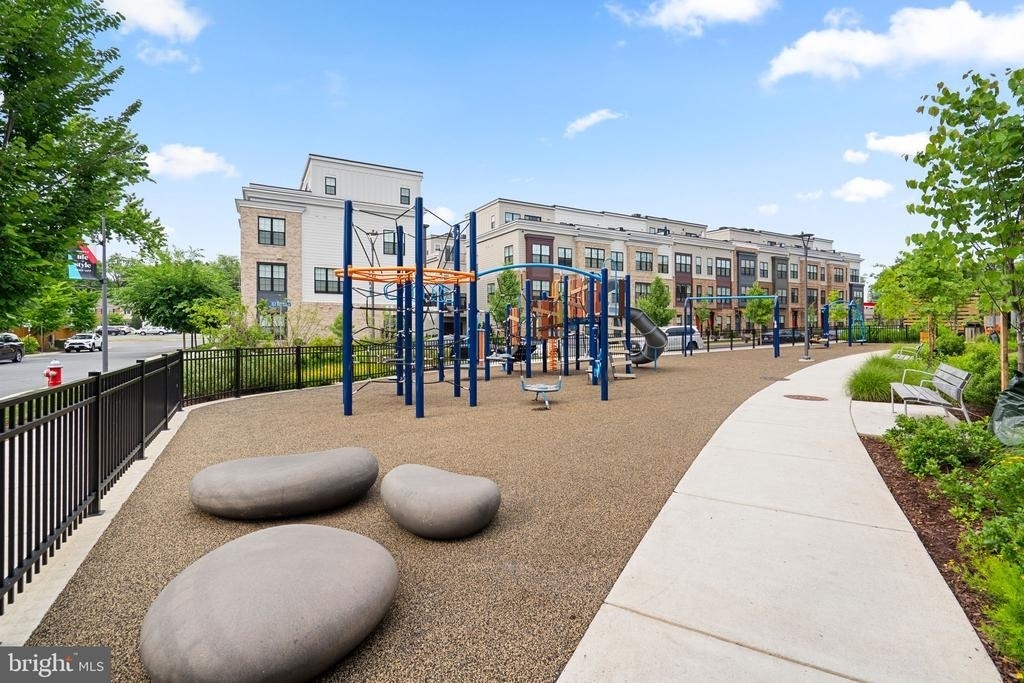
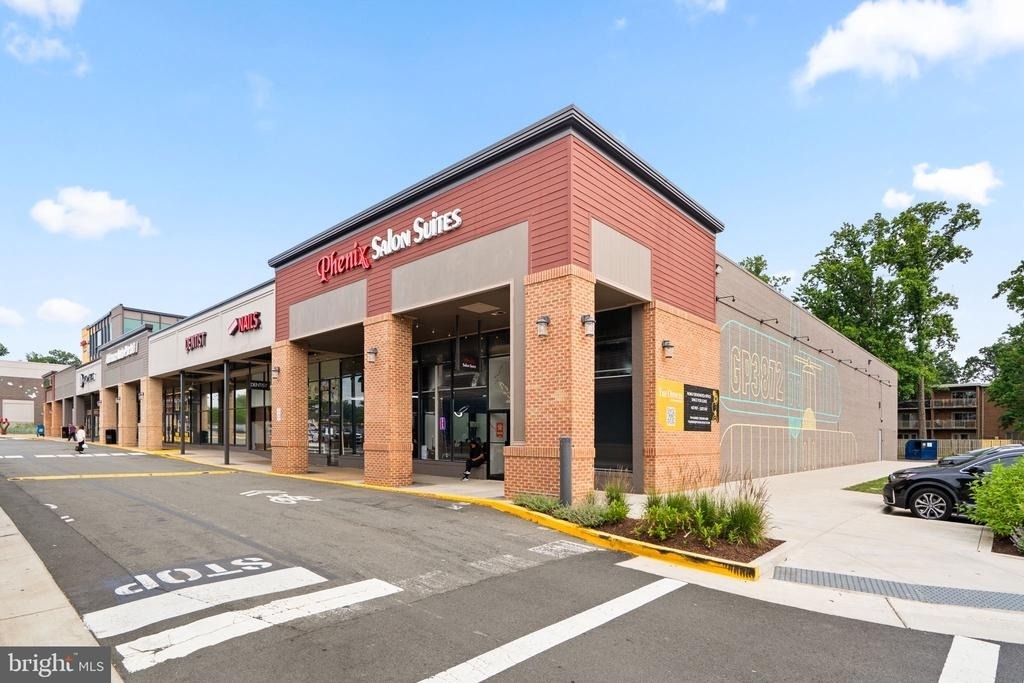
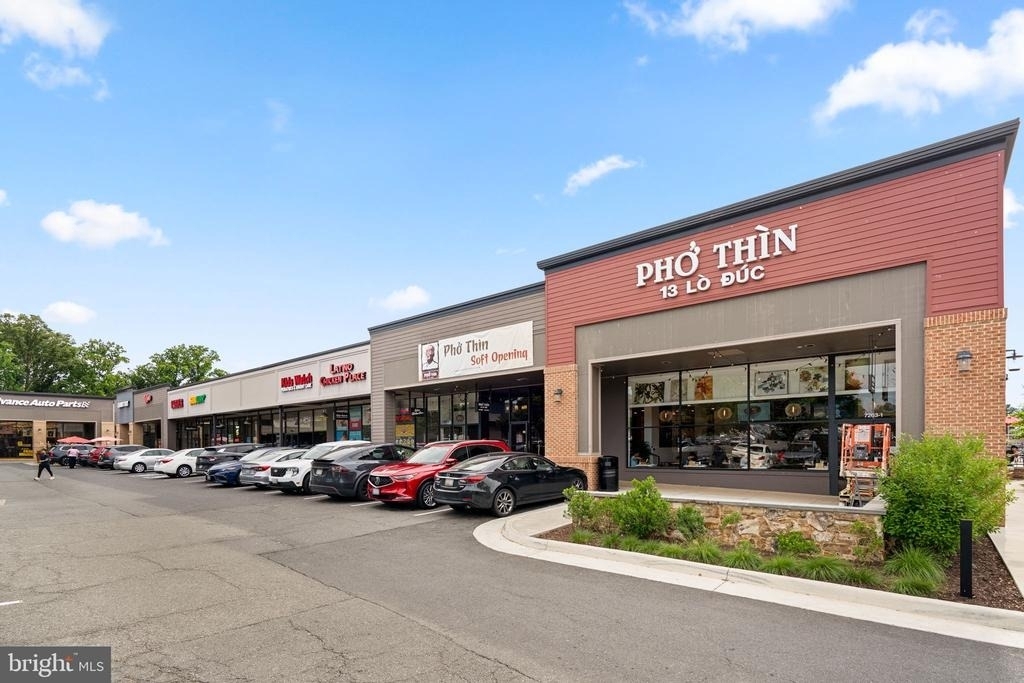
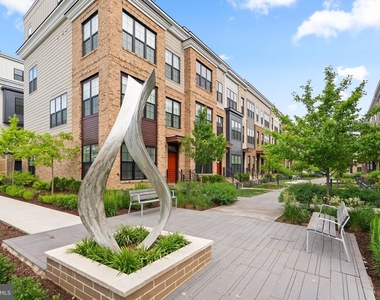
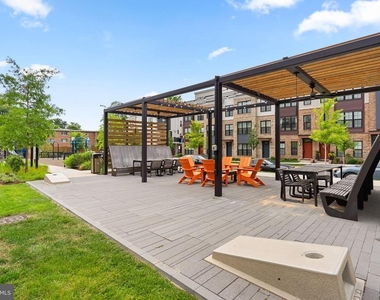
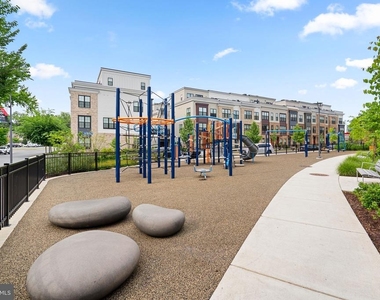
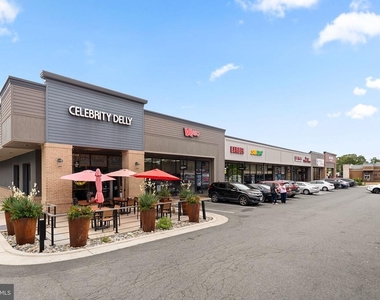
Residents enjoy community green space, recreation areas, guest parking, and easy access to the Mosaic District, Tysons Corner, Inova Fairfax Hospital, and major commuter routes including I-495, I-66, Route 50, and Route 29.
Applicants must have a combined gross monthly household income of at least 3x the monthly rent and Minimum credit score of 700. Offered Furnished for $5,300/ month!
AMENITIES
Fireplace
Private Outdoor Space
Dishwasher
Parking Space
Home Office
ADDITIONAL INFORMATION
Interior
Bathroom Information
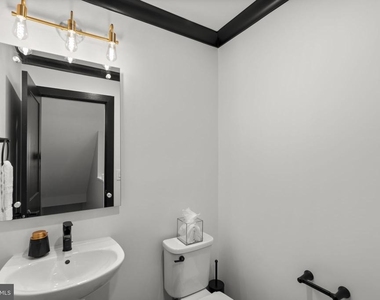
Half Bathrooms: 1
Full Bathrooms: 4
Interior Information
Interior Features: Breakfast Bar, Built-in Features, Ceiling Fan(s), Crown Molding, Kitchen Island, Pantry, Recessed Lighting, Walk-In Closet(s), Dry Bar, Window Treatments, Entry Level Bedroom, Family Room Off Kitchen, Floor Plan - Open, Primary Bath(s), Wood Floors
Appliances: Microwave, Dryer, Washer, Dishwasher, Disposal, Freezer, Refrigerator, Ice Maker, Water Heater, Stove, Six Burner Stove, Air Cleaner
The median is solely based on the area and the number of bedrooms.
Listing-specific characteristics such as the number of bathrooms and the amenities will also impact the price.
LISTING QUALITY
▲
Features and amenities are properly noted
▲
RentHop has data for this building
▼
The manager has not yet mailed us a photo copy of his or her government identification and proof or property ownership.
▼
Manager has not logged in recently
▼
Manager does not yet have user reviews
RENTHOP DESCRIPTION
The apartment is a unit offered at a monthly price of $4,800. The person posting the listing did not specify that any pets were allowed. It may be the case that pets are ok and the manager simply has not yet filled out all the details. The kitchen conveniently includes a dishwasher.
We have 66 photos of this particular unit, building, and surrounding areas.
MLS# VAFX2344224
List Agent Name: Olivia Fenton
List Office Name: Samson Properties
IDX information is provided exclusively for personal, non-commercial use, and may not be used for any purpose other than to identify prospective properties consumers may be interested in purchasing. Information is deemed reliable but not guaranteed. The listing broker’s offer of compensation is made only to participants of the MLS where the listing is filed.
Courtesy of RH Advisors, Inc. and RHP Realty NJ, Inc.
By selecting Check Availability, you agree that RentHop and real estate professionals may call or text you about your inquiry. Message/data rates may apply. Terms & Privacy. California Privacy Notice
We found some very similar listings nearby
Select those you'd like to message
Your messages have been sent!
Check Availability
By selecting Check Availability, you agree that RentHop and real estate professionals may call or text you about your inquiry. Message/data rates may apply. Terms & Privacy. California Privacy Notice






















































 Your Privacy Choices
