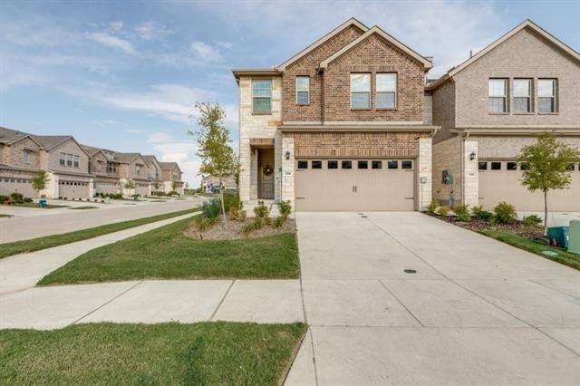
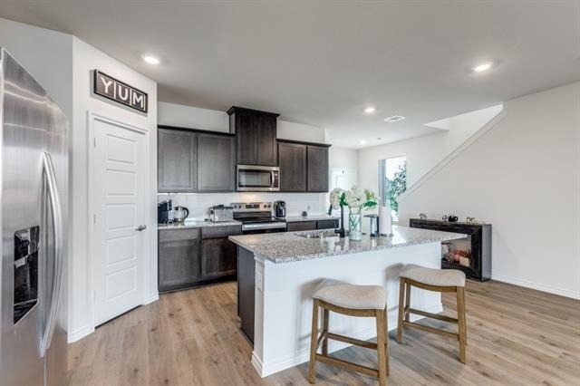
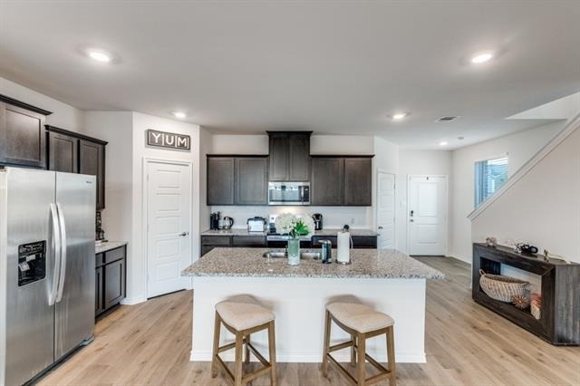
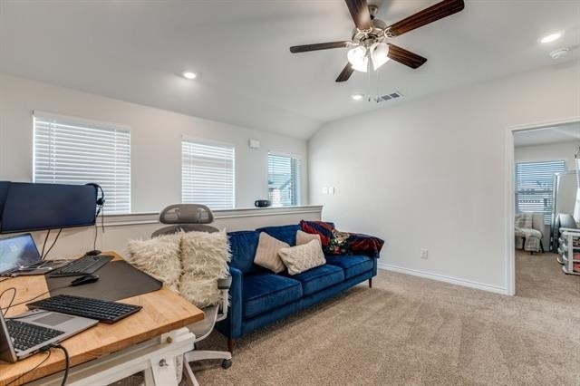
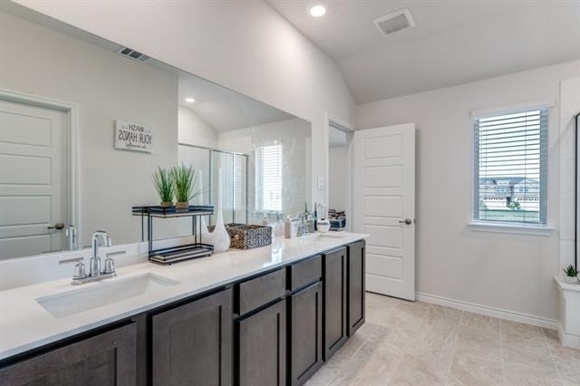
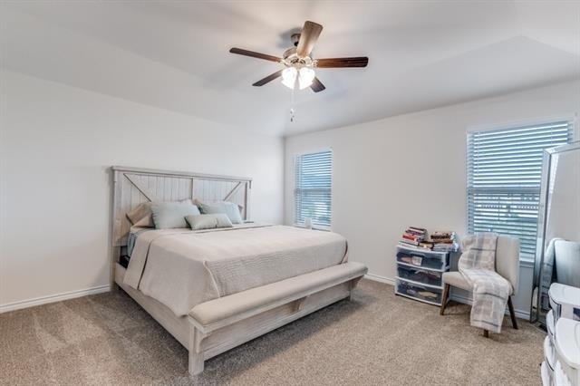
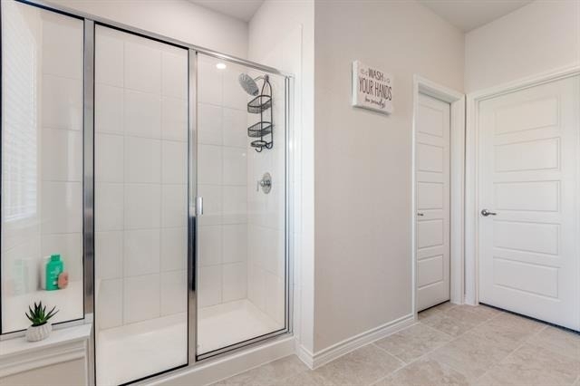
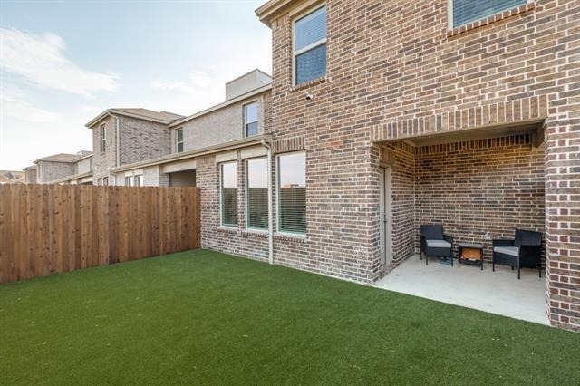
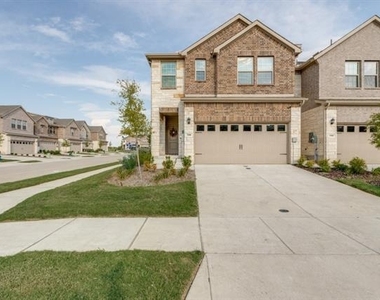
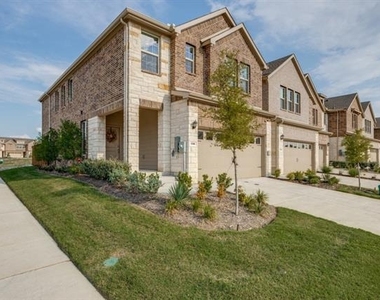
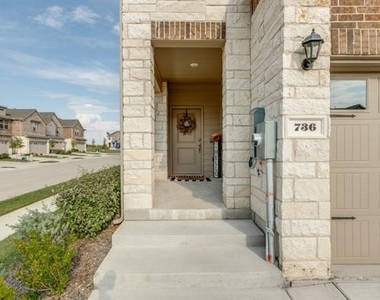
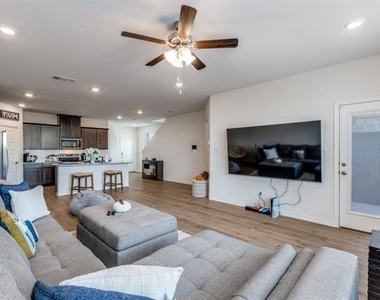
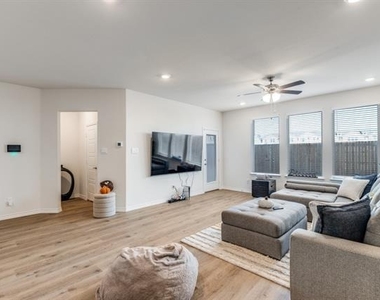
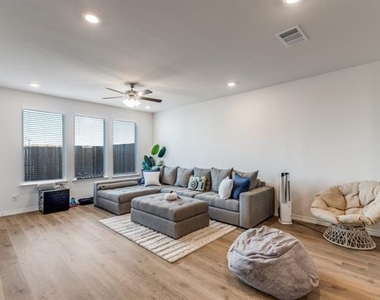
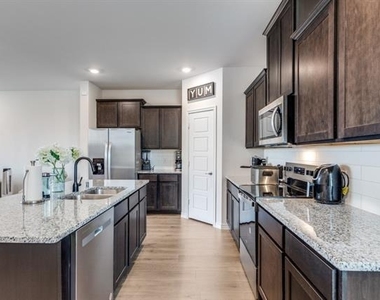
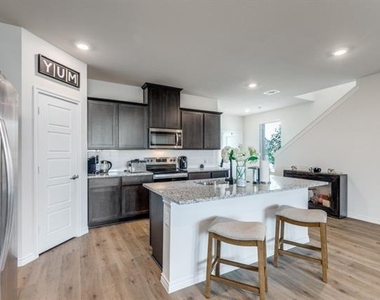
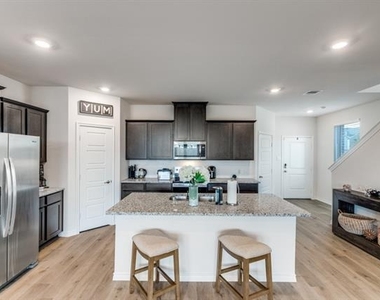
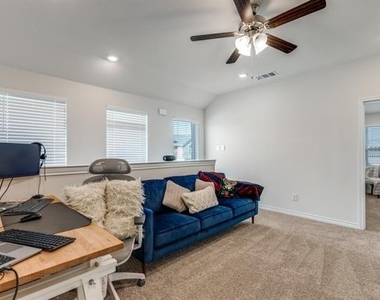
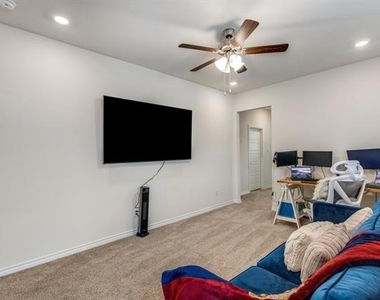
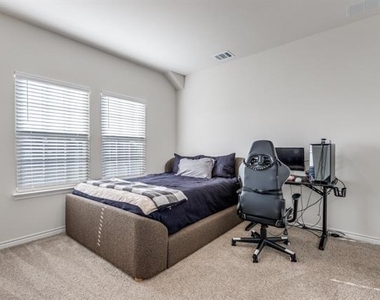
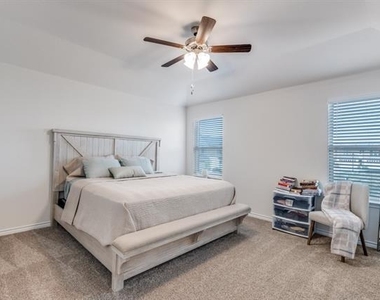
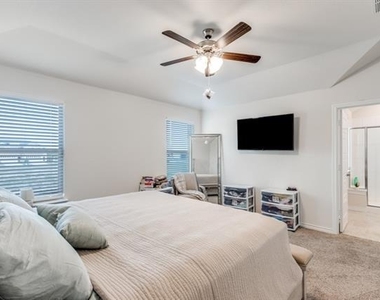
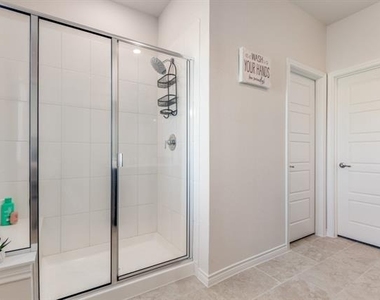
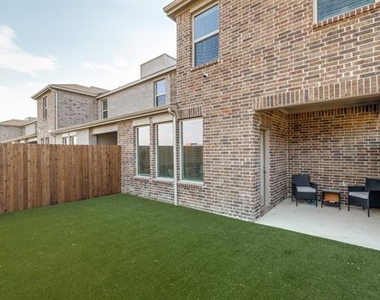
Experience the ultimate in low-maintenance luxury with this 2024-built townhome at 736 Lone Rock Drive, perfectly situated in the premier Villages of Hurricane Creek community. This two-story home features nearly 2,000 square feet of modern living space, including an open-concept kitchen with a large island and granite countertops that flows effortlessly into the family room. Upstairs, a spacious primary suite offers a true retreat with an oversized shower, built-in seat, and walk-in closet, while a versatile game room and two guest suites provide ample space for work or play. Outdoor living is effortless in the private backyard, which features high-quality turf for a permanent no-mow lifestyle. As part of a master-planned community just off US-75, you'll enjoy resort-style amenities including a swimming pool, clubhouse, dog park, and winding hike-and-bike trails that connect scenic ponds and pocket parks. The prime location offers quick access to the historic charm and diverse dining of Downtown McKinney, nearby Barnhill Vineyards, and the vibrant shopping at Fairview Town Center. Zoned for top-rated Anna ISD schools like Sue Evelyn Rattan Elementary, this home blends suburban tranquility with exceptional DFW convenience. With energy-efficient construction and monthly HOA dues covering front yard maintenance and amenity access, this move-in-ready property is designed for total peace of mind. Schedule your private tour today to experience the best of Anna living in person!
AMENITIES
Attached Garage
Dishwasher
Parking Space
ADDITIONAL INFORMATION
Interior
Bathroom Information
Half Bathrooms: 1
Full Bathrooms: 2
Interior Information
Interior Features: Granite Counters, Kitchen Island, Open Floorplan, Pantry, Cable TV Available, Flat Screen Wiring
Appliances: Dishwasher, Disposal, Electric Range, Microwave
The manager has not yet mailed us a photo copy of his or her government identification and proof or property ownership.
▼
Manager has not logged in recently
▼
Manager does not yet have user reviews
RENTHOP DESCRIPTION
The apartment is a unit offered at a monthly price of $2,550. The person posting the listing did not specify that any pets were allowed. It may be the case that pets are ok and the manager simply has not yet filled out all the details. The kitchen conveniently includes a dishwasher.
We have 25 photos of this particular unit, building, and surrounding areas.
We found some very similar listings nearby
Select those you'd like to message
Your messages have been sent!
Check Availability
By selecting Check Availability, you agree that RentHop and real estate professionals may call or text you about your inquiry. Message/data rates may apply. Terms & Privacy. California Privacy Notice























 Your Privacy Choices