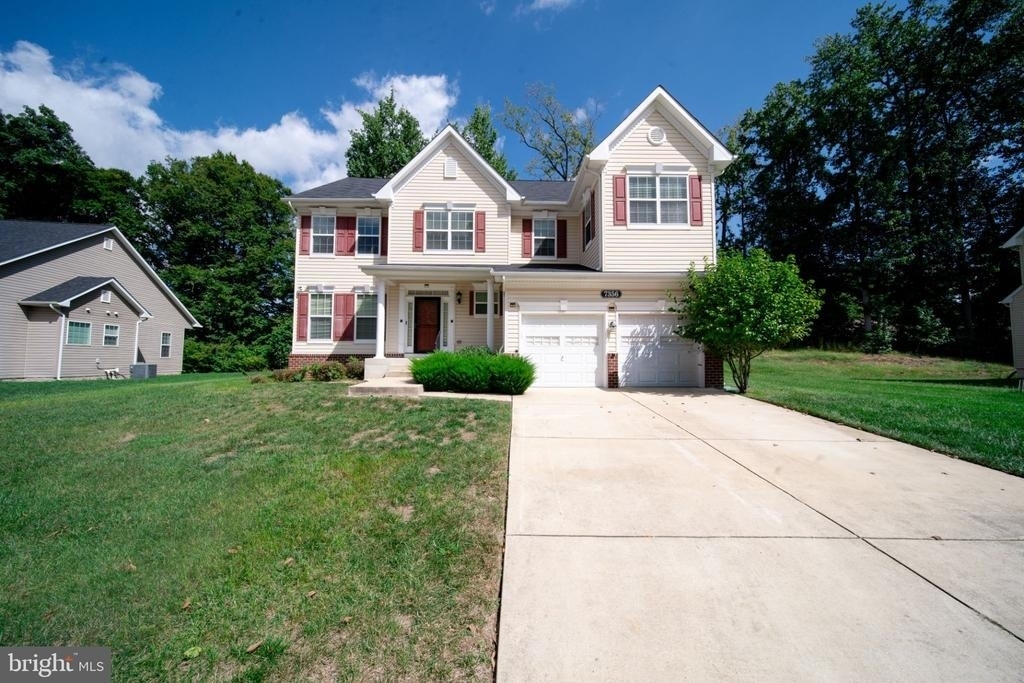
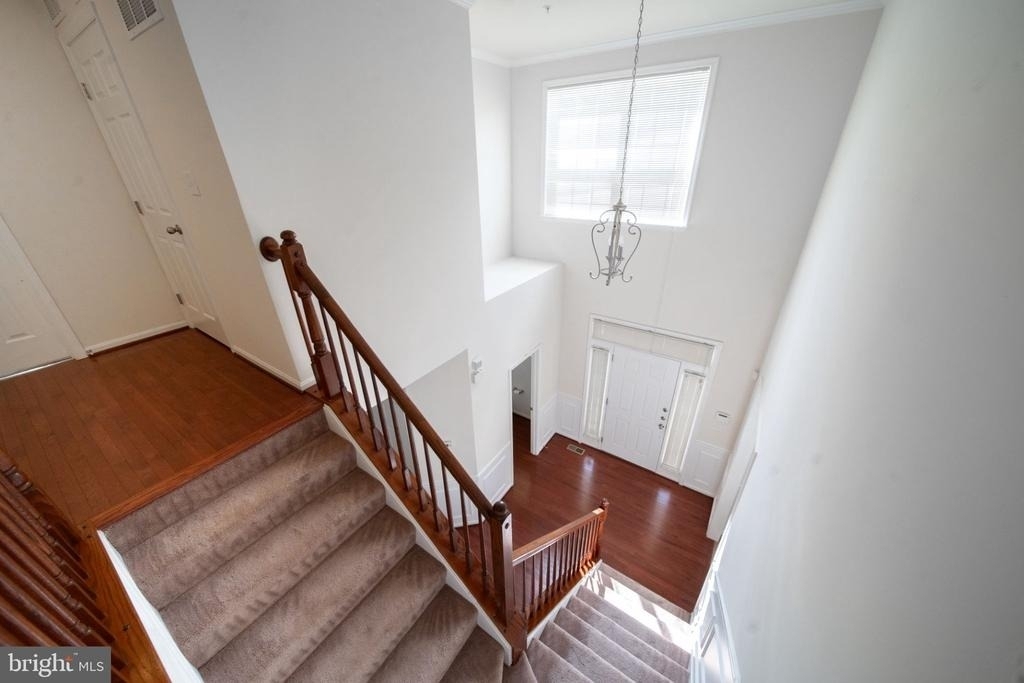
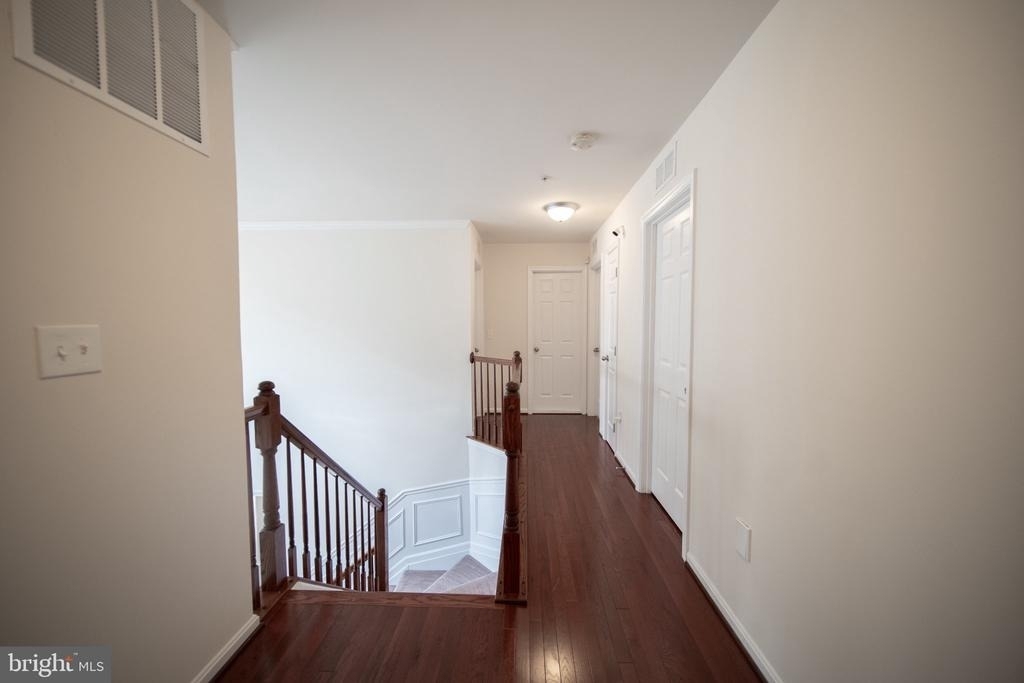
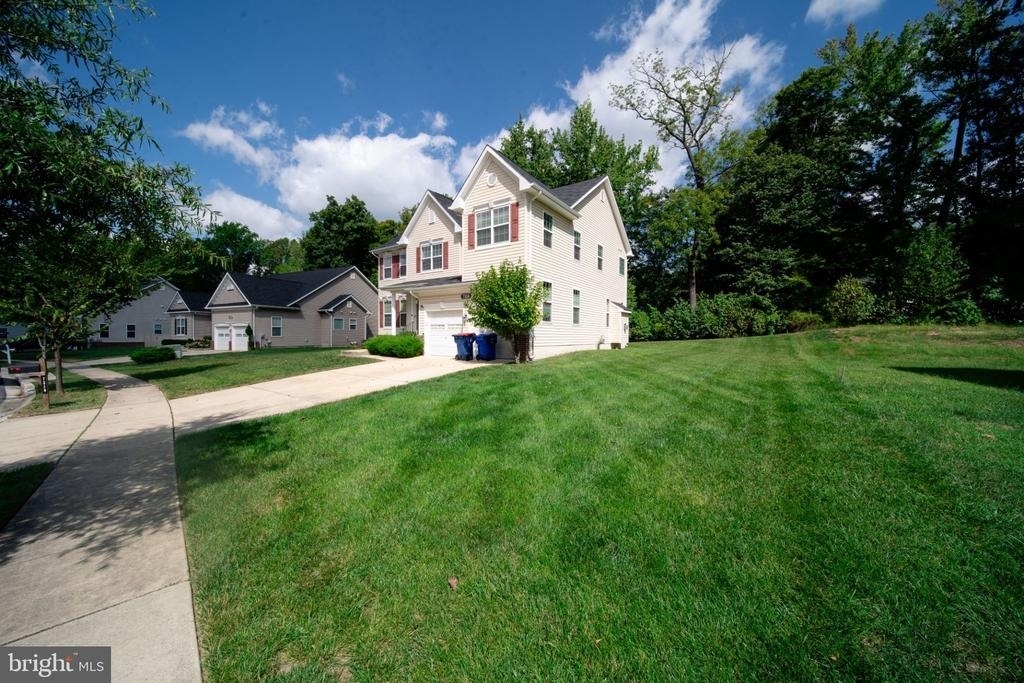
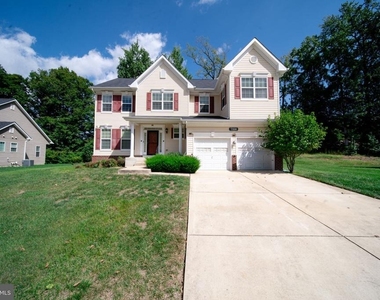
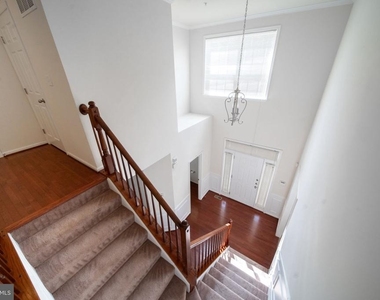
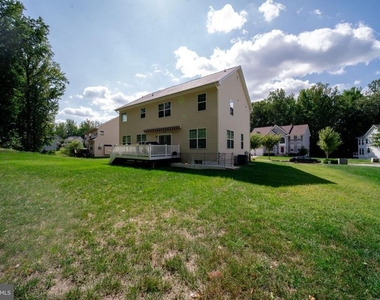
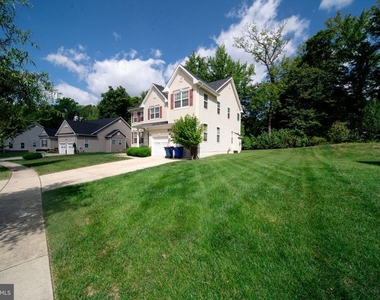
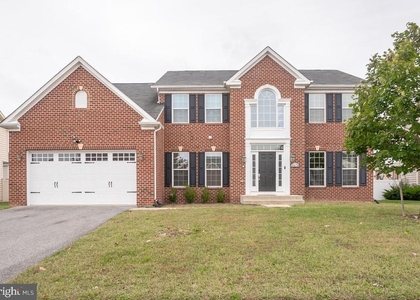
Discover the charm of this stunning Colonial-style home nestled in the desirable Kingsview Subdivision. Built in 2017, this detached residence offers 3,785 sq. ft. of meticulously maintained living space and an inviting traditional floor plan designed for comfortable living and entertaining.
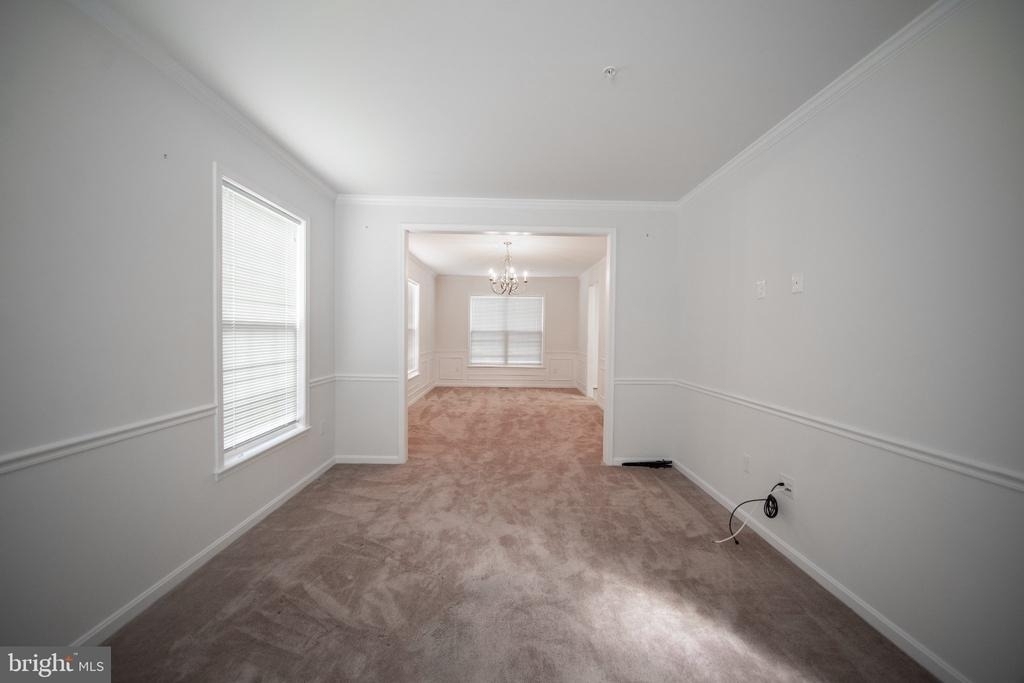
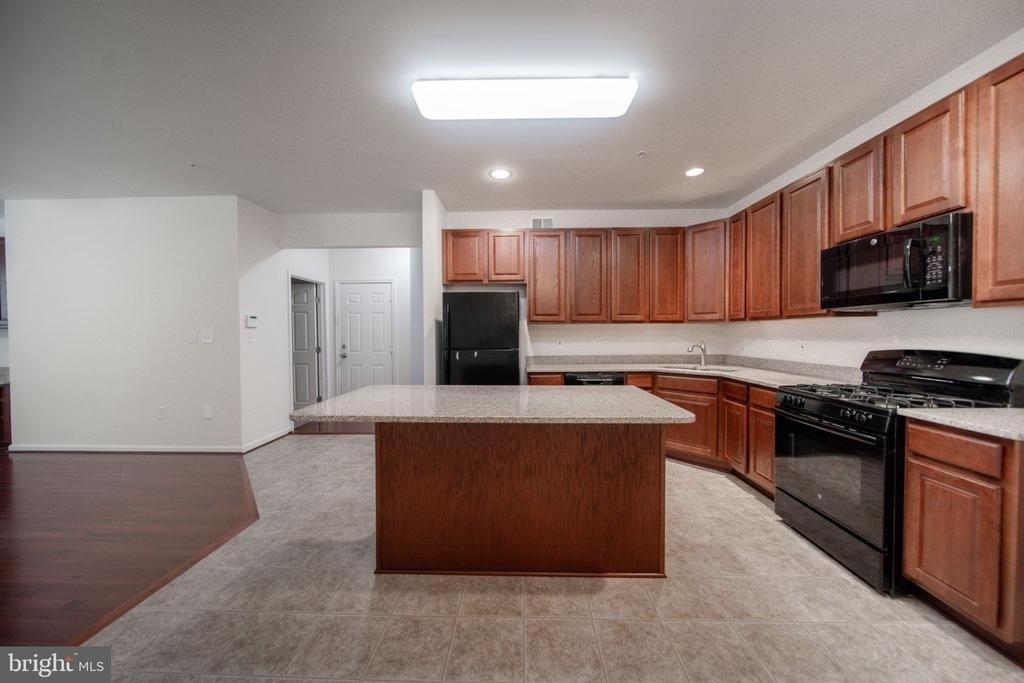
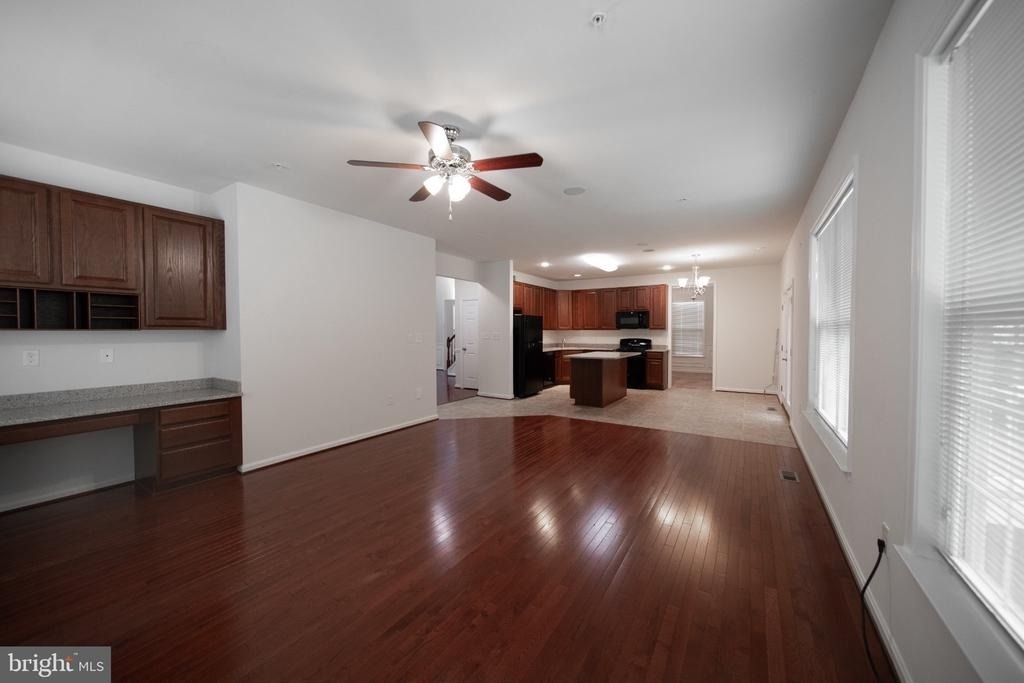
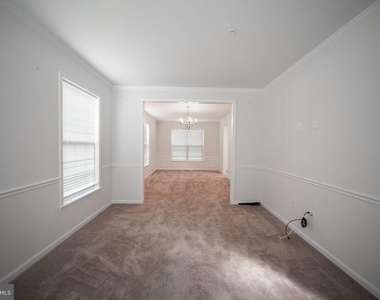
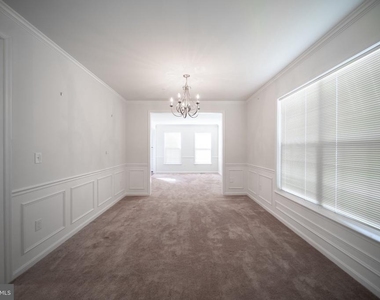
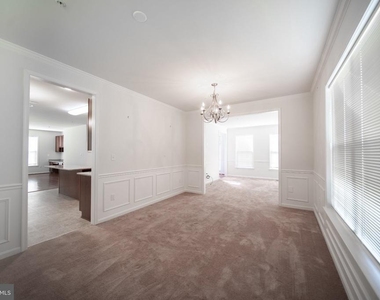
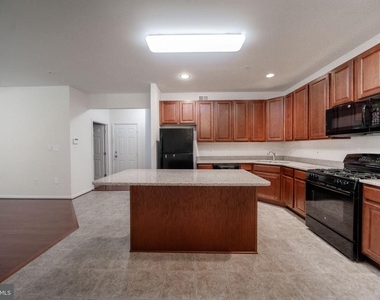
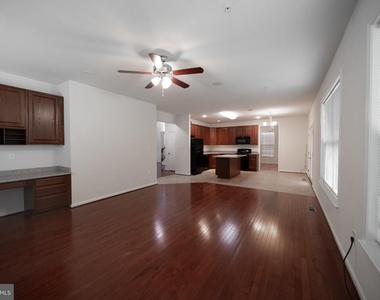
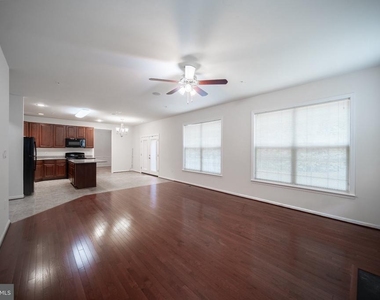
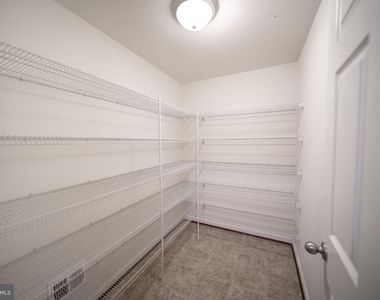
Step inside to find a spacious family room that seamlessly connects to the kitchen, creating the perfect gathering space. The well-appointed kitchen features upgraded countertops, a center island for casual dining, and a spacious walk-in pantry. Cozy up by the fireplace in the family room or enjoy formal meals in the separate dining area.
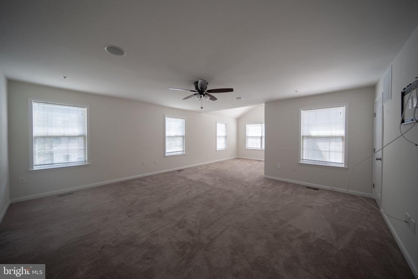
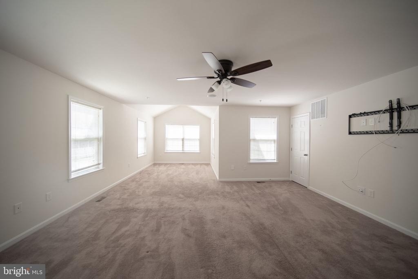
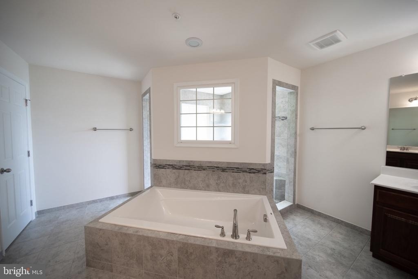
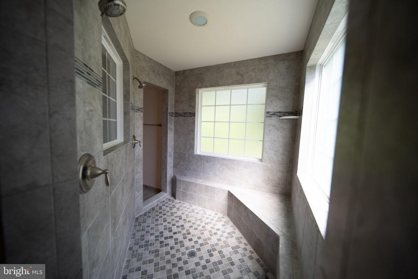
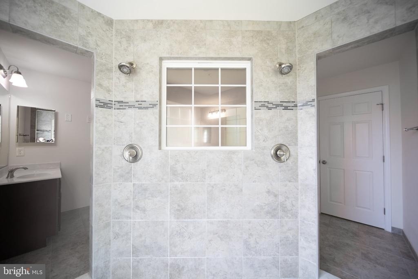
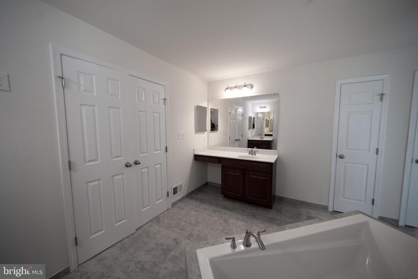
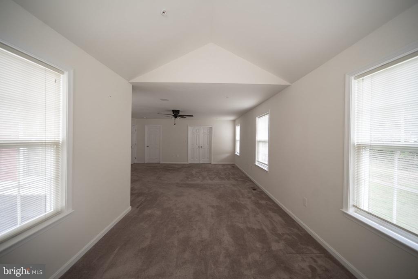
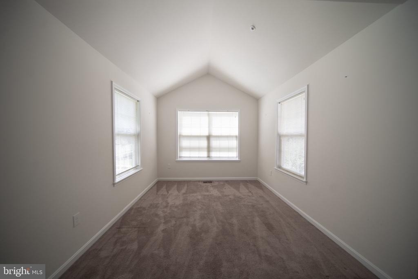
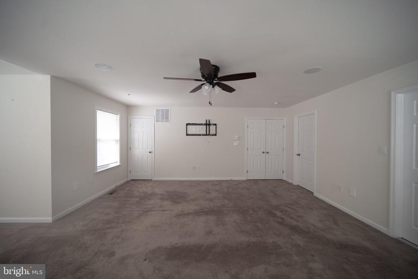
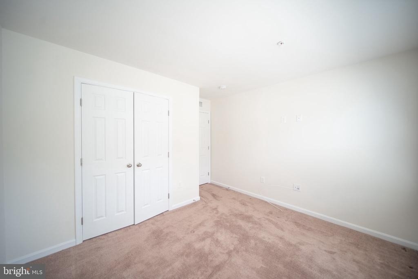
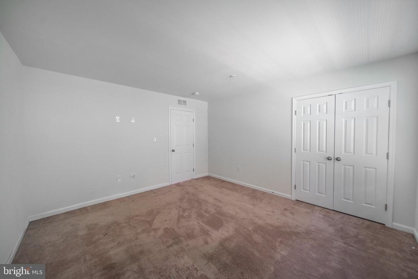
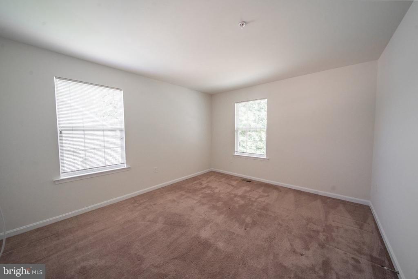
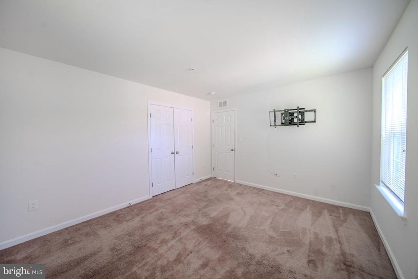
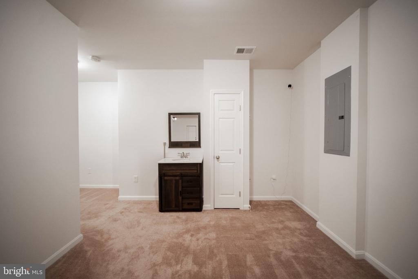
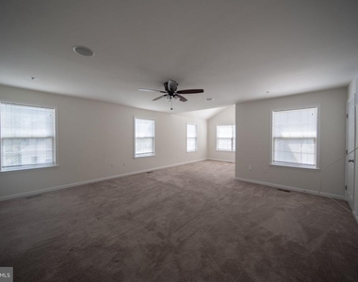
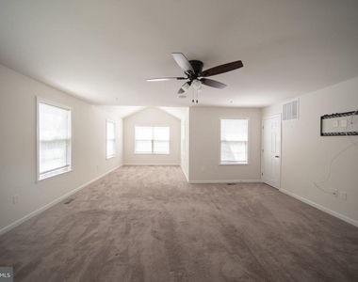
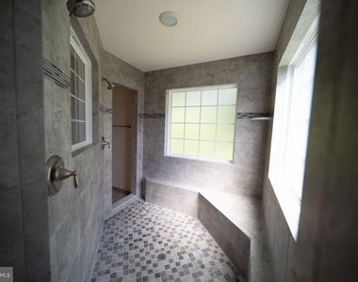
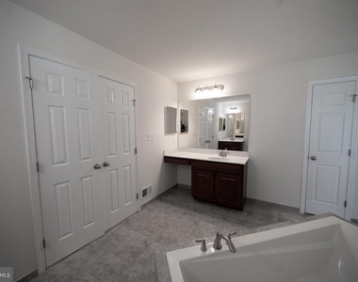
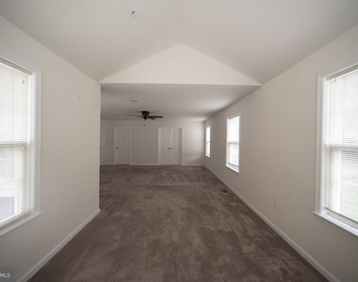
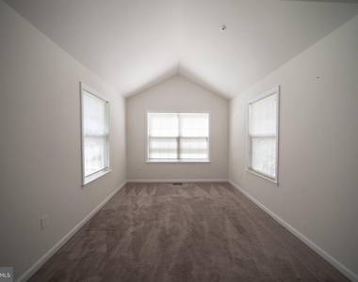
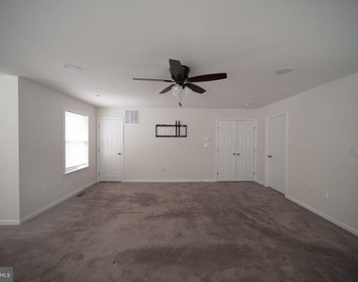
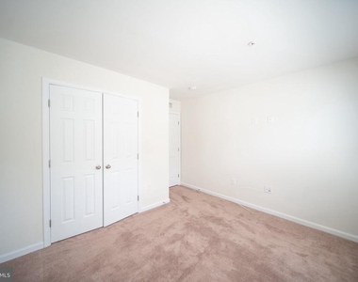
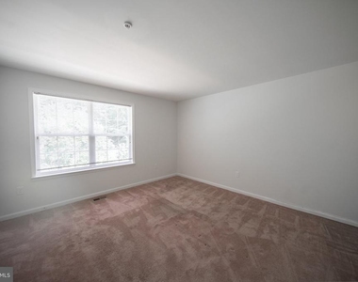
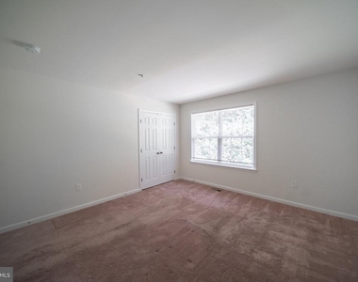
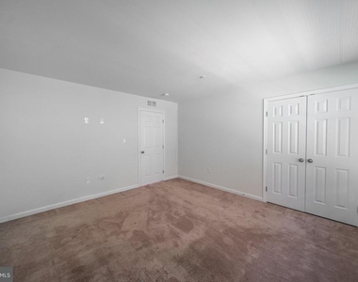
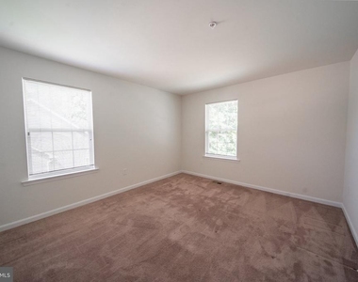
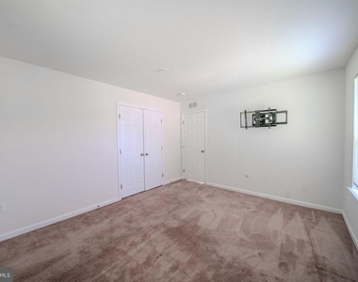
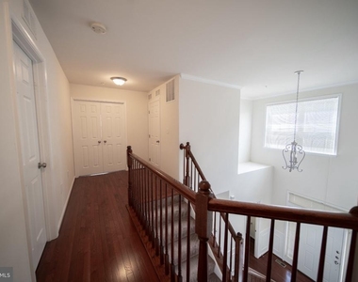
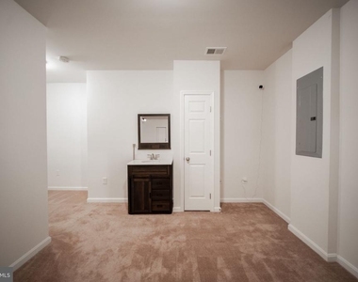
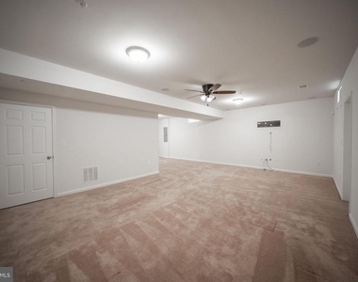
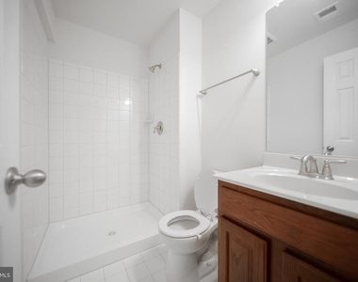
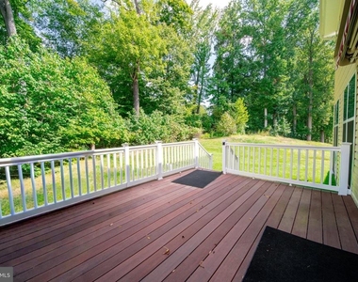
The home offers four generously sized bedrooms, including a spacious primary suite featuring an oversized soaking tub and beautiful walk-in shower for a relaxing retreat. The fully finished basement provides additional flexible space and includes walkout stairs for convenient access to the backyard. Please note: the bonus room in the basement is not included for tenant use and will be retained by the property owner for storage.
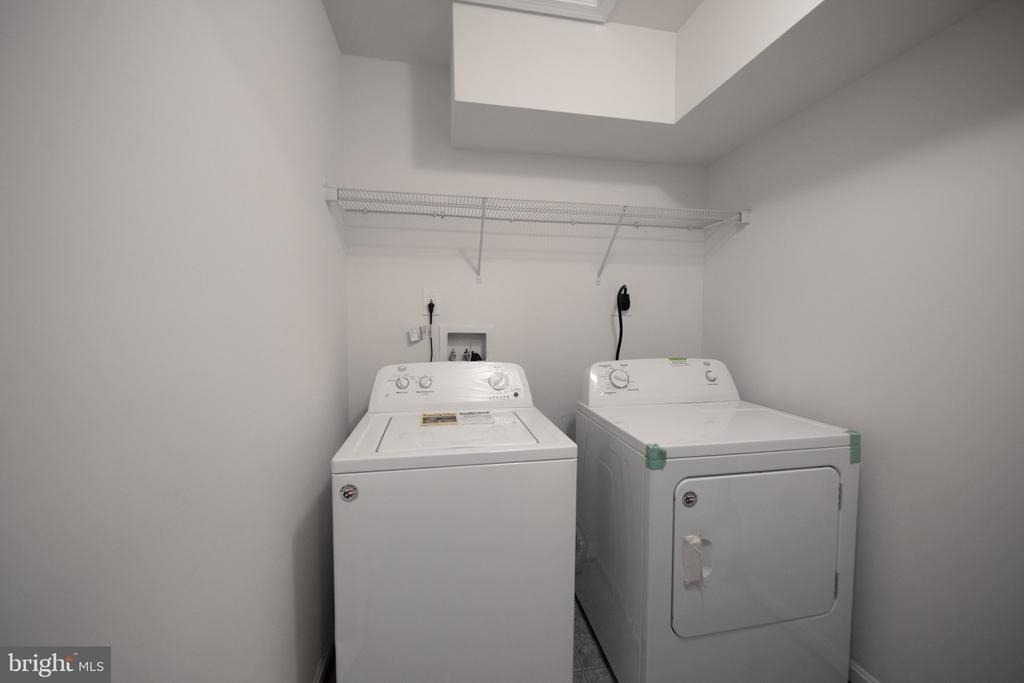
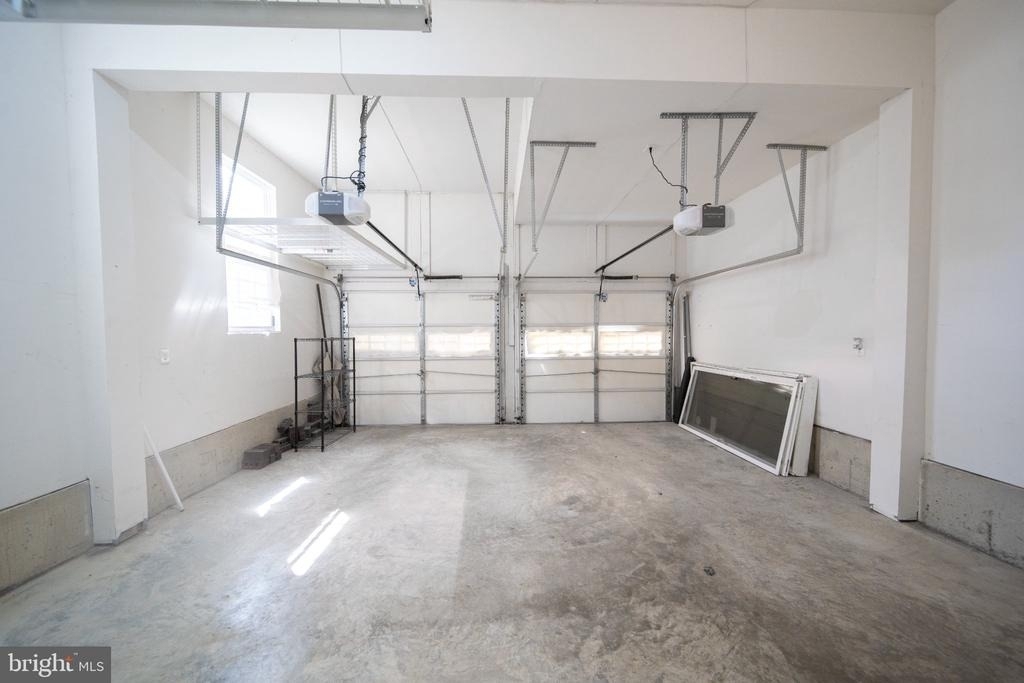
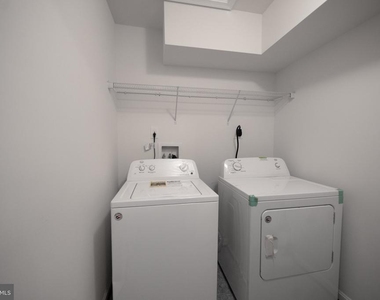
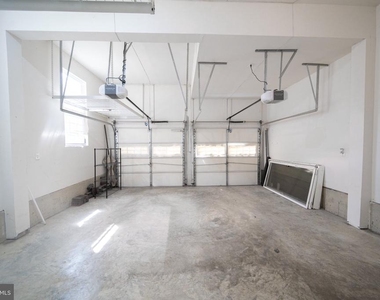
Modern conveniences include a gas range, built-in microwave, and an upper-level laundry room with washer and dryer. The attached oversized two-car garage and driveway provide ample parking and additional storage. Residents can also enjoy the community pool during the warmer months.
Available for immediate occupancy with a minimum 12-month lease term. HOA fees, parking, and trash removal are included. Experience the perfect blend of comfort, style, and convenience in this exceptional home. Schedule your tour today!
No pets and no smoking. Applicants must have no recent late payments, evictions, or bankruptcies. Household income must be at least 3x the monthly rent. RentSpree application required. All applicants age 18 and over must apply. Applicants must provide a copy of a driver's license or state ID, 30 days of most recent pay stubs/proof of income, and the two most recent bank statements. Self-employed applicants must provide the last two years of tax returns and six months of most recent bank statements.
AMENITIES
Fireplace
Dishwasher
Parking Space
ADDITIONAL INFORMATION
Interior
Bathroom Information
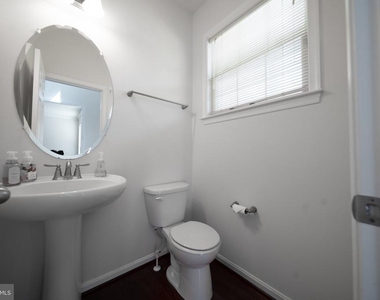
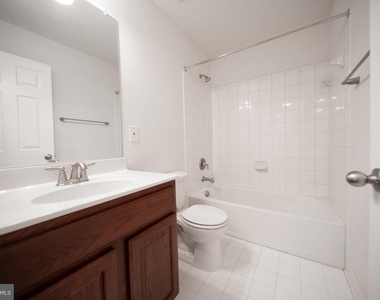
Half Bathrooms: 1
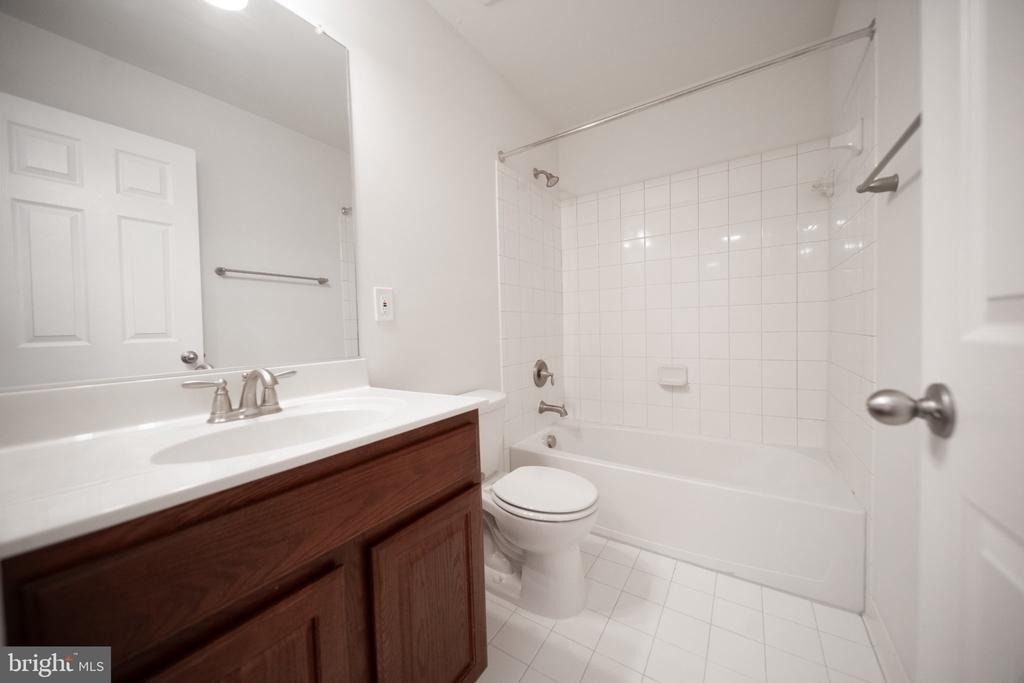
Full Bathrooms: 3
Interior Information
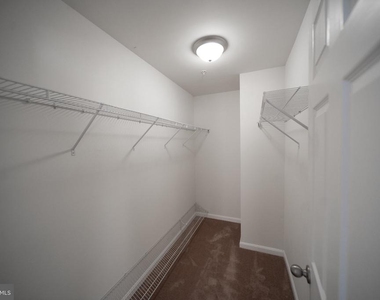
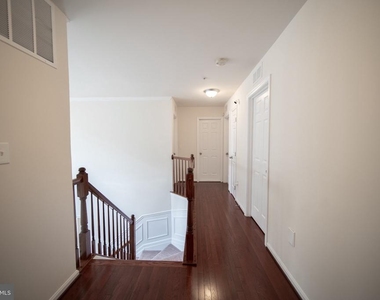
Interior Features: Soaking Tub, Kitchen Island, Pantry, Walk-In Closet(s), Bathroom - Walk-In Shower, Carpet, Dining Area, Family Room Off Kitchen, Floor Plan - Traditional, Formal/Separate Dining Room, Primary Bath(s), Upgraded Countertops, Wood Floors
Appliances: Microwave, Disposal, Dishwasher, Dryer, Exhaust Fan, Ice Maker, Gas Oven, Refrigerator, Washer, Stove, Water Dispenser
The manager has not yet mailed us a photo copy of his or her government identification and proof or property ownership.
▼
Manager has not logged in recently
▼
Manager does not yet have user reviews
RENTHOP DESCRIPTION
The apartment is a unit offered at a monthly price of $3,950. The person posting the listing did not specify that any pets were allowed. It may be the case that pets are ok and the manager simply has not yet filled out all the details. The kitchen conveniently includes a dishwasher.
We have 52 photos of this particular unit, building, and surrounding areas.
MLS# MDCH2059050
List Agent Name: Dominique T Smith
List Office Name: Compass
IDX information is provided exclusively for personal, non-commercial use, and may not be used for any purpose other than to identify prospective properties consumers may be interested in purchasing. Information is deemed reliable but not guaranteed. The listing broker’s offer of compensation is made only to participants of the MLS where the listing is filed.
Courtesy of RH Advisors, Inc. and RHP Realty NJ, Inc.
By selecting Check Availability, you agree that RentHop and real estate professionals may call or text you about your inquiry. Message/data rates may apply. Terms & Privacy. California Privacy Notice
We found some very similar listings nearby
Select those you'd like to message
Your messages have been sent!
Check Availability
By selecting Check Availability, you agree that RentHop and real estate professionals may call or text you about your inquiry. Message/data rates may apply. Terms & Privacy. California Privacy Notice










































 Your Privacy Choices
