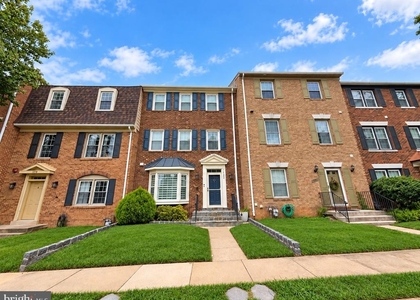
Welcome to 7344 Rhondda Drive, a beautifully maintained 3-bedroom, 3.5-bath townhome nestled in the sought-after community of Lorton, VA. This spacious 1,360 sq ft home offers the perfect blend of comfort, style, and convenience.

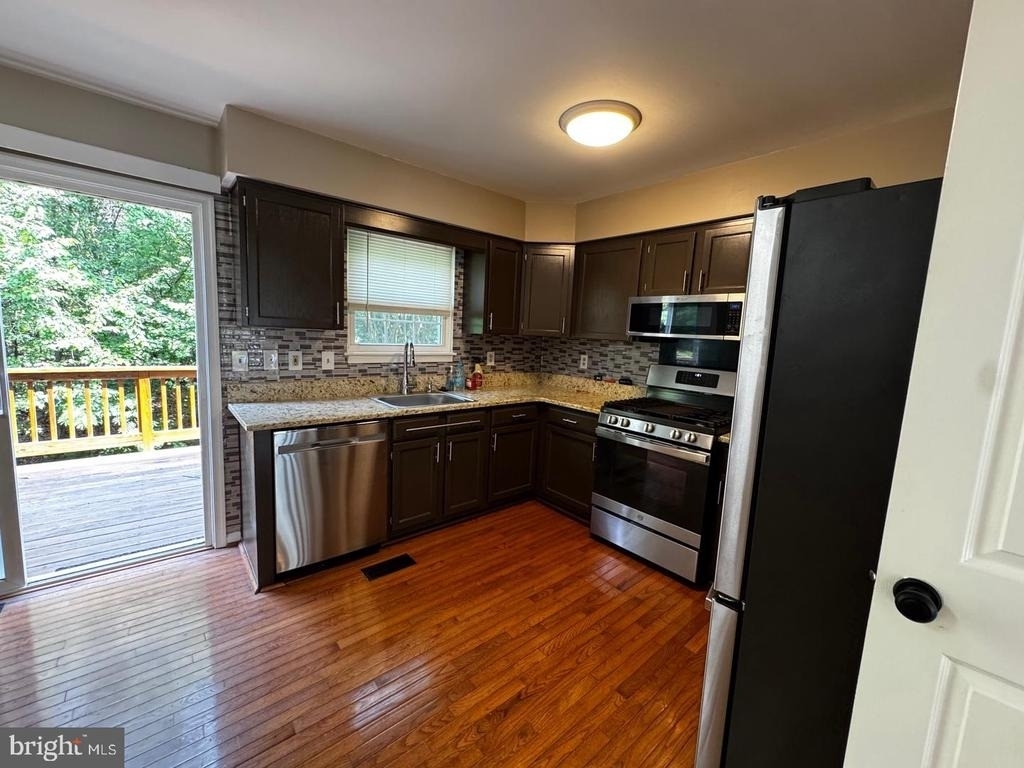
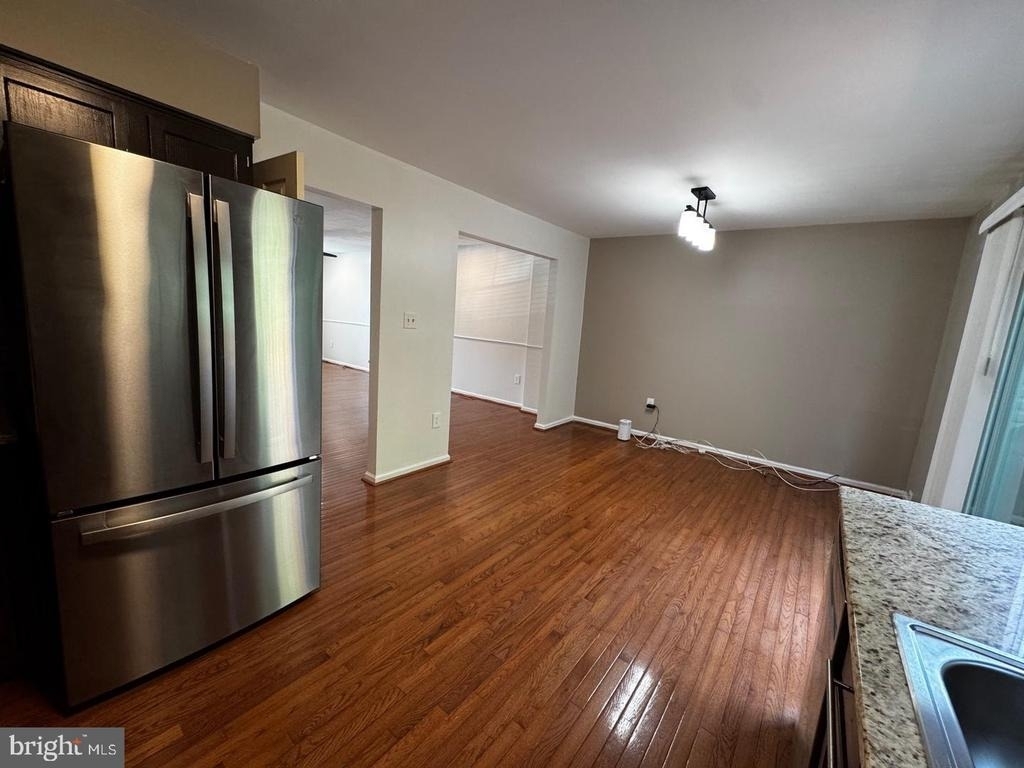
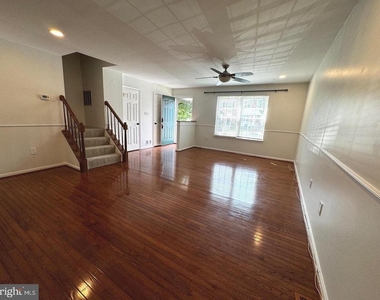
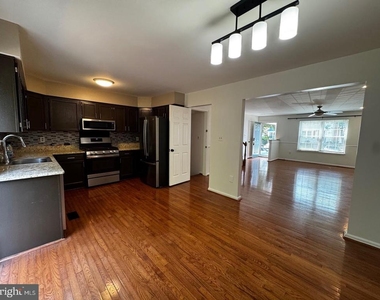
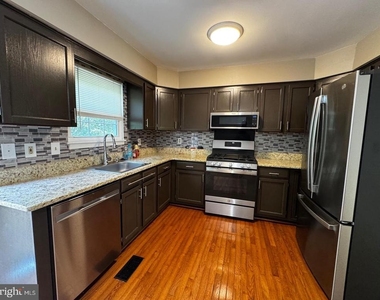
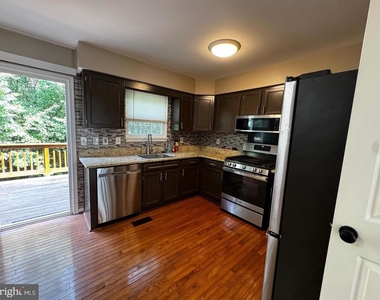
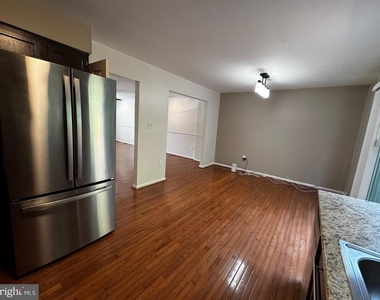
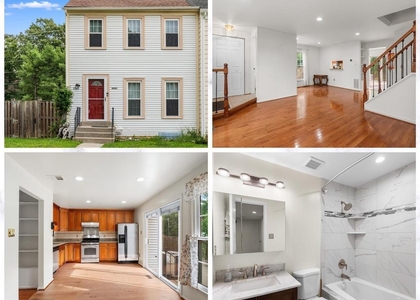
Step inside to find gleaming hardwood floors, an inviting open-concept main level, and a bright, updated kitchen with stainless steel appliances and plenty of cabinet space. The generous living and dining areas flow seamlessly to a private deck-ideal for relaxing or entertaining guests.
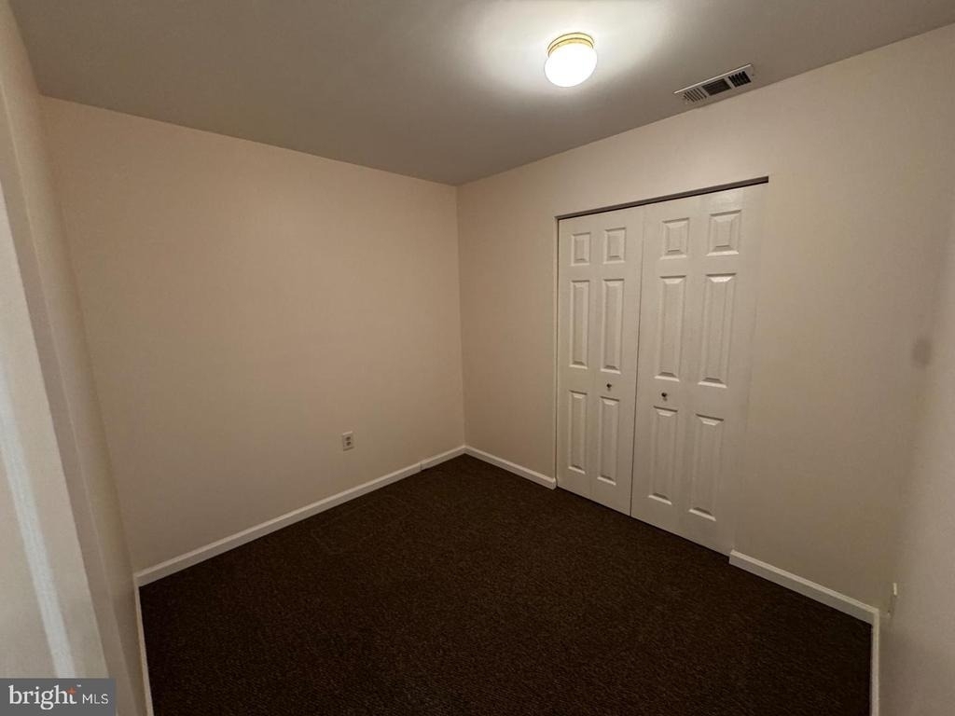
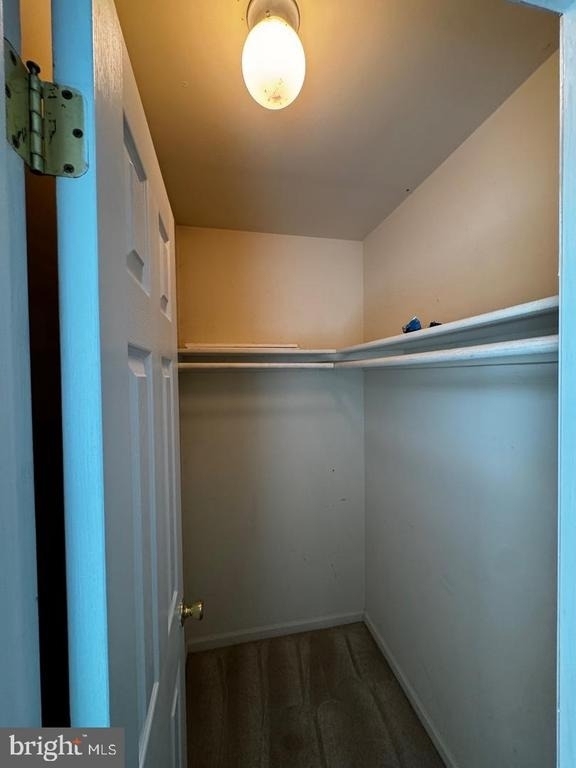
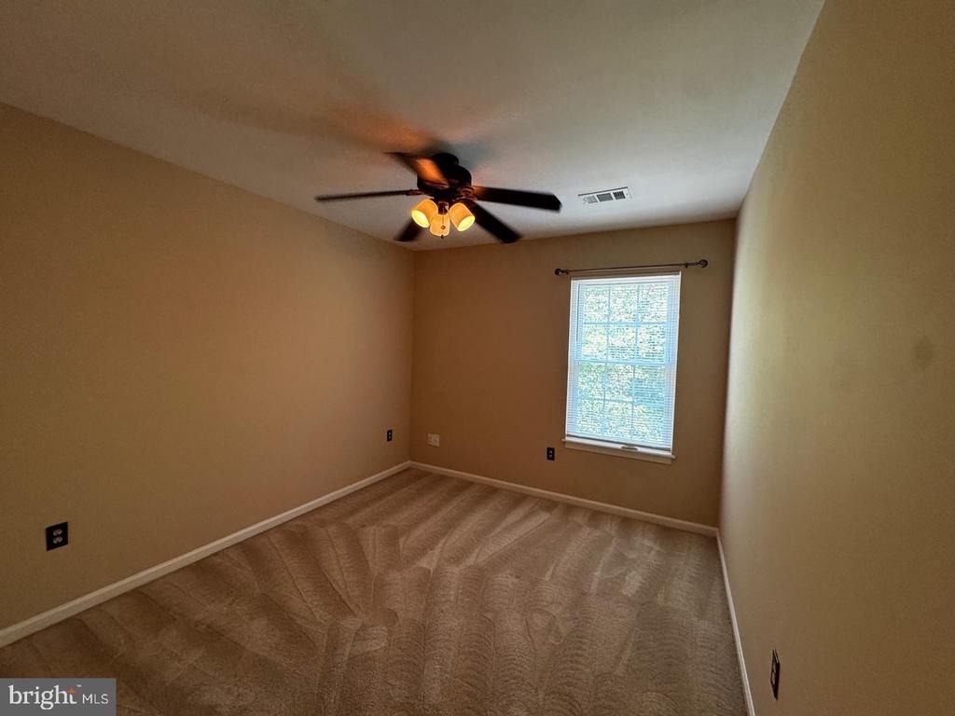
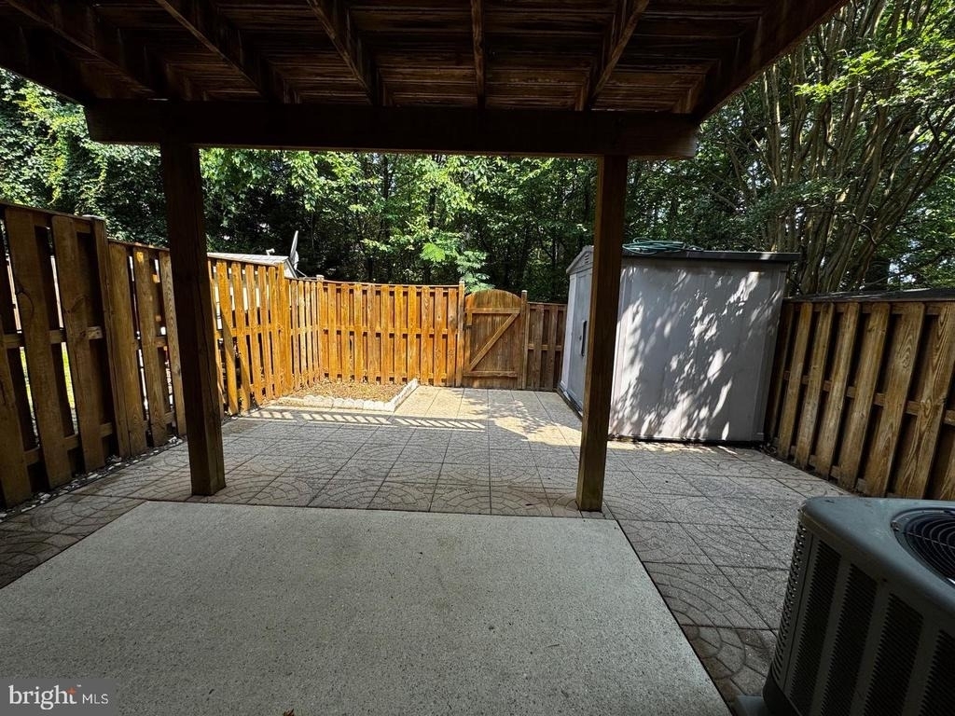
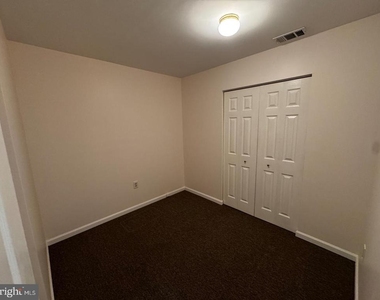
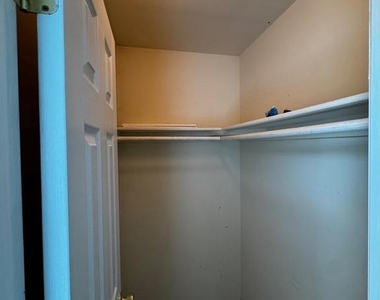
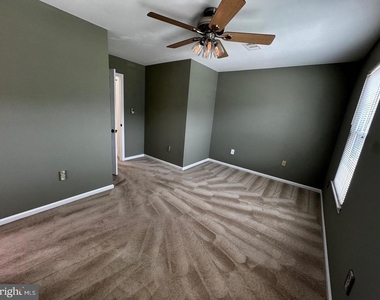
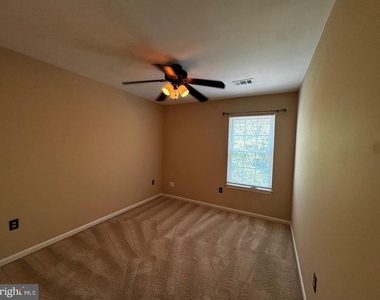
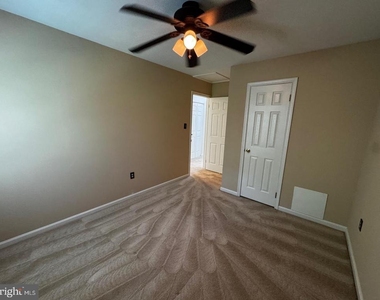
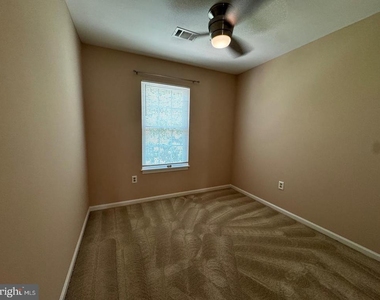
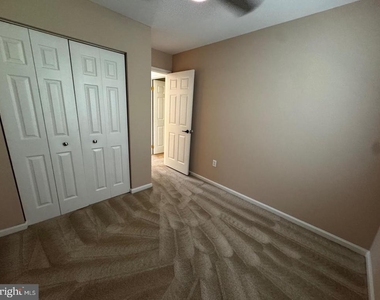
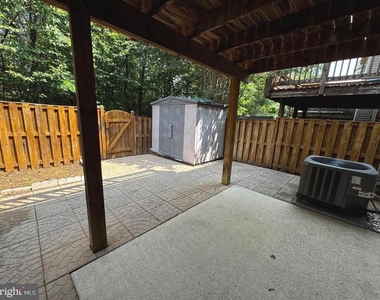
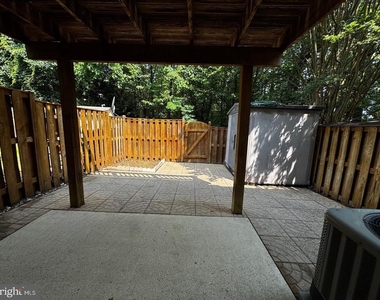
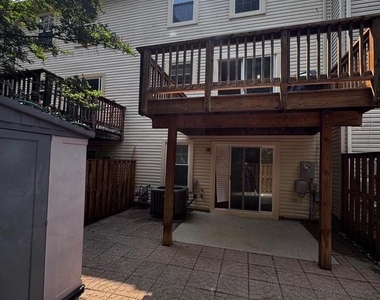
Upstairs, you'll find three well-appointed bedrooms, including a serene primary suite with an en-suite bathroom and ample closet space. The fully finished basement adds even more room to spread out, featuring a cozy rec room, a full bath, and walk-out access to a fenced-in backyard.
Key Features:
3 Bedrooms | 3.5 Bathrooms
1,360 sq ft + Finished Basement with bonus room!
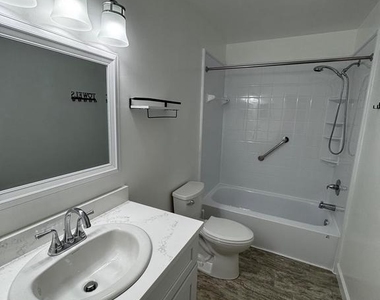
Updated Kitchen & Baths
Private Deck & Fenced Backyard
Washer/Dryer in Unit
Assigned Parking Space
Located in a quiet, tree-lined neighborhood just minutes from I-95, the Lorton VRE Station, Fort Belvoir, and shopping/dining at Lorton Marketplace, this home is perfectly positioned for an easy commute and great local amenities.
Don't miss this gem!
Qualifications: To qualify, the two lowest household incomes need to be $140,000/ year. Applicants should also have good credit and rental history.
Fees: App Fee:
$45/ per applicant
Rent: $3,400.00
Security Deposit: $3,400.00 (due at time of application submission)
Date Available: 12/1/2026
AMENITIES
Dishwasher
ADDITIONAL INFORMATION
Interior
Bathroom Information
Half Bathrooms: 1
Full Bathrooms: 2
Interior Information
Interior Features: Breakfast Bar, Eat-in Kitchen, Walk-In Closet(s), Carpet, Combination Dining/Living, Floor Plan - Traditional, Kitchen - Galley, Wood Floors
Appliances: Microwave, Dishwasher, Disposal, Dryer, Exhaust Fan, Gas Oven, Refrigerator, Stainless Steel Appliance(s), Washer, Water Heater, Energy Efficient Appliances
The median is solely based on the area and the number of bedrooms.
Listing-specific characteristics such as the number of bathrooms and the amenities will also impact the price.
LISTING QUALITY
▲
Features and amenities are properly noted
▲
RentHop has data for this building
▼
The manager has not yet mailed us a photo copy of his or her government identification and proof or property ownership.
▼
Manager has not logged in recently
▼
Manager does not yet have user reviews
RENTHOP DESCRIPTION
The apartment is a unit offered at a monthly price of $3,400. The person posting the listing did not specify that any pets were allowed. It may be the case that pets are ok and the manager simply has not yet filled out all the details. The kitchen conveniently includes a dishwasher.
We have 33 photos of this particular unit, building, and surrounding areas.
Last Updated: 23 hours ago
Data Source: Bright MLS
MLS# VAFX2344244
List Agent Name: Reginald Francois
List Office Name: Property Specialists II
IDX information is provided exclusively for personal, non-commercial use, and may not be used for any purpose other than to identify prospective properties consumers may be interested in purchasing. Information is deemed reliable but not guaranteed. The listing broker’s offer of compensation is made only to participants of the MLS where the listing is filed.
Courtesy of RH Advisors, Inc. and RHP Realty NJ, Inc.
By selecting Check Availability, you agree that RentHop and real estate professionals may call or text you about your inquiry. Message/data rates may apply. Terms & Privacy. California Privacy Notice
We found some very similar listings nearby
Select those you'd like to message
Your messages have been sent!
Check Availability
By selecting Check Availability, you agree that RentHop and real estate professionals may call or text you about your inquiry. Message/data rates may apply. Terms & Privacy. California Privacy Notice


































 Your Privacy Choices
