734 West 20th Street #A

Greater Heights, Central Houston, Houston, 77008
$3,200
LEASED / EXPIRED
Posted 9 weeks ago, Immediate Move-In
bedrooms
3 Bed
bathrooms
3 Bath
bathrooms
1 Half Bath
square feet
2,251 Sqft
Listing by Amy Bernstein
Save Listing

SIMILAR NEARBY LISTINGS
411 W 14th Street W
Greater Heights, Central Houston, Houston
77008
$3,500
By Bruce Lessey, 12 hours ago
bedrooms
3 Bed
|
bathrooms
2 Bath
|
square feet
1,650 Sqft
602 Jewett Street, Apt B
Greater Heights, Central Houston, Houston
77009
$3,450
By Shabeeb Anwar, 13 hours ago
bedrooms
3 Bed
|
bathrooms
3 Bath
|
square feet
2,230 Sqft
916 Lawrence Street, Apt C
West Heights, Greater Heights, Central Houston, Houston
77008
$3,500
By Evan Howell, 22 hours ago
bedrooms
3 Bed
|
bathrooms
2 Bath
|
square feet
2,152 Sqft
955 W 24th Street, Apt D
Shady Acres, Greater Heights, Central Houston, Houston
77008
$3,350
By Marc McAllister, 15 hours ago
bedrooms
3 Bed
|
bathrooms
3 Bath
|
square feet
2,264 Sqft
2656 Fountain Key Boulevard
Shady Acres, Greater Heights, Central Houston, Houston
77008
$3,100
By Erica Tucker, 13 hours ago
bedrooms
3 Bed
|
bathrooms
3 Bath
|
square feet
2,036 Sqft
1113 W 21st Street
Shady Acres, Greater Heights, Central Houston, Houston
77008
$3,400
By Kiani Komeizi, 21 hours ago
bedrooms
3 Bed
|
bathrooms
3 Bath
|
square feet
1,952 Sqft
501 W 17th Street
Greater Heights, Central Houston, Houston
77008
$3,400
By Lorna Ramsay, 17 hours ago
bedrooms
3 Bed
|
bathrooms
2 Bath
|
square feet
1,574 Sqft
522 Allston Street, Apt D
Greater Heights, Central Houston, Houston
77007
$3,250
By Creston Inderrieden, 16 hours ago
bedrooms
3 Bed
|
bathrooms
3 Bath
|
square feet
2,049 Sqft

DESCRIPTION
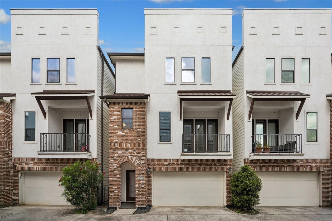
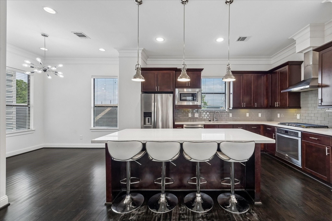
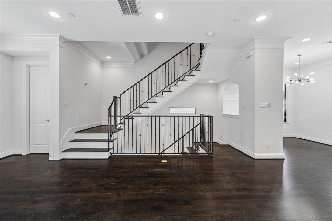
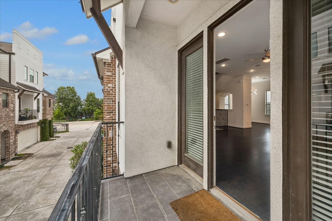
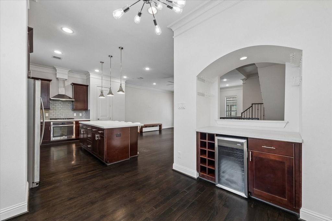
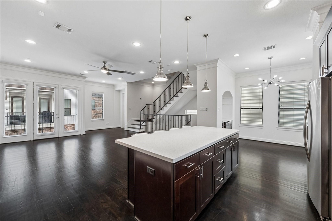
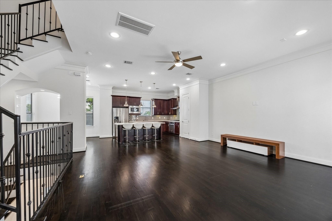
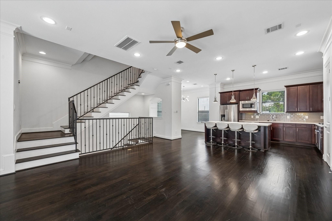
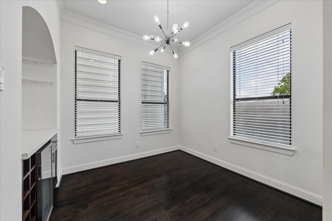
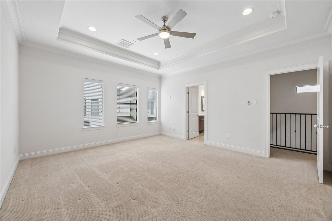
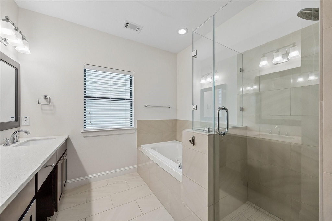
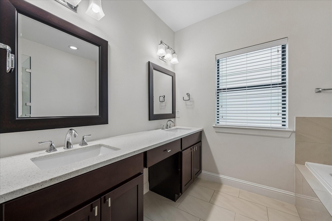
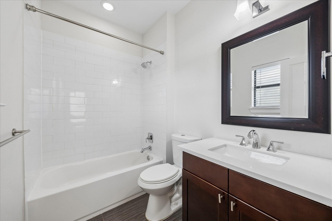
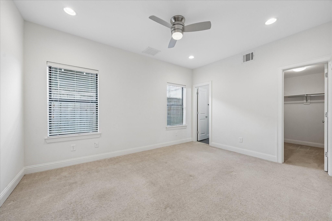
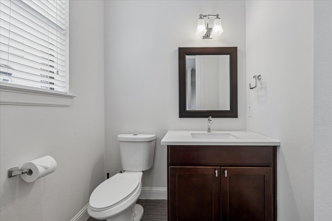
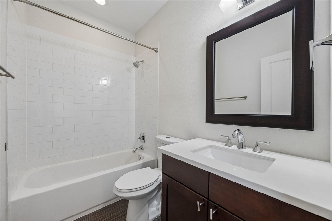
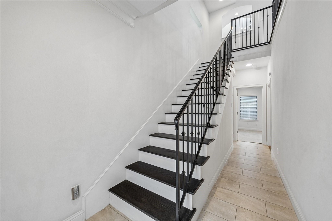
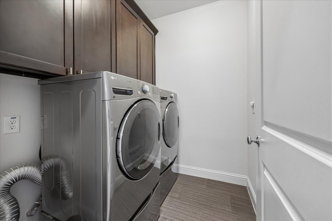
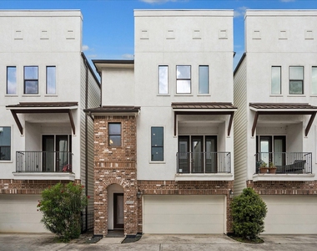
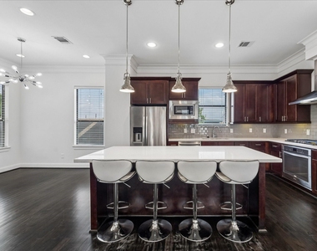
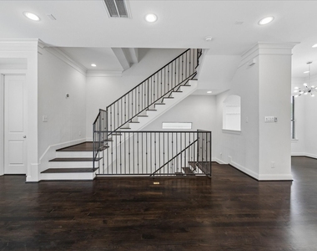
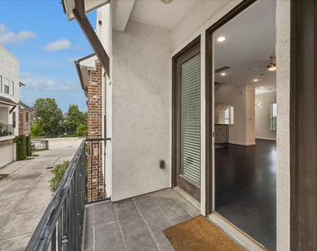
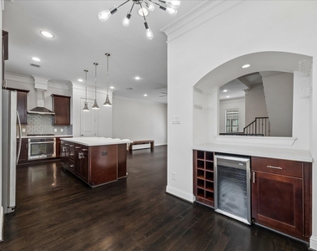
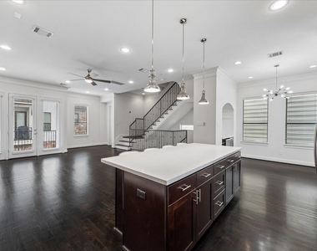
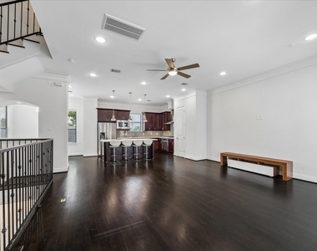
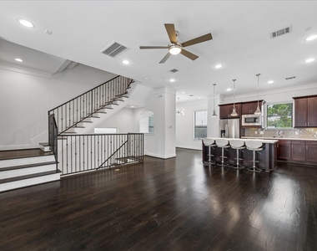
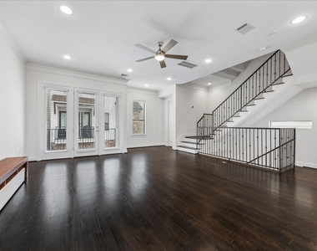
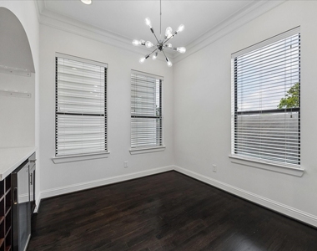
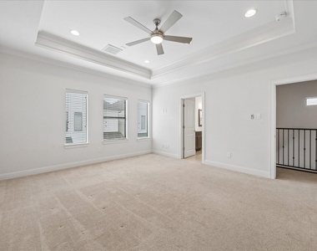
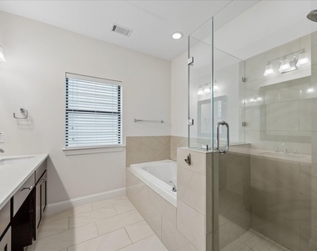
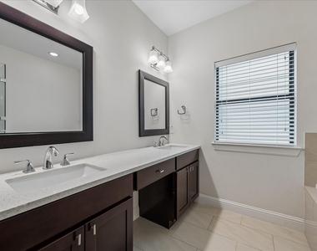
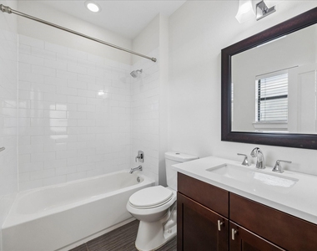
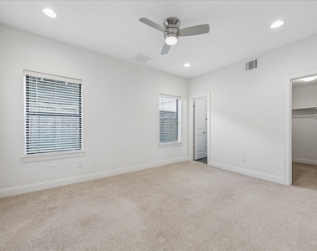
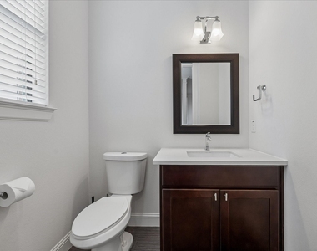
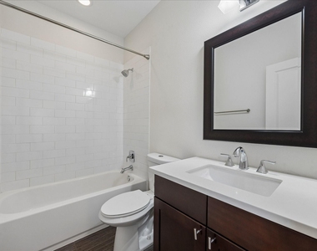
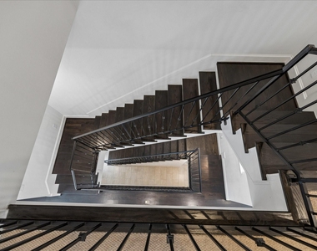
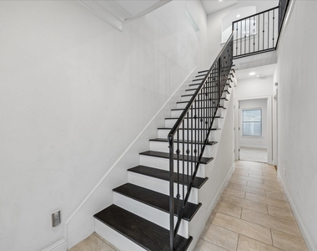
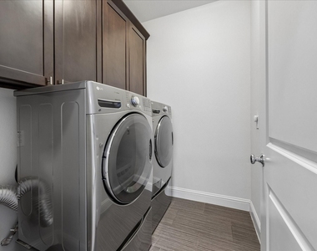
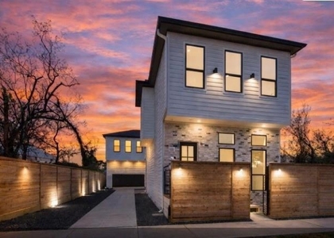
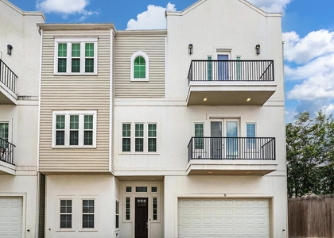
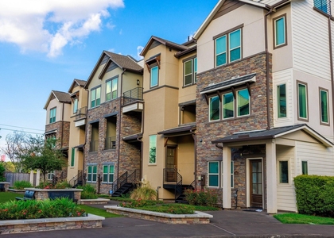
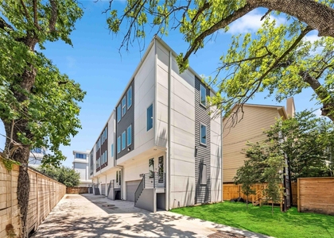
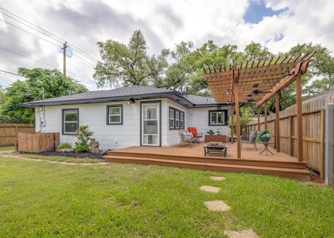
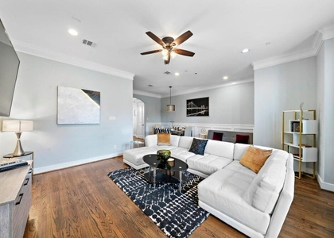
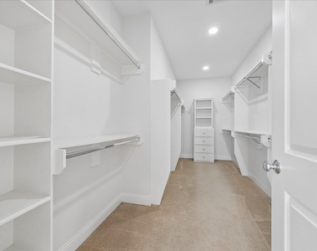
Welcome to 734 W 20th St #A in the heart of Historic Heights! This 3-bedroom, 3.5-bath home offers a bright, open layout w/ hardwood floors, crown molding & abundant natural light. The chef's kitchen features a large island w/ breakfast bar seating, stainless appliances, gas range, glass subway tile backsplash & soft-close cabinetry, flowing seamlessly into the living & dining areas. Built-in bar w/ wine chiller adds great entertaining space. Spacious primary suite includes a spa-like bath w/ soaking tub, glass-enclosed shower & dual vanities plus a spectacular walk-in closet. Secondary bedrooms each offer ensuite baths for privacy. First-floor bedroom is ideal for guests or office. Additional highlights include a private balcony, dedicated laundry room & 2-car garage. Located between Shepherd & Durham near top dining, shopping & parks.

AMENITIES
Attached Garage
Storage Facility
Dishwasher
Parking Space

ADDITIONAL INFORMATION
Interior

    Bathroom Information

  • Half Bathrooms: 1
  • Full Bathrooms: 3

    Interior Information

  • Interior Features: Crown Molding, Dry Bar, High Ceilings, Storage, Balcony, Formal Entry/Foyer, Prewired for Alarm System, 1 Bedroom Down - Not Primary BR, 1 Bedroom Up, En-Suite Bath, Primary Bed - 3rd Floor, Walk-In Closet(s)
  • Appliances: Disposal, Wine Refrigerator, Electric Oven, Oven, Microwave, Gas Cooktop, Dryer, Refrigerator, Washer, Dishwasher, Dryer Included, Refrigerator Included, Washer Included, Full Size
  • Flooring Type: Carpet, Tile, Wood
  • Laundry Features: Electric Dryer Hookup, Gas Dryer Hookup, Washer Hookup
Exterior

    Property Information

  • Square Footage: 2,251
  • Architectural Style: Other, Contemporary/Modern
  • Year Built: 2015

    Building Information

  • Building Area Total: 2251
  • Levels: All Levels
  • Window Features: Window Coverings, Insulated/Low-E windows
  • Construction Materials: Batts Insulation

    Lot Information

  • Lot Features: Cleared, Subdivided, 0 Up To 1/4 Acre
  • Lot Size Area: 0.0346
  • Lot Size Units: Acres
  • Lot Size Acres: 0.0346
  • Square Footage: 1,507

    Land Information

  • Water Source: Public
Utilities

    Utilities Information

  • Cooling Type: Ceiling Fan(s), Electric, Zoned
  • Heating Type: Natural Gas, Zoned
  • Sewer : Public Sewer
Parking

    Parking Information

  • Has Garage
  • Attached Garage
  • Parking Features: Attached, Additional Parking, Garage Door Opener, Auto Garage Door Opener, Double-Wide Driveway
  • Garage Spaces: 2

MAP


GREATER HEIGHTS

PRICE COMPARISON
This apartment's rent is 5.88% cheaper than the median rent of $3,400 for a 3-bedroom apartment in Greater Heights, Houston, TX.
The median is solely based on the area and the number of bedrooms. Listing-specific characteristics such as the number of bathrooms and the amenities will also impact the price.

LISTING QUALITY
▲ Listing location is an exact address
▲ Features and amenities are properly noted
▲ RentHop has data for this building
▼ The manager has not yet mailed us a photo copy of his or her government identification and proof or property ownership.
▼ Manager has not logged in recently
▼ Manager does not yet have user reviews

RENTHOP DESCRIPTION
The apartment is a unit offered at a monthly price of $3,200. The person posting the listing did not specify that any pets were allowed. It may be the case that pets are ok and the manager simply has not yet filled out all the details. The kitchen conveniently includes a dishwasher.

We have 23 photos of this particular unit, building, and surrounding areas.
See available units at 734 West 20th Street.

Does something look off?

Courtesy of RH Advisors, Inc. and RHP Realty NJ, Inc.