Welcome to 7337 Mariposa Drive - a veteran-owned, extensively updated 4-bedroom, 3-full-bath detached home offering approximately 2,100 finished square feet across a flexible four-level split layout. Set on approximately half an acre with a fully fenced rear yard, detached two-car garage, extensive off-street parking, two storage sheds and a large stamped-concrete patio, this property offers an unusual combination of living space, storage and outdoor utility.
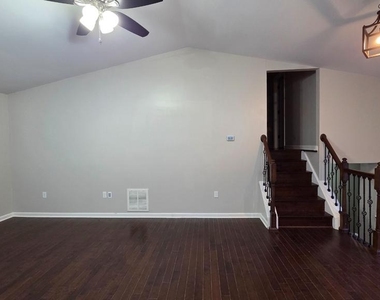
The main level features an open kitchen and living area with dark wood flooring and direct access to the rear patio and fenced yard. The updated kitchen includes white shaker-style cabinetry, granite countertops, tile backsplash, stainless-steel appliances, French-door refrigerator, built-in microwave, dishwasher and generous cabinet and pantry storage. Large windows and the rear sliding glass door bring substantial natural light into the main living space.
Upstairs are three carpeted bedrooms, including the primary bedroom and two additional bedrooms, along with two updated full bathrooms. The primary bath is a standout, featuring an oversized tiled walk-in shower with rainfall showerhead, separate handheld shower, built-in niches, modern black fixtures and a contemporary vanity. The additional upstairs bath features an updated vanity and tiled tub/shower.
A separate mid-level provides the fourth bedroom and third full bathroom, creating useful separation from the upper bedroom level. This level features LVP flooring, an exposed brick accent wall and a wood-burning stove with masonry hearth. The renovated full bath includes a tiled walk-in shower and updated fixtures.
The finished lower level adds a large bonus/flex room with LVP flooring, recessed LED lighting and a walk-in closet-excellent additional space for a recreation room, home office, gym, media room or other flexible use. A separate laundry room includes the washer and dryer. The bonus room is not represented as a bedroom.
The property is also wired with Cat6 Ethernet throughout, providing hardwired network connectivity in every room-an uncommon feature for remote work, home networking, streaming and gaming.
Outside, the home opens to a substantial fully fenced rear yard with mature trees, a stamped-concrete patio and two storage sheds. A detached two-car garage with two overhead doors provides additional parking and storage, while the property's two paved driveways provide exceptional off-street parking capacity.
Recent improvements include a 2025 main-house roof replacement along with new fascia, soffit and upgraded 6-inch gutters, in addition to extensive interior updates throughout the home.
Conveniently located with access to Dumfries Road, Hoadly Road, I-95 and the greater Manassas/Prince William County area.
Available October 5, 2026. $4,000/month. Initial lease term: 12 months. Veteran-owned property. Equal Housing Opportunity.
The manager has not yet mailed us a photo copy of his or her government identification and proof or property ownership.
▼
Manager has not logged in recently
▼
Manager does not yet have user reviews
RENTHOP DESCRIPTION
The apartment is a unit offered at a monthly price of $4,000. The person posting the listing did not specify that any pets were allowed. It may be the case that pets are ok and the manager simply has not yet filled out all the details. The kitchen conveniently includes a dishwasher.
We have 21 photos of this particular unit, building, and surrounding areas.
Last Updated: 11 hours ago
Data Source: Bright MLS
MLS# VAPW2131424
List Agent Name: Mariah Elizabeth Crenshaw
List Office Name: Keller Williams Realty/Lee Beaver & Assoc.
IDX information is provided exclusively for personal, non-commercial use, and may not be used for any purpose other than to identify prospective properties consumers may be interested in purchasing. Information is deemed reliable but not guaranteed. The listing broker’s offer of compensation is made only to participants of the MLS where the listing is filed.
Courtesy of RH Advisors, Inc. and RHP Realty NJ, Inc.
By selecting Check Availability, you agree that RentHop and real estate professionals may call or text you about your inquiry. Message/data rates may apply. Terms & Privacy. California Privacy Notice
We found some very similar listings nearby
Select those you'd like to message
Your messages have been sent!
Check Availability
By selecting Check Availability, you agree that RentHop and real estate professionals may call or text you about your inquiry. Message/data rates may apply. Terms & Privacy. California Privacy Notice










 Your Privacy Choices
