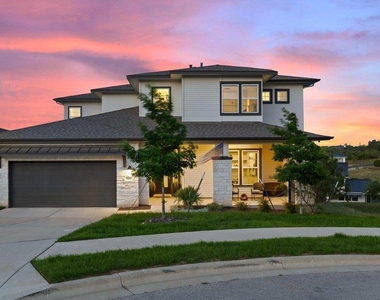
Welcome to the best of hill country living. 7337 Jument Drive, offers a one of a kind residence featuring 3,444 square feet of thoughtfully designed living space. This exceptional home features 4 bedrooms, 3 bathrooms, a dedicated office, and a spacious upstairs flex room-perfect for work, play, or relaxation. Situated on a premium lot backing to a serene greenbelt, the property showcases sweeping hill country views and a true sense of privacy. Soaring ceilings and expansive windows fill the home with natural light, creating a bright and airy atmosphere throughout. At the heart of the home, the beautifully appointed kitchen features quartz countertops, an oversized pantry, and seamless flow into the grand living area-ideal for entertaining. Designer accents and custom detailing elevate the space, adding warmth and character. Step outside to an entertainer's dream backyard, complete with a massive deck, covered patio, jetted swim spa and outdoor shower. The fully equipped outdoor kitchen, kegerator, and generous gathering spaces make hosting effortless and enjoyable. The first-floor primary suite offers a private retreat, with large windows framing lush greenery and rolling hills. Designed for both comfort and tranquility, it's a perfect place to unwind. Car enthusiasts will appreciate the oversized garage, built to accommodate a lift and outfitted with ample workspace and specialty flooring. The upgrades don't just stop there - the home is outfitted with solar panels for energy efficient living, wired surround sound throughout and wired for top notch home security. Additional under-deck storage helps keep everything organized while maintaining a clean, showcase-worthy space. This isn't just a house - its a home not like any other with timeless appeal, a functional floorplan, countless upgrades, and one of the best lots in the neighborhood, this home truly offers the ultimate in everyday living and entertaining. Also listed for sale MLS #3525229.
AMENITIES
Fireplace
Storage Facility
Private Outdoor Space
Dishwasher
Parking Space
ADDITIONAL INFORMATION
Interior
Bathroom Information
Half Bathrooms: 1
Full Bathrooms: 3
Interior Information
Interior Features: Bookcases, Built-in Features, Ceiling Fan(s), Chandelier, Crown Molding, Double Vanity, Entrance Foyer, High Speed Internet, Kitchen Island, Open Floorplan, Pantry, Recessed Lighting, Smart Home, Smart Thermostat, Soaking Tub, Solar Tube(s), Sound System, Storage, Walk-In Closet(s), Wired for Sound, Ceiling-High, Quartz Counters, Interior Steps, Multiple Living Areas, Primary Bedroom on Main, Study/Home Office
Appliances: Bar Fridge, Built-In Electric Oven, Built-In Range, Built-In Refrigerator, Dishwasher, Disposal, ENERGY STAR Qualified Appliances, ENERGY STAR Qualified Dishwasher, ENERGY STAR Qualified Freezer, ENERGY STAR Qualified Refrigerator, ENERGY STAR Qualified Water Heater, Exhaust Fan, Freezer, Gas Cooktop, Microwave, Electric Oven, Double Oven, Self Cleaning Oven, Stainless Steel Appliance(s), Electric Water Heater, Tankless Water Heater, Built-In Oven(s)
The manager has not yet mailed us a photo copy of his or her government identification and proof or property ownership.
▼
Manager has not logged in recently
▼
Manager does not yet have user reviews
RENTHOP DESCRIPTION
The apartment is a unit offered at a monthly price of $6,000. The person posting the listing did not specify that any pets were allowed. It may be the case that pets are ok and the manager simply has not yet filled out all the details. The kitchen conveniently includes a dishwasher.
We have 40 photos of this particular unit, building, and surrounding areas.
We found some very similar listings nearby
Select those you'd like to message
Your messages have been sent!
Check Availability
By selecting Check Availability, you agree that RentHop and real estate professionals may call or text you about your inquiry. Message/data rates may apply. Terms & Privacy. California Privacy Notice




 Your Privacy Choices
