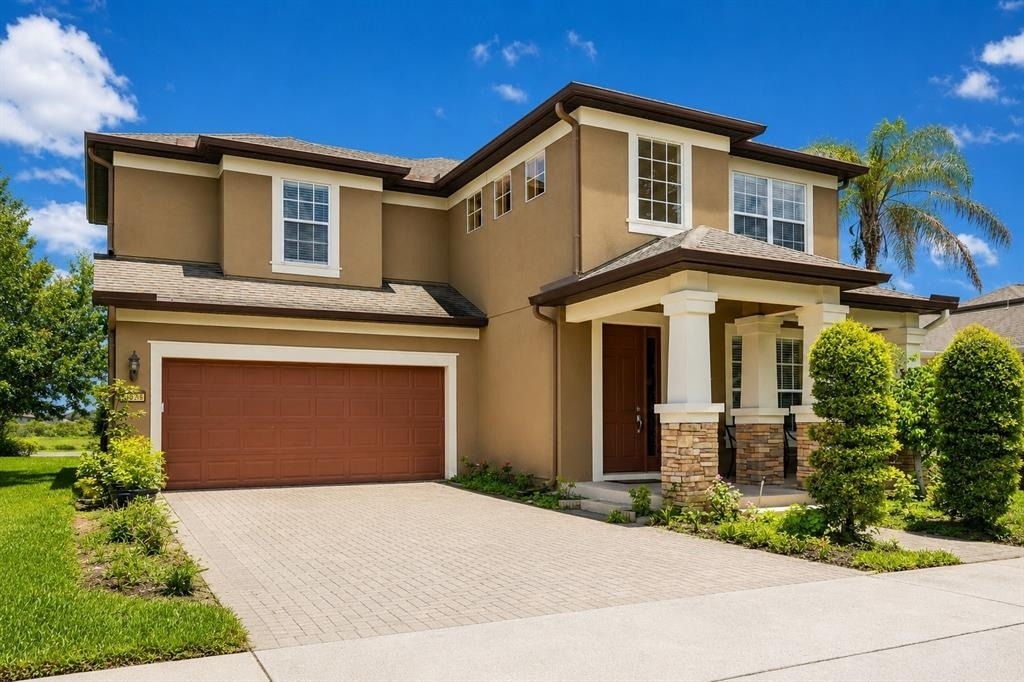
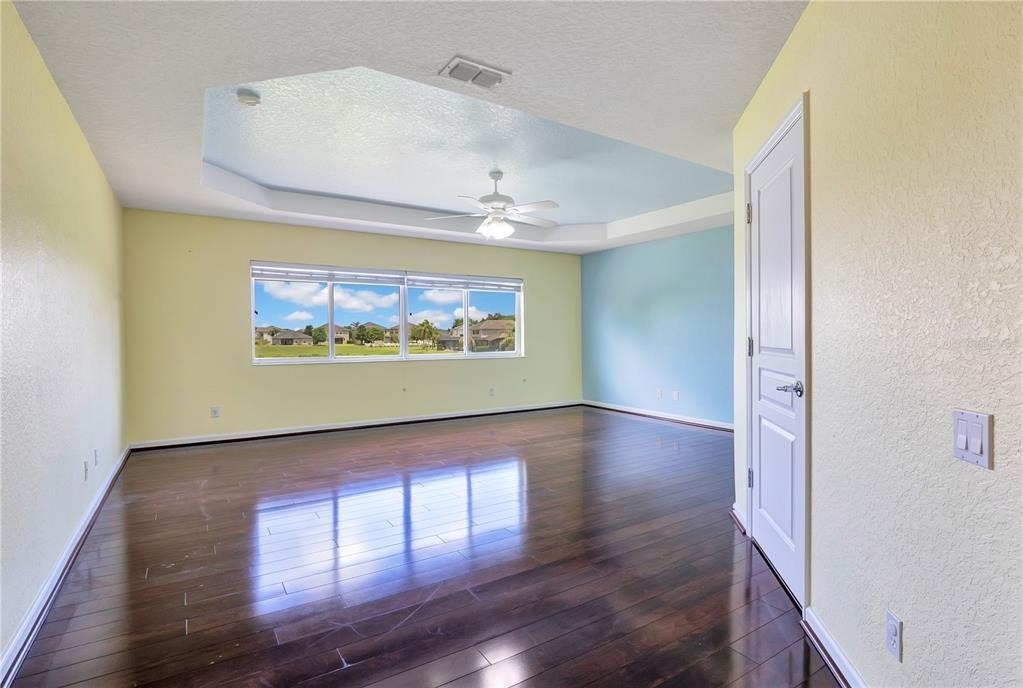
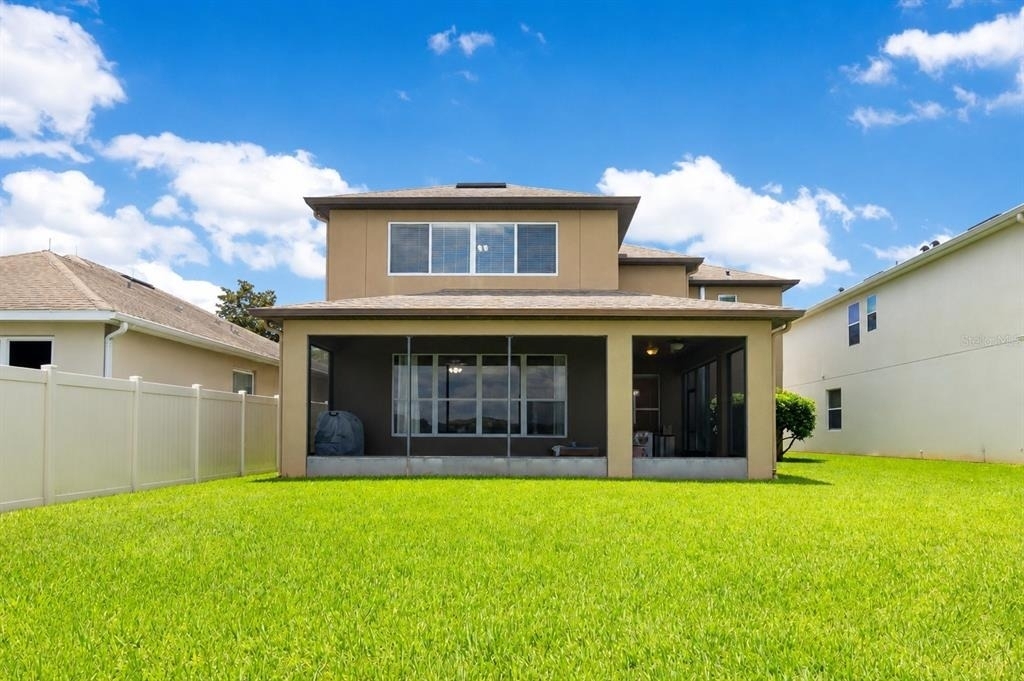
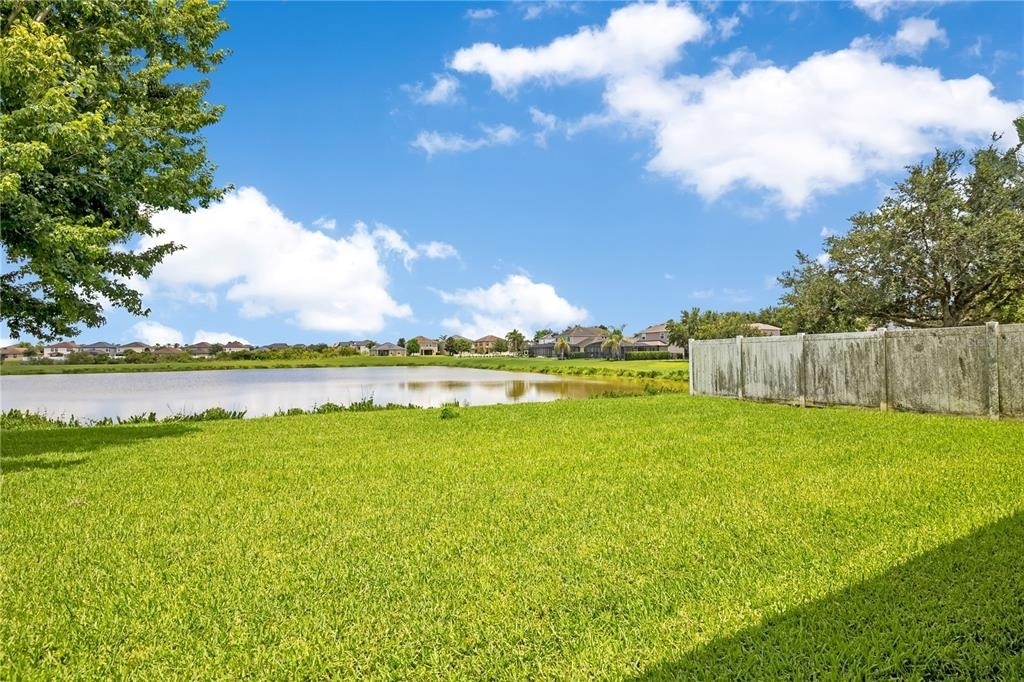
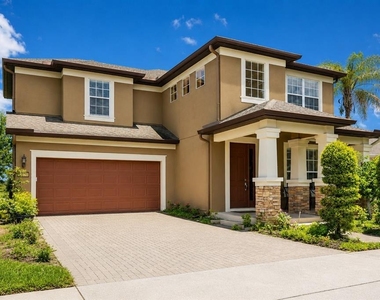
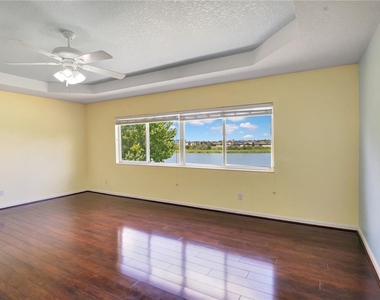
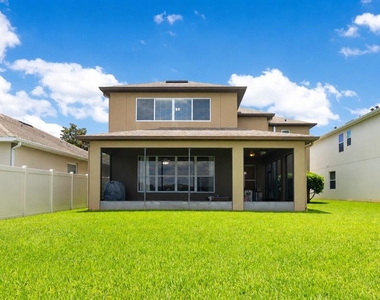
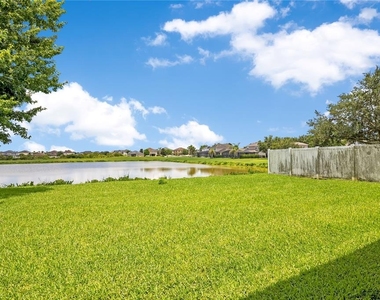
Welcome to this beautiful 4-bedroom, 3.5-bath waterfront home in one of Windermere's most desirable communities. Enjoy peaceful water views, no rear neighbors, and Disney fireworks from your own backyard, offering a rare combination of privacy, comfort, and convenience.
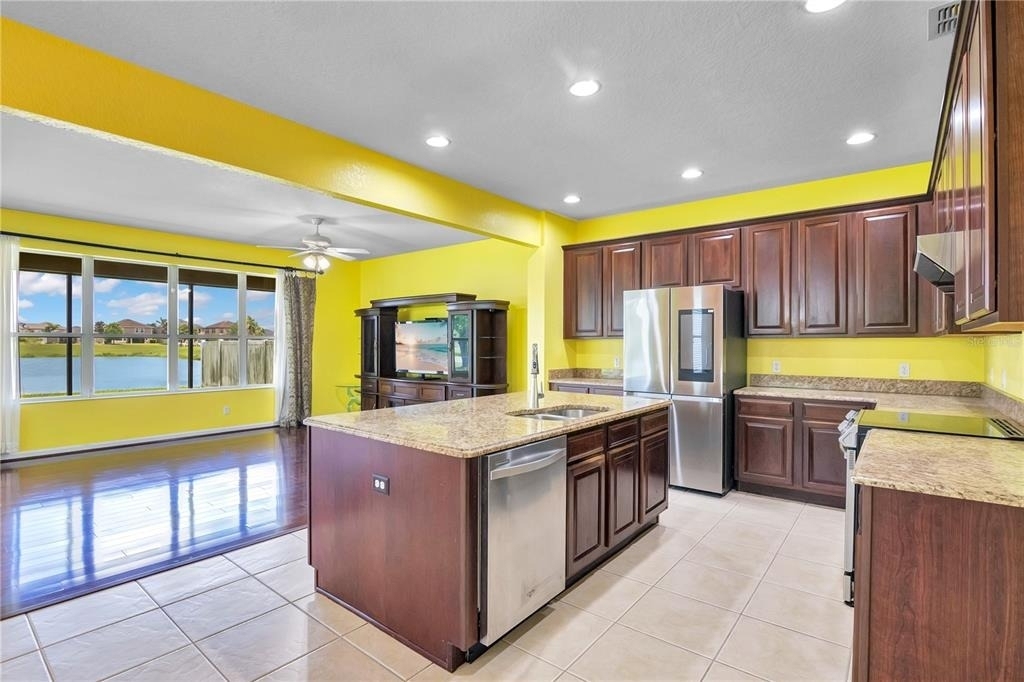
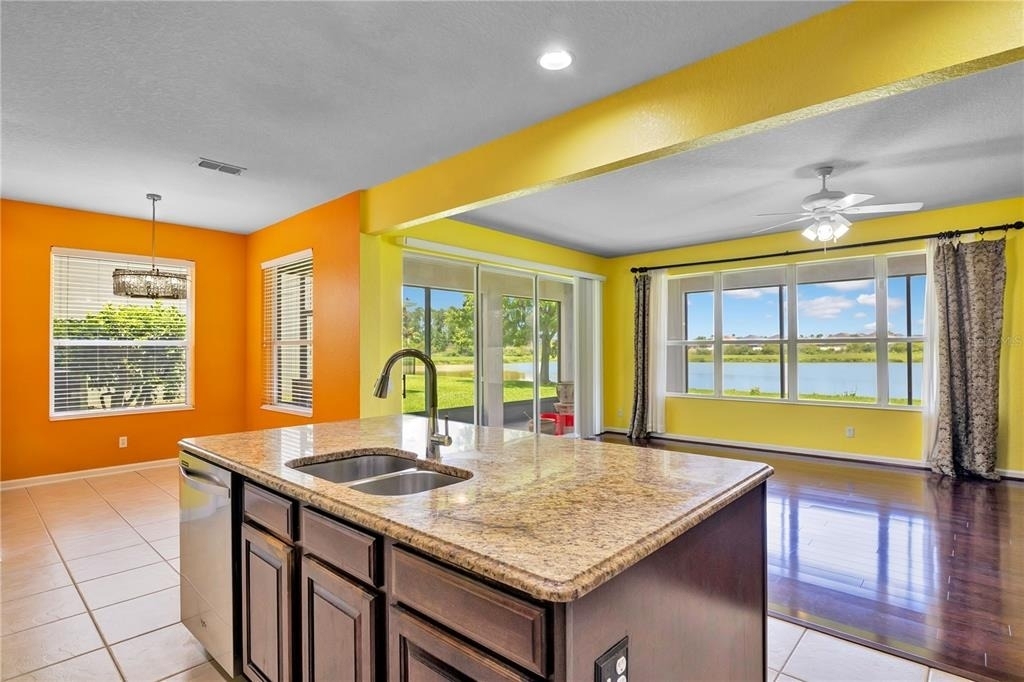
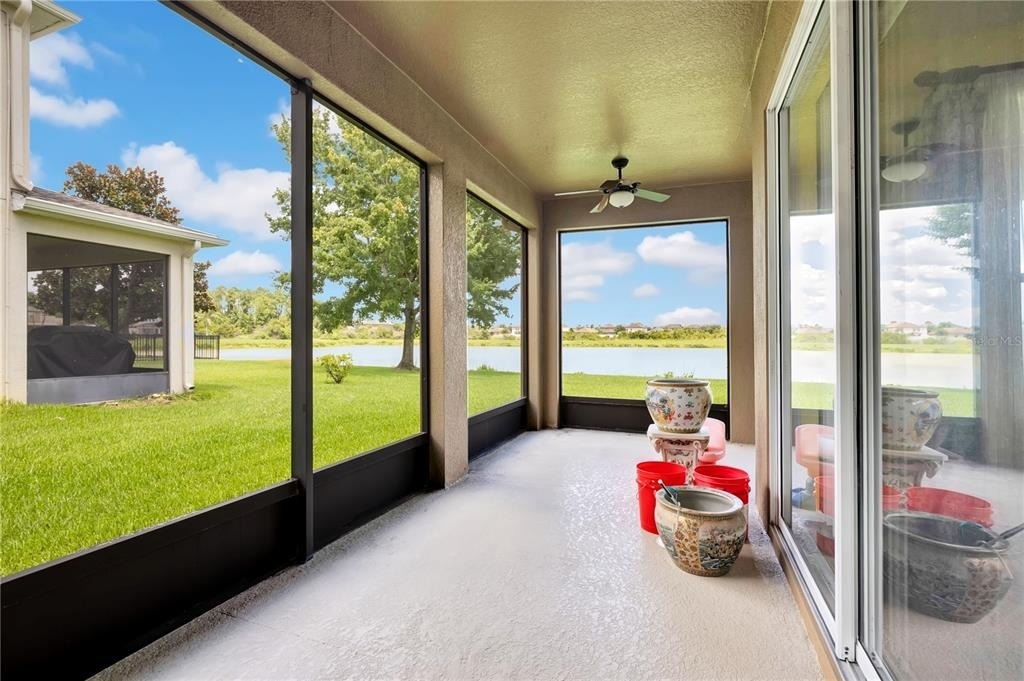
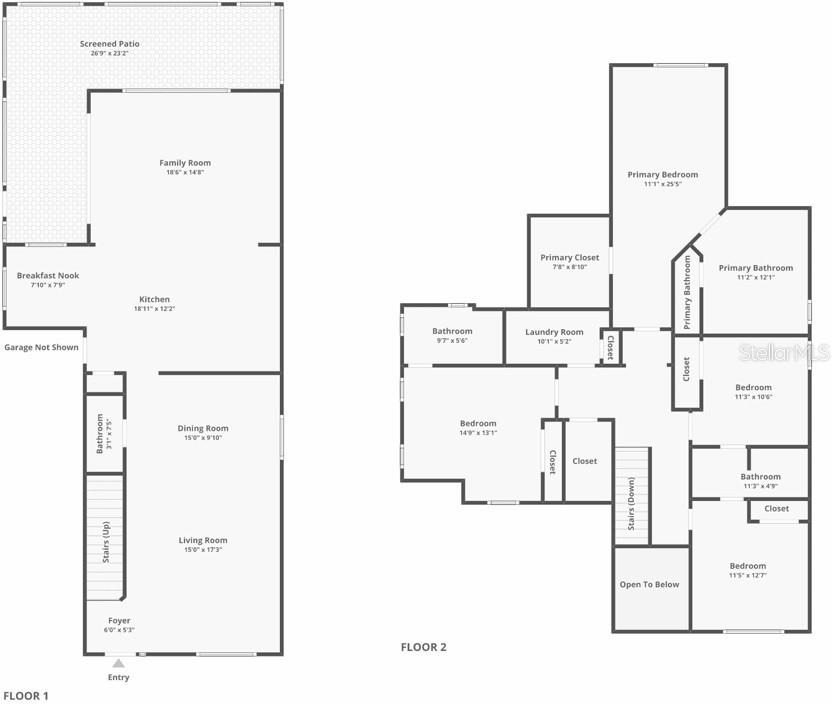
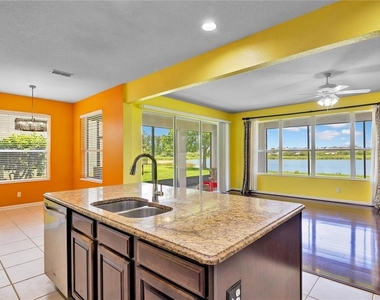
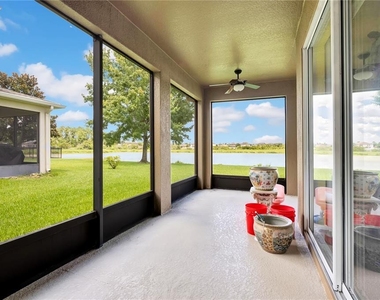
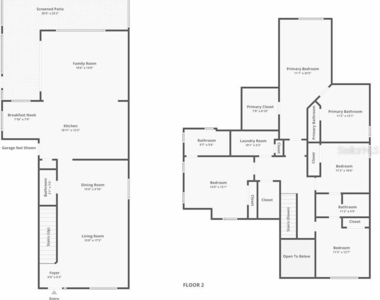
The open-concept floor plan is designed for both everyday living and entertaining. Large sliding glass doors fill the home with natural light and open to a screened covered lanai overlooking the water, creating the perfect space for indoor-outdoor living and year-round Florida enjoyment.
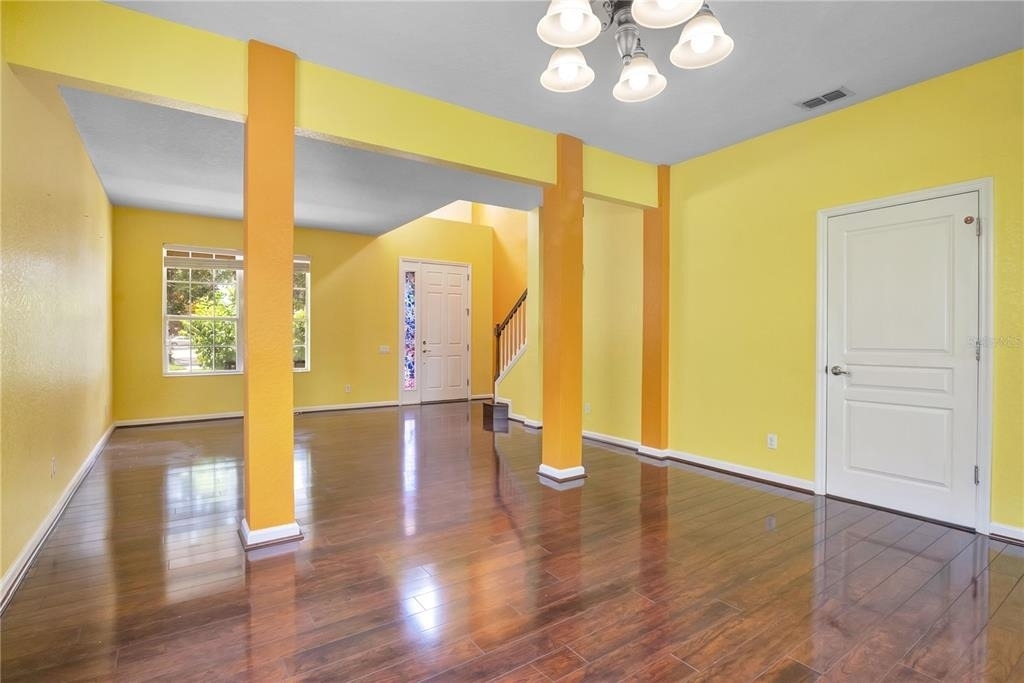
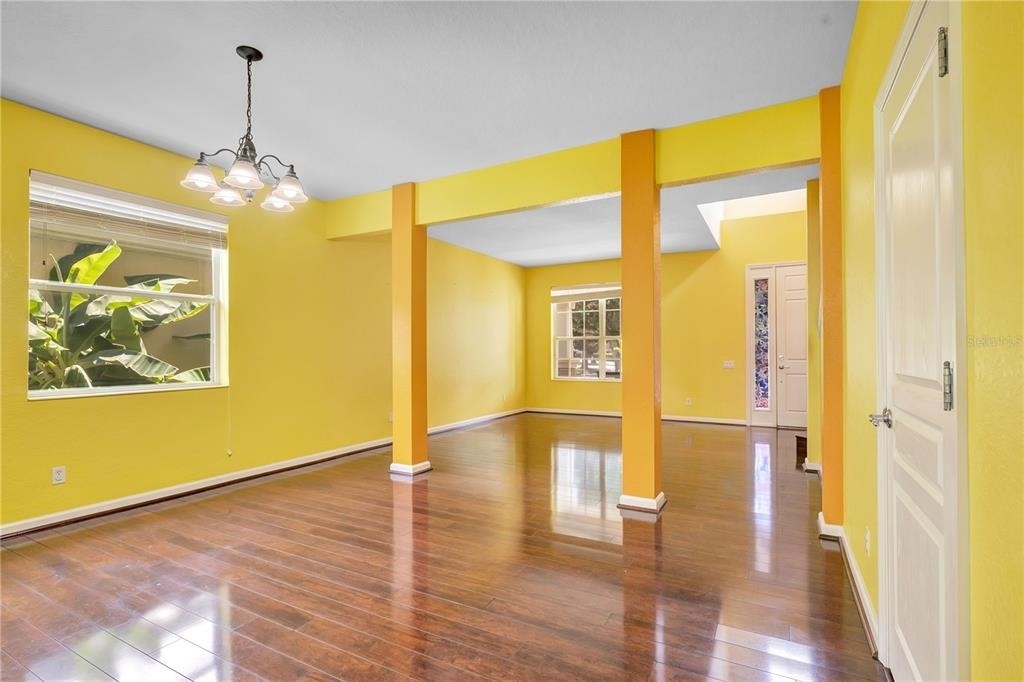
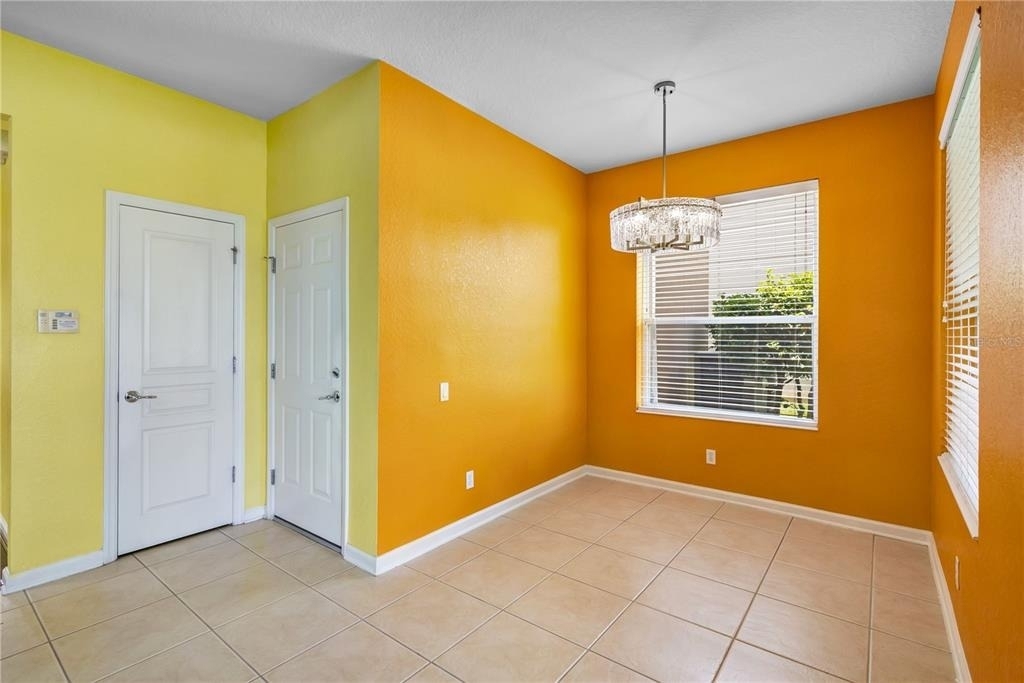
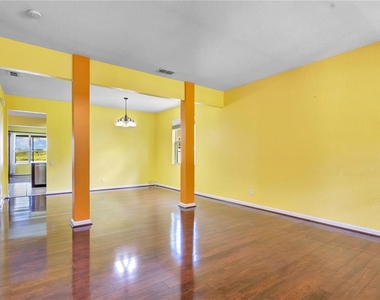
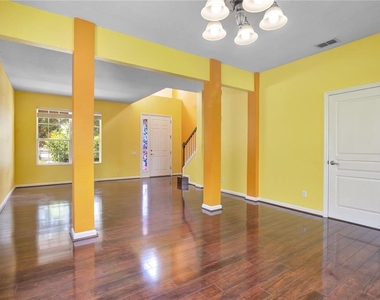
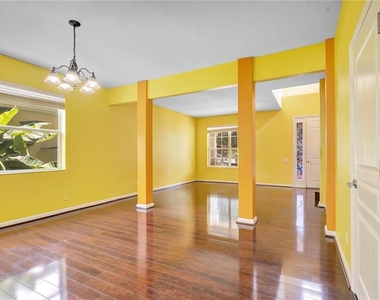
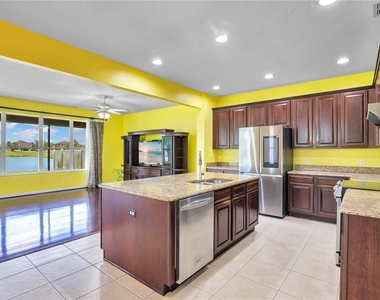
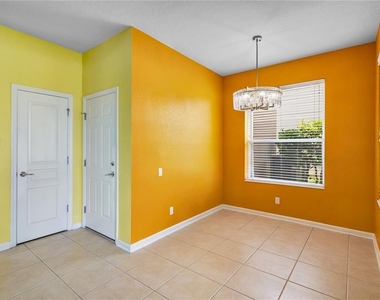
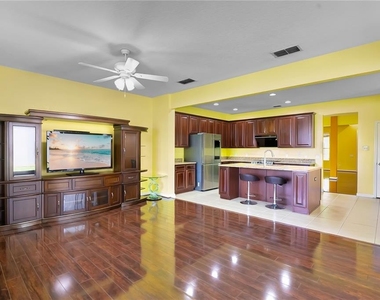
The main floor features multiple living and dining areas, including a formal dining room, a spacious great room, and a convenient powder bath. At the heart of the home, the kitchen features a large center island with breakfast bar, granite countertops, wood cabinetry, stainless steel appliances, and an upgraded high-performance range hood. Beautiful flooring flows throughout the home with no carpet, offering a clean, modern look and easy maintenance.
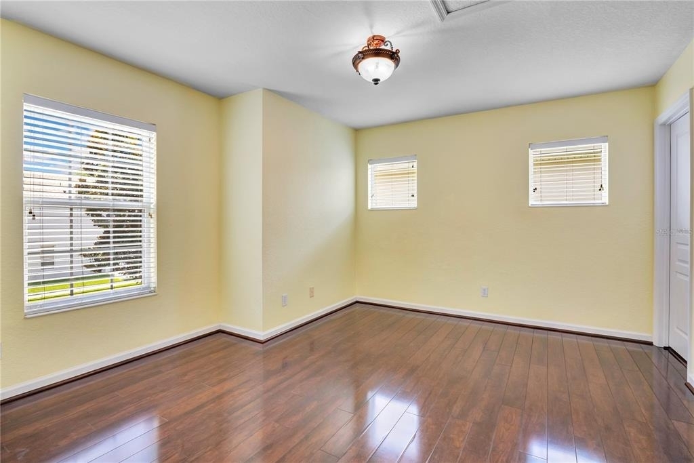
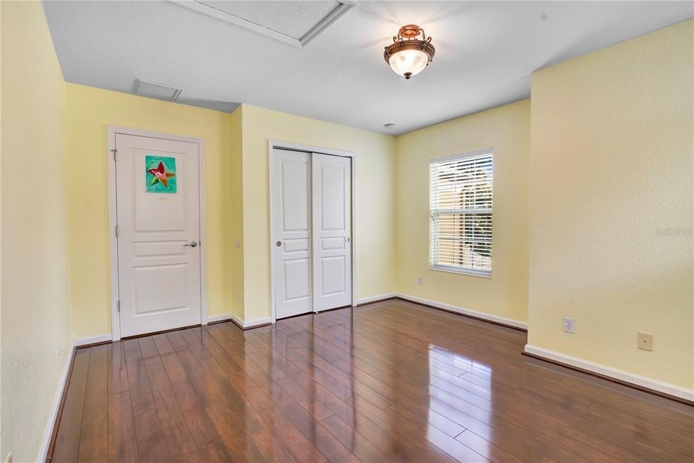
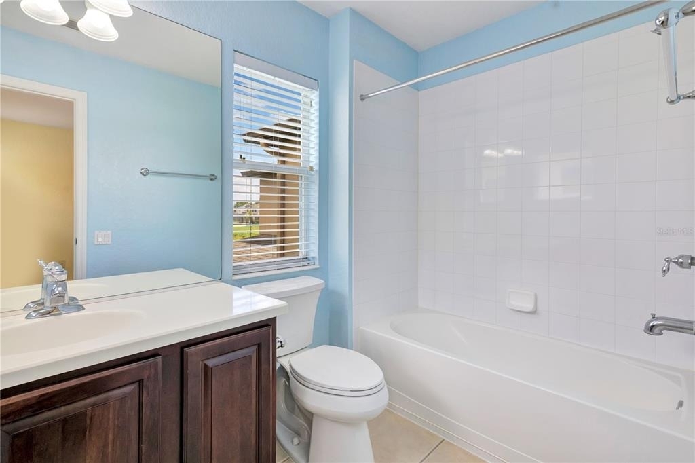
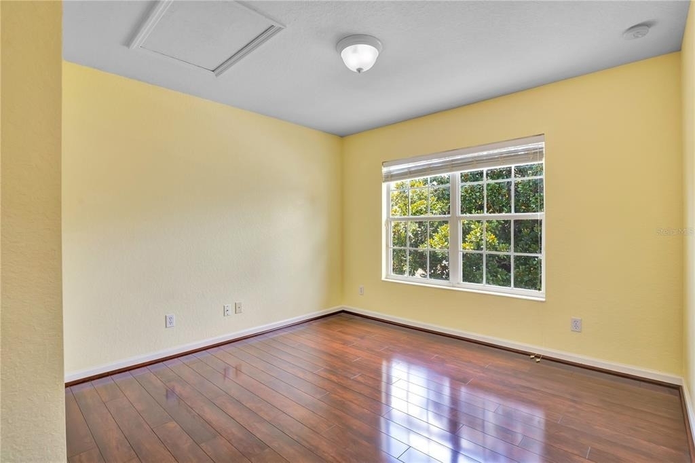
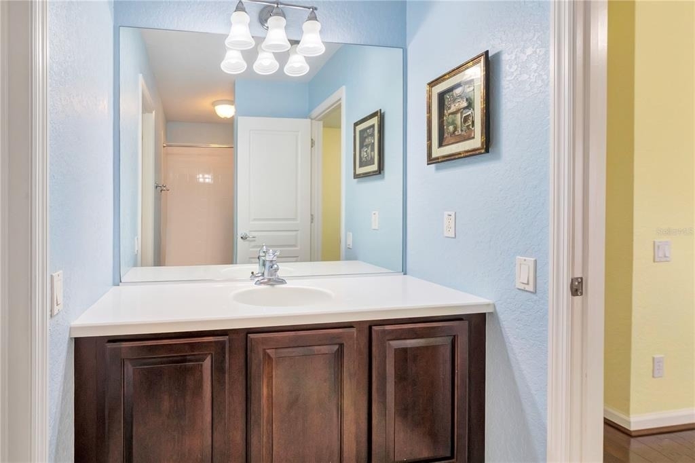
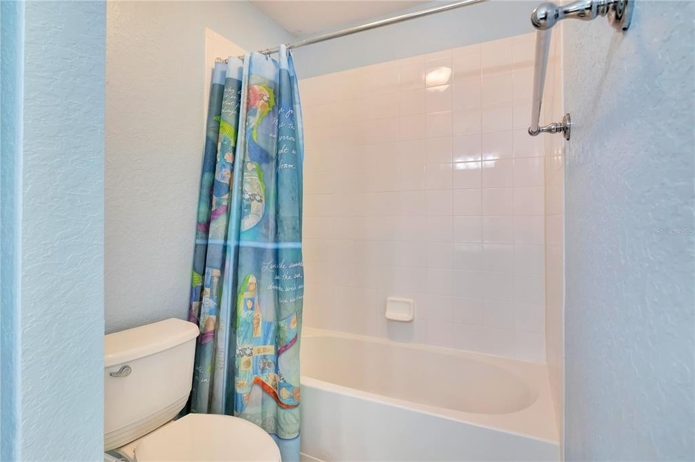
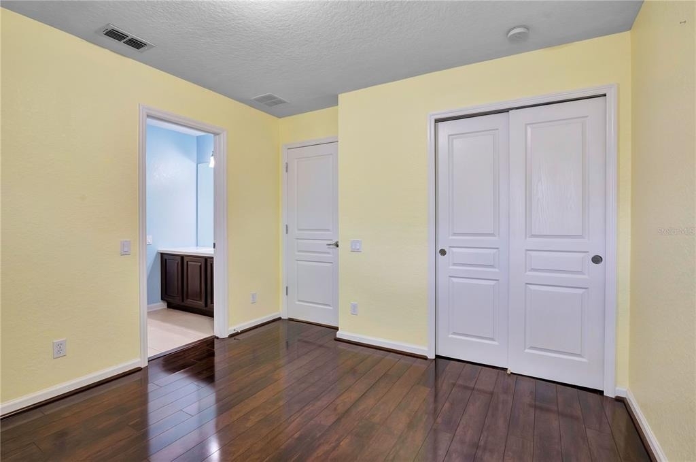
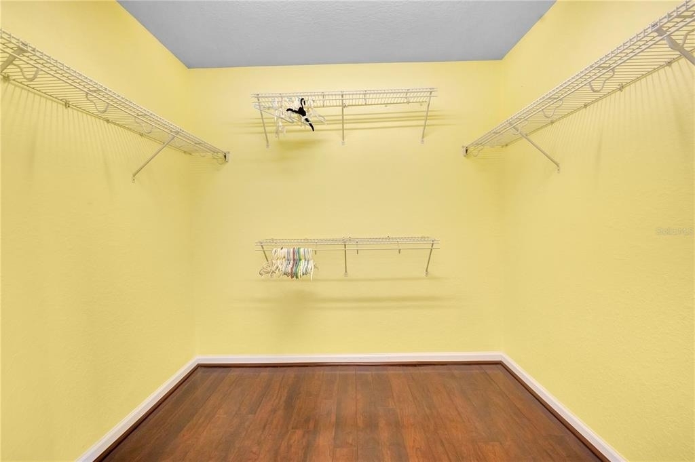
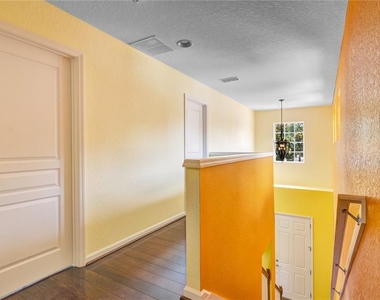
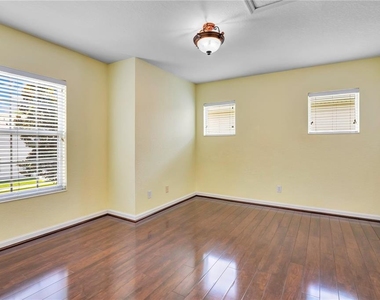
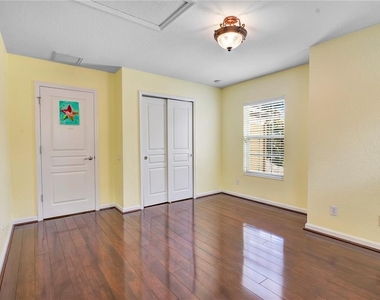
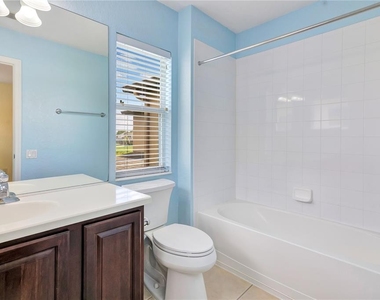
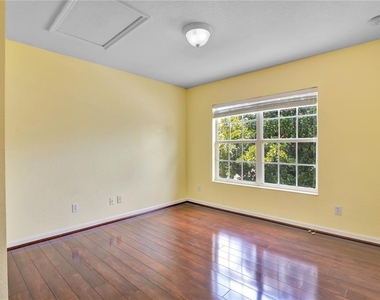
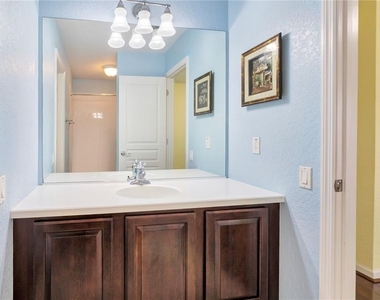
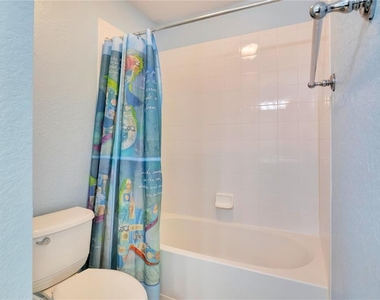
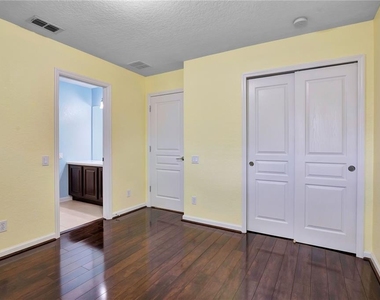
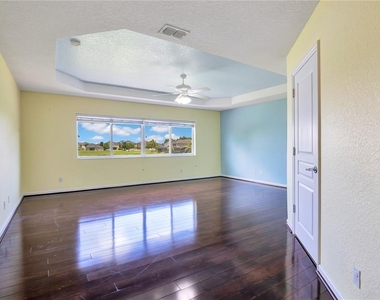
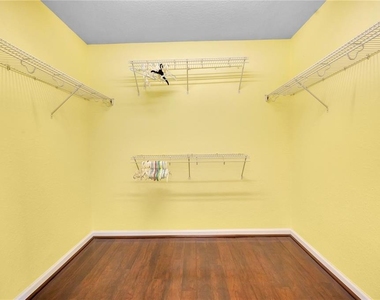
Upstairs, all four bedrooms are thoughtfully arranged for privacy and functionality. The spacious primary suite features a custom walk-in closet, dual vanities, a soaking tub, and a separate walk-in shower. One secondary bedroom includes its own en-suite bathroom, making it ideal for guests, multi-generational living, or a private home office.
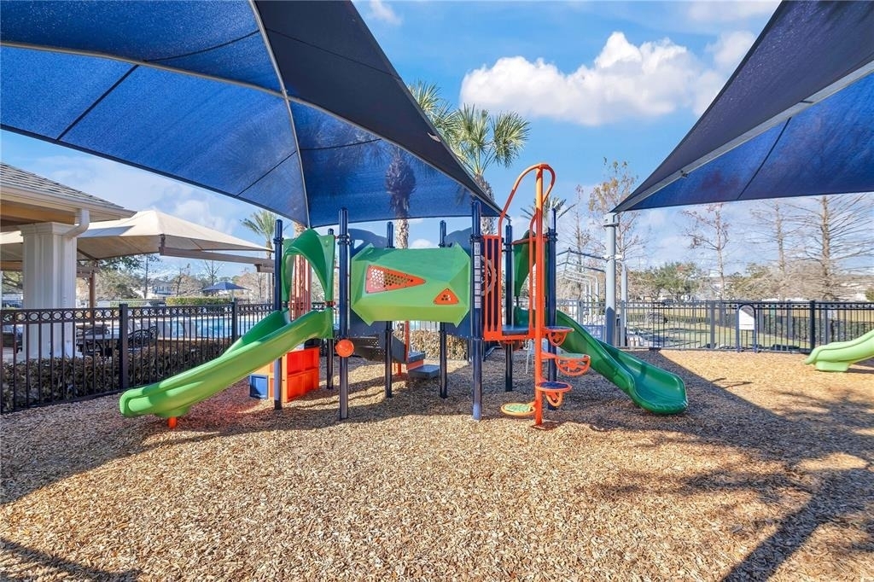
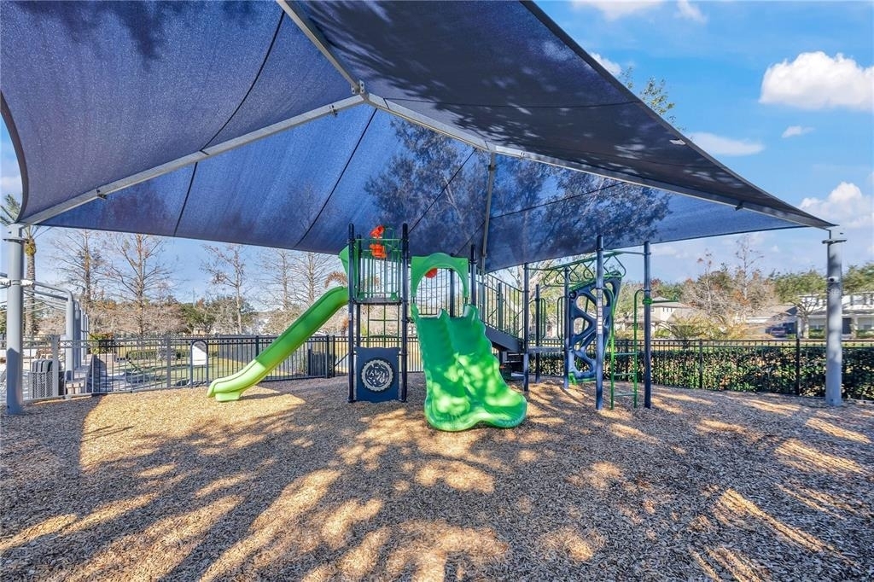
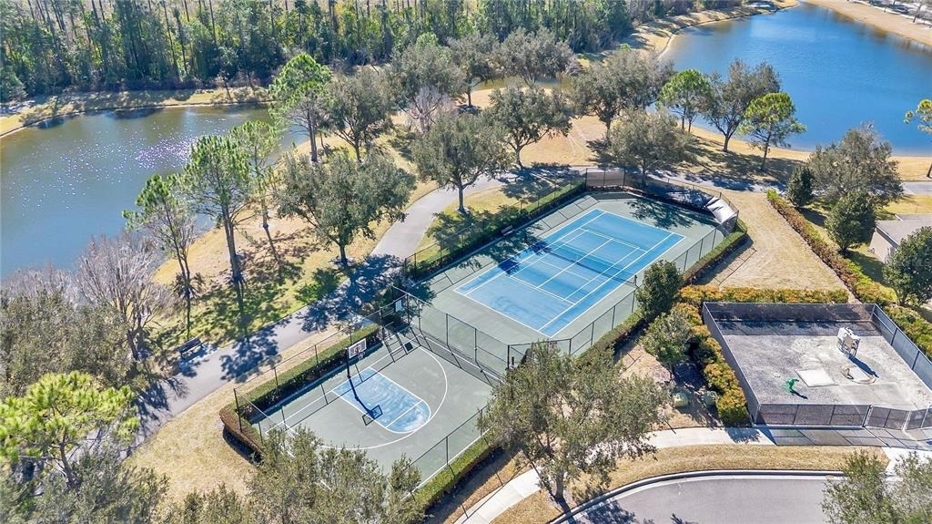
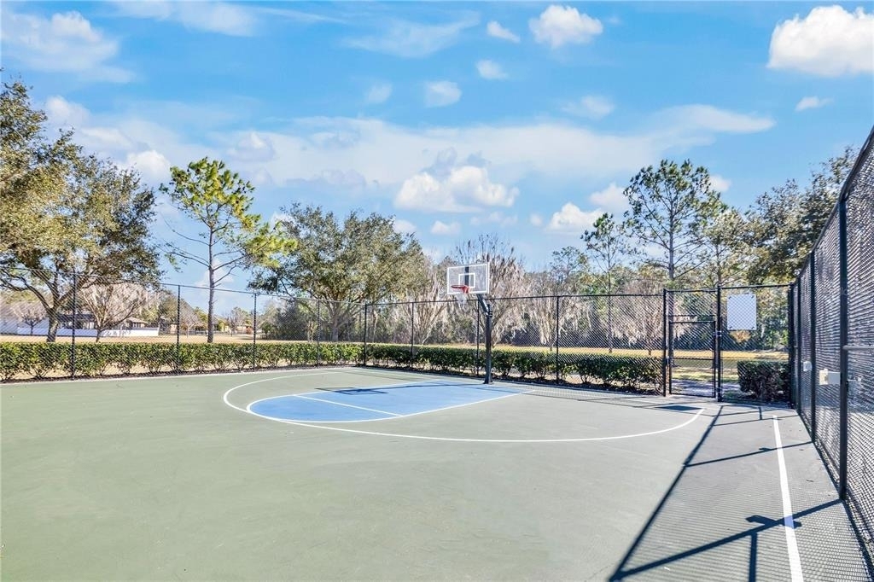
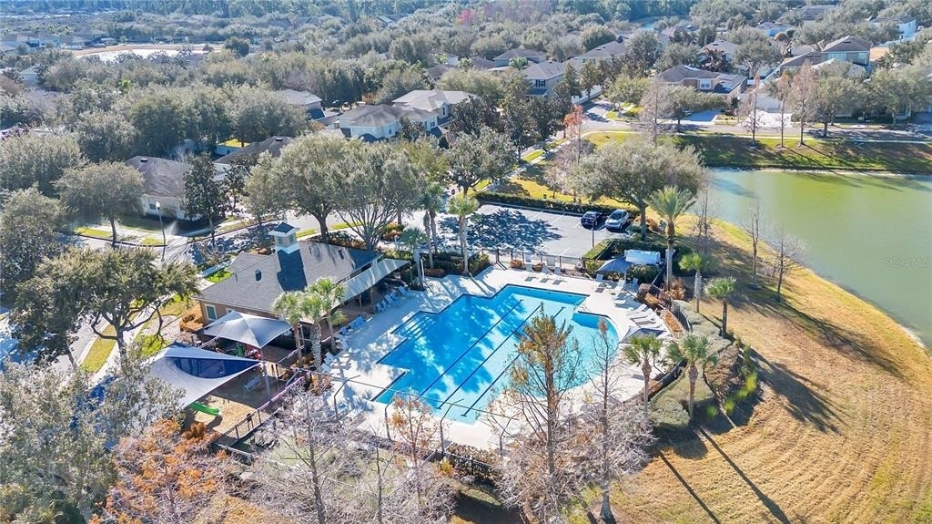
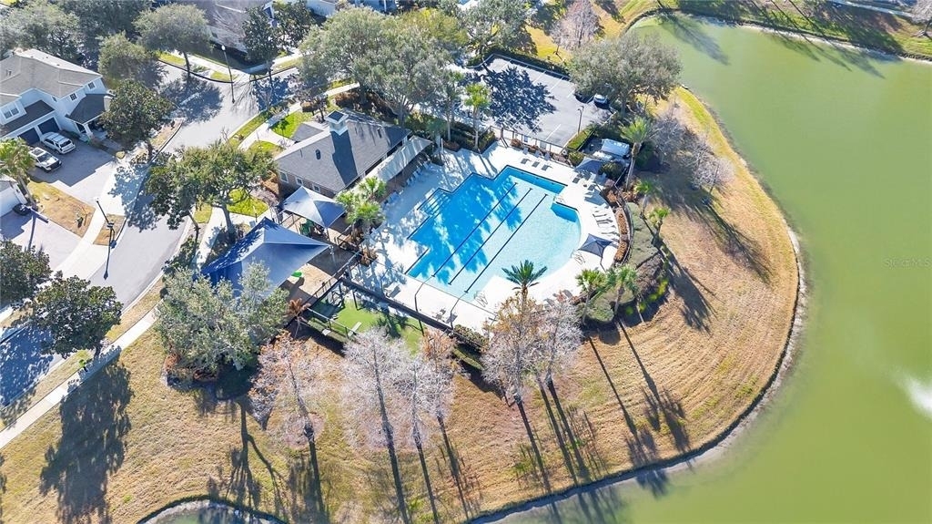
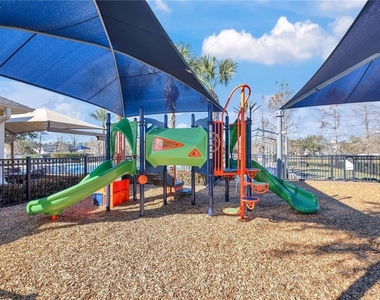
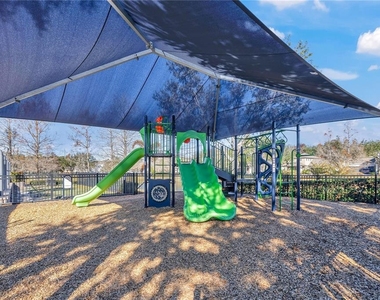
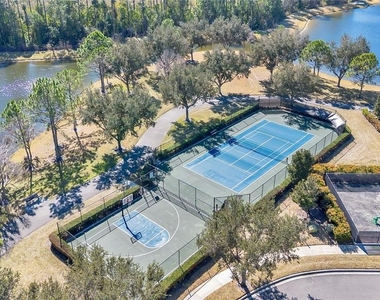
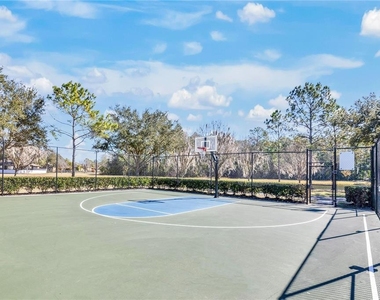
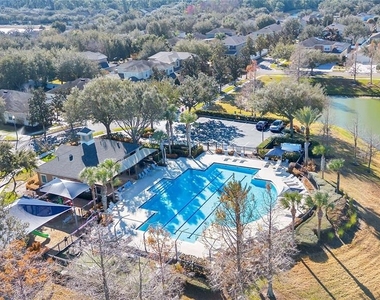
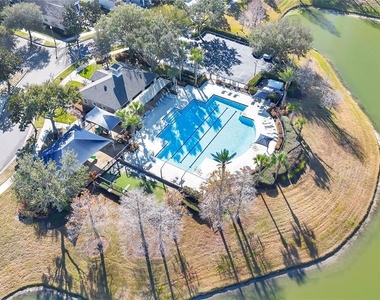
Residents enjoy resort-style amenities including a community pool, covered playground, walking trails, a golf putting green, basketball, tennis, and pickleball courts. Ideally located just minutes from Horizon West shopping, dining, parks, major roadways, and Walt Disney World, this home is also zoned for highly rated schools, including Windermere High School.
AMENITIES
Attached Garage
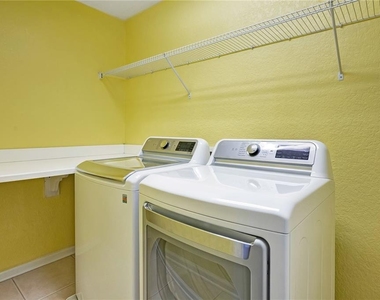
Laundry In Unit
Dishwasher
Parking Space
Home Office
Virtual Tour
Video/3D Tour
ADDITIONAL INFORMATION
Interior
Bathroom Information
Half Bathrooms: 1
Full Bathrooms: 3
Interior Information
Interior Features: Ceiling Fan(s), Open Floorplan, Walk-In Closet(s), Kitchen/Family Room Combo, Living Room/Dining Room Combo, Split Bedroom, Window Treatments
Appliances: Dishwasher, Disposal, Dryer, Electric Water Heater, Exhaust Fan, Microwave, Range, Range Hood, Refrigerator, Washer
Laundry Features: Inside
Room Information
Rooms: 6
Exterior
Property Information
Square Footage: 2,610
Square Footage Source: $0
Year Built: 2007
Building Information
Building Area Total: 3550
Levels: Two
Building Area Units: Square Feet
Window Features: Window Treatments
Lot Information
Lot Size Area: 5999
Lot Size Units: Square Feet
Lot Size Acres: 0.14
Square Footage: 5,999
Land Information
Water Source: Public
Utilities
Utilities Information
Cooling Type: Central Air
Heating Type: Electric
Sewer : Public Sewer
Parking
Parking Information
Has Garage
Attached Garage
Garage Spaces: 2
Location
HOA Information
HOA/Condo/Coop Amenities: Clubhouse, Playground, Pool, Tennis Court(s)
The manager has not yet mailed us a photo copy of his or her government identification and proof or property ownership.
▼
Manager has not logged in recently
▼
Manager does not yet have user reviews
RENTHOP DESCRIPTION
The apartment is a unit offered at a monthly price of $3,250. The person posting the listing did not specify that any pets were allowed. It may be the case that pets are ok and the manager simply has not yet filled out all the details. The kitchen conveniently includes a dishwasher.
We have 42 photos of this particular unit, building, and surrounding areas.
We found some very similar listings nearby
Select those you'd like to message
Your messages have been sent!
Check Availability
By selecting Check Availability, you agree that RentHop and real estate professionals may call or text you about your inquiry. Message/data rates may apply. Terms & Privacy. California Privacy Notice
































 Your Privacy Choices
