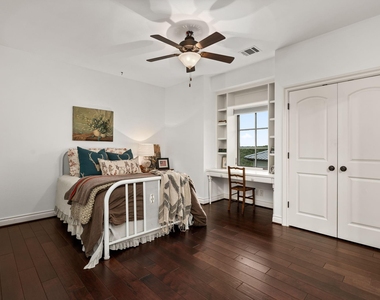
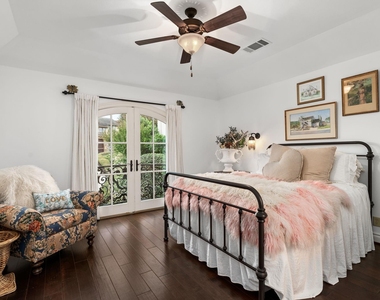
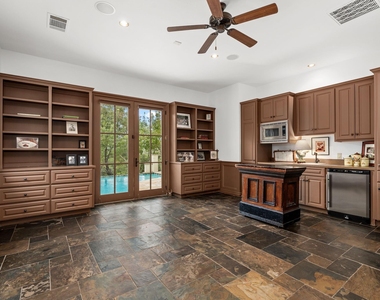
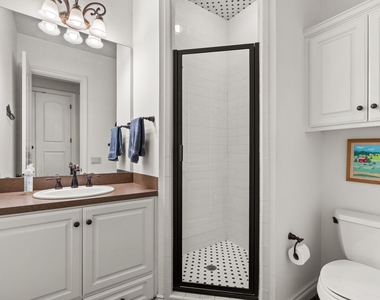
7324 Vista Mountain Drive

North Cat Mountain, Austin, 78731
$9,000
LEASED / EXPIRED
Posted 5 weeks ago, Immediate Move-In
bedrooms
4 Bed
bathrooms
4 Bath
bathrooms
1 Half Bath
square feet
5,244 Sqft
Listing by Abby Martin
Save Listing

DESCRIPTION
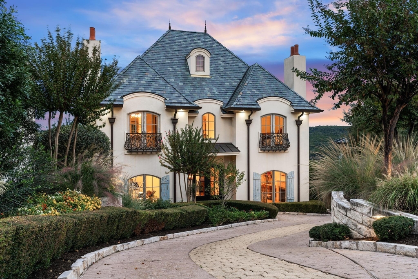
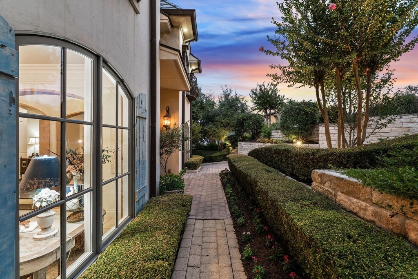
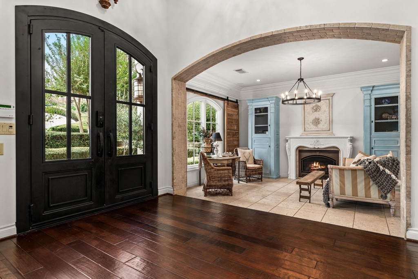
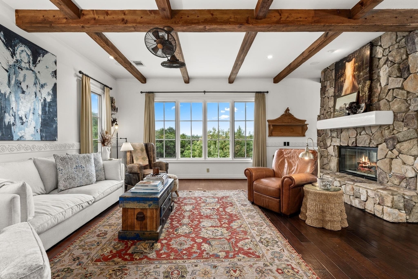
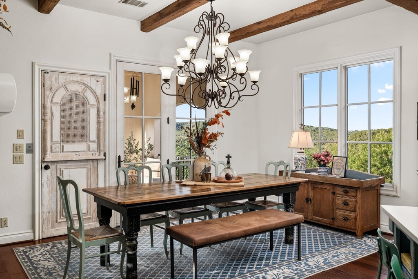
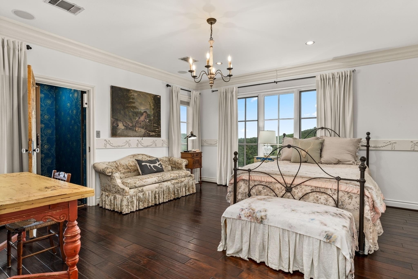
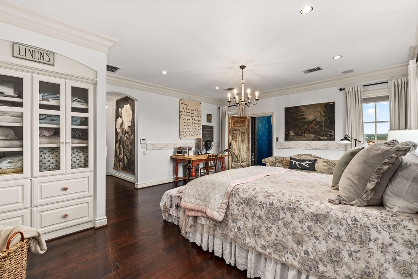
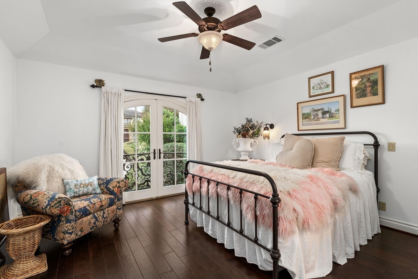
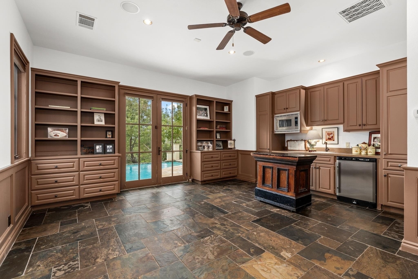
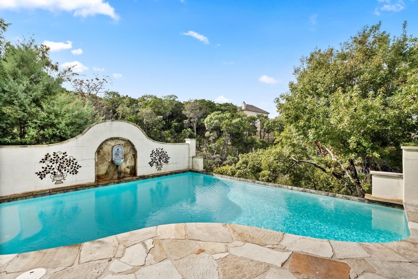
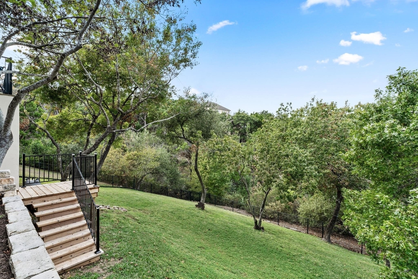
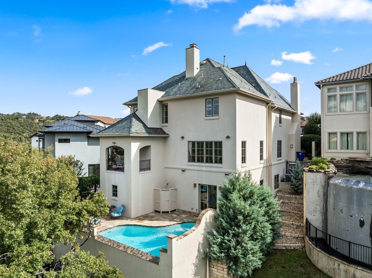
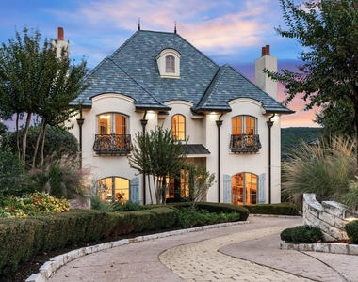
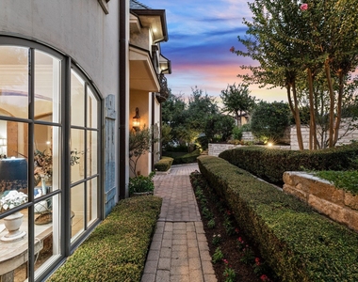
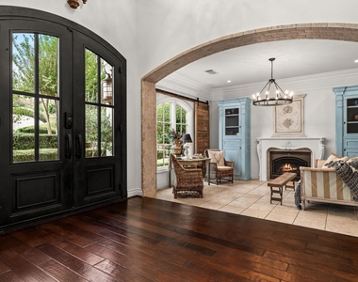
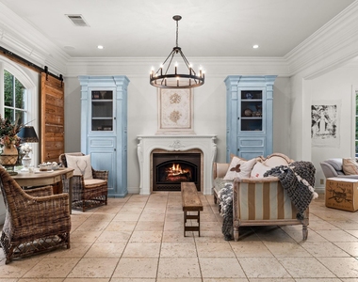
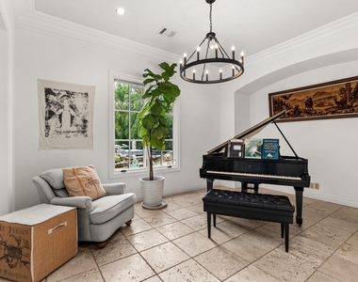
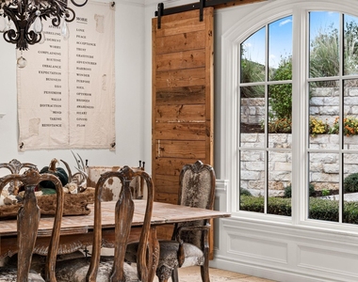
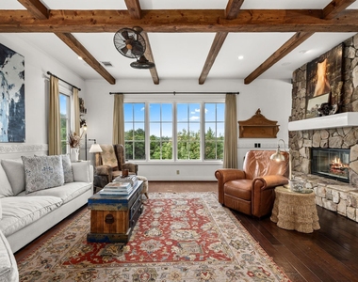
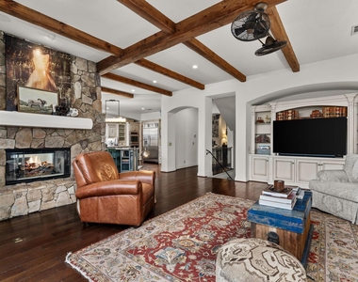
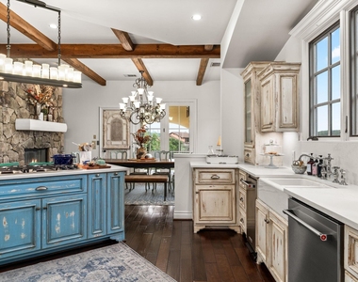
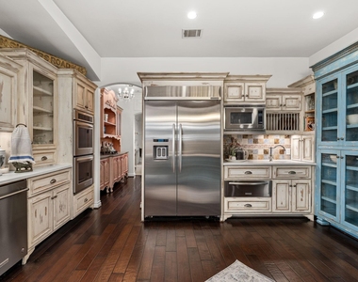
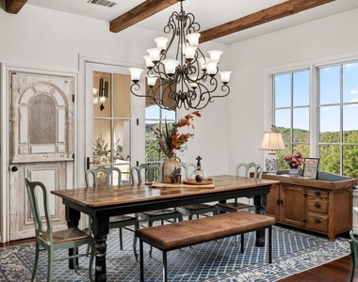
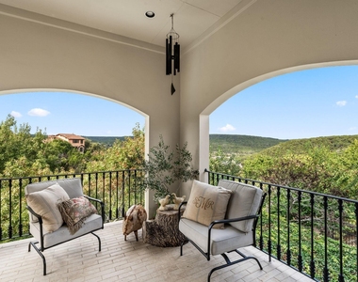
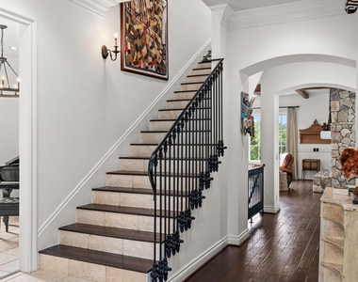
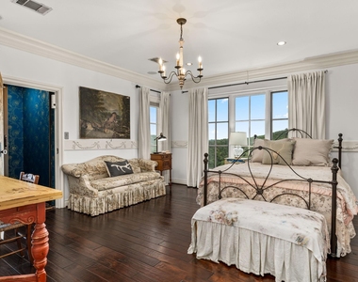
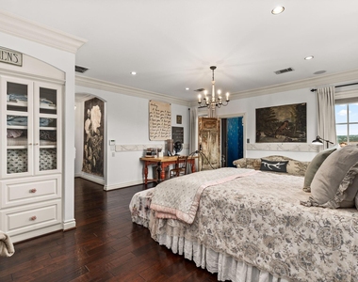
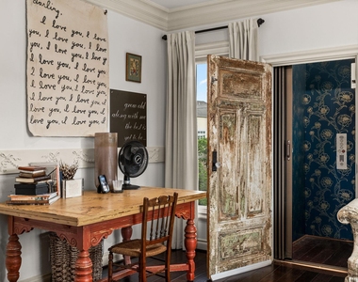
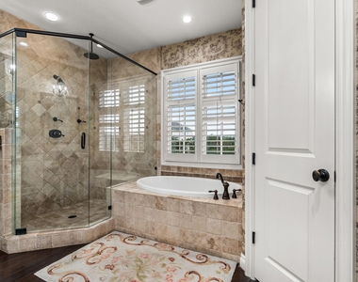
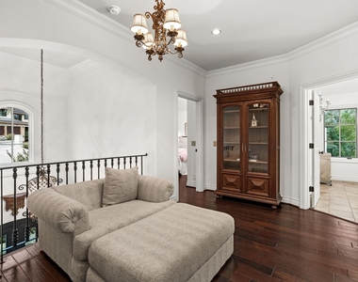
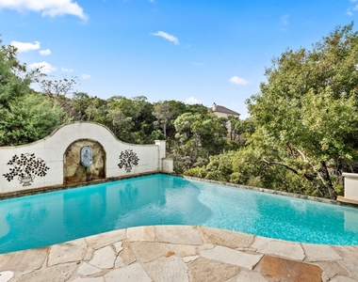
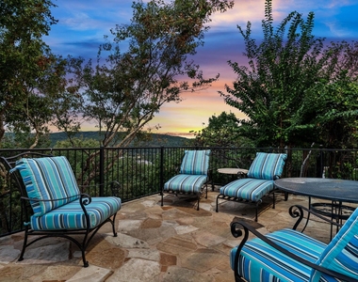
Welcome to 7324 Vista Mountain, an incredible custom home in the coveted Vista Ridge section of Northwest Hills that offers breathtaking views and impeccable design. This single-owner property has been meticulously maintained and features a stunning primary suite, high ceilings, and a thoughtfully designed floor plan perfect for entertaining. The kitchen opens seamlessly to the living room, creating a welcoming space for gatherings, while multiple entertaining areas provide flexibility for any occasion. Step outside to your own private oasis with a beautiful pool overlooking scenic views, perfect for relaxation or hosting friends. The home also boasts a fully permitted whole-house generator for peace of mind.

AMENITIES
Fireplace
Private Outdoor Space
Dishwasher
Elevator
Parking Space

ADDITIONAL INFORMATION
Interior

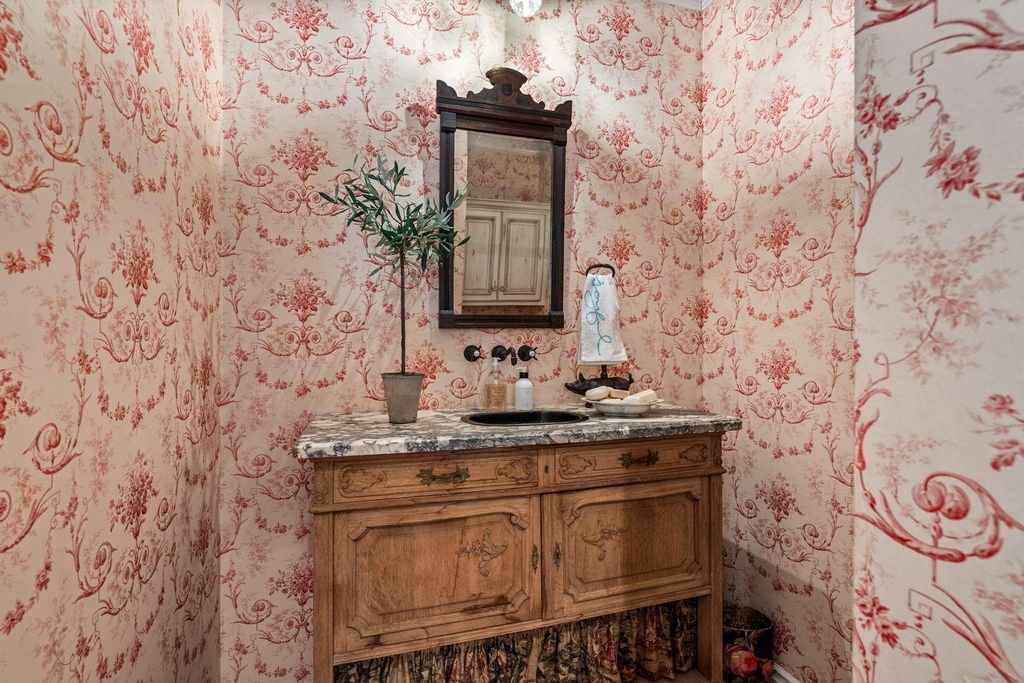
    Bathroom Information

  • Half Bathrooms: 1
  • Full Bathrooms: 4

    Interior Information

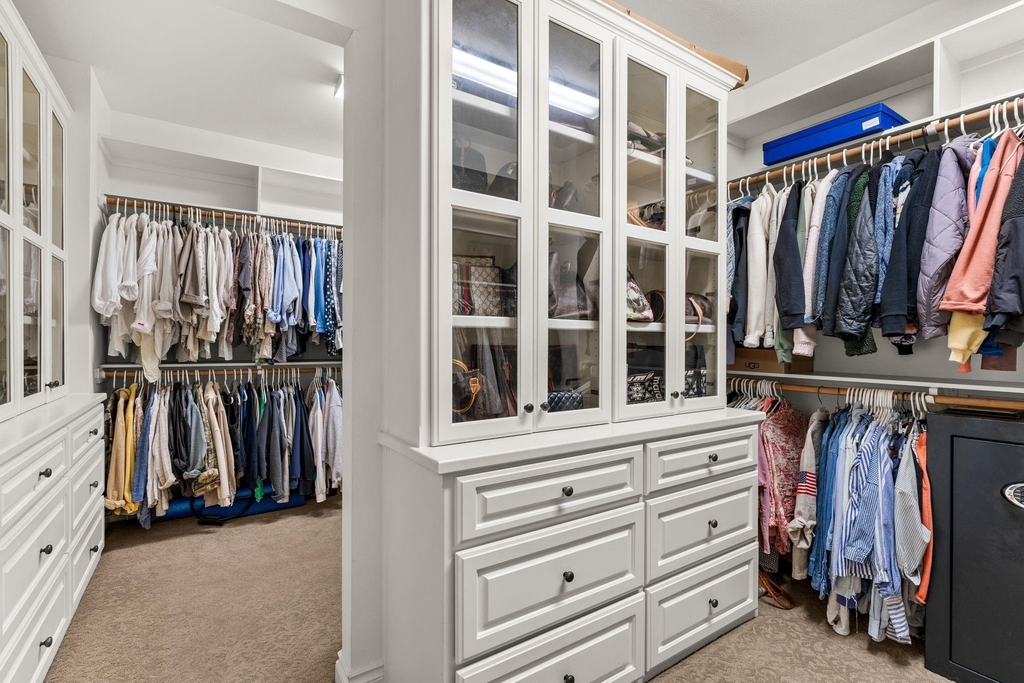
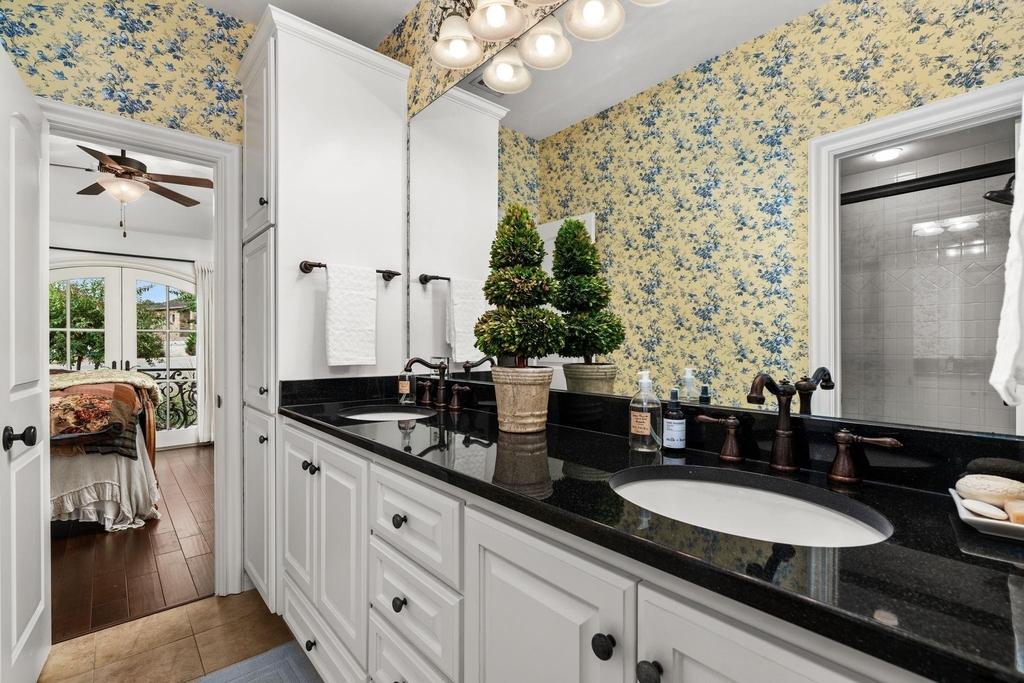
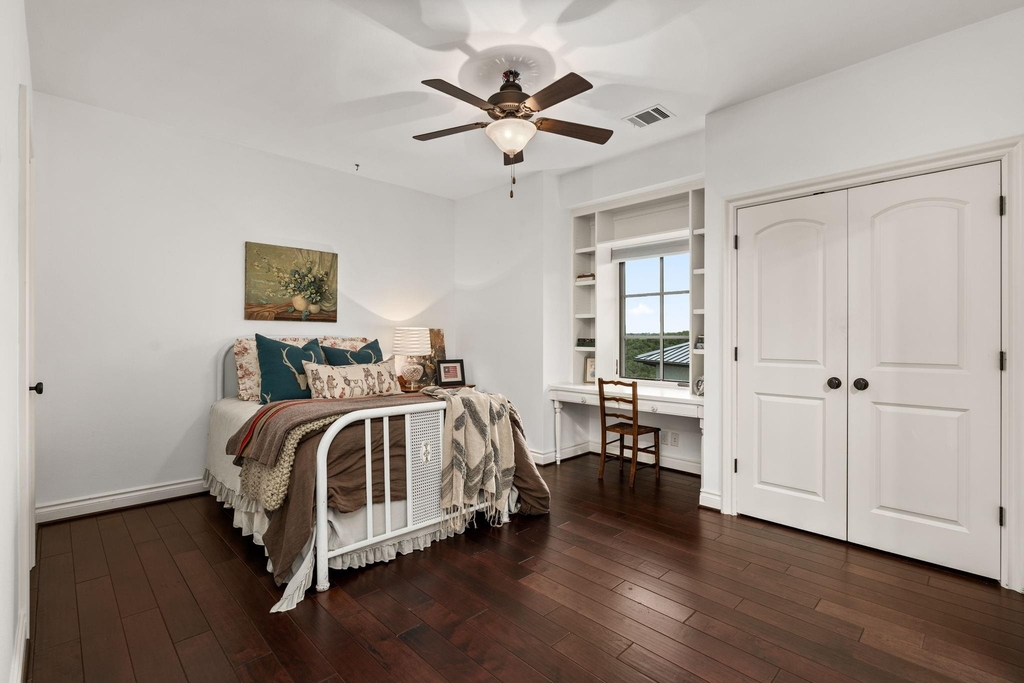
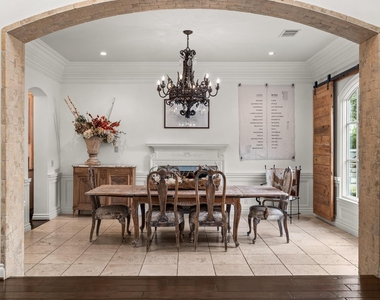
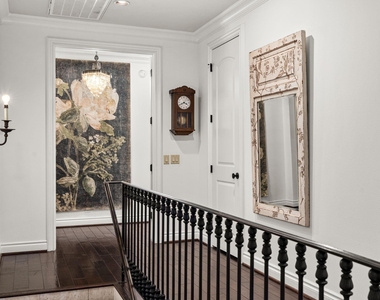
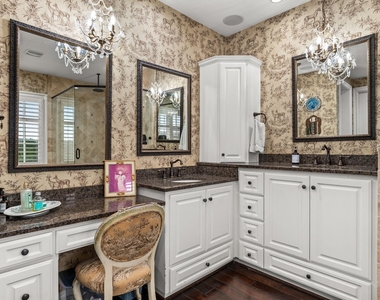
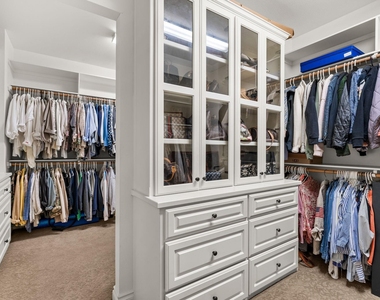
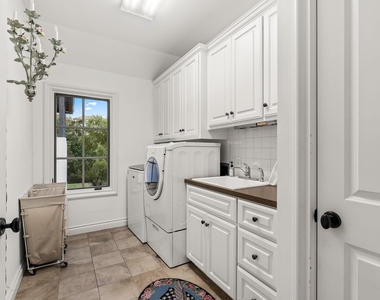
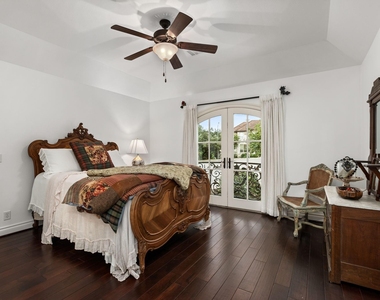
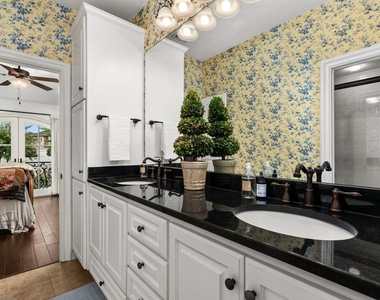
  • Interior Features: Bookcases, Breakfast Bar, Built-in Features, Cedar Closet(s), Ceiling Fan(s), Coffered Ceiling(s), Central Vacuum, Chandelier, Granite Counters, Crown Molding, Double Vanity, Eat-in Kitchen, Elevator, High Speed Internet, Kitchen Island, Open Floorplan, Pantry, Recessed Lighting, Walk-In Closet(s), Wired for Sound, Ceiling-High, Interior Steps, Multiple Dining Areas, Multiple Living Areas, Two Primary Closets
  • Appliances: Built-In Range, Built-In Refrigerator, Convection Oven, Cooktop, Dishwasher, Disposal, Exhaust Fan, Gas Cooktop, Ice Maker, Instant Hot Water, Microwave, Oven, Double Oven, Refrigerator, Trash Compactor, Warming Drawer, Built-In Oven(s)
  • Flooring Type: Slate, Stone, Wood

    Fireplace Information

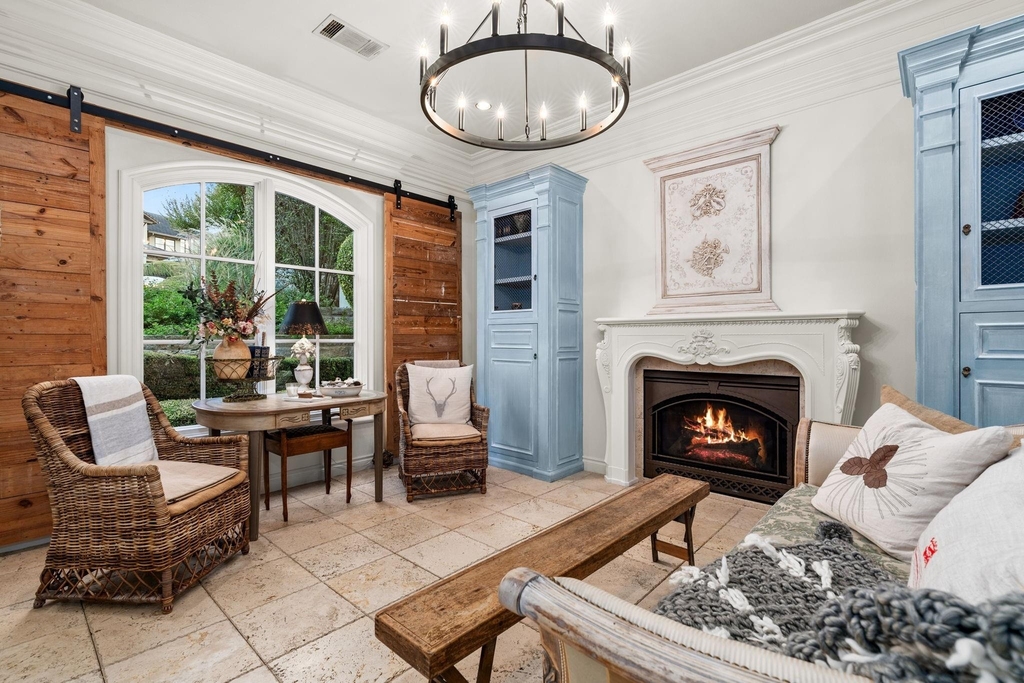
  • Has Fireplace
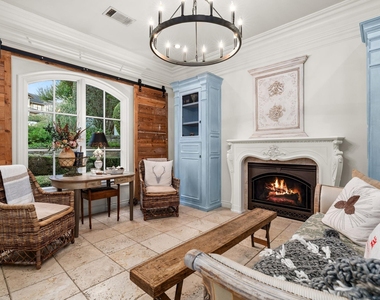
  • Fireplace Features: Gas Log, Living Room, Stone
  • Fireplaces: 3
Exterior

    Property Information

  • Square Footage: 5,244
  • Square Footage Source: $0
  • Green Sustainability
  • Security Features: Security Lights, Security System, Smoke Detector(s)
  • Property Condition: Resale
  • Year Built: 2006
  • Waterfront Features: None

    Building Information

  • Builder Name: PROVINCIAL HOMES OF TEXAS
  • Levels: Three Or More
  • Other Structures: None
  • Window Features: Drapes
  • Construction Materials: Stucco
  • Patio and Porch Features: Patio, Rear Porch

    Pool Information

  • Pool Features: In Ground
  • Pool is Private

    Lot Information

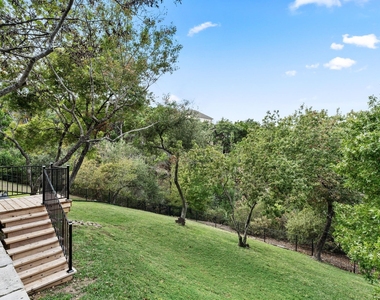
  • Lot Features: Greenbelt, Cul-De-Sac, Landscaped, Private, Many Trees, Wooded, Views, Sprinkler - Automatic
  • Lot Size Area: 12283.92
  • Lot Size Units: Square Feet
  • Lot Size Acres: 0.282
  • Square Footage: 12,284
  • Lot Size Dimensions: 0 x 0

    Land Information

  • Water Source: Public
Utilities

    Utilities Information

  • Cooling Type: Central Air
  • Heating Type: Central
  • Sewer : Public Sewer
Parking

    Parking Information

  • Has Garage
  • Parking Features: Attached, Driveway, Garage Faces Side
  • Garage Spaces: 2
Financial

    Tax Information

  • Tax Map Number: 32

MAP


NORTH CAT MOUNTAIN

LISTING QUALITY
▲ Features and amenities are properly noted
▲ RentHop has data for this building
▼ The manager has not yet mailed us a photo copy of his or her government identification and proof or property ownership.
▼ Manager has not logged in recently
▼ Manager does not yet have user reviews

RENTHOP DESCRIPTION
The apartment is a unit offered at a monthly price of $9,000. The building allows easy access via an elevator. The person posting the listing did not specify that any pets were allowed. It may be the case that pets are ok and the manager simply has not yet filled out all the details. The kitchen conveniently includes a dishwasher.

We have 40 photos of this particular unit, building, and surrounding areas.
See available units at 7324 Vista Mountain Drive.

Does something look off?

Courtesy of RH Advisors, Inc. and RHP Realty NJ, Inc.