Check Availability
$2,500
Posted 1 day ago, Oct 1 Move-In
bedrooms
4 Bed
bathrooms
2 Bath
square feet
1,955 Sqft
Listing by Phelyna Ngu
Save Listing

DESCRIPTION
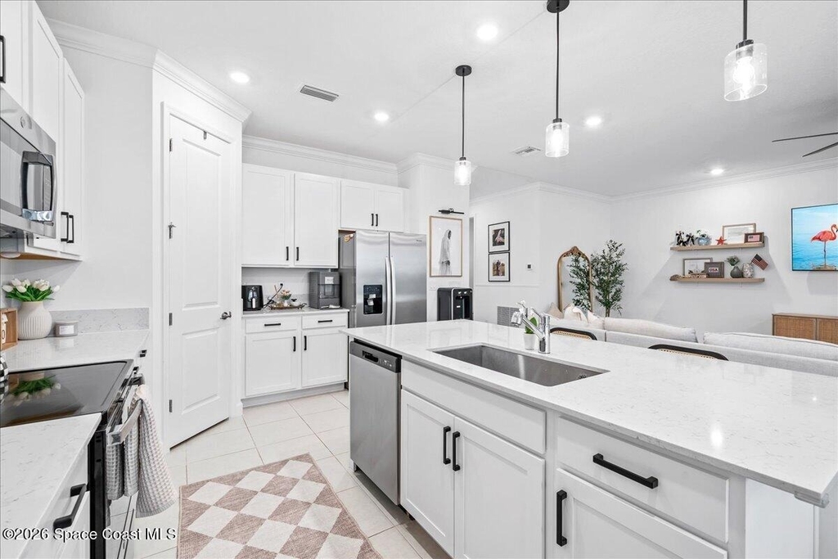
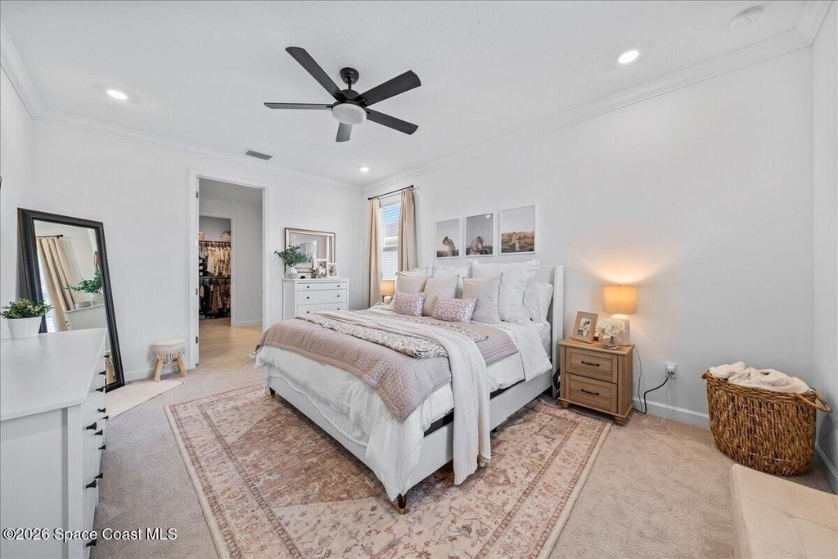
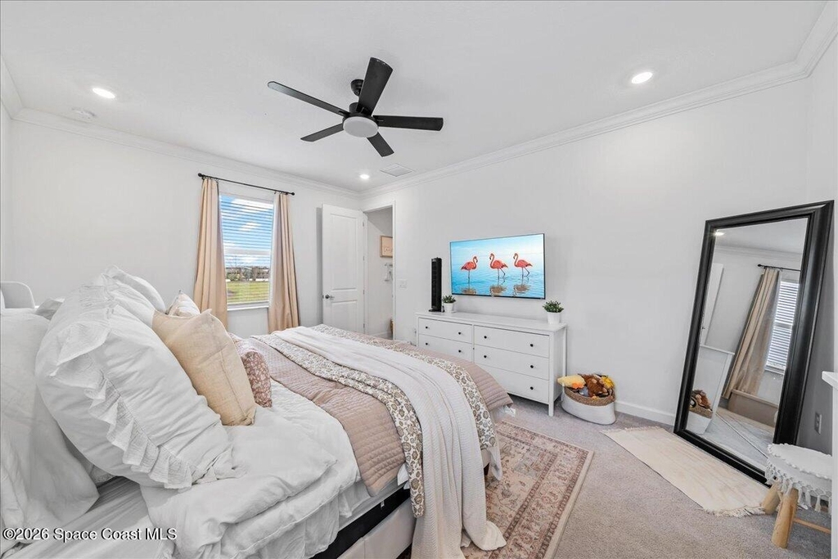
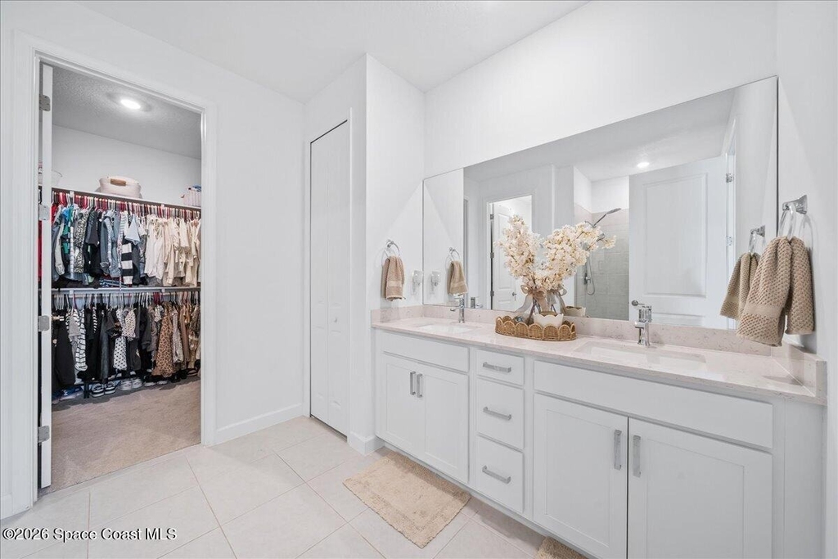
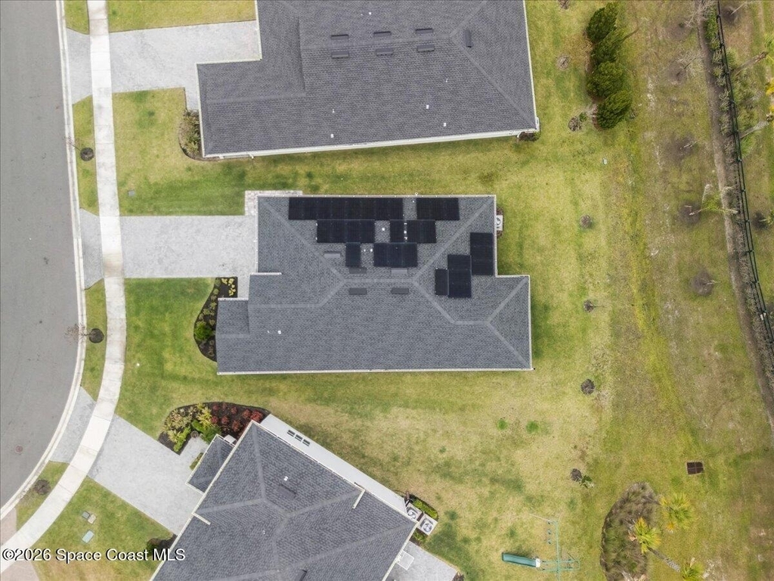
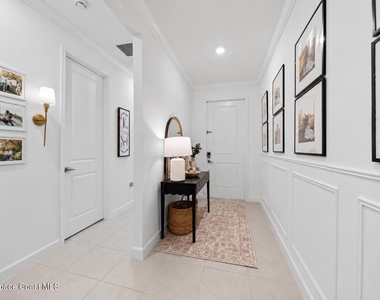
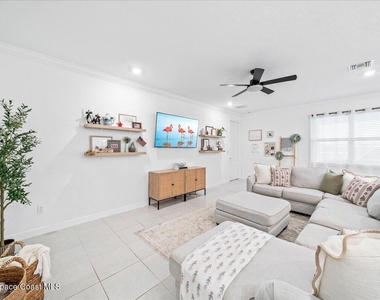
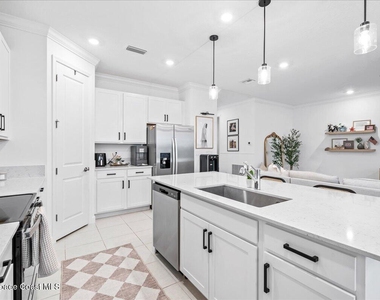
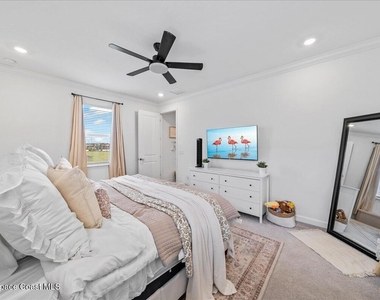
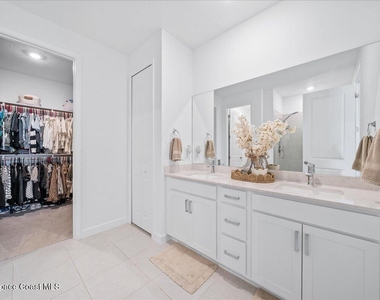
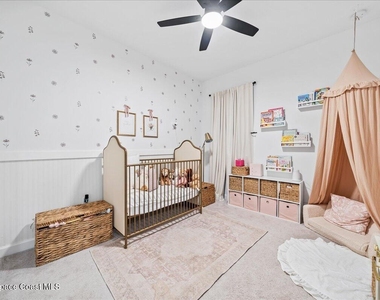
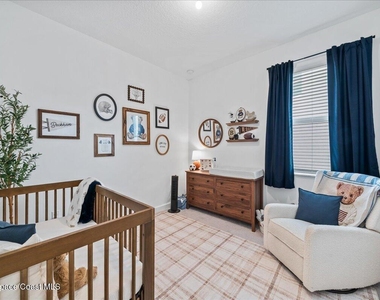
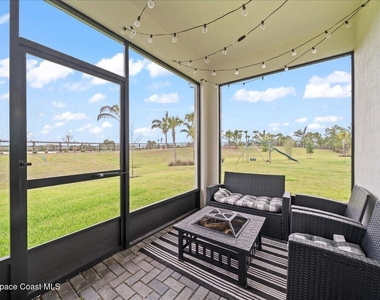
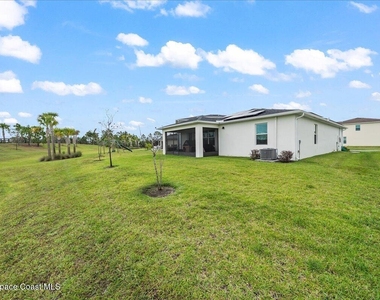
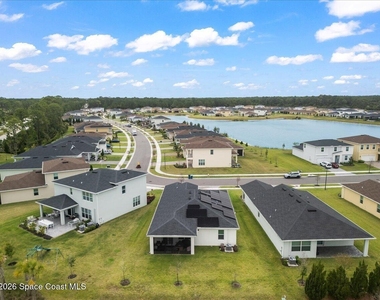
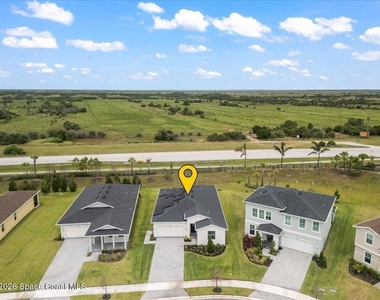
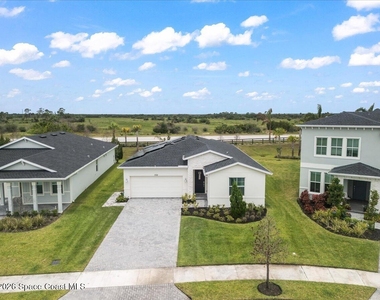
This thoughtfully upgraded 2023 home offers a blend of comfort, style, and functionality with features designed for modern Florida living. The home includes impact windows for added peace of mind, upgraded light fixtures, and ceiling fans throughout every room. Enjoy the added living space of the enclosed lanai, perfect for relaxing or entertaining year-round. Interior details include upgraded fixtures, closet shelving in multiple closets, along with custom touches like hallway wainscoting and an accent wall in the second bathroom. Both bathrooms feature upgraded shower heads for a refreshed feel. The garage is equipped with a Tesla charger, making this home EV-ready. Located in the highly desirable Heritage High School district and conveniently close to grocery stores, Melbourne Square Mall, shopping, dining, and the beaches, this home offers the perfect combination of upgrades and location.

AMENITIES
Attached Garage
Laundry In Unit
Private Outdoor Space
Dishwasher
Parking Space

ADDITIONAL INFORMATION
Interior

    Bathroom Information

  • Full Bathrooms: 2

    Interior Information

  • Interior Features: Breakfast Bar, Ceiling Fan(s), Eat-in Kitchen, Entrance Foyer, Kitchen Island, Open Floorplan, Pantry, Smart Home, Smart Thermostat, Vaulted Ceiling(s), Walk-In Closet(s), Primary Bathroom - Shower No Tub, Primary Downstairs, Split Bedrooms
  • Appliances: Dishwasher, Disposal, Electric Range, Microwave, Refrigerator
  • Laundry Features: Electric Dryer Hookup, In Unit, Washer Hookup
Exterior

    Property Information

  • Square Footage: 1,955
  • Square Footage Source: $0
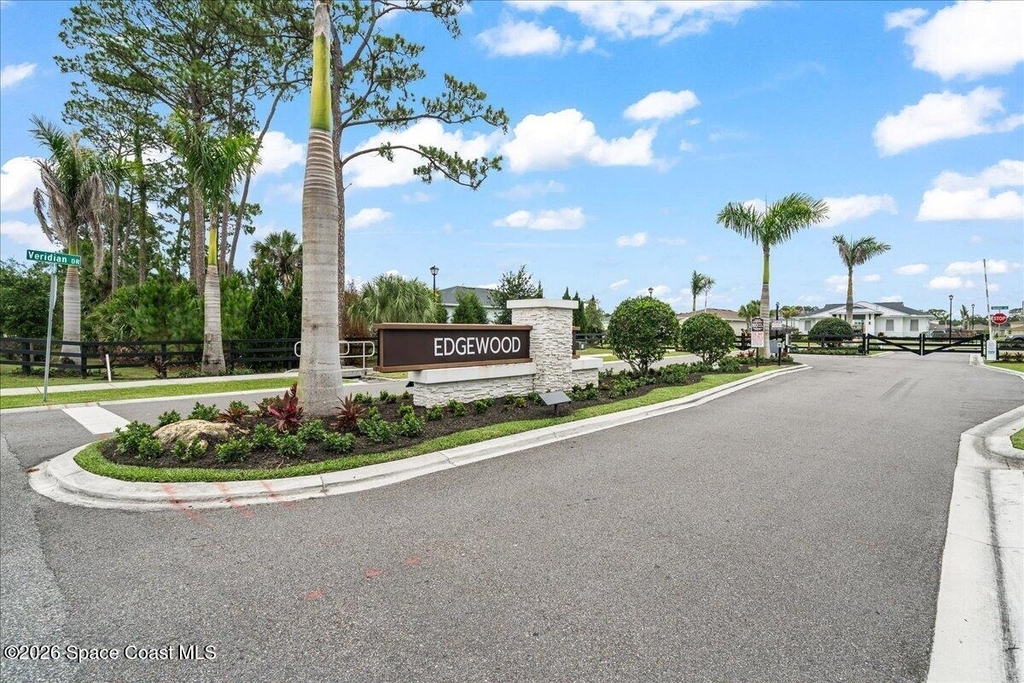
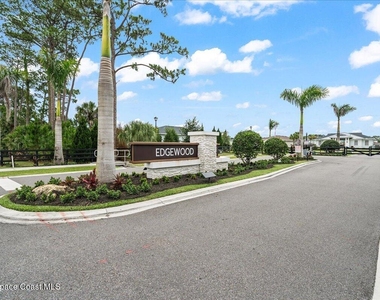
  • Security Features: Security Gate
  • Year Built: 2023

    Building Information

  • Building Area Total: 2541
  • Levels: One
  • Patio and Porch Features: Covered, Front Porch, Porch, Rear Porch, Screened

    Lot Information

  • Lot Size Area: 0.16
  • Lot Size Units: Acres
  • Lot Size Acres: 0.16
  • Square Footage: 6,970
Utilities

    Utilities Information

  • Cooling Type: Central Air, Electric
  • Heating Type: Central, Electric
Parking

    Parking Information

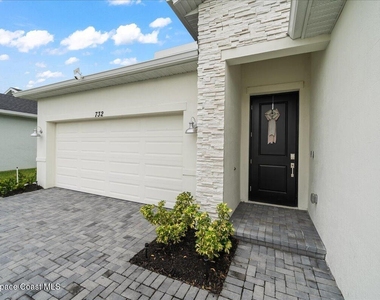
  • Has Garage
  • Attached Garage
  • Parking Features: Attached, Garage
  • Garage Spaces: 2
Location

    HOA Information

  • HOA/Condo/Coop Fee Includes: Maintenance Grounds, Pest Control
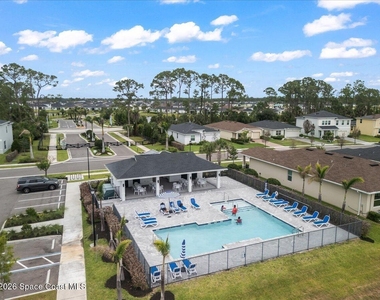
  • HOA/Condo/Coop Amenities: Gated, Maintenance Grounds, Pool

MAP


32948

LISTING QUALITY
Features and amenities are properly noted
RentHop has data for this building
Listing agent has an unconfirmed email address
The manager has not yet mailed us a photo copy of his or her government identification and proof or property ownership.
Manager has not logged in recently
Manager does not yet have user reviews

RENTHOP DESCRIPTION
The apartment is a unit offered at a monthly price of $2,500. The person posting the listing did not specify that any pets were allowed. It may be the case that pets are ok and the manager simply has not yet filled out all the details. The kitchen conveniently includes a dishwasher.

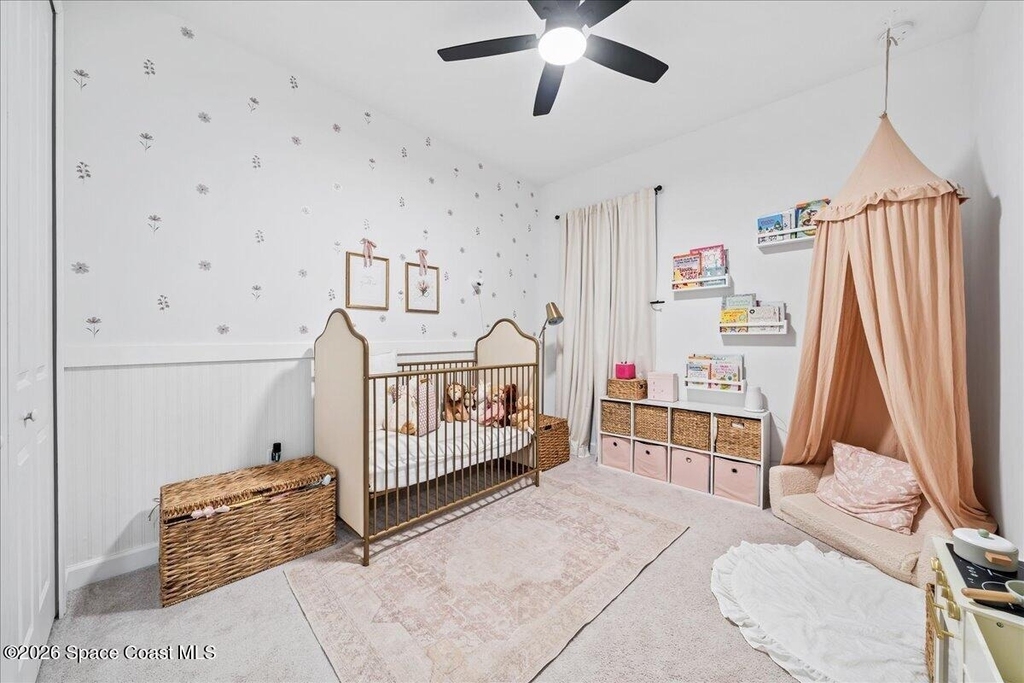
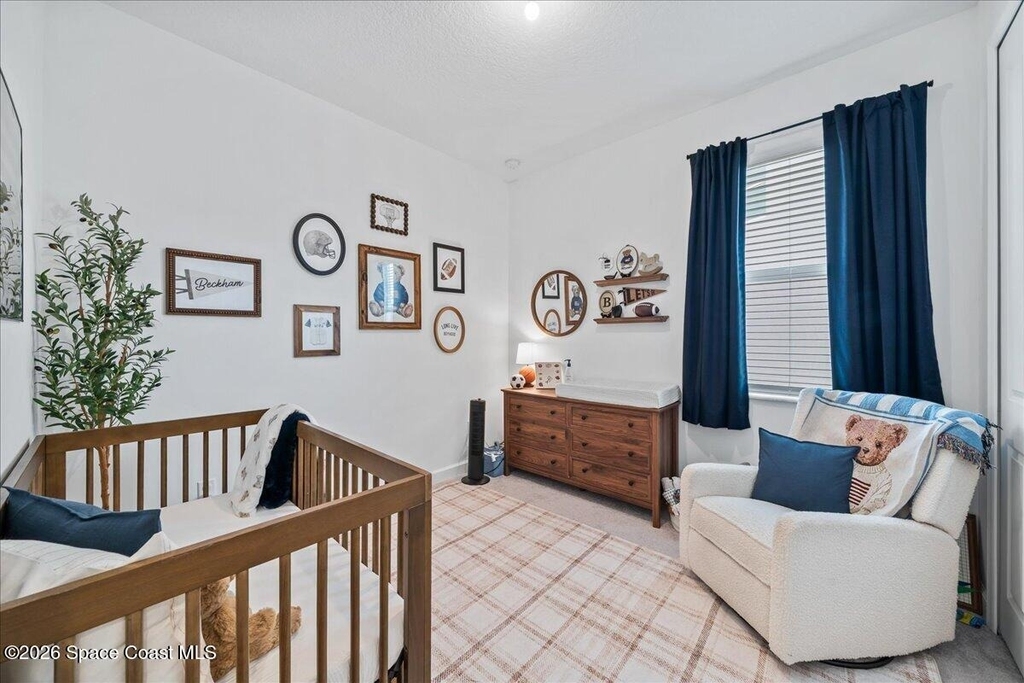
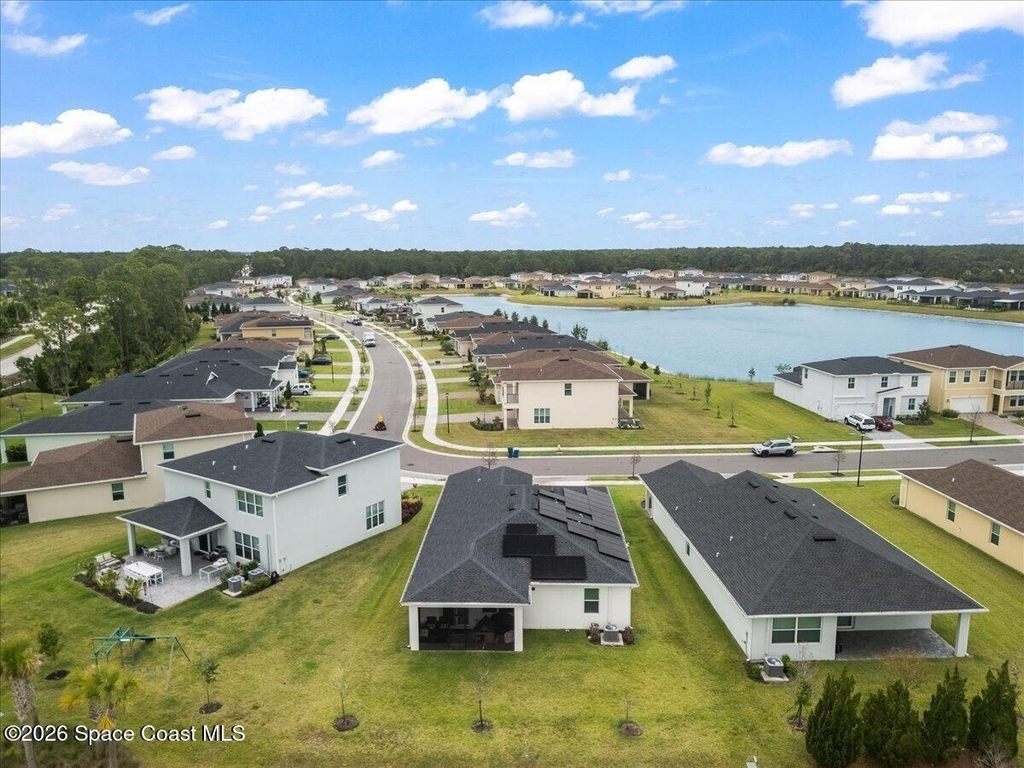
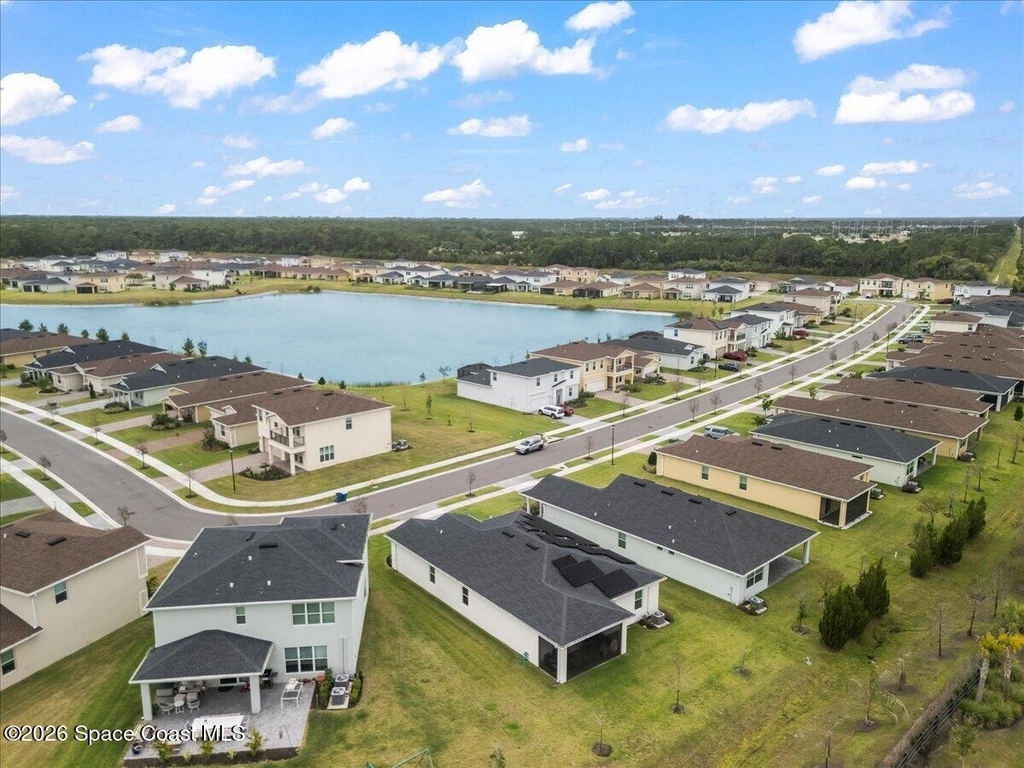
We have 31 photos of this particular unit, building, and surrounding areas.
See available units at 732 Veridian Circle Northwest.

SIMILAR NEARBY LISTINGS
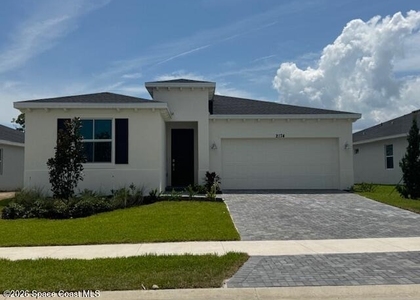
2174 Majorelle Drive Nw
West Brevard
32907
$2,400
By Shannon Barnhart, 1 day ago
bedrooms
4 Bed
|
bathrooms
2 Bath
|
square feet
1,937 Sqft
1815 Diablo Circle Sw
West Brevard
32908
$2,495
By Chelsea Lebkicher, 23 hours ago
bedrooms
4 Bed
|
bathrooms
2 Bath
|
square feet
1,801 Sqft

Does something look off?

Spacecoast MLS

Last Updated: 23 hours ago
Data Source: Spacecoast MLS
MLS# 1085548
List Agent Name: Phelyna Ngu
List Office Name: One Sotheby's International
IDX information is provided exclusively for personal, non-commercial use, and may not be used for any purpose other than to identify prospective properties consumers may be interested in purchasing. Information is deemed reliable but not guaranteed. The listing broker’s offer of compensation is made only to participants of the MLS where the listing is filed.
Courtesy of RH Advisors, Inc. and RHP Realty NJ, Inc.