$1,775
LEASED / EXPIRED
Posted 18 weeks ago, Immediate Move-In
bedrooms
3 Bed
bathrooms
2 Bath
bathrooms
1 Half Bath
square feet
1,336 Sqft
Listing by Diane Atwood
Save Listing

SIMILAR NEARBY LISTINGS
$1,825
By Vince Joseph, 13 hours ago
bedrooms
3 Bed
|
bathrooms
2 Bath
|
square feet
1,474 Sqft
5628 War Admiral Dr
Berdoll Farms, Austin
78617
$1,850
By Michele Gutierrez, 20 hours ago
bedrooms
3 Bed
|
bathrooms
2 Bath
|
square feet
1,780 Sqft
12825 Sexson Ridge Cv
Berdoll Farms, Austin
78617
$1,950
By Elizabeth Zepeda, 20 hours ago
bedrooms
3 Bed
|
bathrooms
2 Bath
|
square feet
2,042 Sqft
13524 Gilwell Dr
Berdoll Farms, Austin
78617
$1,950
By Sky Knippa, 9 hours ago
bedrooms
3 Bed
|
bathrooms
2 Bath
|
square feet
1,737 Sqft
$1,899
By Jay Yu, 20 hours ago
bedrooms
3 Bed
|
bathrooms
2 Bath
|
square feet
1,790 Sqft
13120 Dearbonne Dr
Berdoll Farms, Austin
78617
$1,895
By Scott Kimbrough, 14 hours ago
bedrooms
3 Bed
|
bathrooms
2 Bath
|
square feet
2,345 Sqft
$1,699
By Abigail Fortune, 12 hours ago
bedrooms
3 Bed
|
bathrooms
2 Bath
|
square feet
1,351 Sqft
$1,675
By Wendy vides, 13 hours ago
bedrooms
3 Bed
|
bathrooms
2 Bath
|
square feet
1,262 Sqft

DESCRIPTION
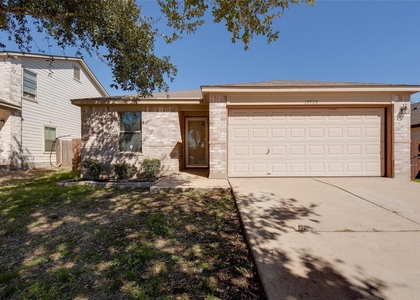
This 1,350 sq. ft. residence offers a sophisticated open-concept floor plan characterized by high ceilings and durable vinyl plank flooring throughout the primary living areas. The gourmet kitchen is fully equipped with energy-efficient stainless steel appliances, a walk-in pantry, and premium quartz countertops, while the upper level comprises three well-appointed bedrooms and a dedicated laundry suite. Exterior features include an attached garage and a fenced backyard equipped with a covered patio and an automatic irrigation system. Residents benefit from comprehensive community amenities at Sun Chase, including pool and park access, as well as a strategic location less than six miles from the Austin-Bergstrom International Airport and the Tesla Gigafactory.

AMENITIES
Storage Facility
Dishwasher
Parking Space

ADDITIONAL INFORMATION
Interior

    Bathroom Information

  • Half Bathrooms: 1
  • Full Bathrooms: 2

    Interior Information

  • Interior Features: Ceiling Fan(s), Pantry, Storage, Ceiling-High, Stackable W/D Connections
  • Appliances: Dishwasher, Gas Range, Microwave, Free-Standing Refrigerator, Stainless Steel Appliance(s), Washer/Dryer Stacked, RNGHD
  • Flooring Type: Carpet, Vinyl
Exterior

    Property Information

  • Has Property Attached
  • Square Footage: 1,336
  • Square Footage Source: $0
  • Year Built: 2022

    Building Information

  • Levels: Two

    Pool Information

  • Pool Features: None

    Lot Information

  • Lot Features: Greenbelt, Back Yard, Front Yard, Trees-Small (Under 20 Ft)
  • Lot Size Area: 3606.77
  • Lot Size Units: Square Feet
  • Lot Size Acres: 0.0828
  • Square Footage: 3,607
Utilities

    Utilities Information

  • Cooling Type: Ceiling Fan(s), Central Air
  • Sewer : Public Sewer
Parking

    Parking Information

  • Has Garage
  • Parking Features: Attached, Driveway, Garage, Garage Door Opener, Shared Driveway
  • Garage Spaces: 1
Location

    HOA Information

  • HOA/Condo/Coop Amenities: Picnic Area
Financial

    Tax Information

  • Tax Map Number: 33

MAP


78617

LISTING QUALITY
▲ Features and amenities are properly noted
▲ RentHop has data for this building
▼ The manager has not yet mailed us a photo copy of his or her government identification and proof or property ownership.
▼ Manager has not logged in recently
▼ Manager does not yet have user reviews

RENTHOP DESCRIPTION
The apartment is a unit offered at a monthly price of $1,775. The person posting the listing did not specify that any pets were allowed. It may be the case that pets are ok and the manager simply has not yet filled out all the details. The kitchen conveniently includes a dishwasher.

We have 23 photos of this particular unit, building, and surrounding areas.
See available units at 7316 Sparkling Light Drive.

Does something look off?

Courtesy of RH Advisors, Inc. and RHP Realty NJ, Inc.