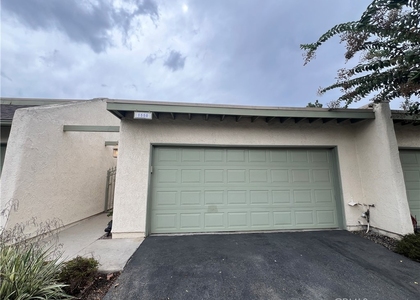
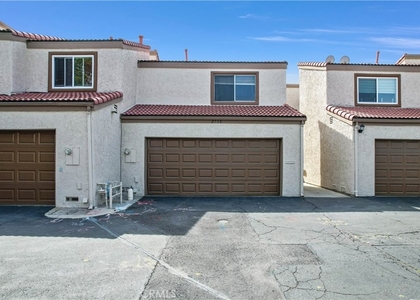
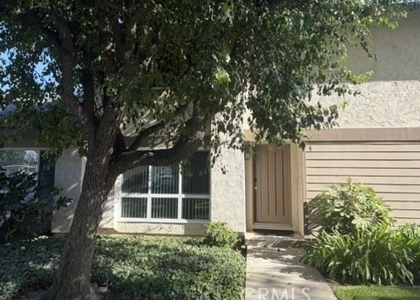
Designed for comfortable living and effortless entertaining, this beautifully updated 3-bedroom, 2½-bath condo offers a bright, inviting layout with wood laminate flooring, abundant natural lighting, and a remodeled kitchen featuring stainless-steel appliances, refrigerator, and in-unit washer and dryer. A standout feature of this home is the private open-air courtyard/patio that separates the residence from the spacious attached two-car garage. This unique outdoor space is ideal for al fresco dining, weekend gatherings, a play area for children, or simply enjoying a secure, peaceful retreat.
The community enhances everyday living with a sparkling pool, relaxing spa, BBQ area, and beautifully maintained park-like grounds.
Located in the heart of Brea, residents enjoy a true Mediterranean climate perfect for outdoor activities. Nearby parks include the scenic Brea Sports Park and the expansive Carbon Canyon Regional Park, offering hiking, sports fields, and nature trails. The area also boasts a vibrant arts and entertainment scene with the Brea Improv, the Brea Art Gallery, and a diverse mix of dining options ranging from casual eateries to upscale restaurants. This condo blends modern upgrades, thoughtful design, and an exceptional location-an ideal lease opportunity for anyone seeking comfort, convenience, and lifestyle.
Window Features: Double Pane Windows, Tinted Windows
Construction Materials: Ducts Professionally Air-Sealed, Concrete, Wood Siding, Drywall, CopperPlumbing
Patio and Porch Features: Covered, Patio, Concrete
Pool Information
Pool Features: Community, Association
Lot Information
Lot Features: Front Yard, Greenbelt, Sprinklers In Front, ZeroToOneUnitAcre, Lawn, SprinklerSystem, Yard
Lot Size Area: 1358
Lot Size Units: Square Feet
Lot Size Acres: 0.0312
Square Footage: 1,358
Tax Lot: 4
Land Information
Water Source: Public
Utilities
Utilities Information
Cooling Type: Central Air
Heating Type: Central
Sewer : Public Sewer
Parking
Parking Information
Has Garage
Attached Garage
Parking Features: Concrete, Direct Access, Garage, Garage Door Opener, Garage Faces Rear, Shared Driveway, Side By Side, Workshop in Garage, DoorSingle, NoDriveway, OneSpace
The manager has not yet mailed us a photo copy of his or her government identification and proof or property ownership.
▼
Manager has not logged in recently
▼
Manager does not yet have user reviews
RENTHOP DESCRIPTION
The apartment is a unit offered at a monthly price of $3,800. The person posting the listing did not specify that any pets were allowed. It may be the case that pets are ok and the manager simply has not yet filled out all the details. The kitchen conveniently includes a dishwasher.
We have 26 photos of this particular unit, building, and surrounding areas.
MLS# PW26223799
List Agent Name: Lorie Felling
List Office Name: Circa Properties, Inc.
IDX information is provided exclusively for personal, non-commercial use, and may not be used for any purpose other than to identify prospective properties consumers may be interested in purchasing. Information is deemed reliable but not guaranteed. The listing broker’s offer of compensation is made only to participants of the MLS where the listing is filed.
Courtesy of RH Advisors, Inc. and RHP Realty NJ, Inc.
By selecting Check Availability, you agree that RentHop and real estate professionals may call or text you about your inquiry. Message/data rates may apply. Terms & Privacy. California Privacy Notice
We found some very similar listings nearby
Select those you'd like to message
Your messages have been sent!
Check Availability
By selecting Check Availability, you agree that RentHop and real estate professionals may call or text you about your inquiry. Message/data rates may apply. Terms & Privacy. California Privacy Notice








 Your Privacy Choices
